Wave
Twelve floors with a rooftop infinity pool and duplexes on Dubai’s new islands
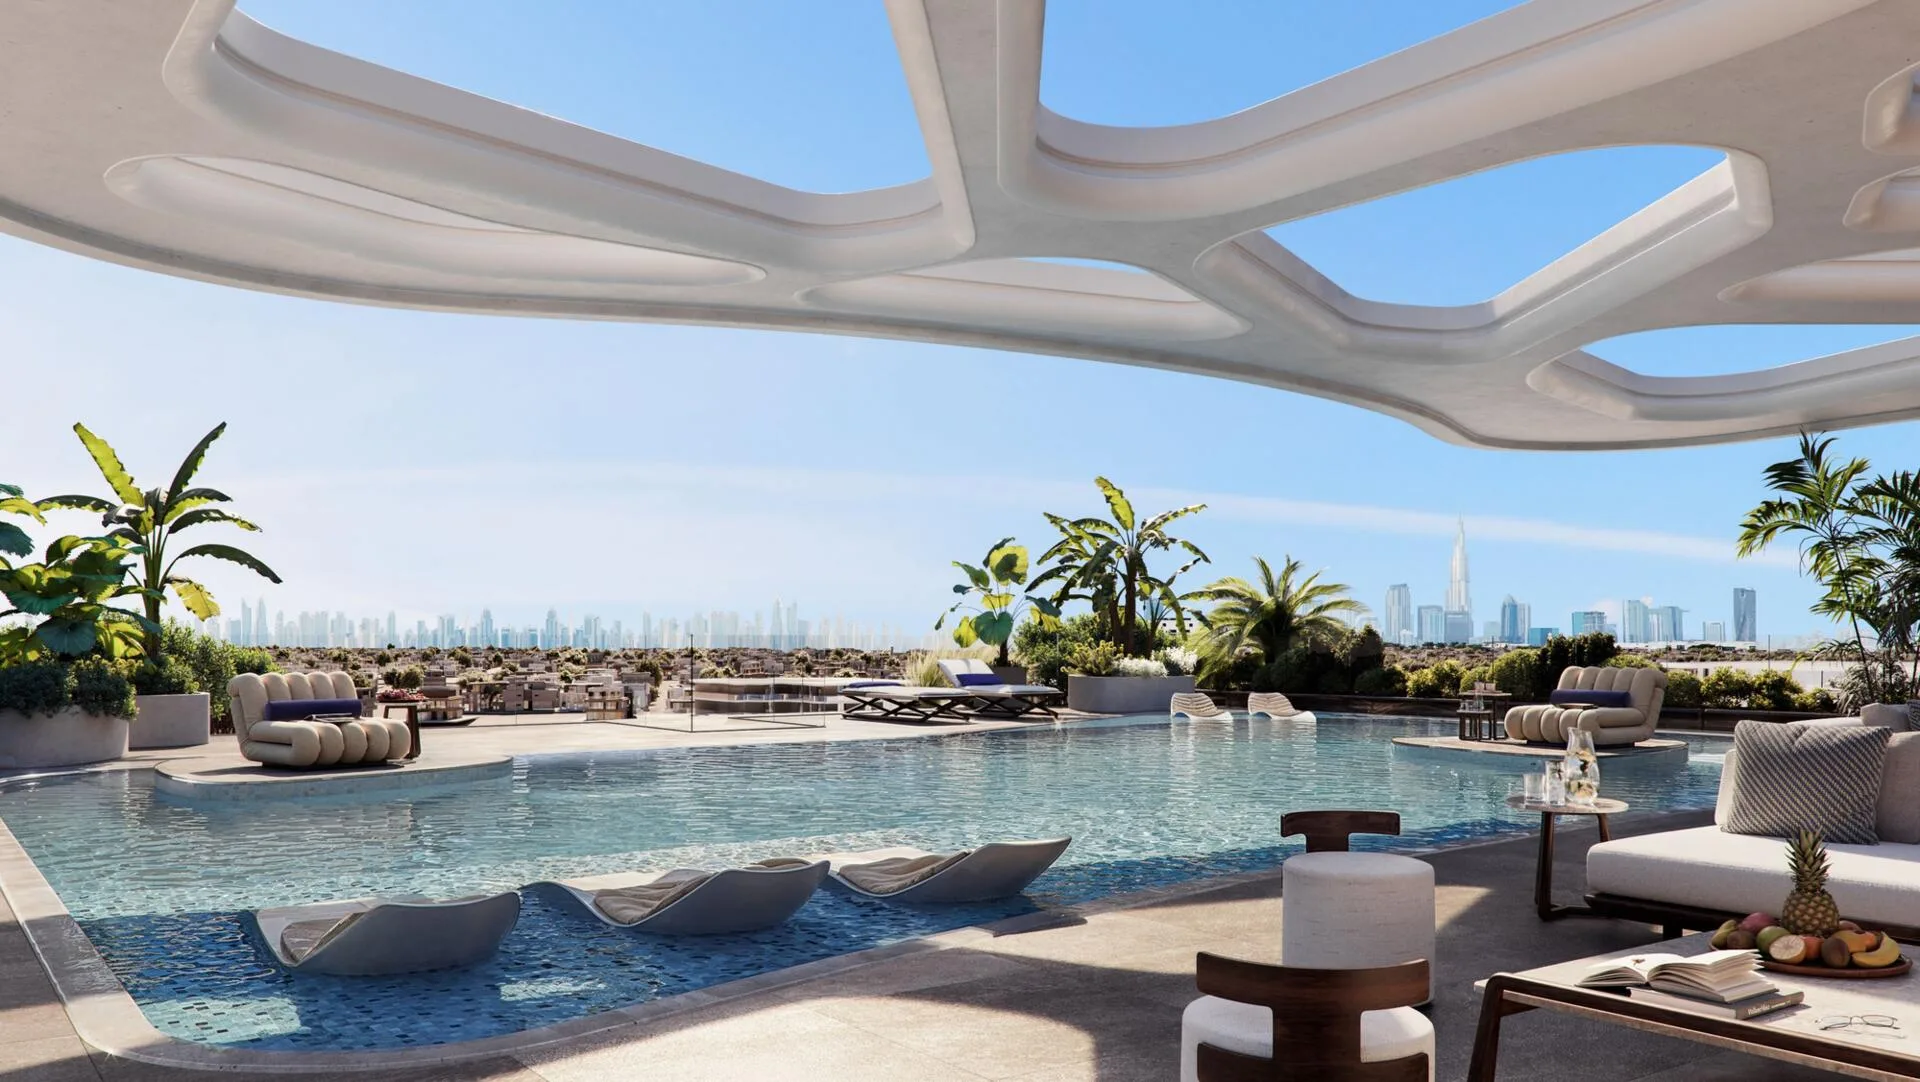
- Two pools in one building: a sunlit podium pool and a rooftop infinity pool with panoramic views, a bar and a barbecue area
- Two-level duplexes up to 354.529 m² with double-height spaces and private pools on outdoor terraces
- Sixty percent of the apartment price is payable on handover in Q4 2027
Wave: an overview
CDS Developments is building Wave in Dubai Islands, Dubai, combining curved glass facades with an intimate scale of 72 residences.
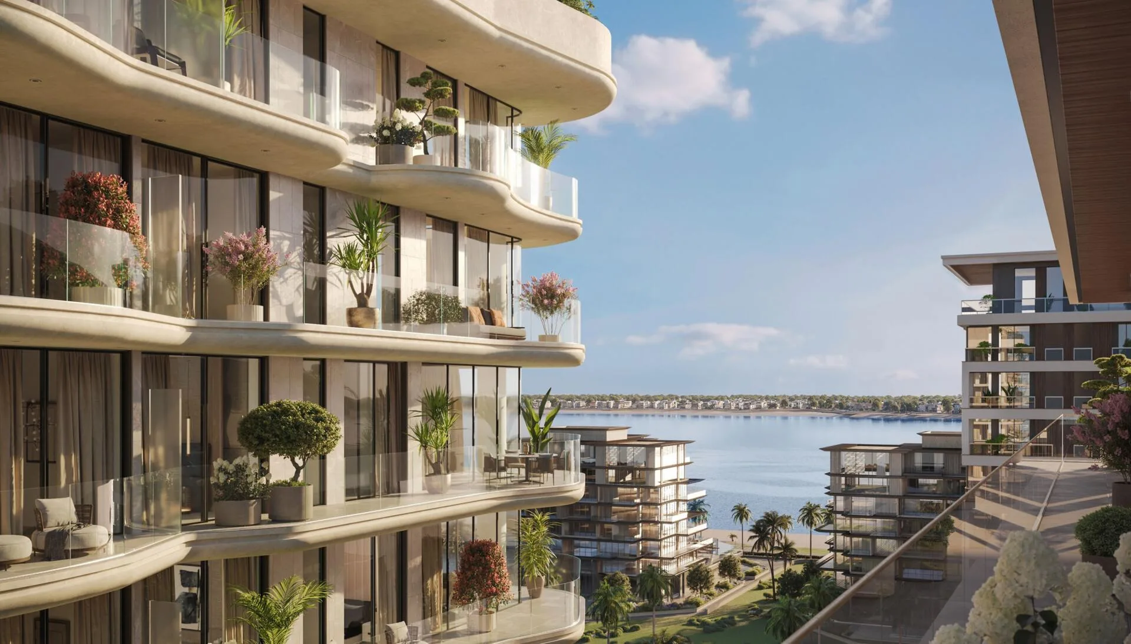
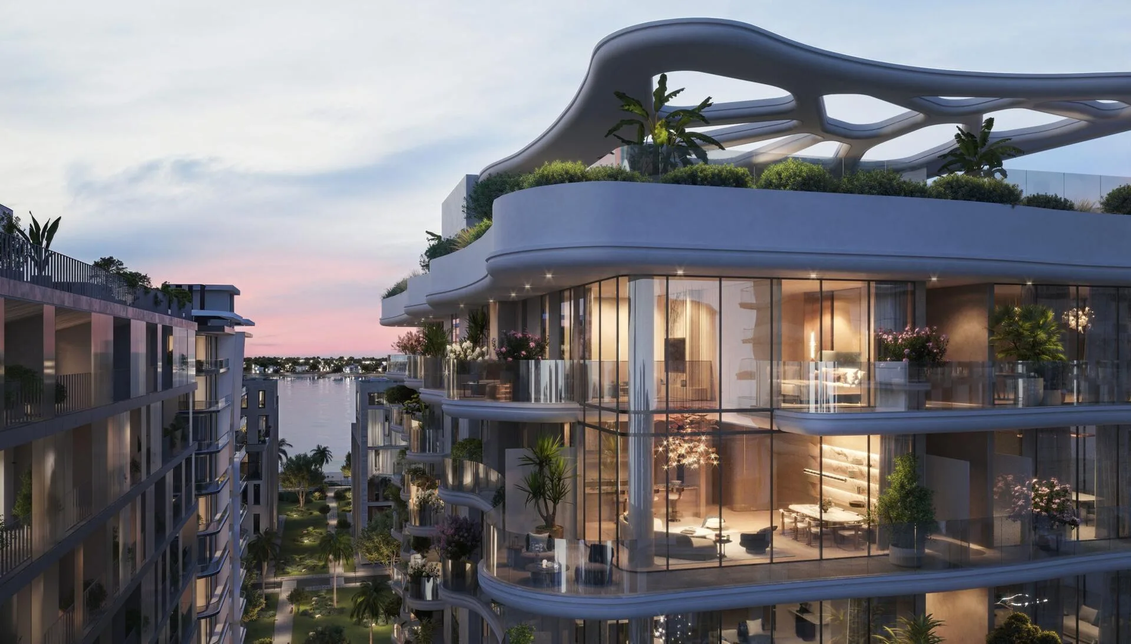
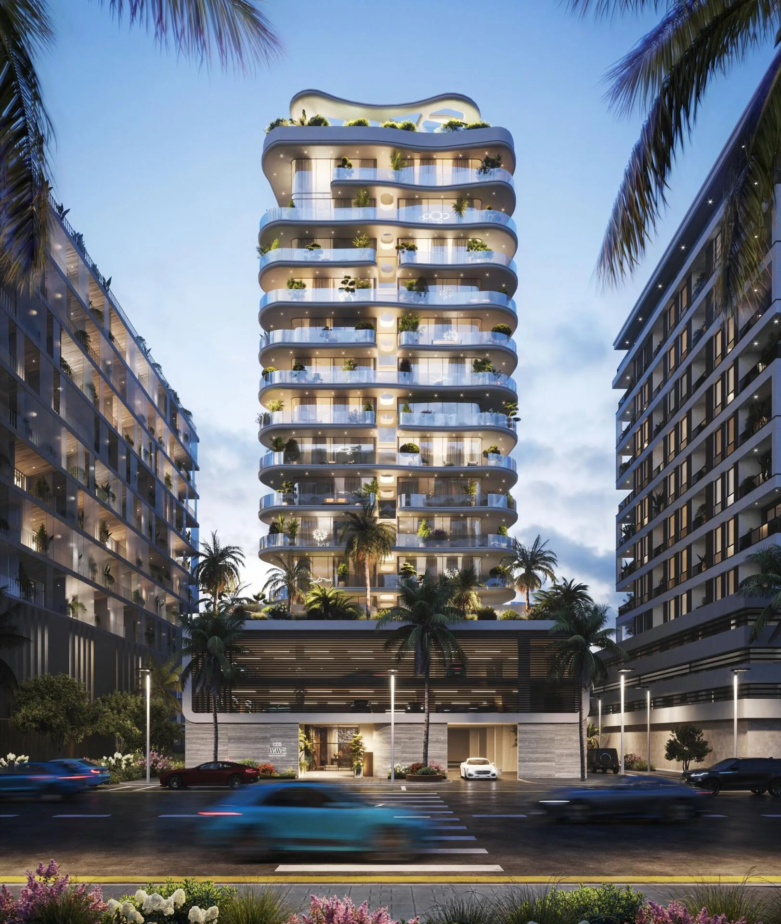
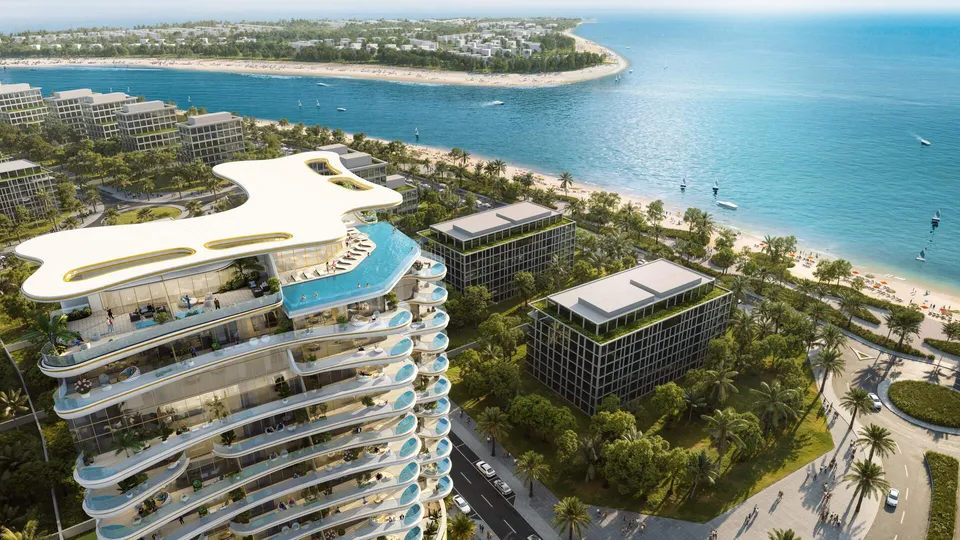
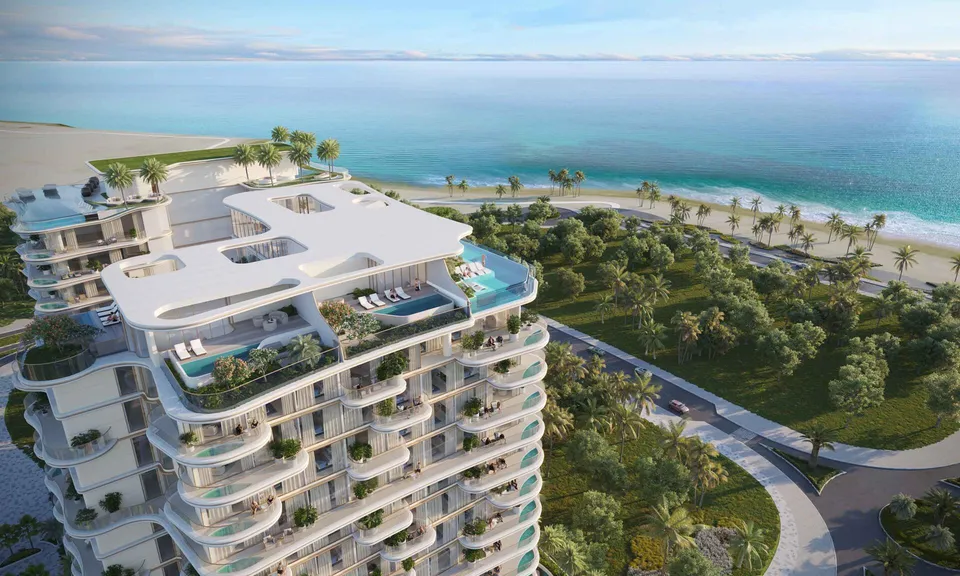
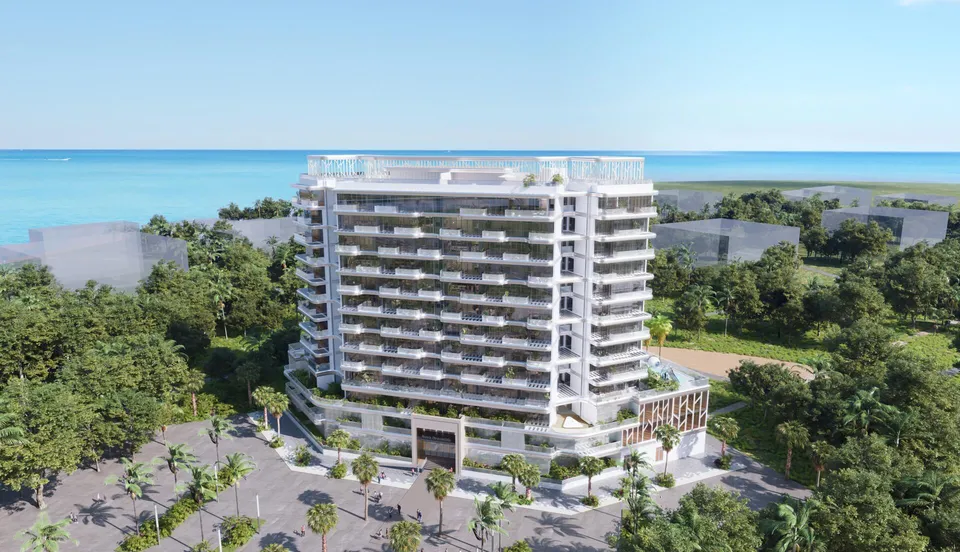
A single twelve-storey building rises above a sculptural podium containing parking and wellness areas. Floor-to-ceiling glazing provides sea and skyline views from the rooms and allows daylight to reach deep into the living spaces. After dark, lighting turns the glass facade into a glowing landmark visible from afar.
The building contains one, two and three-bedroom apartments, as well as two-level duplexes and three-bedroom penthouses. The podium houses a gym, spa and pool, while the rooftop has an infinity pool, bar lounge and barbecue area. Properties are available on a freehold basis.
The building is scheduled for completion in Q4 2027. A broker can advise which apartments are currently available.
- DeveloperCDS Developments
- EmirateDubai
- AreaDubai Islands
- Apartments144
- Number of floors12
- Ownershipfreehold
- HandoverQ4 2027
- FreeholdForeign buyers can register freehold ownership in their own name, with no time limit or local partner required.
- EscrowFunds go to the project account at First Abu Dhabi Bank P.J.S.C.. The developer receives them in instalments as construction progresses.
- 0 %The developer pays the broker’s commission. Our involvement does not change the price for the buyer.
4 reasons to consider this building
Beaches and marinas across five islands
The master plan provides for 21 kilometres of beaches, 9 marinas, 86 hotels and 2 golf courses across the archipelago. Buyers gain a seaside resort setting and growing demand from tenants visiting for a waterside holiday.
Duplexes with private pools
The building has three two-level duplexes with double-height living rooms, terraces up to 147.314 m² and private pools in selected residences. Families have the privacy of a suburban villa on the upper floors, with sea and skyline views.
The main payment is due on handover
Under the 40/60 payment plan, twenty percent is due on booking, another twenty in instalments during construction, and sixty percent on handover in Q4 2027. Most of your capital remains available to you until the building is ready.
Relax on the roof and podium
Leisure areas are arranged on separate levels: the podium has a spa and a sunlit pool, while the roof has an infinity pool, bar lounge and barbecue area. Residents can choose between quiet relaxation downstairs and an evening meal above the city without leaving home.
Five islands, beaches and marinas around Wave
The Dubai Islands archipelago is planned as a major waterfront district of Dubai, replicating the economic model of Palm Jumeirah across five new islands.
The master plan includes 21 kilometres of clean beaches and 9 marinas for mooring boats and waterside walks. The resort and everyday amenities include 86 hotels, 2 golf courses, a large shopping mall and parks with restaurants and shops. The island combines nature and an urban setting for year-round seaside living and seasonal holidays.
The project materials describe the location in two ways: some sections identify the Dubai Islands archipelago, while the location chapter refers to Dubai Marina, with its marina promenades, fine dining restaurants, shopping centres and golf club. A broker will show the building’s exact position and access routes on the site plan.
Nearby landmarks and shopping destinations listed include Infinity Bridge, Waterfront Market, the La Mer beach district, and City Centre Deira, Wafi Mall, BurJuman Centre, Al Ghurair Centre and Reef Mall. Also listed are Burj Khalifa and The Dubai Fountain, Dubai Frame, Jumeirah Mosque and Al Noor Mosque, Al Murabaa Watchtower, the Al Seef Souk waterfront and the traditional Gold Souk, Spice Souk, Textile Souk, Perfume Souk and Naif Souk markets. The list also includes Al Qasba canal, Al Hisn Fort, Sharjah Clock Tower, Sahara Centre, Ansar Mall and Souk Al Jubail.
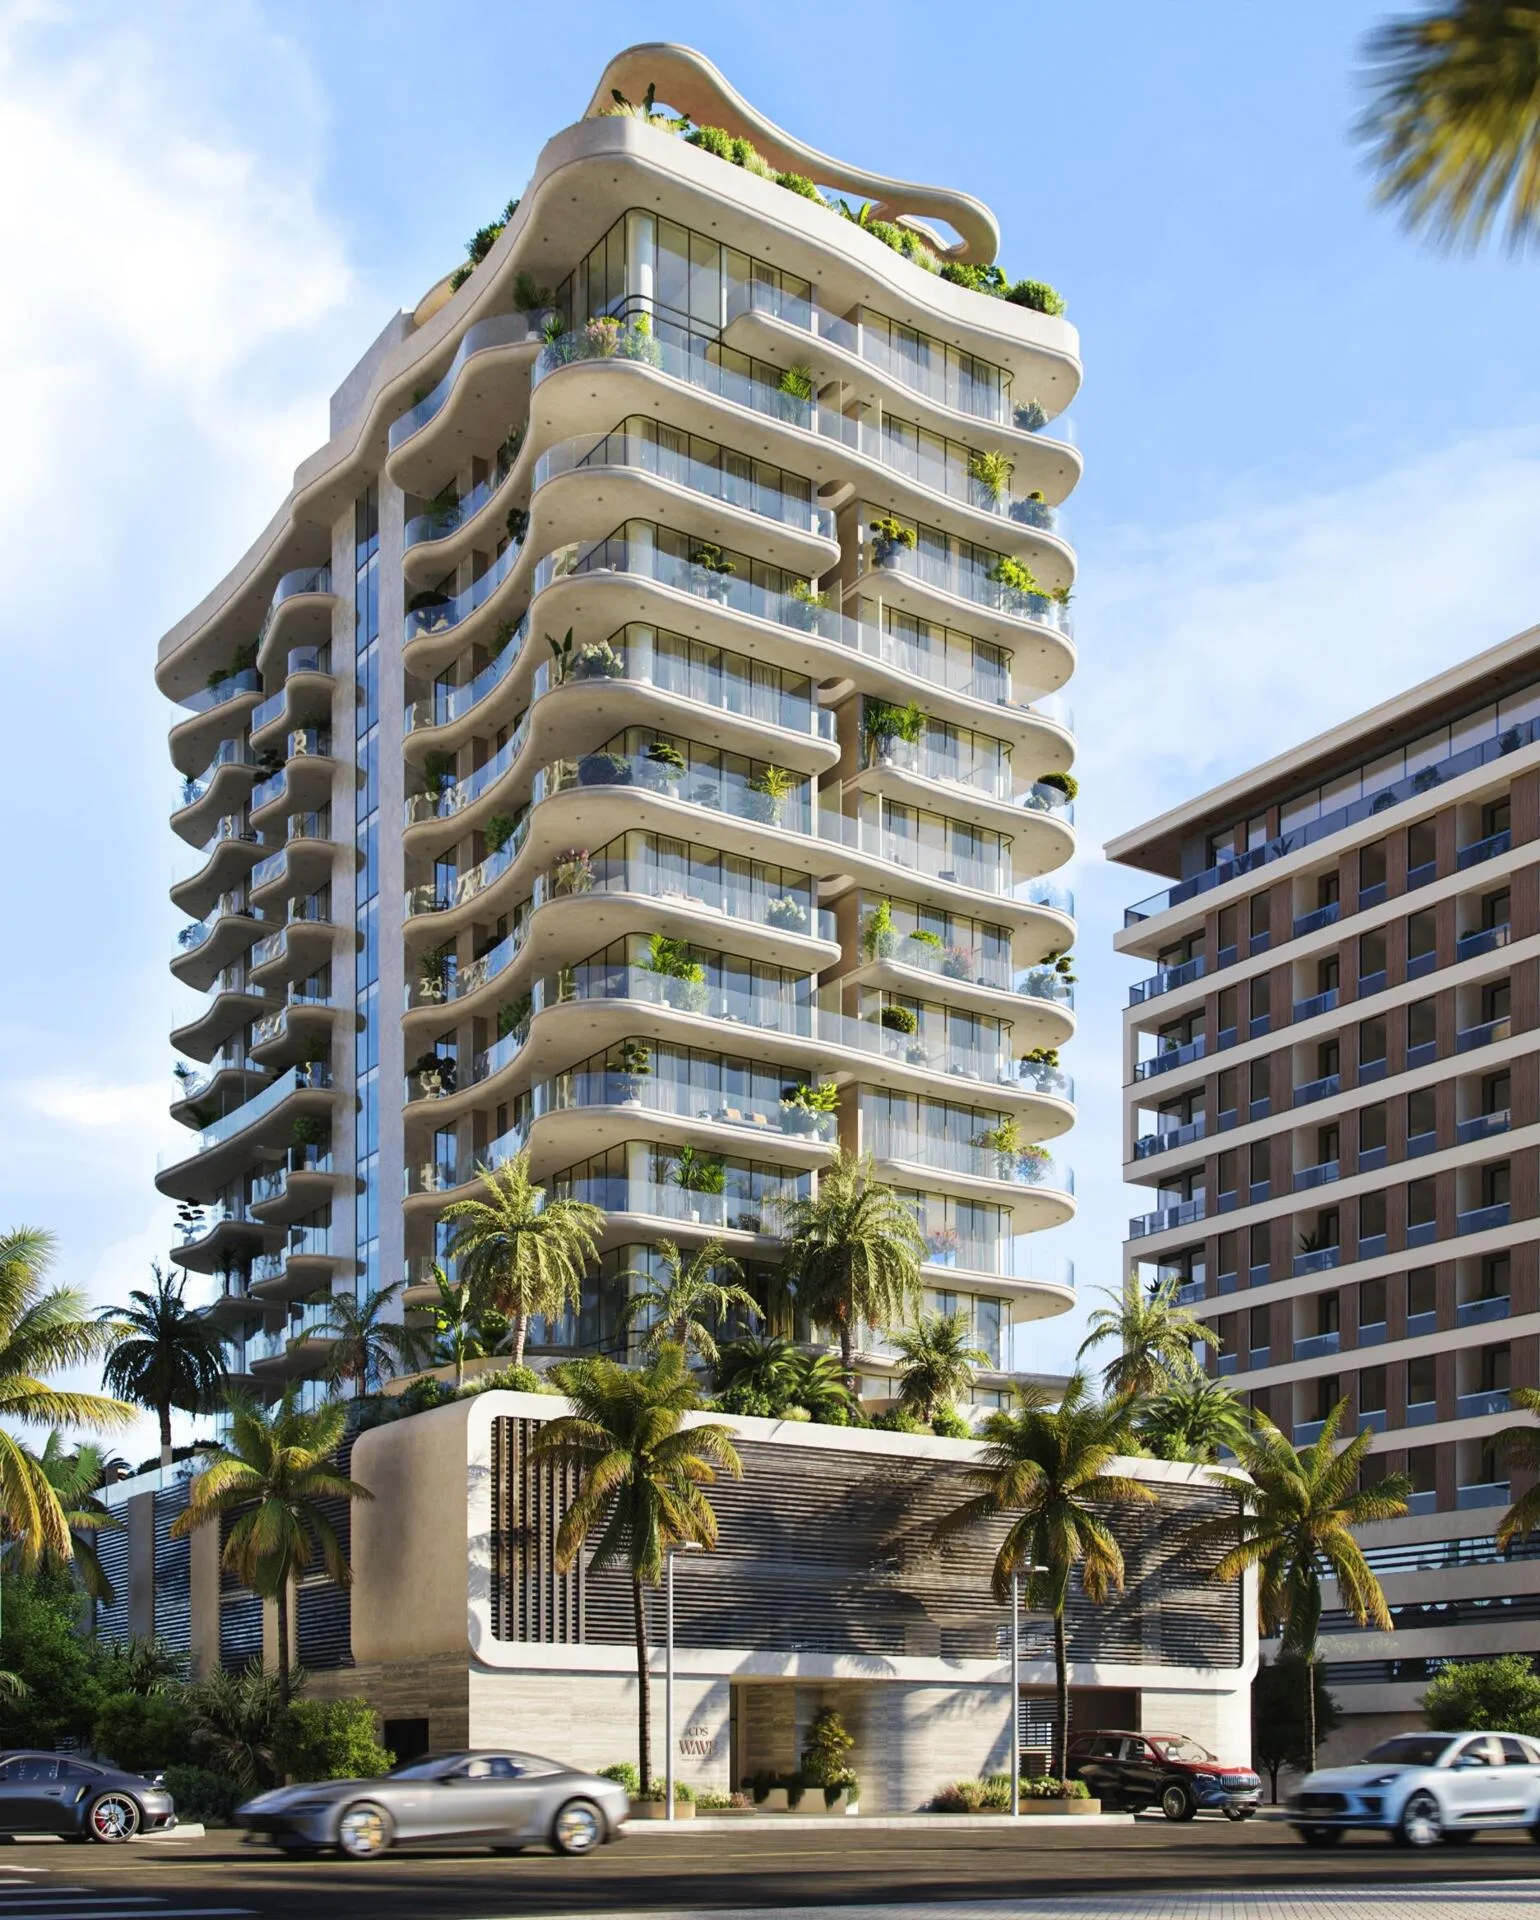
Flowing facade lines and a lobby with bespoke lighting
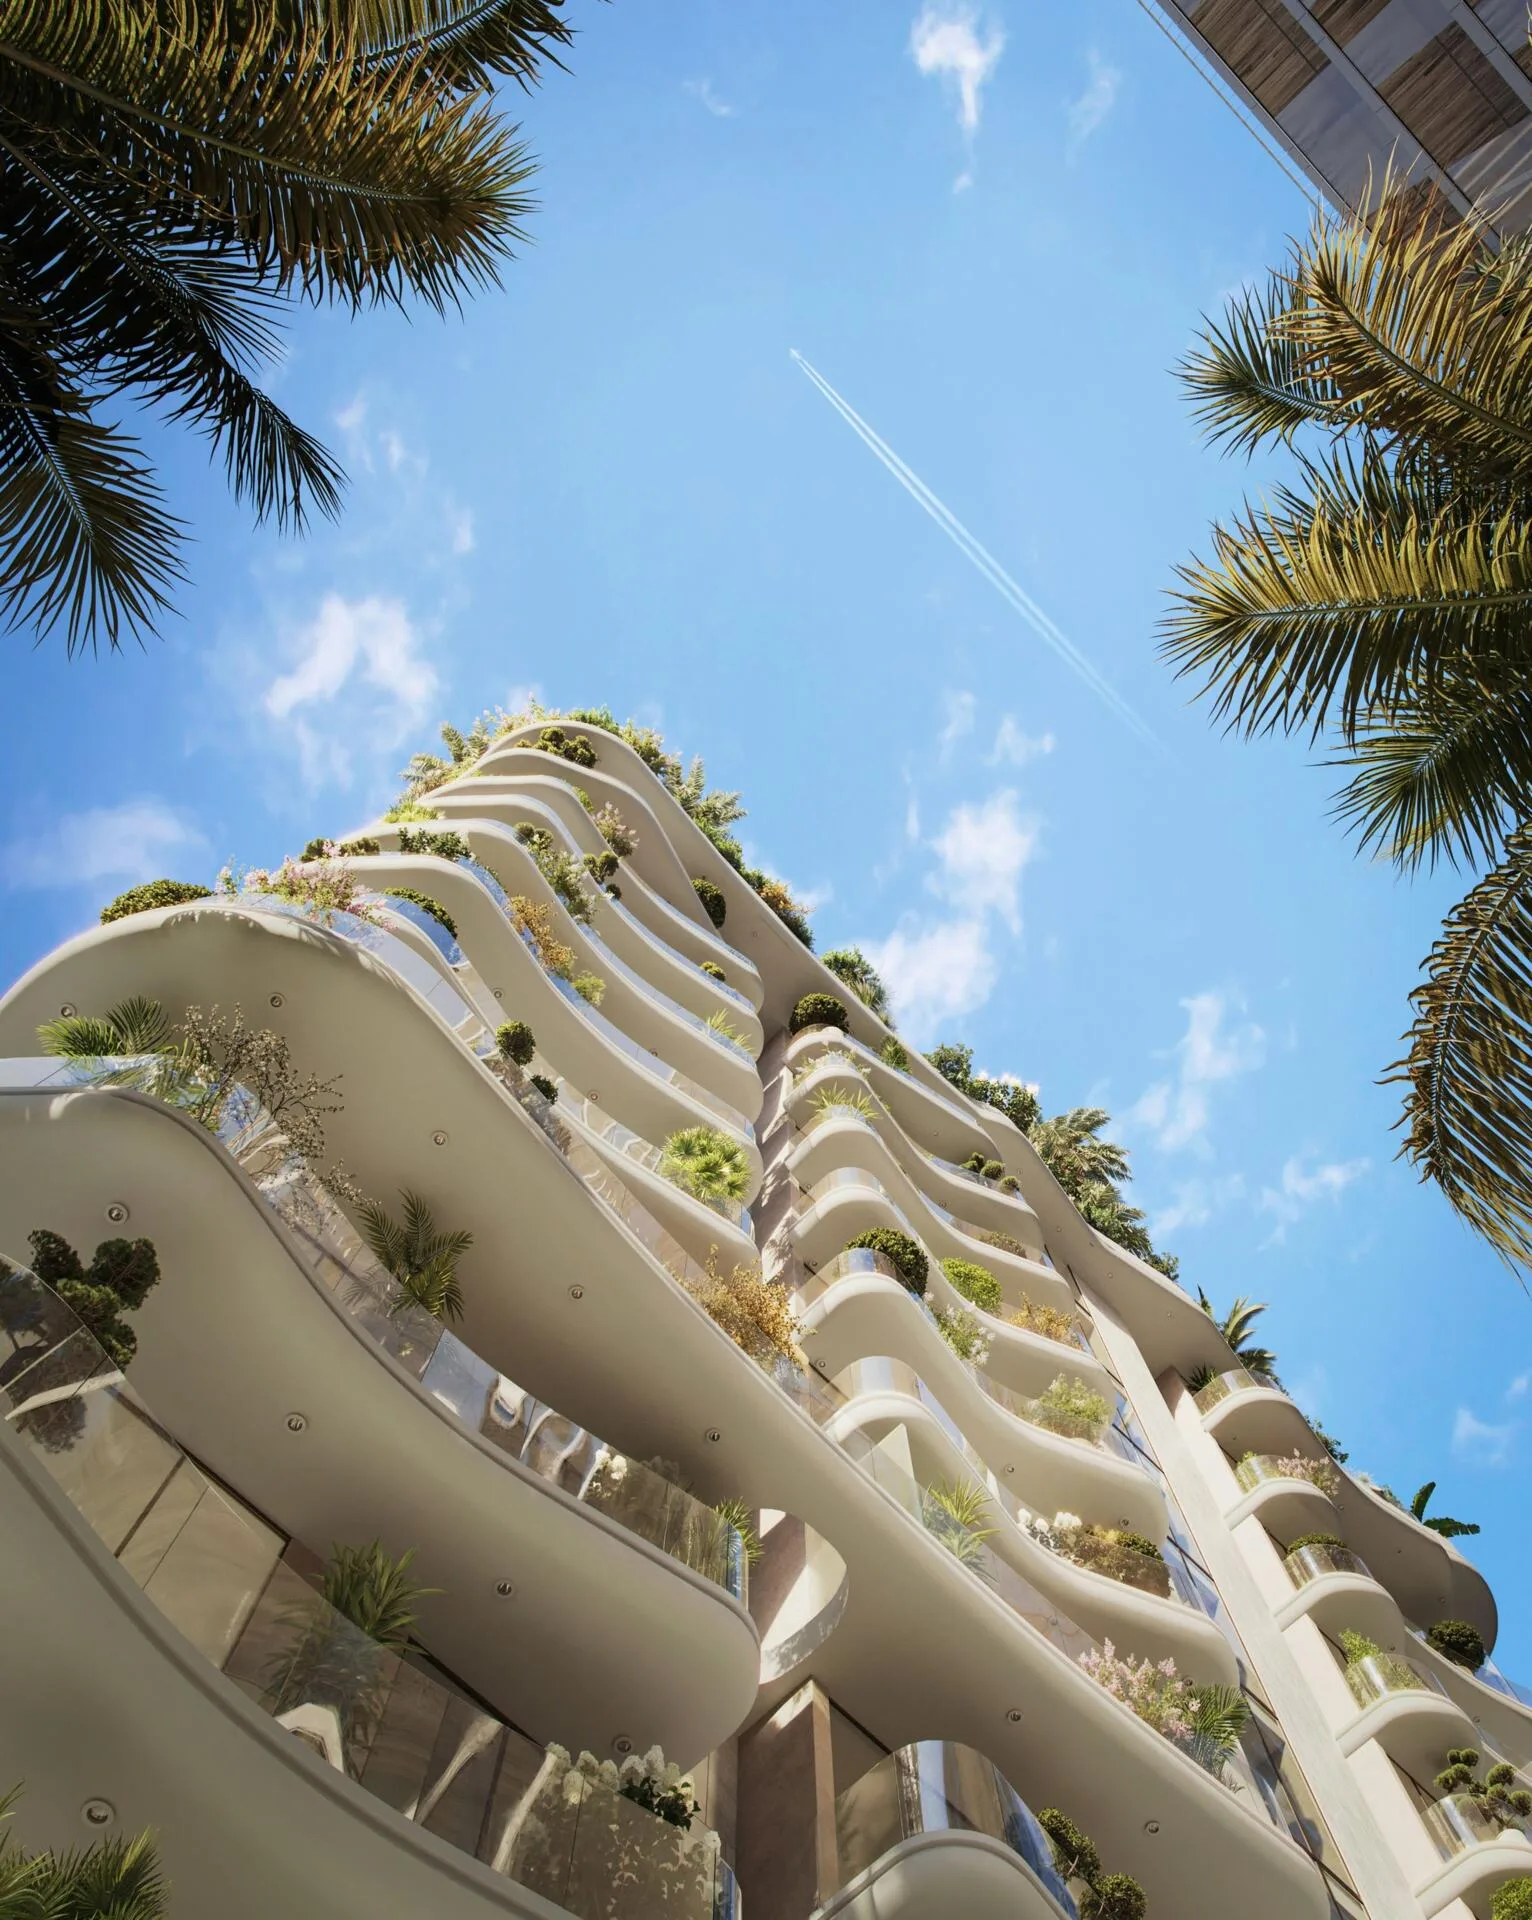
The building’s exterior is shaped by flowing, curved lines and broad expanses of glass that reflect the sky and bring abundant sunlight into the rooms.
A sculptural podium with landscaping around its perimeter forms the base of the building. It combines covered parking for residents with shared spaces for exercise and relaxation. This keeps cars out of the courtyard and brings residents directly into landscaped surroundings as they go about their day.
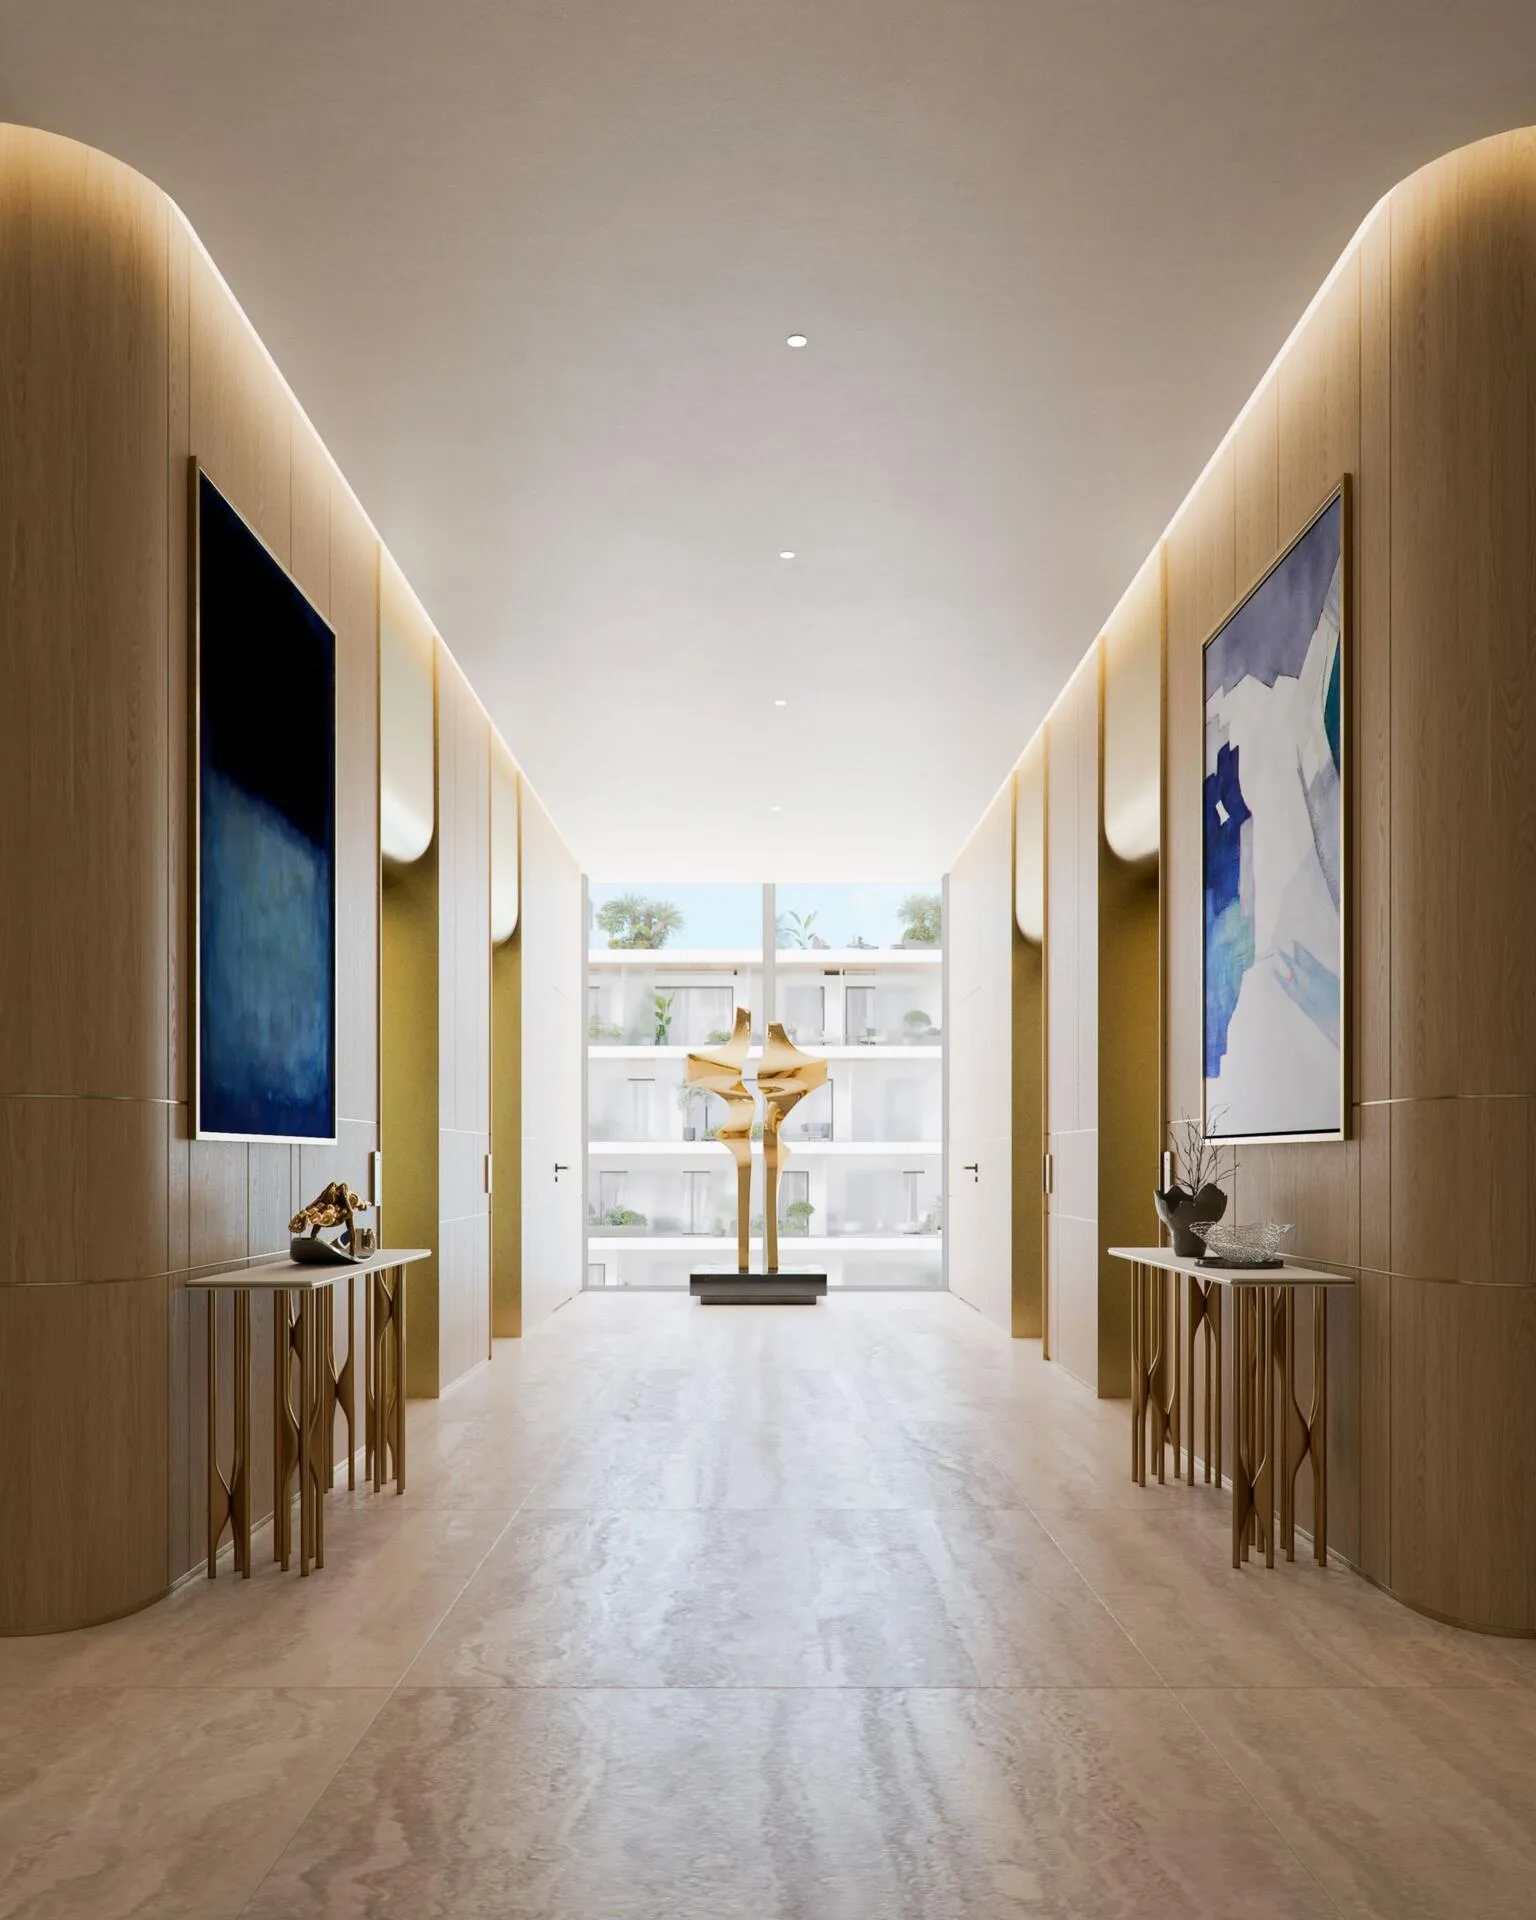
The entrance opens into a spacious lobby with high ceilings. Relief details on the walls echo the movement of ocean waves, while bespoke lighting highlights the curves and textures of the surfaces. The lobby sets a calm tone from the entrance to the lift lobby.
We can answer your questions by phone or message, whichever you prefer.
Enquire about pricesA sunlit pool, spa and gym at Wave
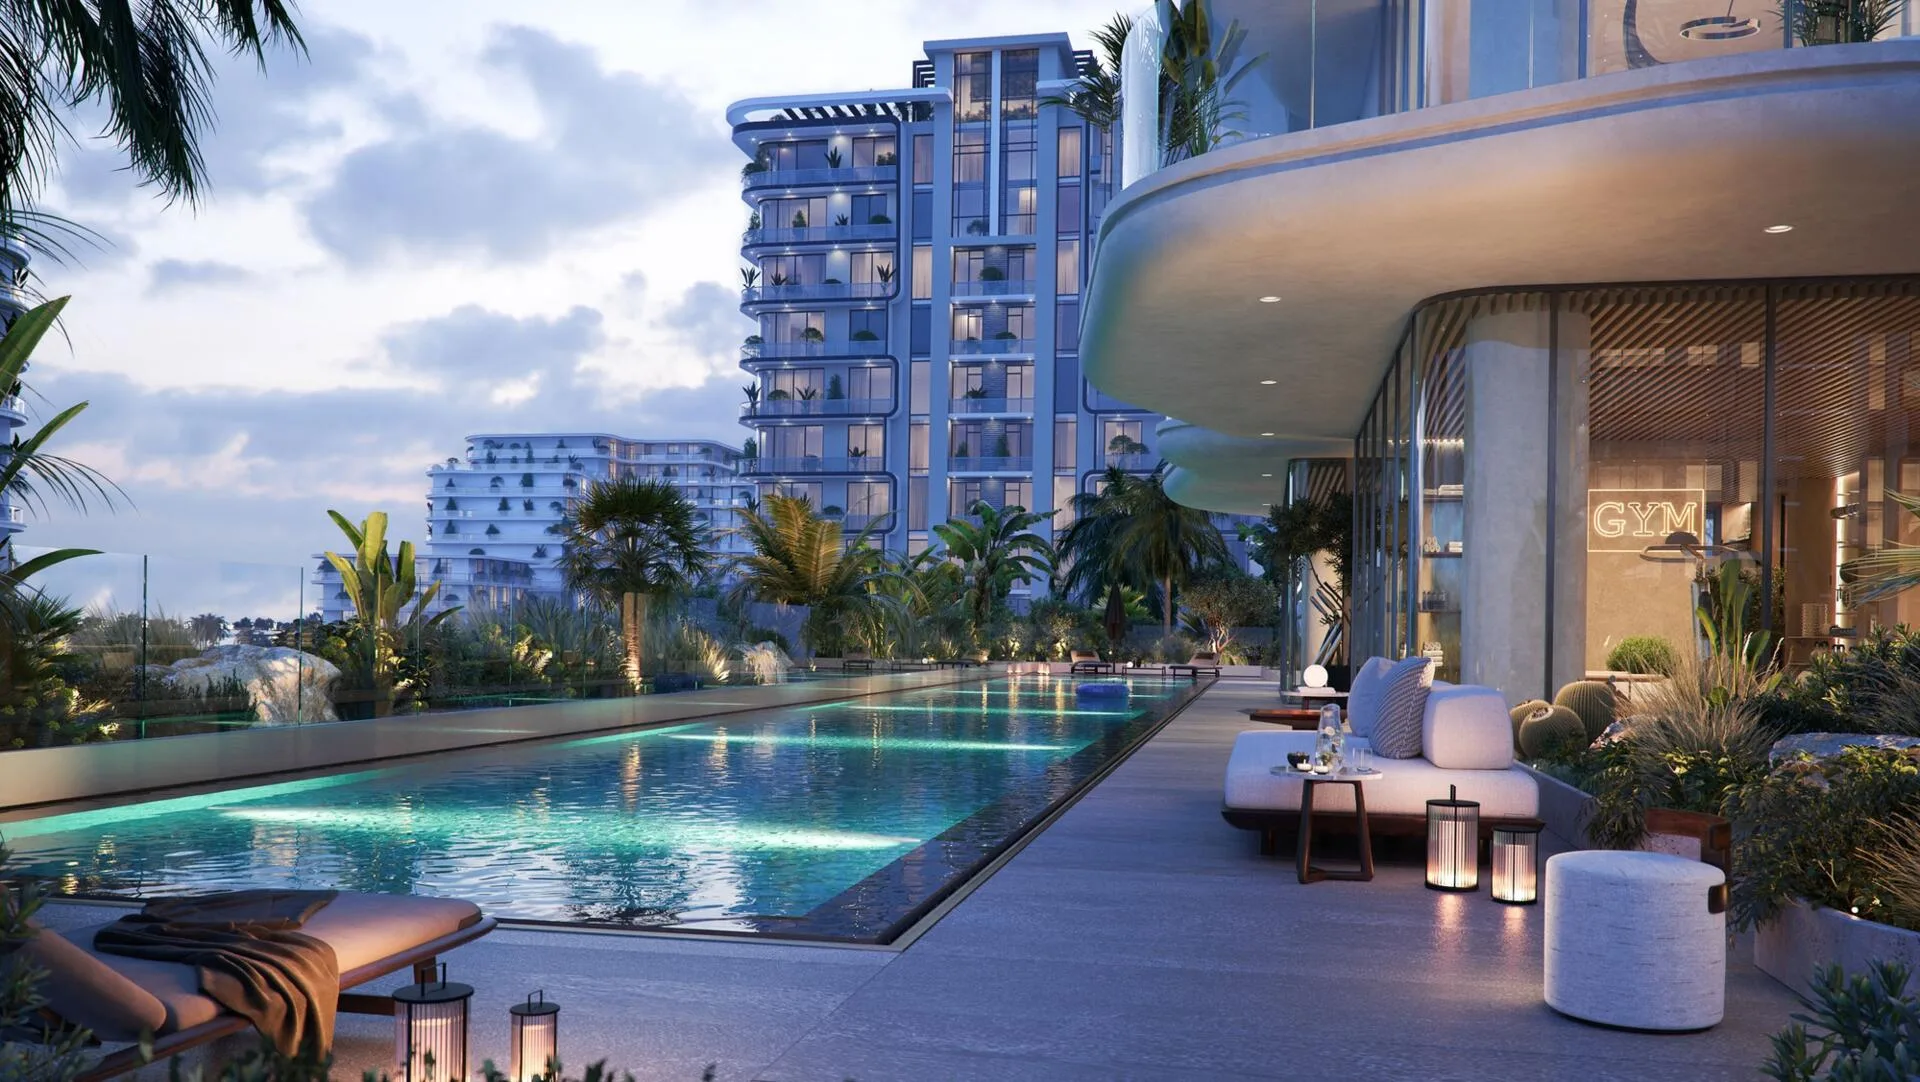
The podium level is designed as a private space for daily exercise and relaxation amid landscaped greenery.
A fully equipped gym on the podium caters for regular workouts. A spa nearby offers a place to unwind after work or exercise without leaving the building. All facilities are grouped on one level, so moving from exercise to relaxation takes a minute.
The open-air section of the podium has a sunlit pool framed by greenery. Residents can swim in the morning before work or spend the afternoon by the water in a peaceful setting.
An infinity pool, bar lounge and barbecue area above the city
The building’s upper level is devoted to an open rooftop terrace, combining a pool with spaces for evening gatherings and outdoor dining.
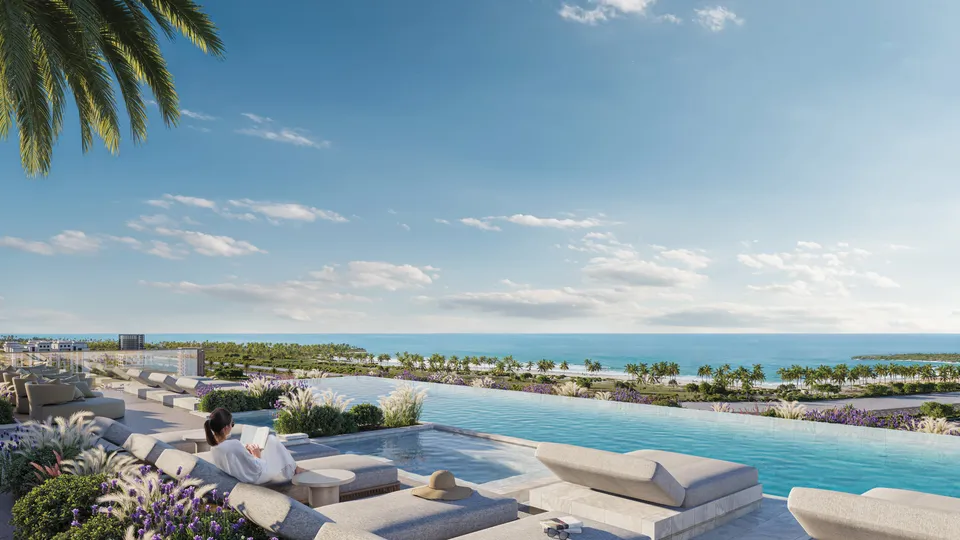
The centrepiece of the roof is an infinity pool with views of the surroundings from twelve storeys up. Beside the water is a bar lounge for conversation and relaxation with friends or neighbours.
A rooftop barbecue area is set aside for family lunches and dinners outdoors. Residents can exercise and swim in peace on the podium in the morning, then head up to the infinity pool and bar lounge on the twelfth floor in the evening.
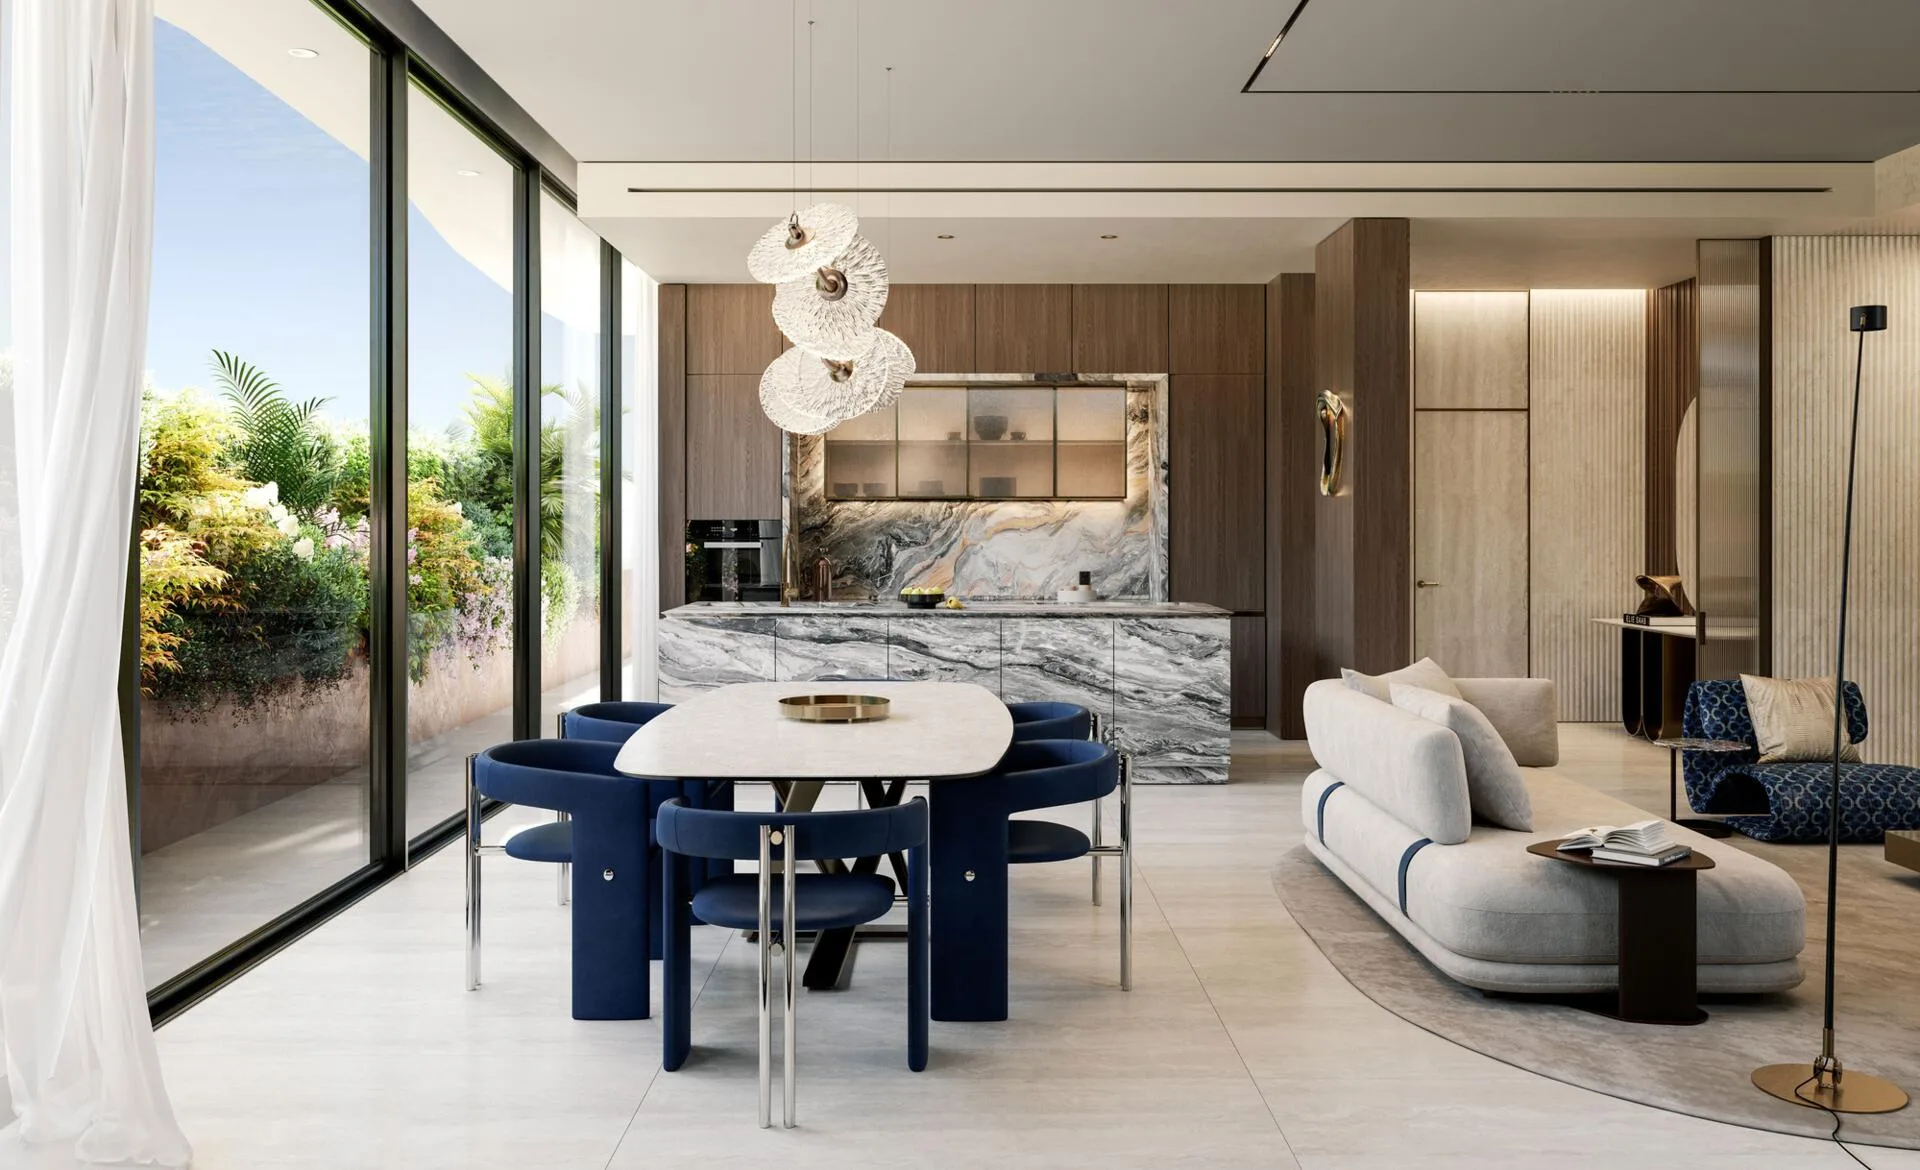
Natural wood, porcelain, textured paint and nickel
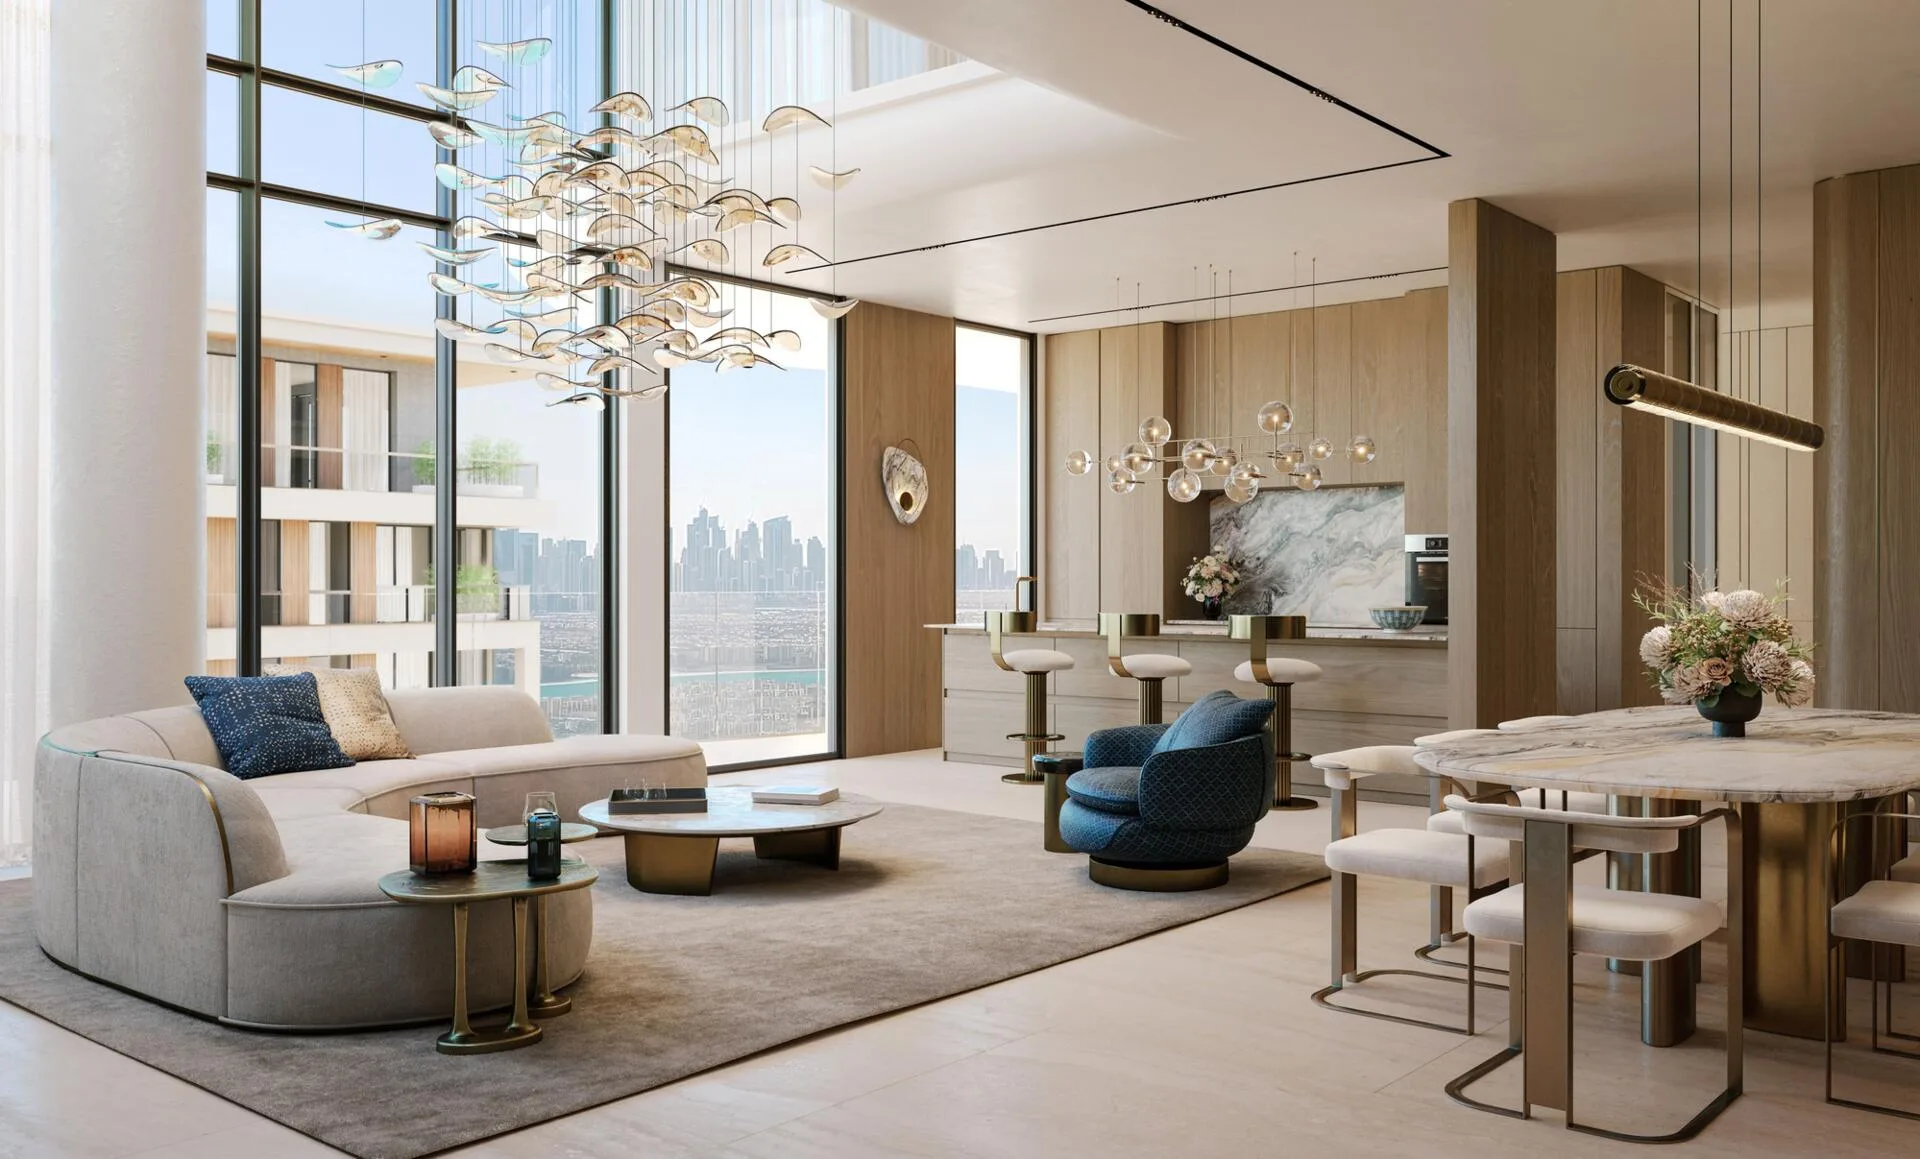
Interiors at Wave combine tactile surfaces and understated natural shades to create a warm home environment.
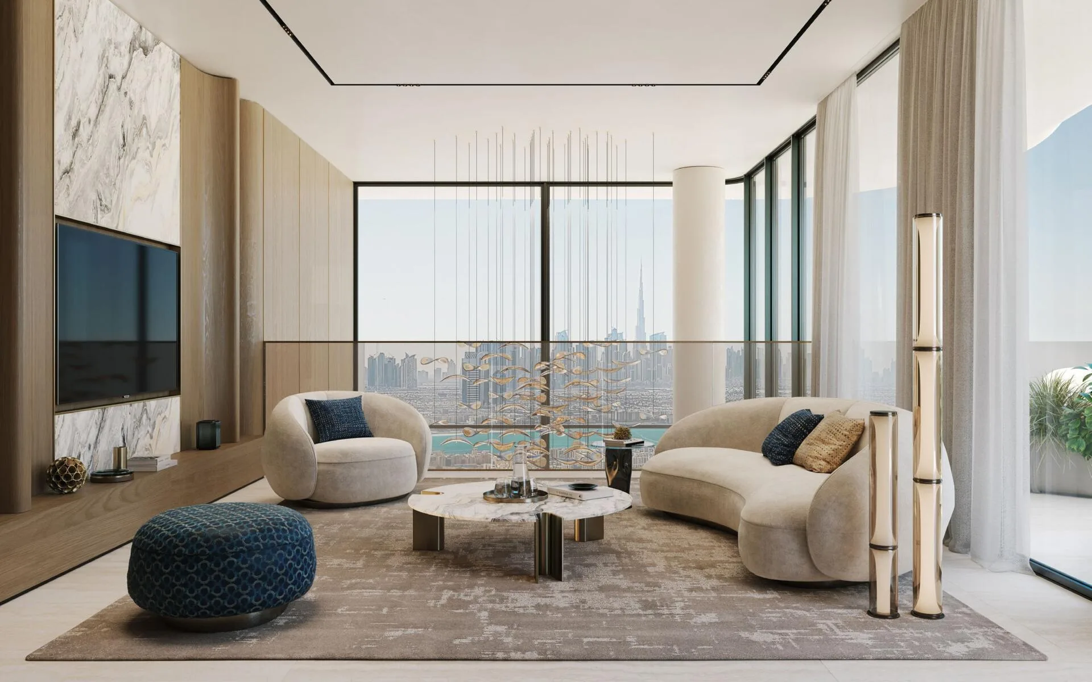
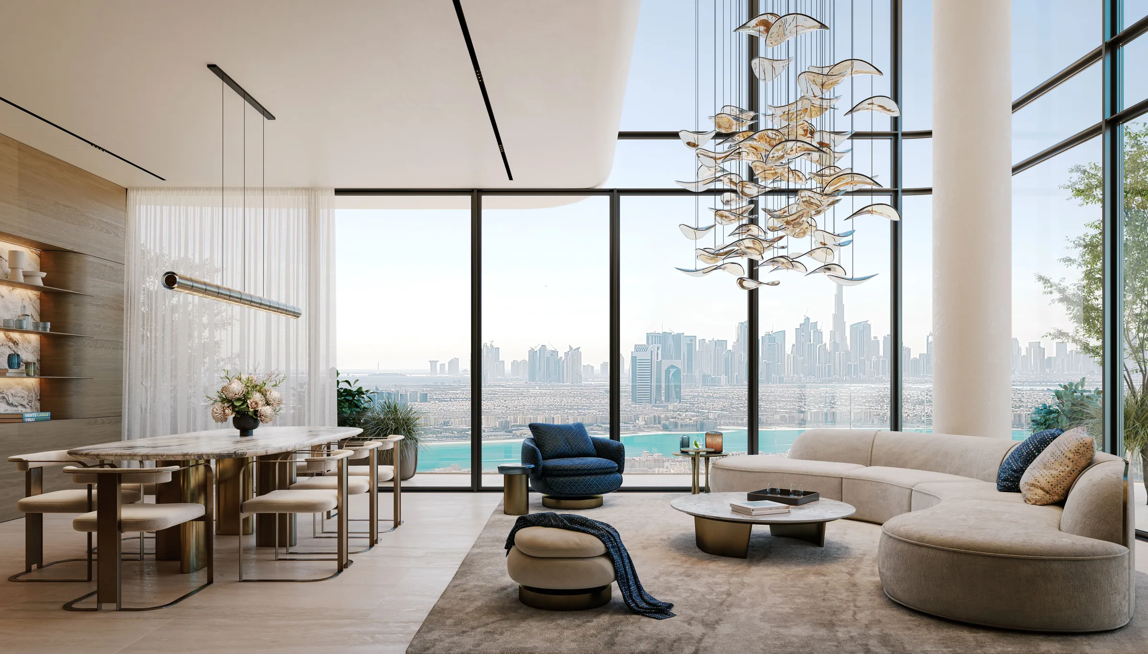
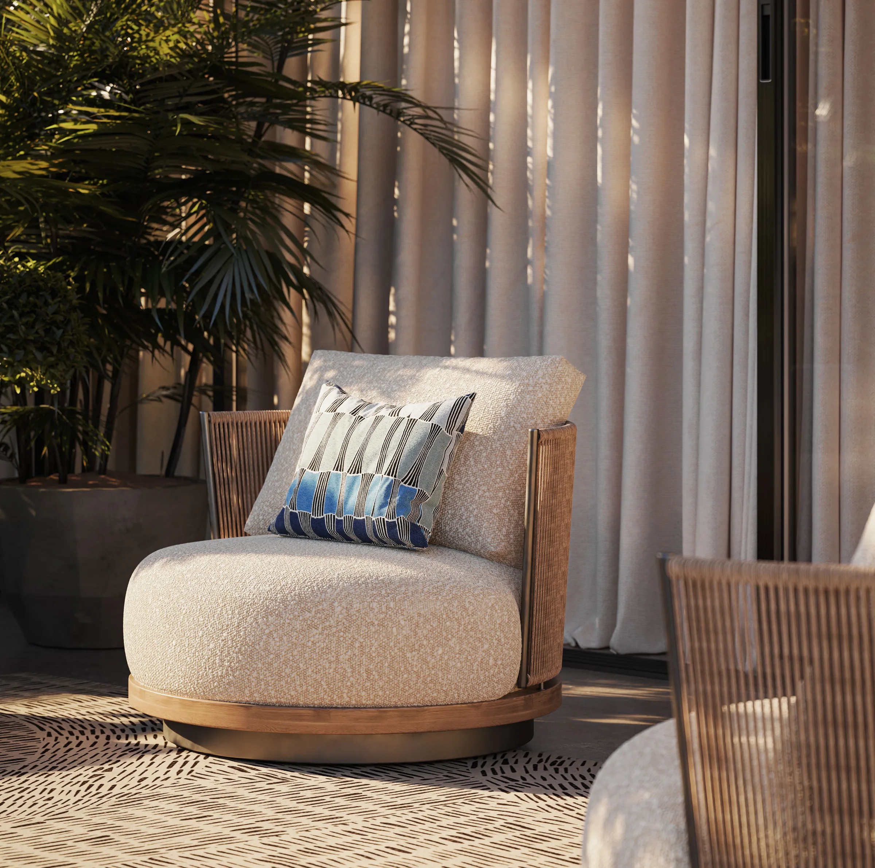
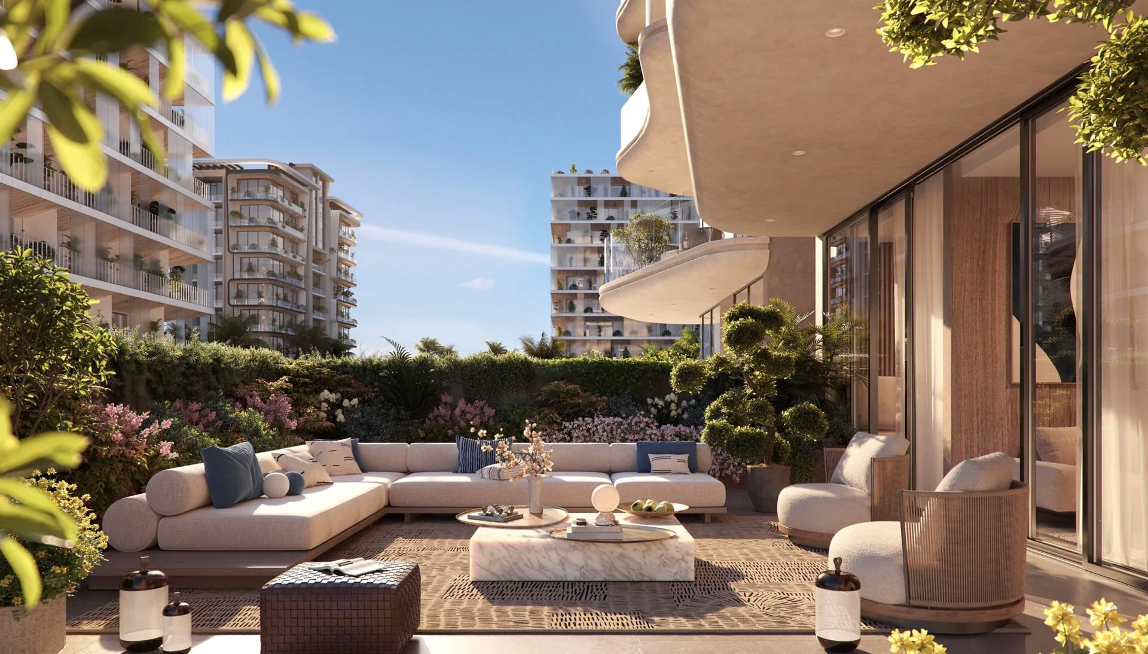
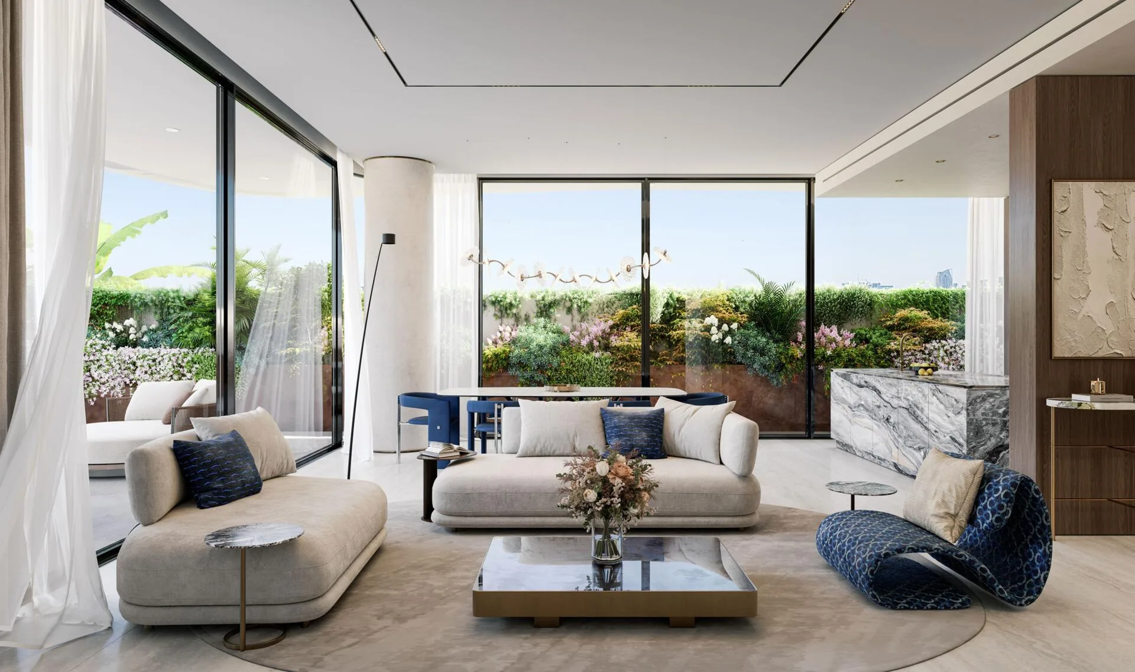
Living spaces feature selected natural woods, porcelain stoneware and porcelain wall finishes, textured paints and nickel-plated fittings. The layouts avoid unnecessary partitions: spacious living rooms flow into bedrooms and open onto deep terraces, allowing air and daylight to circulate throughout the apartment.
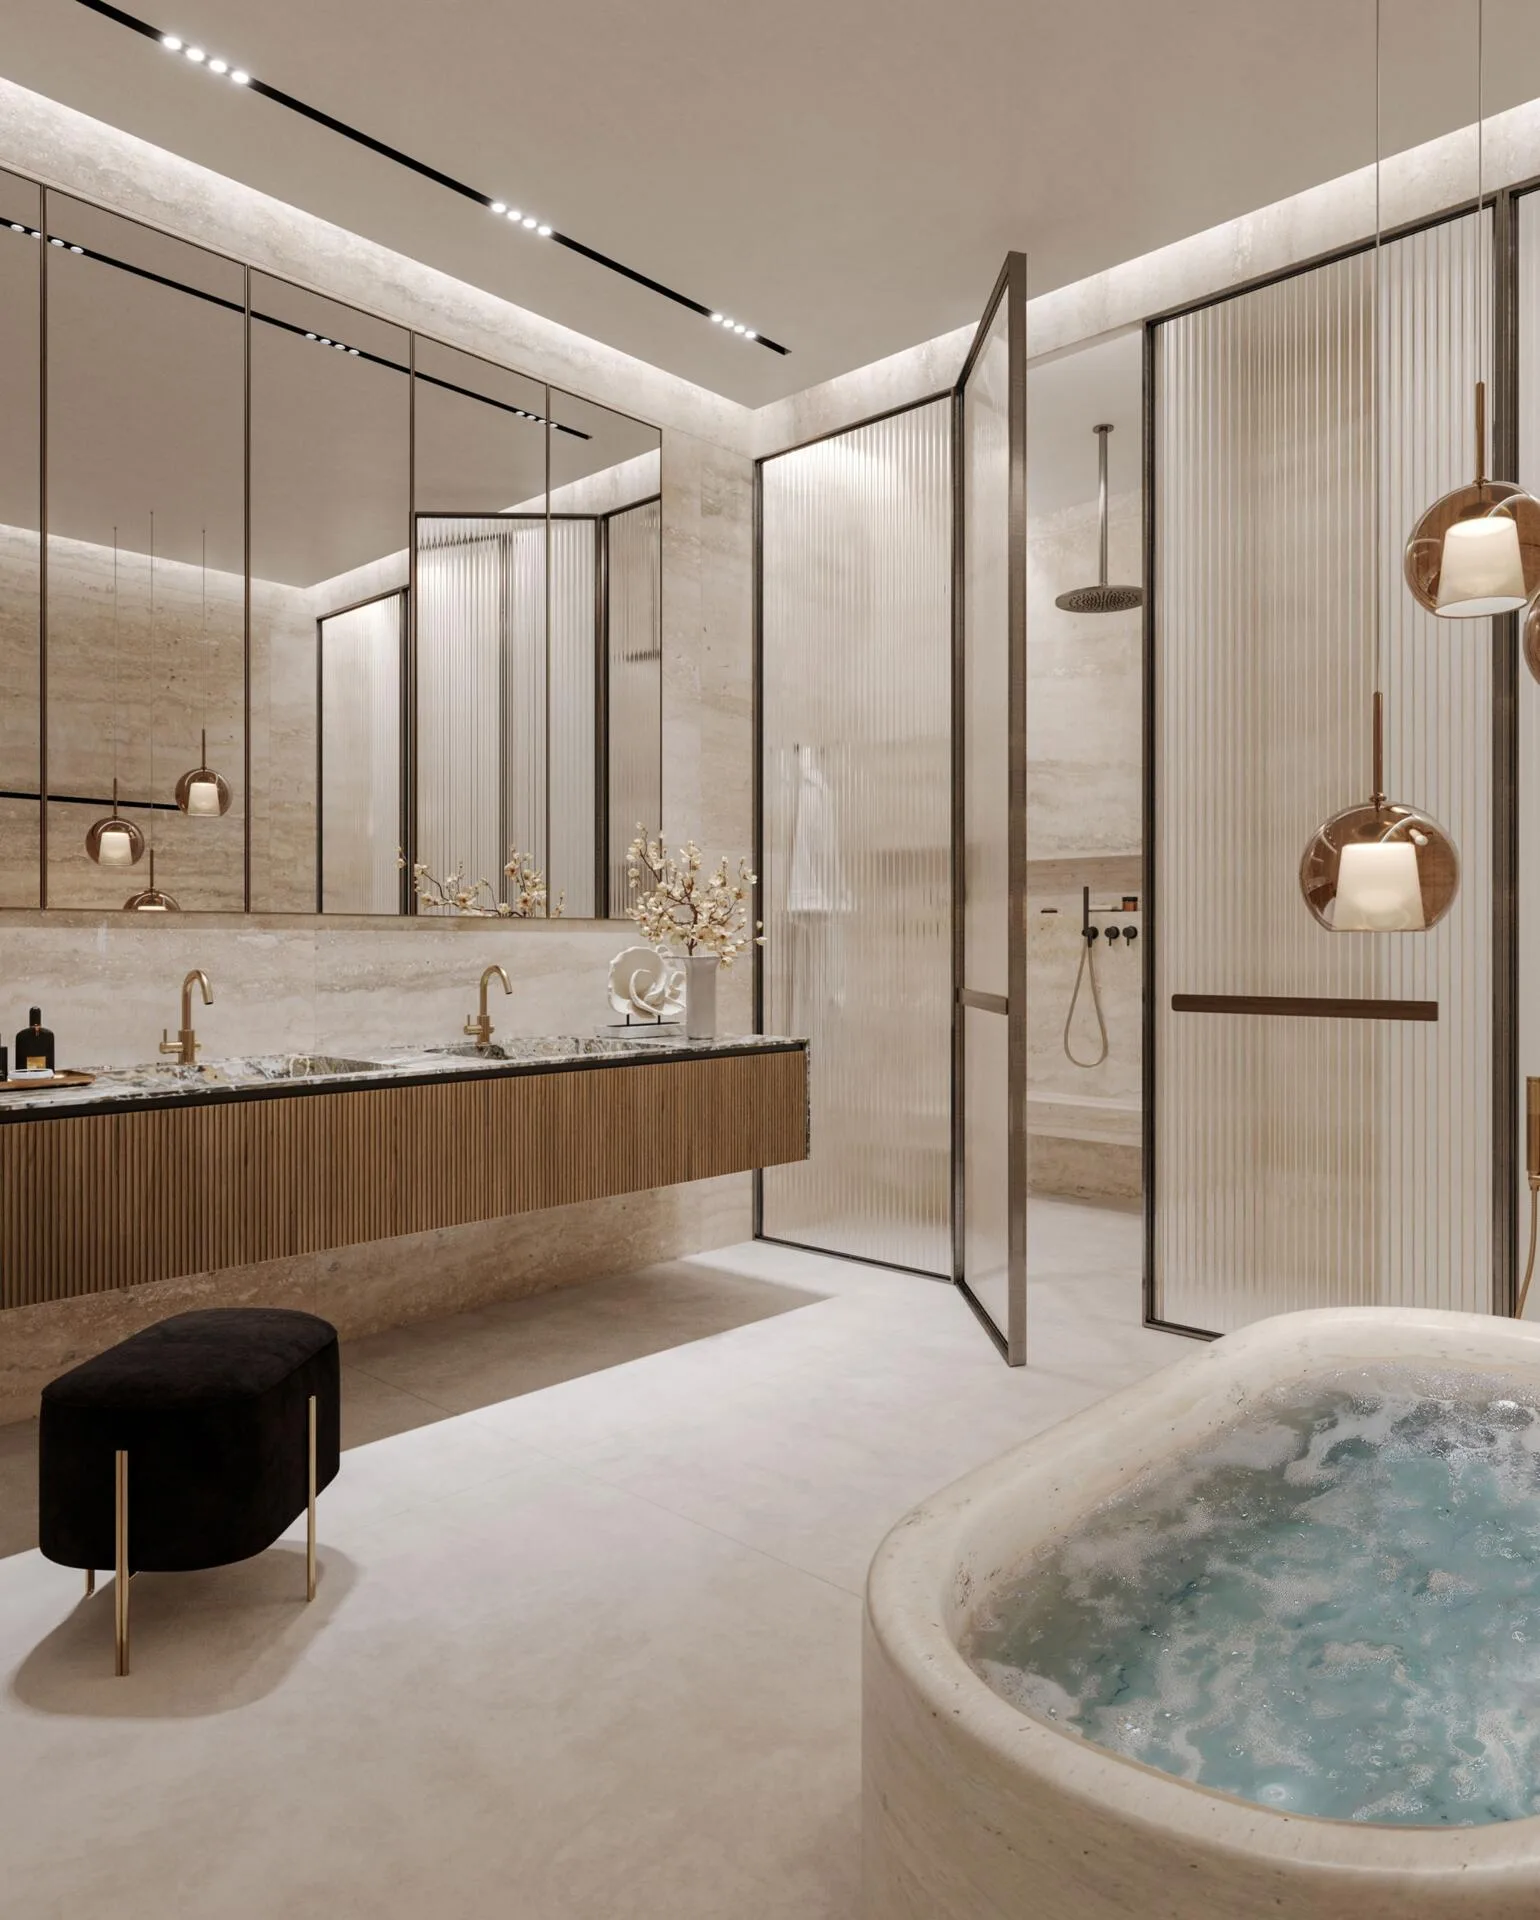
Bathrooms are finished in natural tones with textured surfaces. The developer may replace materials with equivalent alternatives; only the contract is binding. A broker will send a detailed finishes schedule for your chosen apartment before booking.
- Selected natural woods and warm, natural tones throughout the living areas, from one-bedroom apartments to two-level duplexes
- Porcelain wall finishes
- Textured paints and tactile surfaces in rooms and bathrooms
- Nickel-plated details and fittings
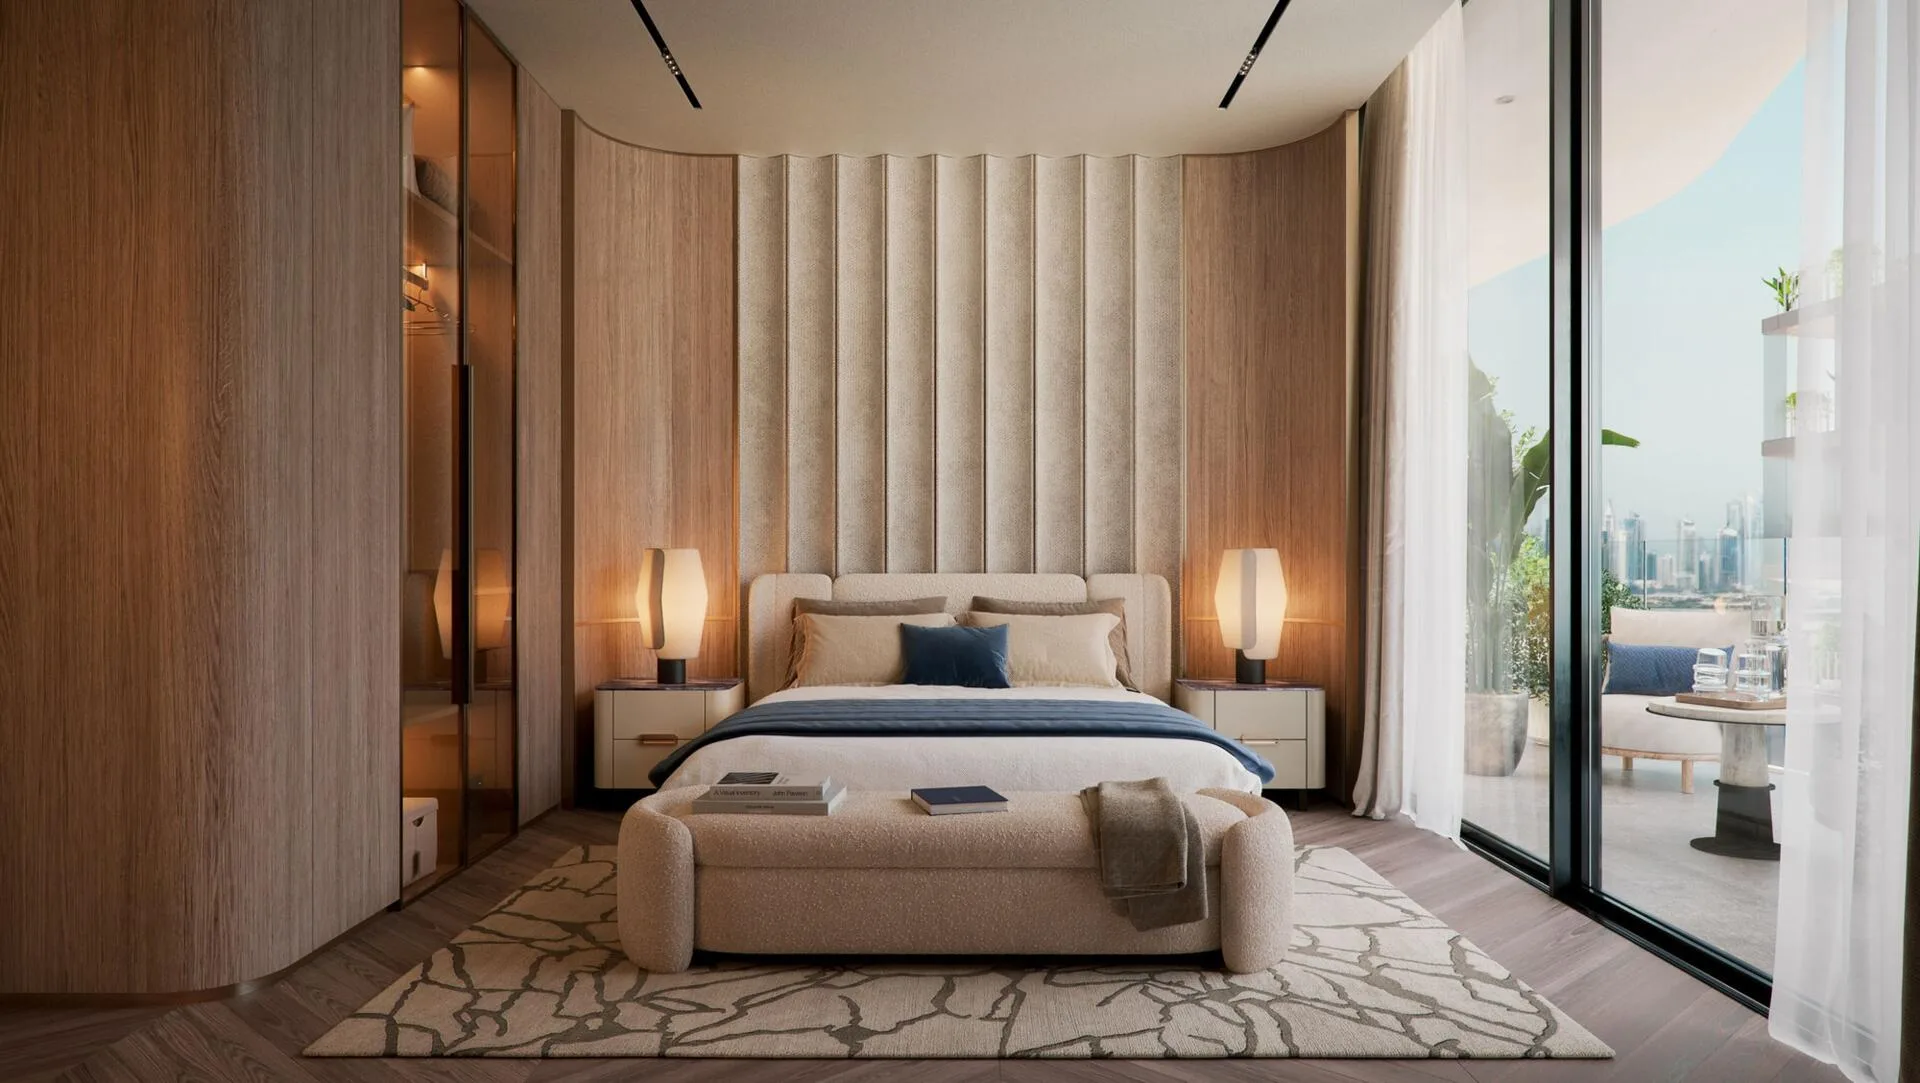
Five one-bedroom layouts at Wave
The majority of the building’s homes are 45 one-bedroom apartments, divided into five types by floor area and terrace depth.
The most compact option, Type E, comprises twelve apartments from the first to the twelfth floor, with 61.100 m² inside and a 9.485 m² terrace, for a total of 70.585 m². For a terrace almost three times larger, there are Type A (11 apartments from the second to the twelfth floor) and Type C (12 apartments from the first to the twelfth floor). Both types have 64.338 m² of interior space and a 26.279 m² outdoor terrace, for a total of 90.617 m².
For those who value every extra metre on the middle floors, Type B and Type D layouts are located from the second to the sixth floor, with five apartments of each type. The interior area increases to 66.178 m², the terrace covers 27.256 m² and the total reaches 93.434 m². A broker will send floor plans for each of the five types on request.
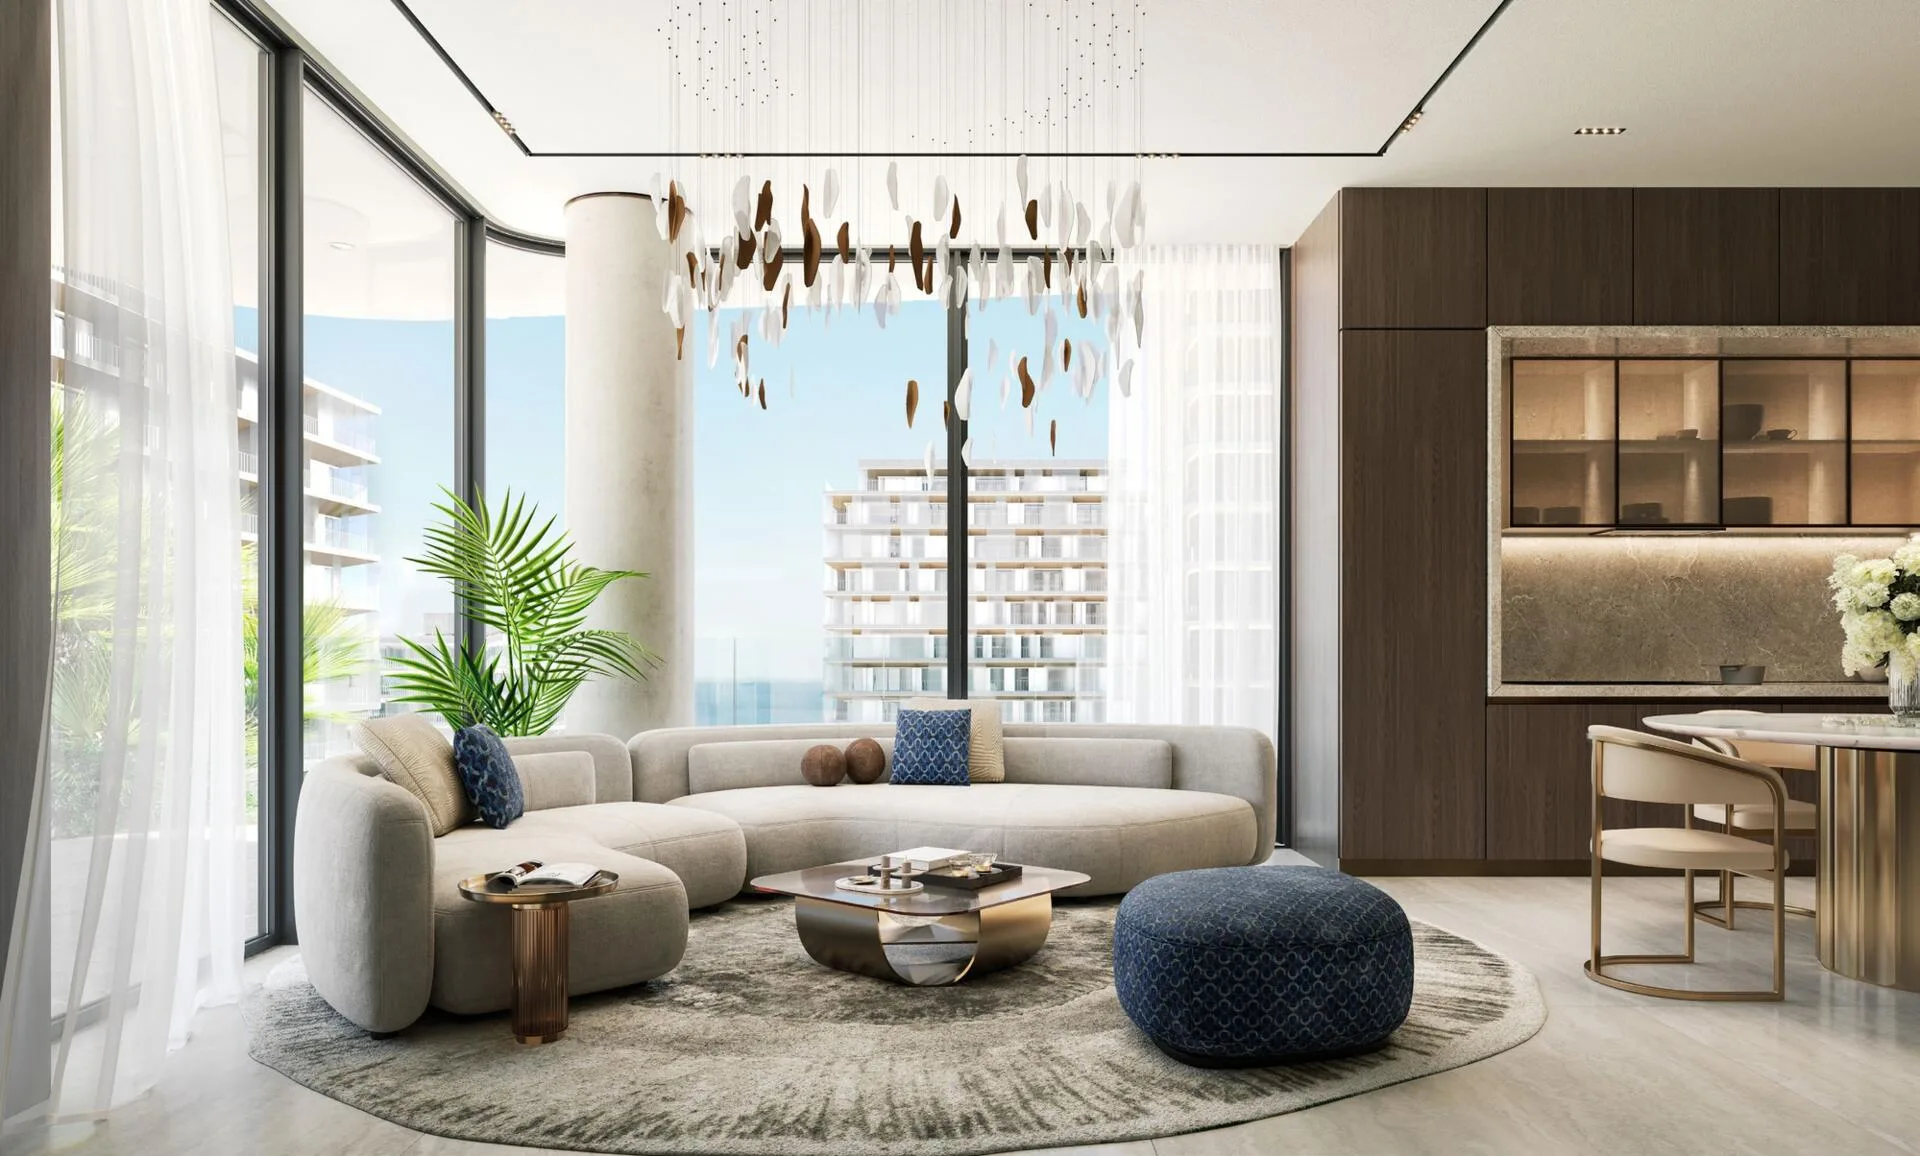
Family apartments with two and three bedrooms up to 194.558 m²
There are 24 spacious two and three-bedroom apartments with deep balconies for family living, located from the first to the twelfth floor.
The 2-room residences come in two layouts. Eight Type A apartments occupy the third to tenth floors, with 111.302 m² of indoor space and a 30.980 m² terrace, for a total of 142.282 m². Four larger Type B apartments sit on the seventh to tenth floors, with 127.753 m² of living space and a 37.579 m² outdoor terrace, totalling 165.332 m².
The 3-room apartments are arranged in a single vertical stack of twelve residences from the first to the twelfth floor. Each has 154.292 m² of indoor space and a 40.266 m² outdoor terrace, for a total of 194.558 m². In addition to standard apartments, the accommodation summary lists three-bedroom penthouses and townhouses.
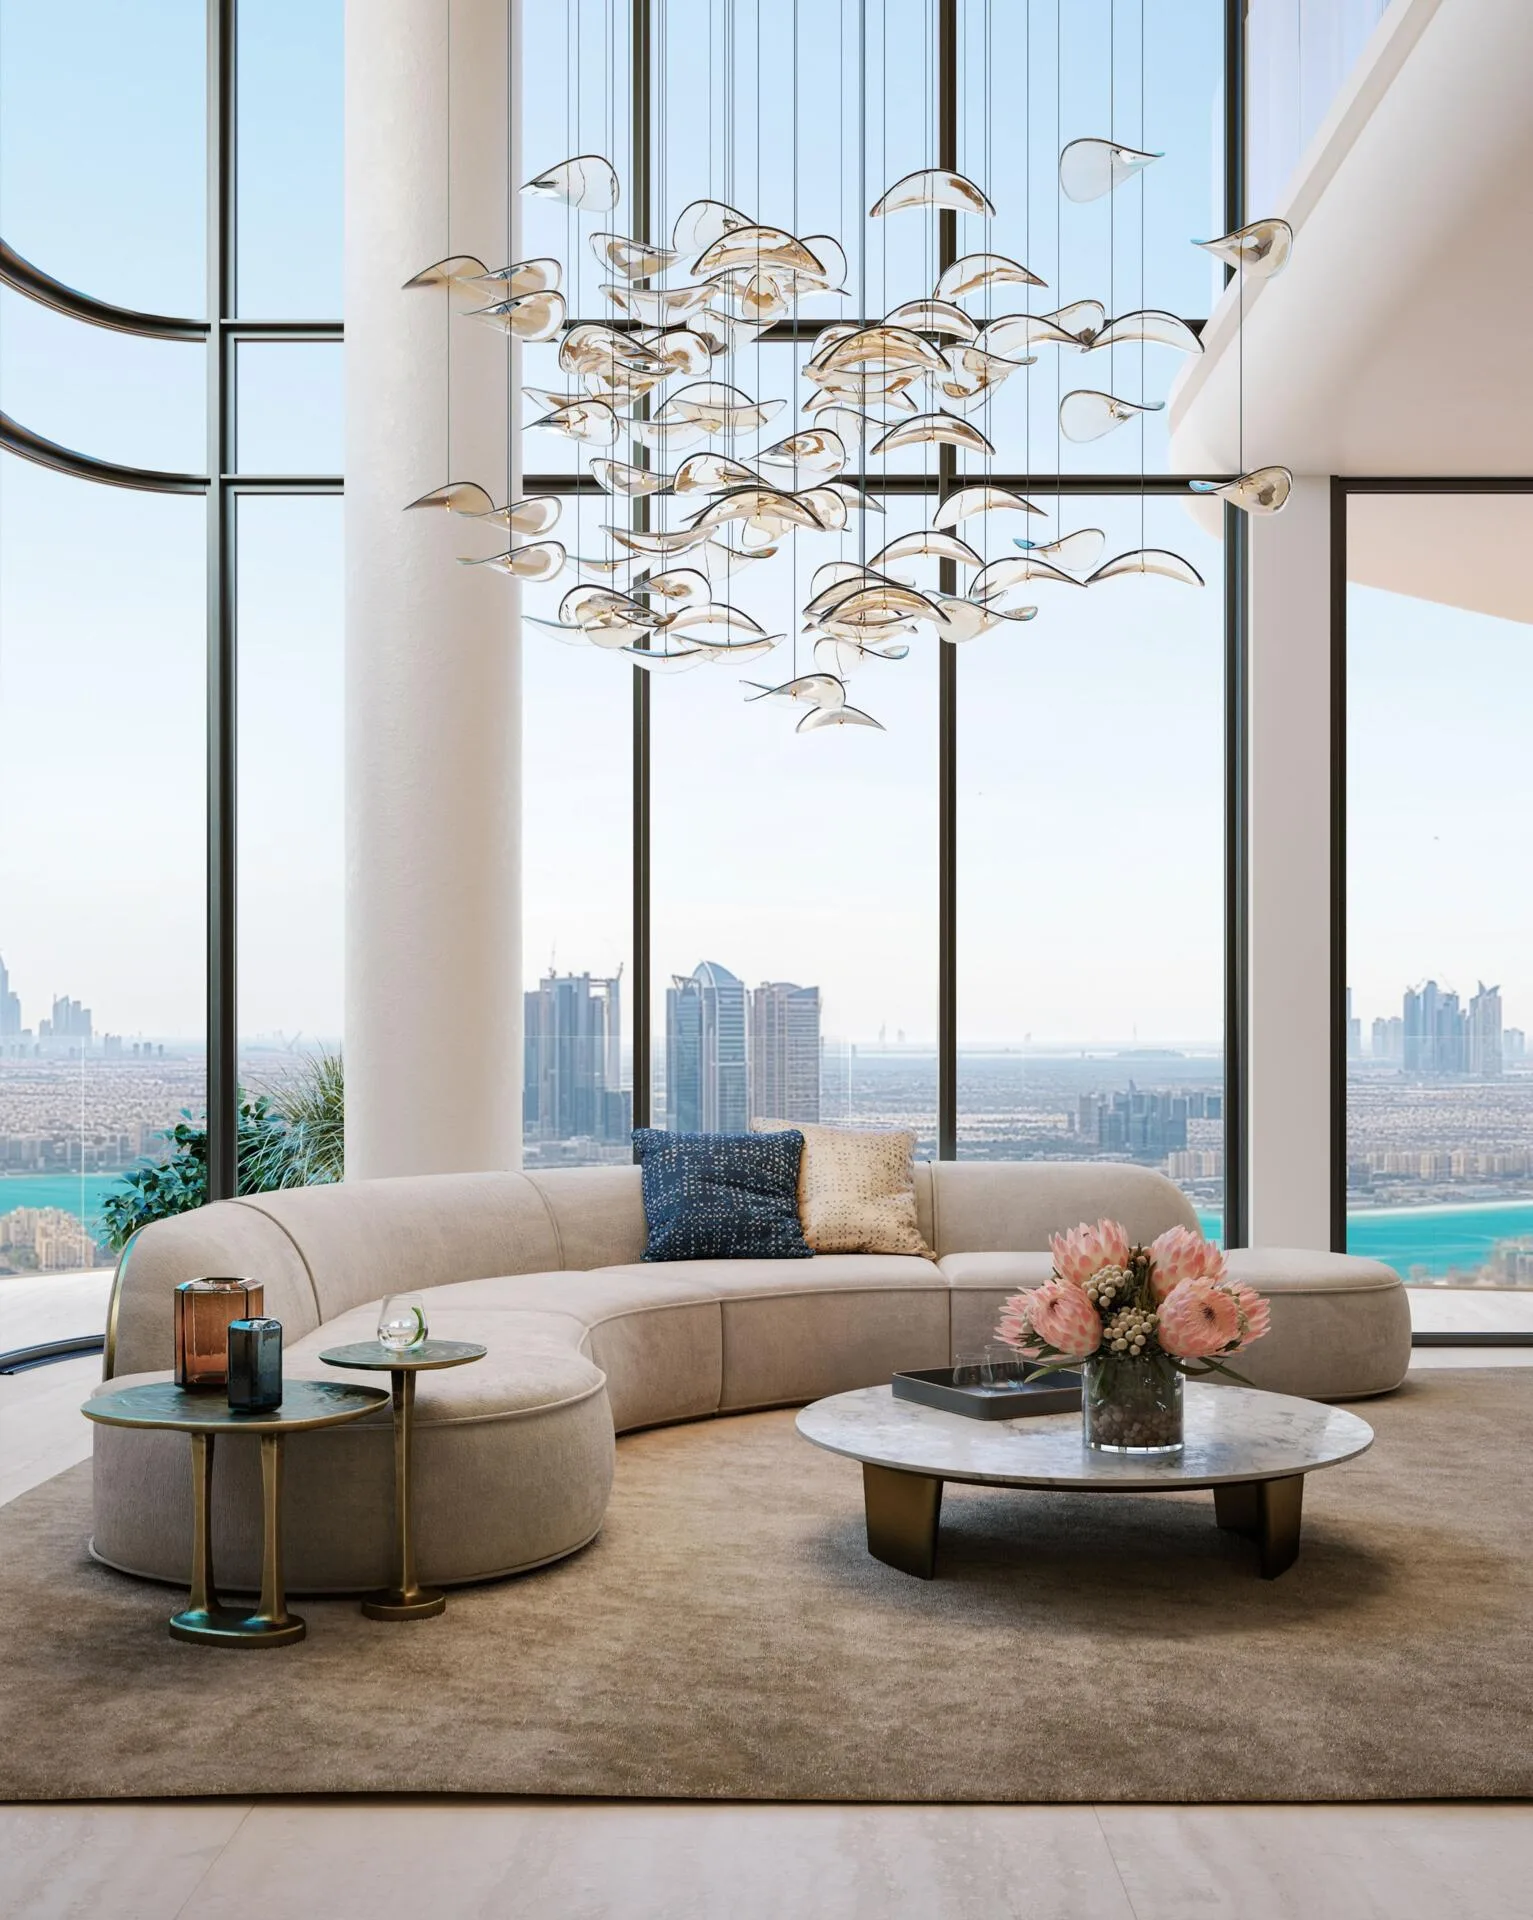
Three duplexes with double-height spaces and private pools on their terraces
The building includes three duplexes combining double-height ceilings with expansive outdoor terraces.
All three duplexes have the same interior area of 207.215 m² across two levels. The double-height living rooms fill with daylight, while wide terraces extend the living space outdoors. Some residences of this type have private pools on their terraces.
Two Type A duplexes occupy the first and second floors and the eleventh and twelfth floors. Their terraces measure 147.314 m², bringing the total area to 354.529 m². The sole Type B duplex occupies the eleventh and twelfth floors, with a 51.644 m² terrace and a total area of 258.859 m². A broker can confirm whether a particular duplex is currently available.
40/60 payment plan and handover at Wave
The purchase follows a 40/60 plan: forty percent of the price is paid before construction is complete, and sixty percent is due on handover in Q4 2027.
The buyer pays twenty percent of the price on booking. The remaining twenty percent due during construction is divided into four equal instalments in March 2026, July 2026, November 2026 and February 2027. A DLD government fee of four percent is payable separately on top of the price.
The final sixty percent is paid on completion, scheduled for November in Q4 2027. A broker can tell you which apartments are currently available. Send an enquiry and they will help you find a suitable property.
What to know in advance
The building is under construction until Q4 2027, so you will not be able to move in immediately after signing the contract or rent out the apartment this year. Under the 40/60 plan, whether you are planning a future move or an investment, sixty percent of the price remains with you until handover in Q4 2027.
Dubai Marina is also listed as a location alongside the Dubai Islands archipelago. In addition to the 72 apartments and duplexes, 3-room townhouses and penthouses are listed without separate floor plans. Another payment schedule gives fourteen percent on booking including the fee and ten percent within a month on signing the contract, rather than a single initial payment of twenty percent. Before the transaction, a broker will check the current schedule and the exact details of your chosen apartment against the sale and purchase agreement.
We will go through each point: what has already been decided, what depends on the building and apartment, and which documents to review in advance.
Enquire about pricesFind an apartment or duplex in Wave
We will send you floor plans, tell you which apartments are currently available and calculate a payment schedule under the 40/60 plan.
How the purchase works
- Ownershipfreehold ownership for foreign buyers
- Project escrow bankFirst Abu Dhabi Bank P.J.S.C.
- Service charge194 AED per m² per year
- Buyer’s commissionnone, paid by the developer
plus a 4% DLD fee
What’s inside the complex
- Gym
- Lobby
- Pool
Location
- DXB Airport8.6 km
- The Dubai Mall12 km
- Burj Khalifa and Downtown Dubai12 km
- Kite Beach16 km
- Palm Jumeirah26 km
- Dubai Marina29 km
Distances are measured in a straight line to make addresses easier to compare.
Construction progress
What our clients say
A huge thank you to Art Estate and especially Sergey Churganov for helping us find an apartment. We have already bought it in Dubai, near the Marina, in a great complex. Sergey really has nerves of steel. I must have looked at 150 apartments. He calmly answered all 250 thousand of my questions, reassured me, explained everything and showed me everything.
I bought an apartment in Dubai, and Konstantin Nazarov handled the transaction. Excellent service and trust. Buying property in another country felt risky at first. Konstantin, thank you for your openness and honesty. When large sums of money are involved, that is hugely important. He even made himself available at night because a decision and booking were needed urgently. Konstantin shows everything as it is, just the facts, no games. That inspires trust.
We bought a studio in Dubai and later sold it at a profit. Sergey Churganov helped us. Thank you for your professional approach and the exceptionally high level of service and involvement! I recommend you without hesitation.
I would like to thank Art Estate and Konstantin Nazarov personally! He is a true professional. I was very nervous when I decided to buy property in Abu Dhabi, but Konstantin guided me through every stage of the transaction with such confidence and calm, practically holding my hand throughout!
I am very happy with the experience! I bought a studio in Abu Dhabi last May. I am new to investing, and the team has helped at every stage, from the paperwork to transferring payments. They are always available, and I feel I am in good hands. I sincerely recommend them! Once we rent out this studio, we will go straight back to this agency for our next investment.
We met the head of this company, Sergey Churganov, on another continent. I would like to say that the company is led by a professional and a man of his word, so it can and should be trusted! We successfully signed a contract to buy property in Abu Dhabi.
Key facts
When will Wave be handed over?
Handover is scheduled for Q4 2027, with construction completion listed for November 2027. The building remains under construction until then, so the main payment of sixty percent of the price is due when it is complete.
What apartments and sizes are available at Wave?
According to the floor plans, the twelve-storey building has 72 residences: 45 1-room apartments from 70.585 to 93.434 m², 12 2-room apartments from 142.282 to 165.332 m², 12 3-room apartments of 194.558 m² each and 3 duplexes from 258.859 to 354.529 m². The project overview also mentions three-bedroom penthouses and townhouses.
How does the Wave payment plan work?
The 40/60 plan requires twenty percent on booking, twenty percent in four instalments during construction (in March, July and November 2026 and February 2027), and sixty percent on handover. The DLD government fee of four percent is payable separately on top of the apartment price.
What amenities are available to Wave residents?
Amenities are spread across two levels. The podium has covered parking, a gym, a spa and a sunlit pool, while the rooftop has an infinity pool, a bar lounge and a barbecue area. On the ground floor, a spacious lobby with high ceilings and textured, wave-shaped walls welcomes residents and guests.
Who is developing the building and what is the ownership structure?
The project is being built by CDS Developments, a developer operating since 1999. All apartments and duplexes are available on a freehold basis.
When will Wave be handed over?
Handover is due in Q4 2027. The project is currently 0% complete.
What is the payment plan?
Payment plan: 20% on booking · 20% during construction · 60% on handover (plus a 4% DLD government fee). The instalment terms are set out in the contract with the developer. A broker will send you the exact schedule along with the price list.
Can a foreign national buy property here?
Yes. The project is in a freehold zone, so a foreign buyer can register full ownership in their own name, with no time limit or local partner required.
Where does the buyer's money go?
Payments go to the project escrow account at First Abu Dhabi Bank P.J.S.C. The developer receives funds in stages as construction progresses, as required by the emirate’s law.
How much do your services cost?
Nothing. The developer pays the broker's commission, and this does not change the price for the buyer. We help you find a project, check the terms and guide the transaction through to handover.
Apartments in this building
The developer has sold out here. Apartments still come onto the market when owners resell or, occasionally, when a buyer's deal falls through and an apartment returns to sale.
- Resale from an owner in this building
- An apartment returned to the developer if a buyer's deal falls through
- Similar buildings nearby in the same budget
- Free for the buyer. The developer pays the commission
Also viewed with this project
Information on this page was updated on .