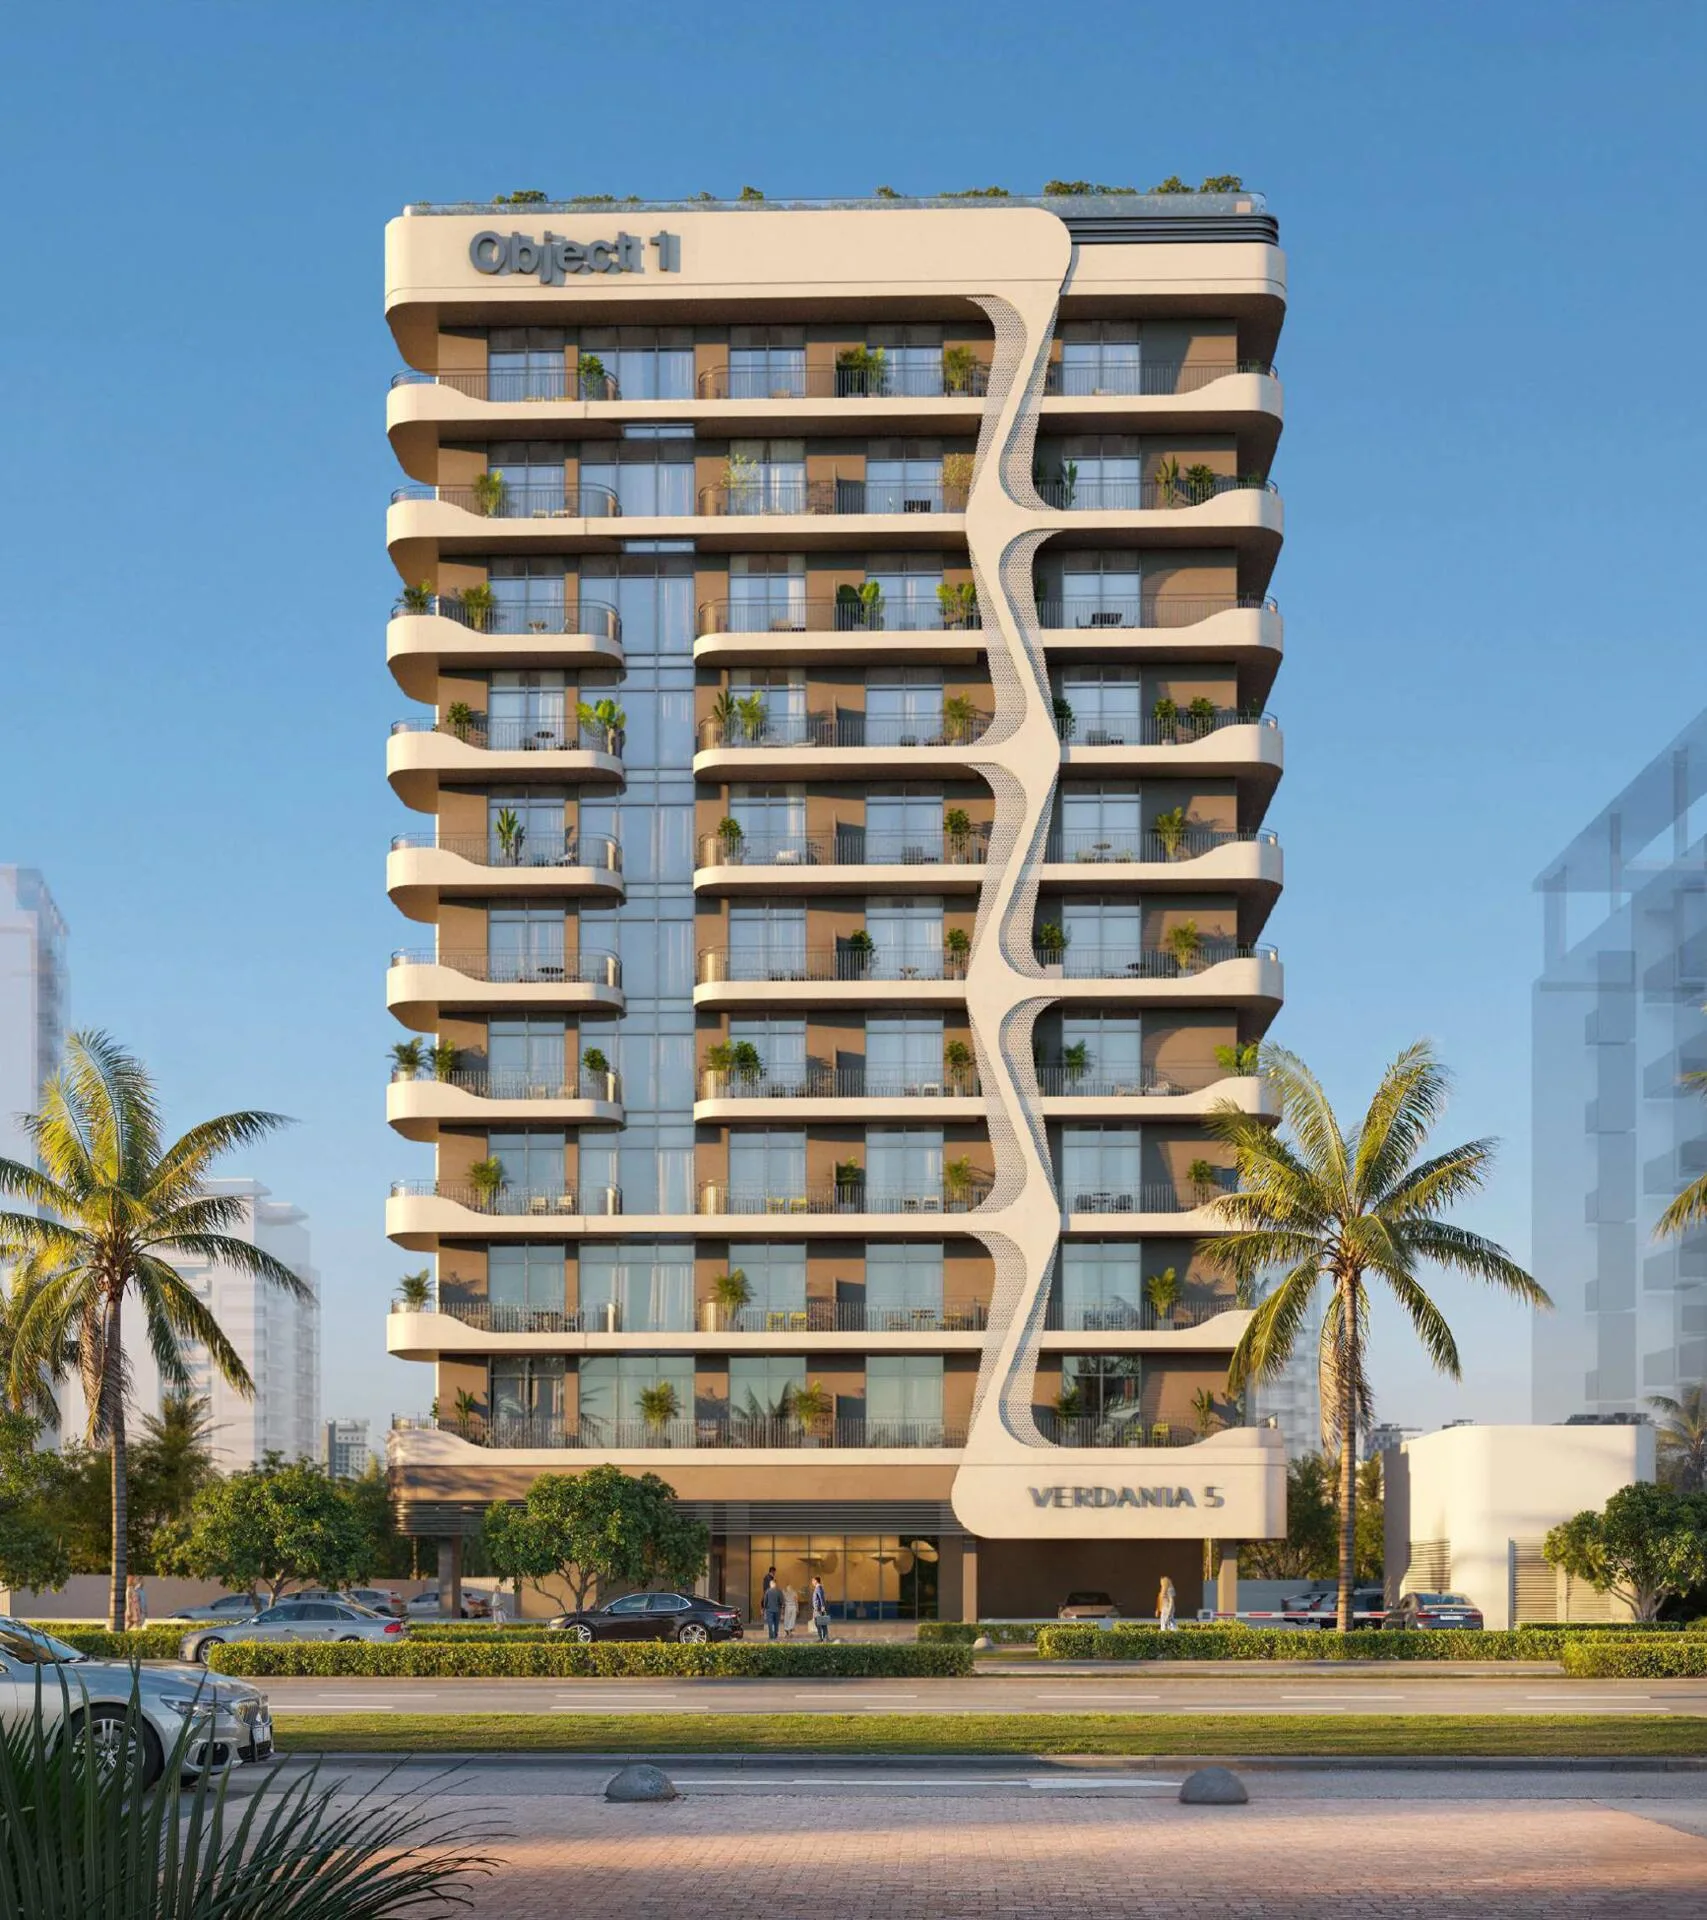
Verdan1a 5
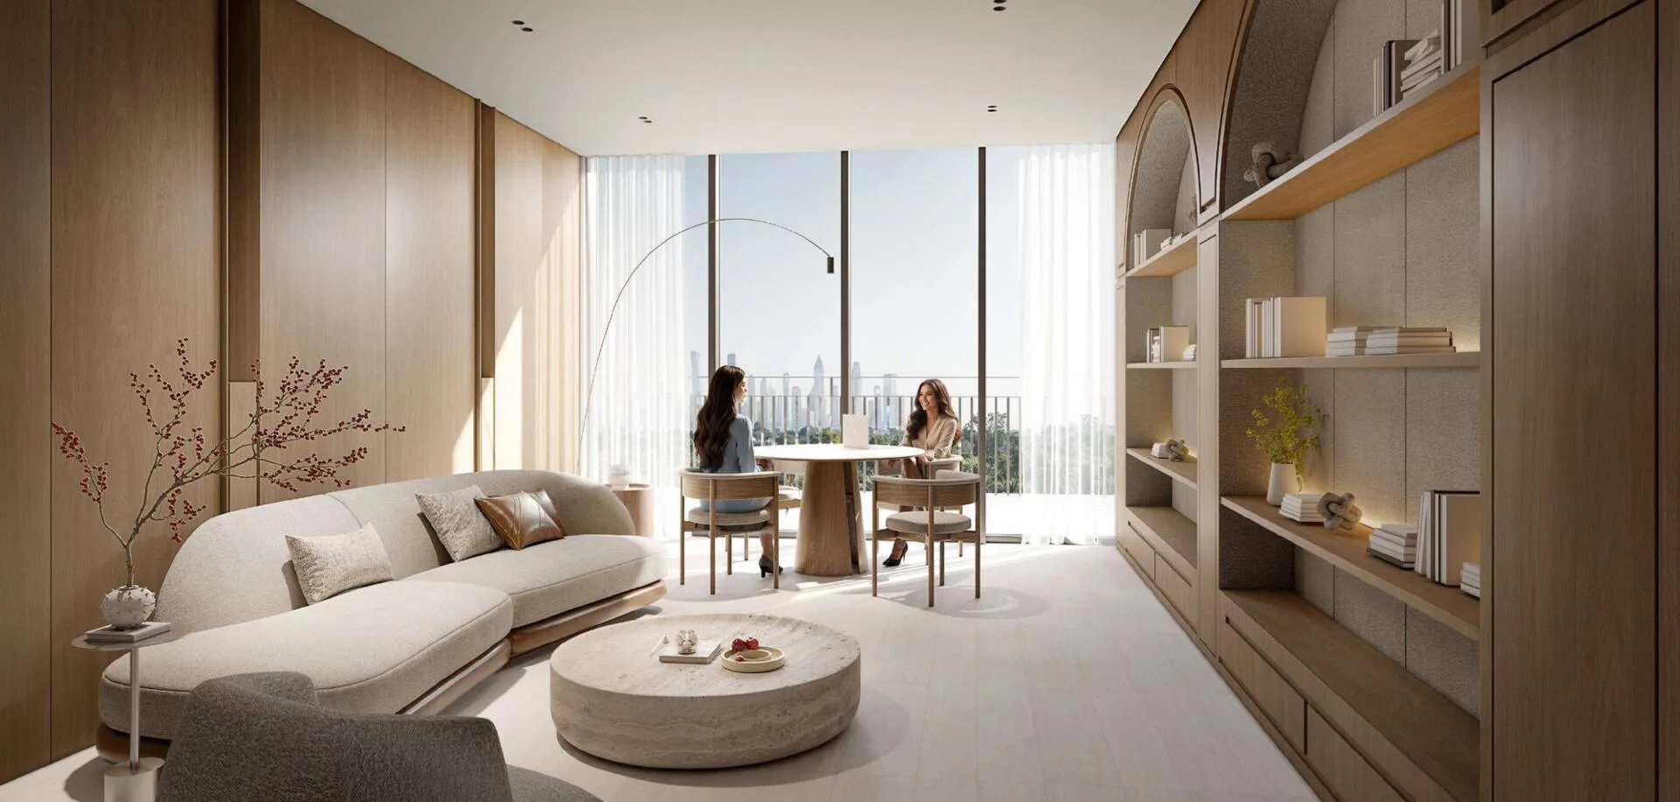
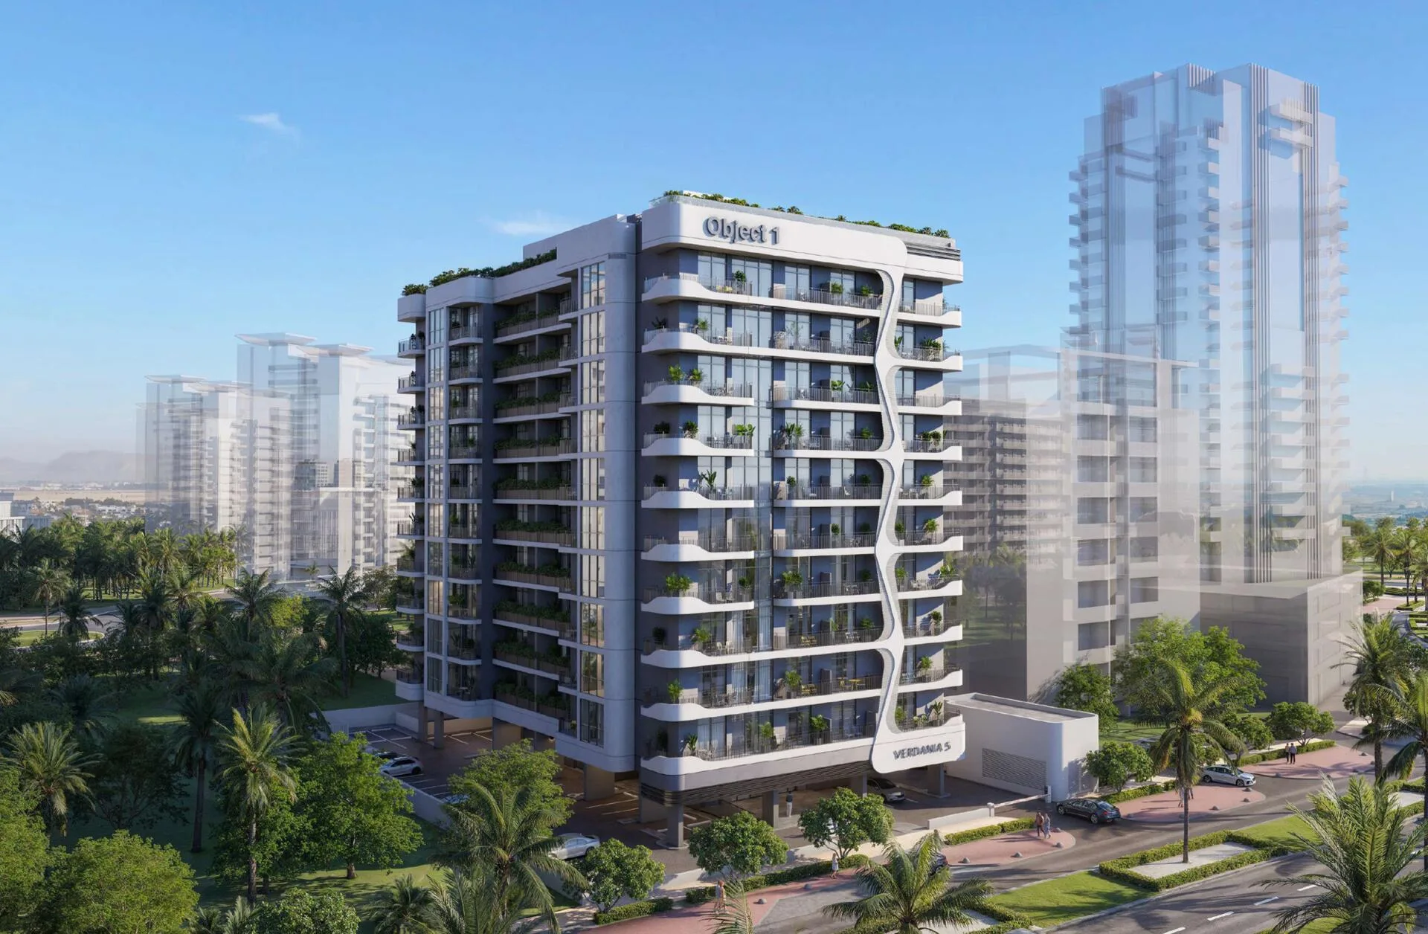
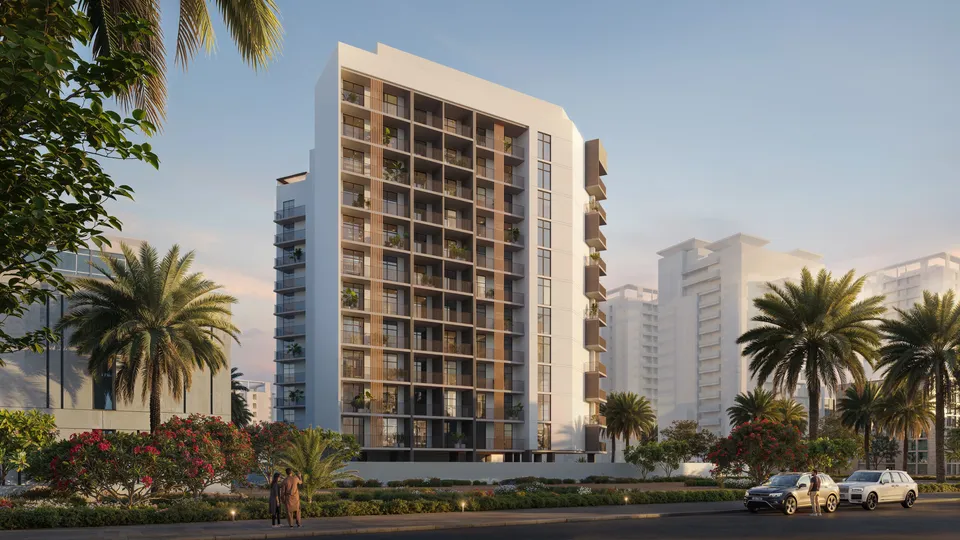
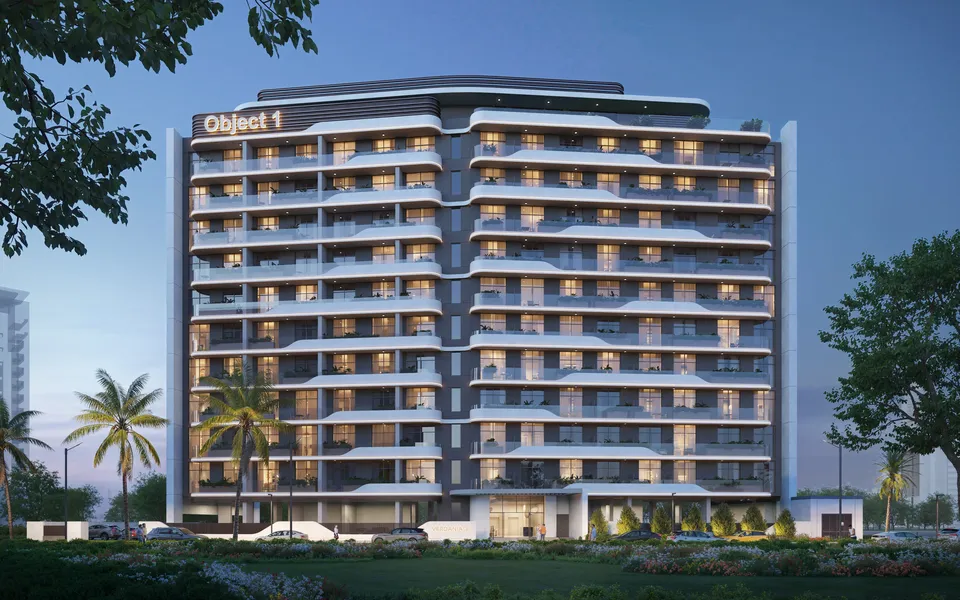
A building with a landscaped garden in Dubai Land Residence Complex and rooftop leisure facilities
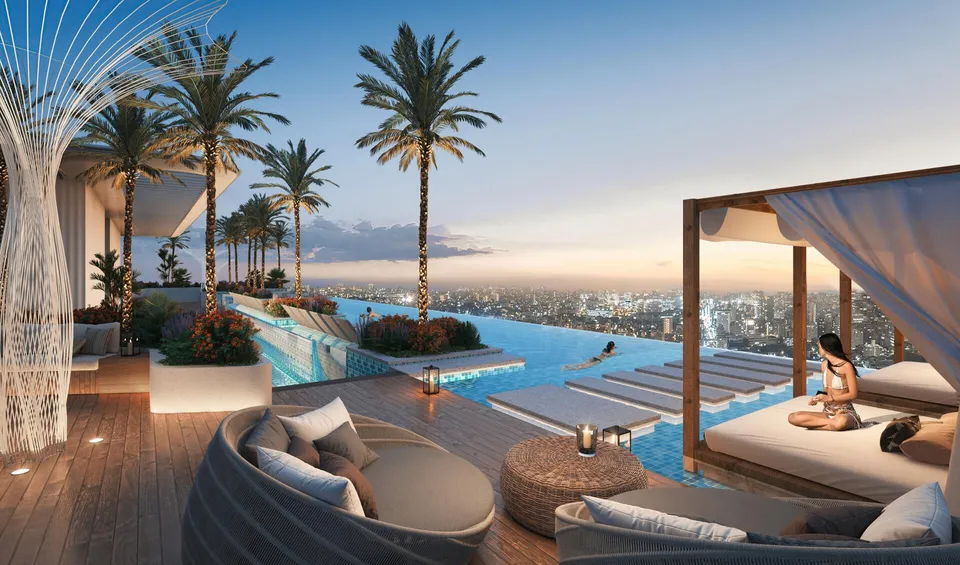
- Pools, saunas and a clubhouse on the rooftop level
- Two 60/40 payment plans, including an option with 30% due after handover
- The Dubai Metro Blue Line is planned nearby
Verdan1a 5: an overview
Object One is building the property in Wadi Al Safa 5, within Dubai Land Residence Complex (DLRC) in Dubai.
The building's name comes from verde, a word meaning green in many languages and symbolising growth, renewal and vitality. The project is based on care for nature, a focus on greenery and a vision of a sustainable future. It is designed as a peaceful place to live day to day, with a direct connection to the city and facilities for everyday family needs within the building.
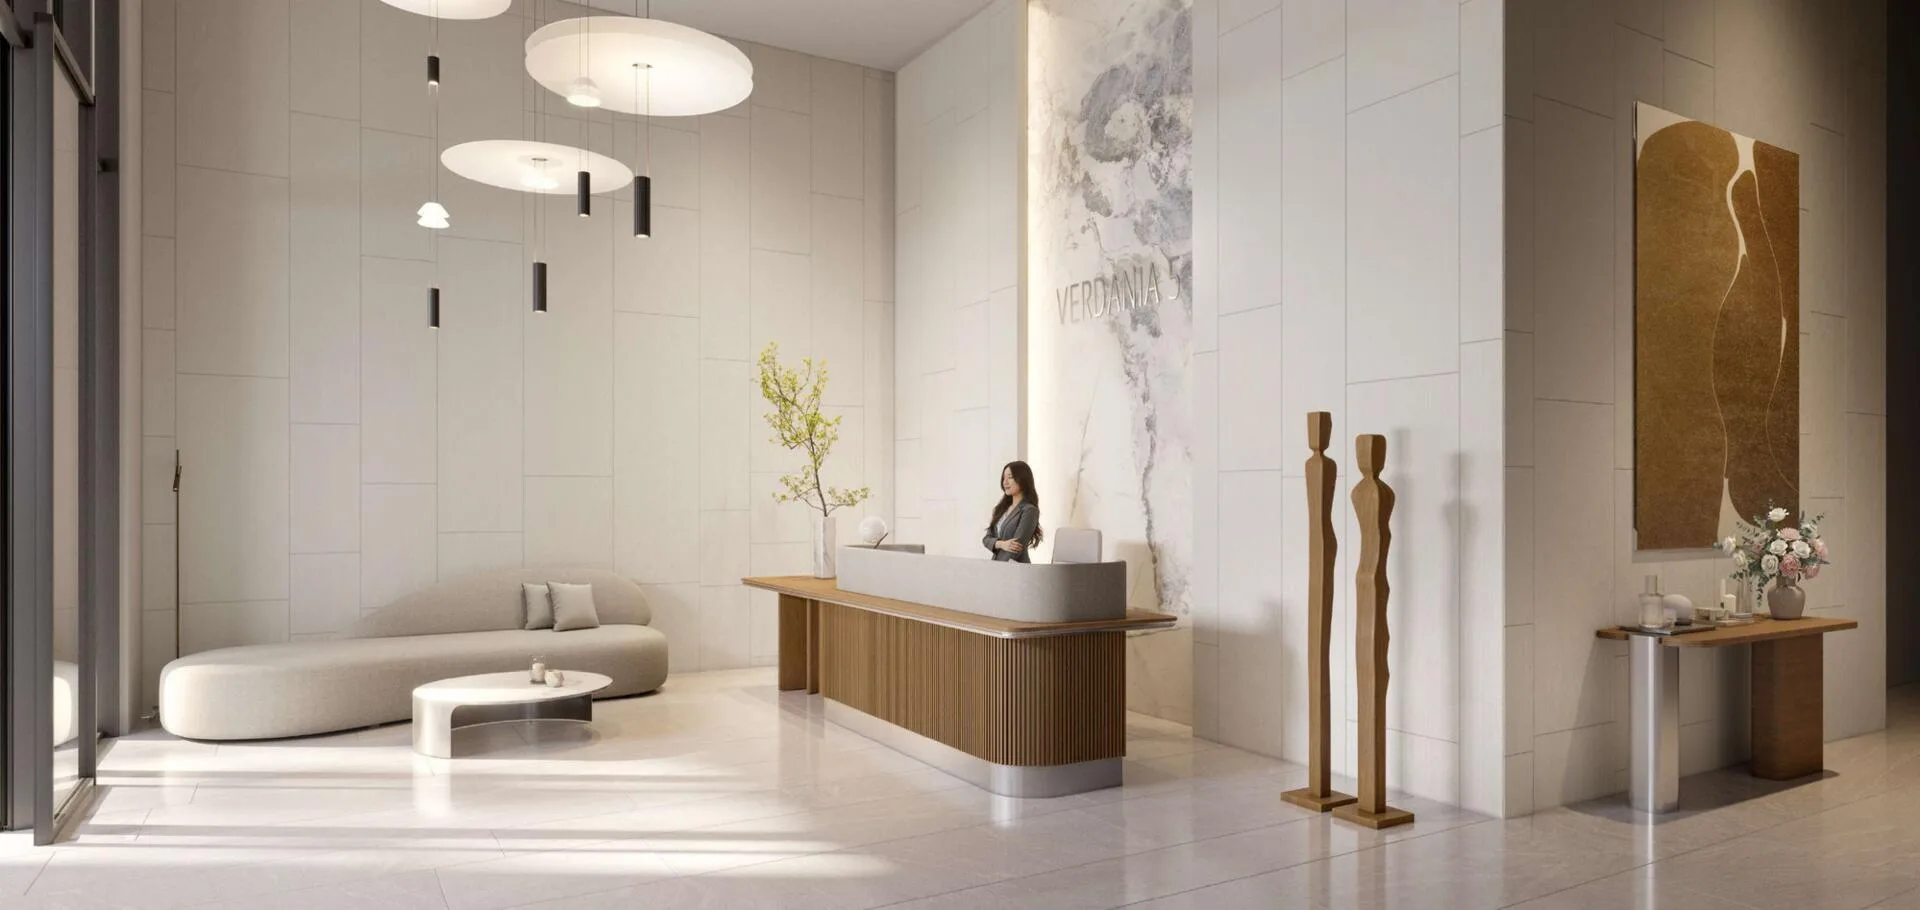
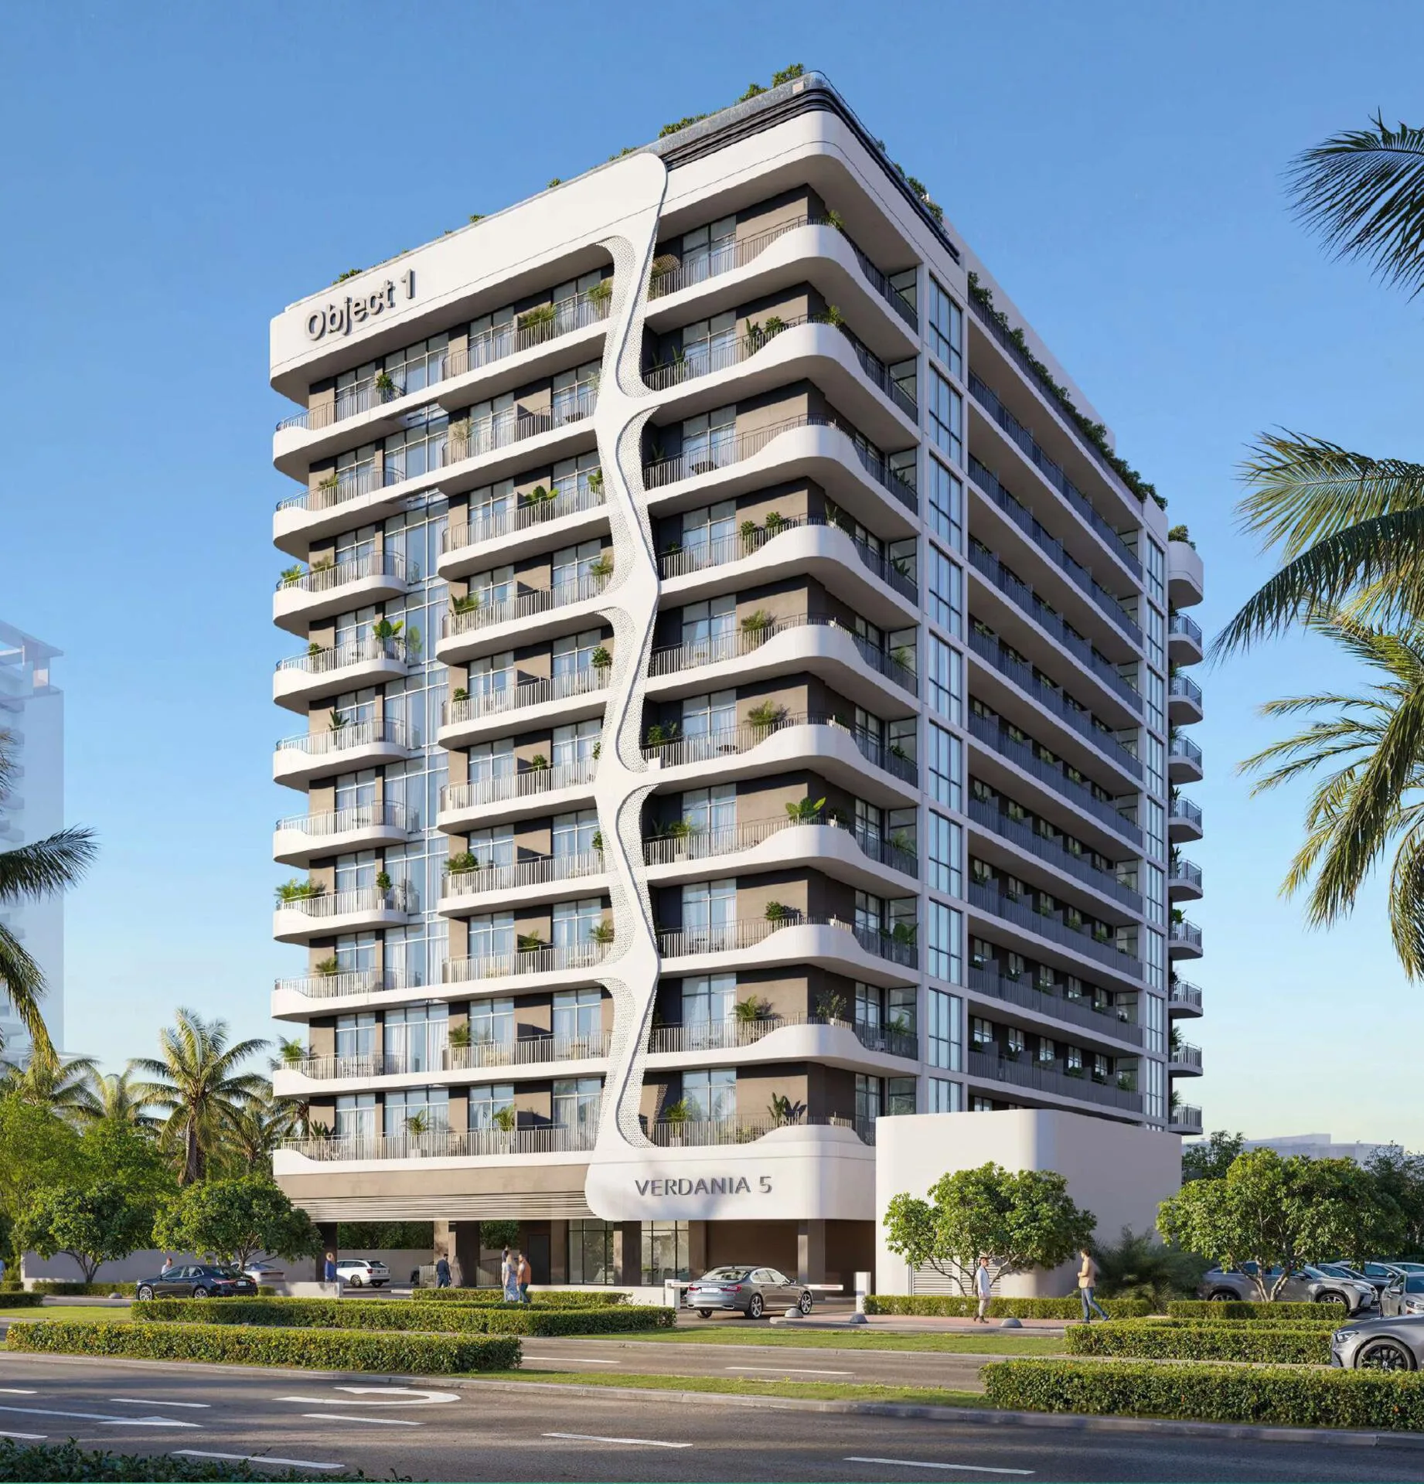
The building follows a 2B+G+10+R configuration: two basement levels, a ground floor, ten residential floors and an accessible rooftop, marked as the 11th floor on the floor plans. The ground floor contains the main entrance, a control and CCTV room, two stairwells and building services: a generator room, transformer room, low-voltage room, communications rooms, pump room and ETS unit, as well as waste collection areas.
Apartments are sold on a freehold basis. Studios and one- and two-bedroom apartments occupy residential floors one to ten, with a landscaped garden and walking path around the building. Each residential floor has a separate recycling room, a water meter room and a BTU service room.
- DeveloperObject One
- EmirateDubai
- AreaWadi Al Safa 5
- Apartments180
- Number of floors10
- Area10,317 m² total
- Ownershipfreehold
- HandoverQ4 2027
- FreeholdForeign buyers can register freehold ownership in their own name, with no time limit or local partner required.
- 0 %The developer pays the broker’s commission. Our involvement does not change the price for the buyer.
Three reasons to consider the building in Wadi Al Safa 5
Leisure facilities on the roof
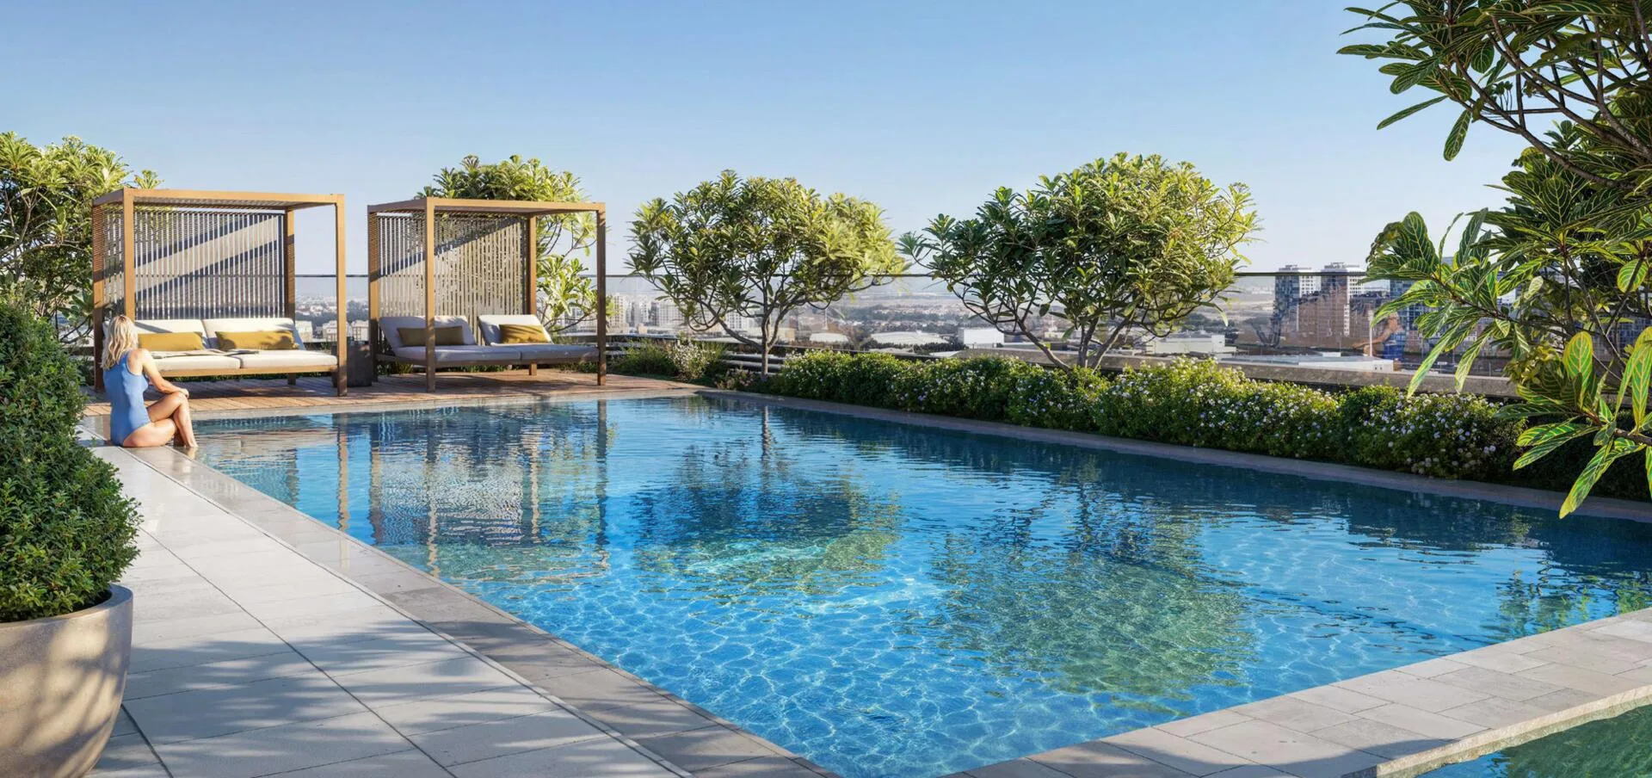
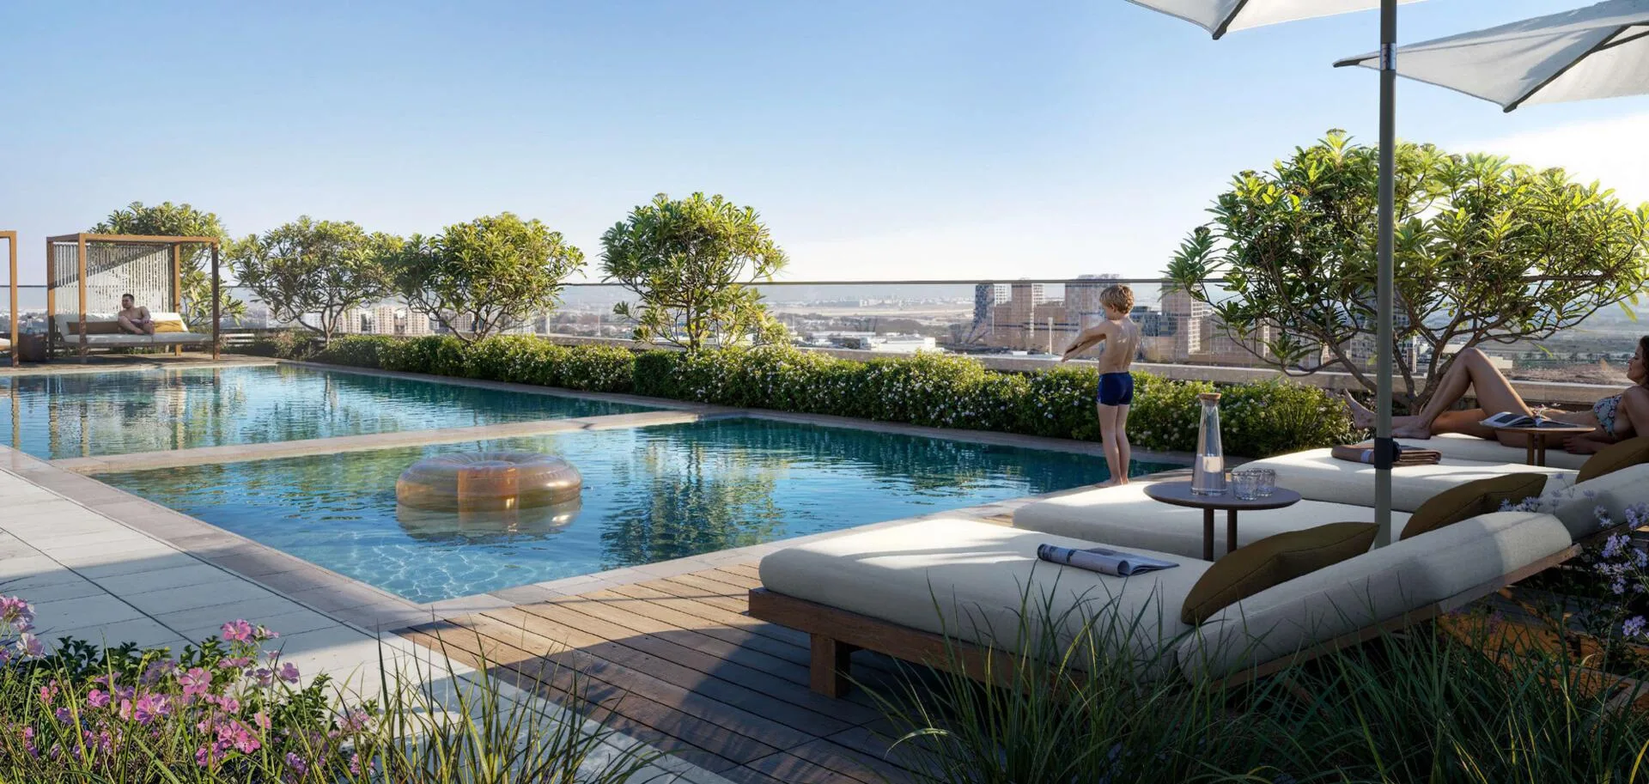
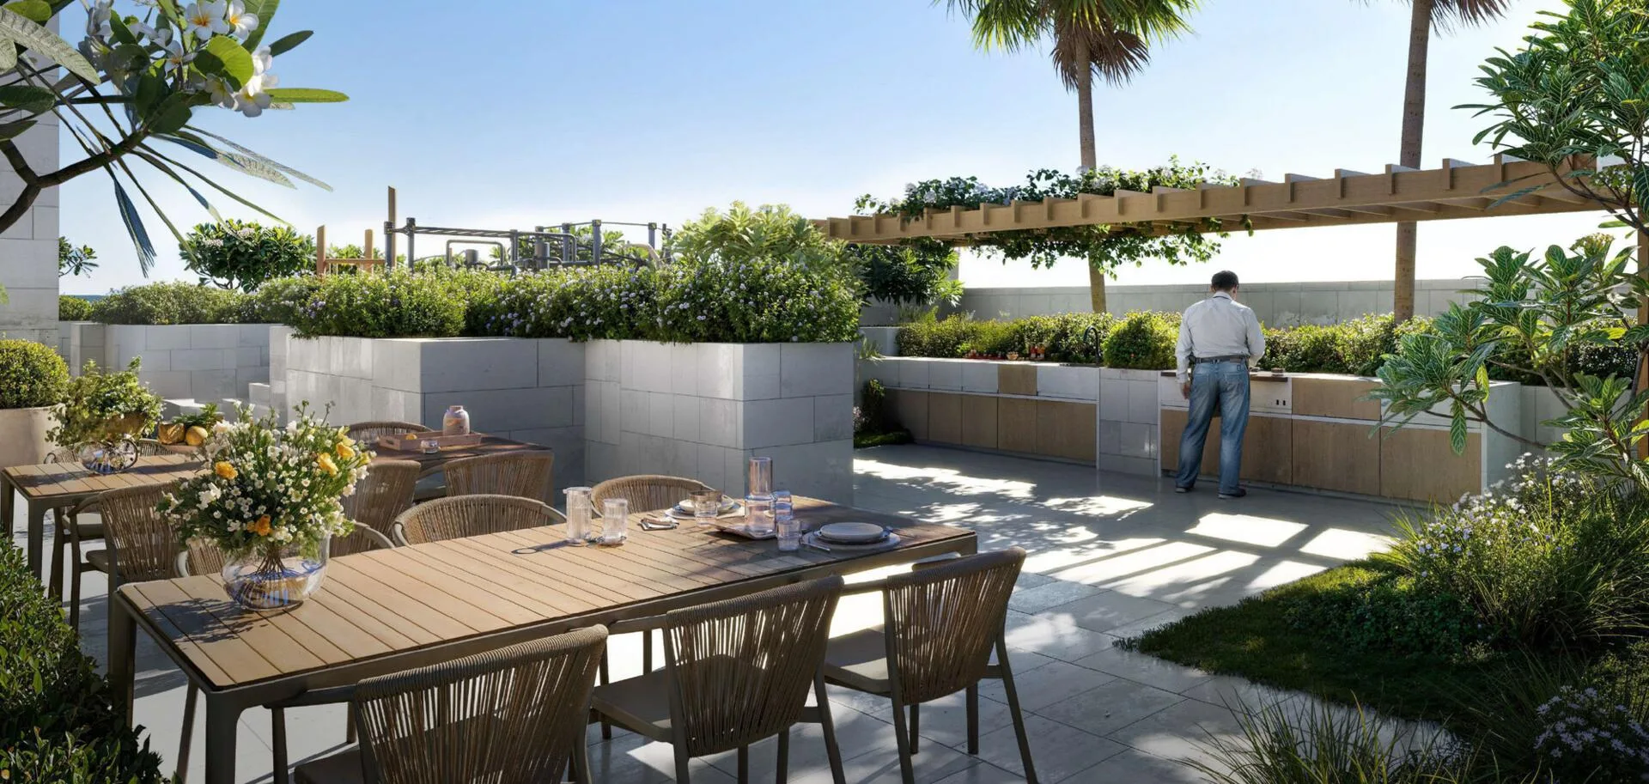
The rooftop level (11th floor) has adult and children's pools, separate men's and women's areas with saunas, outdoor and indoor gyms, a clubhouse, barbecue area and two children's play areas. Residents don't have to spend time travelling to a gym or looking for a place to meet friends at the weekend.
Part of the payment is due after handover
One of the two 60/40 payment plans leaves 10% due on handover of the keys and 30% after the building is handed over. Buyers receive a completed apartment in Q4 2027 and pay the balance after construction is complete.
Road connections and a future metro line
The area is connected to the city by Al Ain Road (E66) and Emirates Road (E611), which lead to Downtown Dubai and Dubai International Airport. The Dubai Metro Blue Line is also planned nearby. These connections save travel time and support tenant interest in the area as the city develops under the Dubai 2040 Urban Master Plan.
Pools and separate saunas on the top floor of Verdan1a 5
The pool and wellness facilities are on the rooftop level, shown as the 11th floor on the building plans.
Residents arrive at the top level via a lift lobby, with paths leading to the outdoor pools and indoor rooms. There is a main swimming pool alongside a separate children's pool. The plans show this floor facing the Dubai skyline, neighbouring residential buildings and the low-rise Dubai Land Villas Community.
The wellness facilities have separate men's and women's areas. Each has its own showers and sauna, where residents can warm up and freshen up after a swim or workout.
The same floor contains service and utility rooms for the upper level: an electrical room, telephone room, water meter room, BTU room, two cleaning supply rooms and a recycling room. This arrangement allows the pools and saunas to be maintained without disturbing residents.
Gyms, clubhouse and children's areas
Alongside the pools and saunas, the building's upper level and grounds provide space for daily workouts, children's play and meeting neighbours.
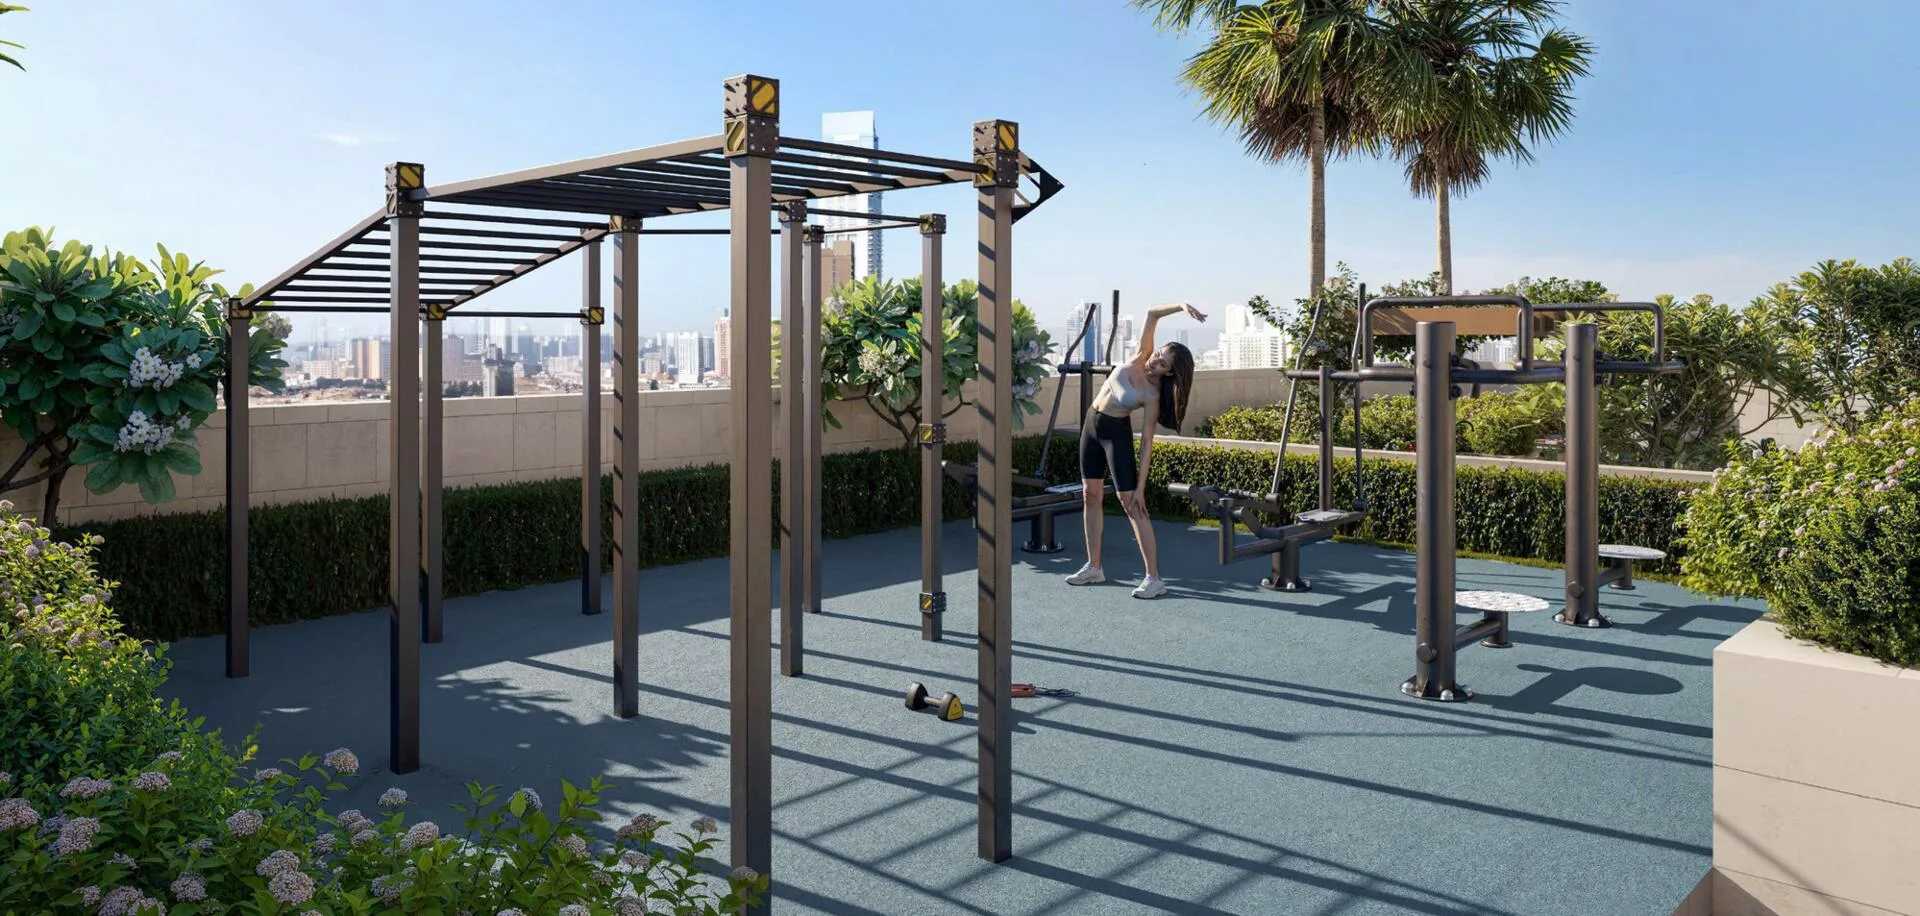
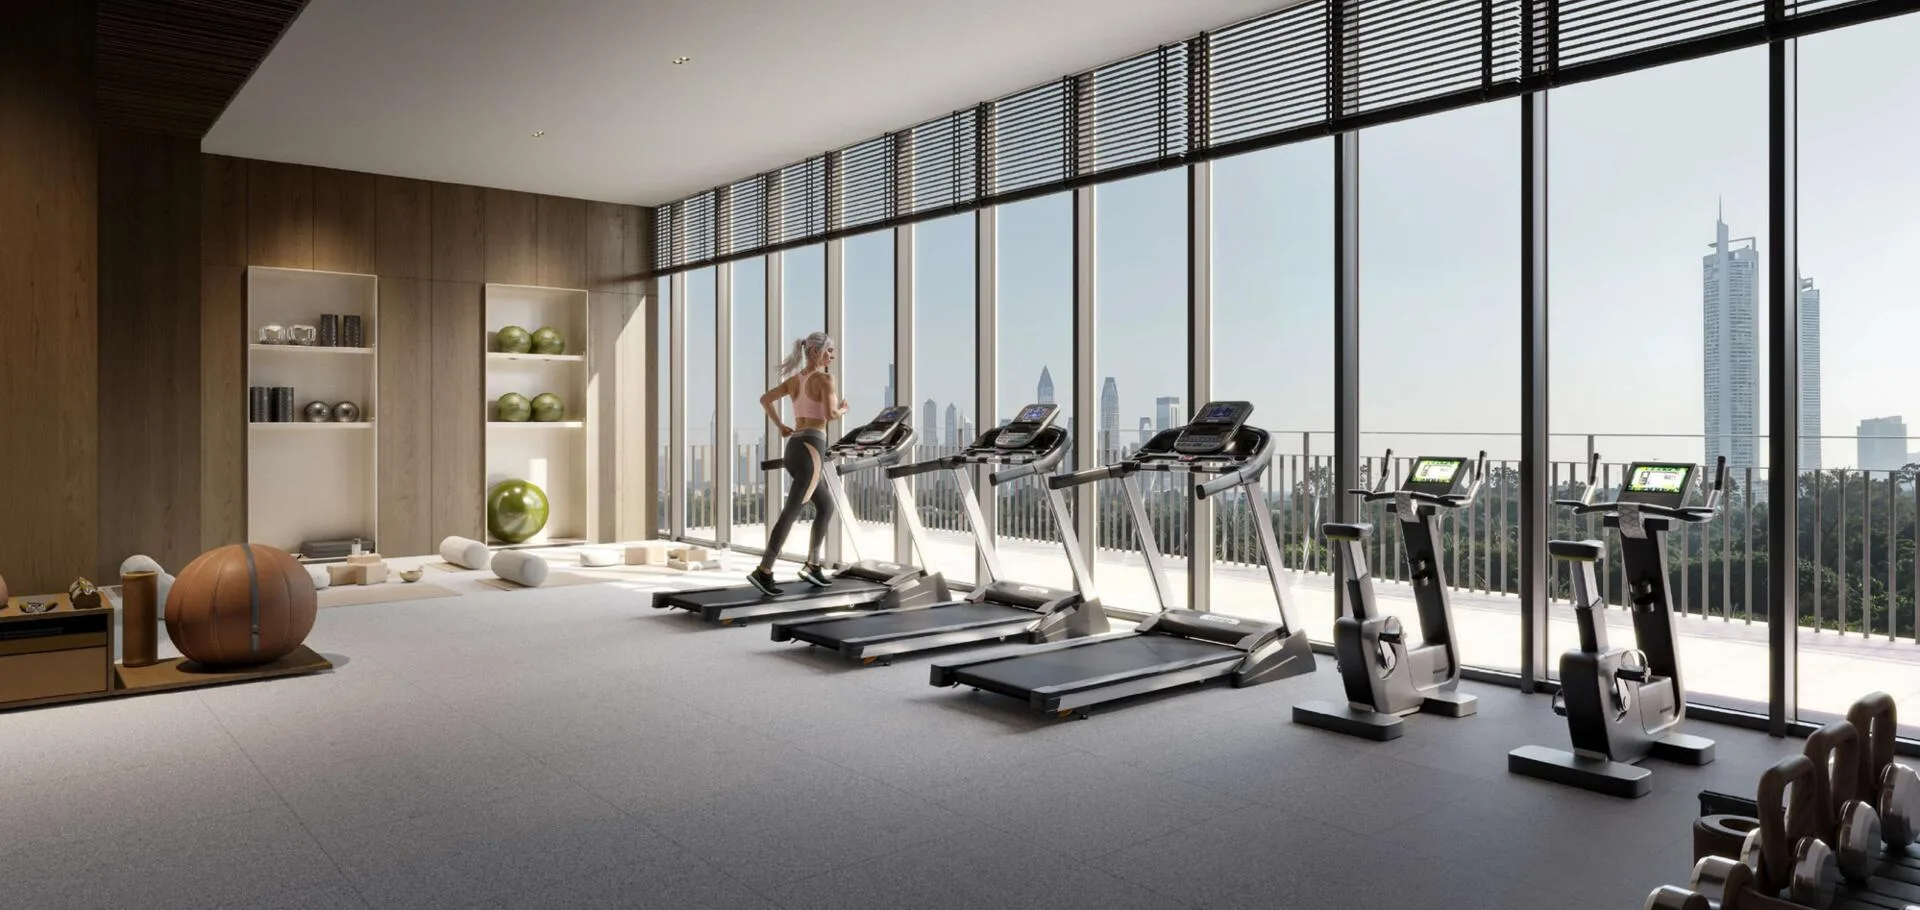
There are two spaces for strength and cardio training on the 11th floor: an indoor gym and an outdoor gym. Downstairs, a landscaped garden and walking path offer a place to walk before or after work.
The rooftop level has a clubhouse and an outdoor barbecue area for family time and meeting neighbours. Residents can spend weekends with family, have dinner outdoors or work outside their apartment without leaving the building.
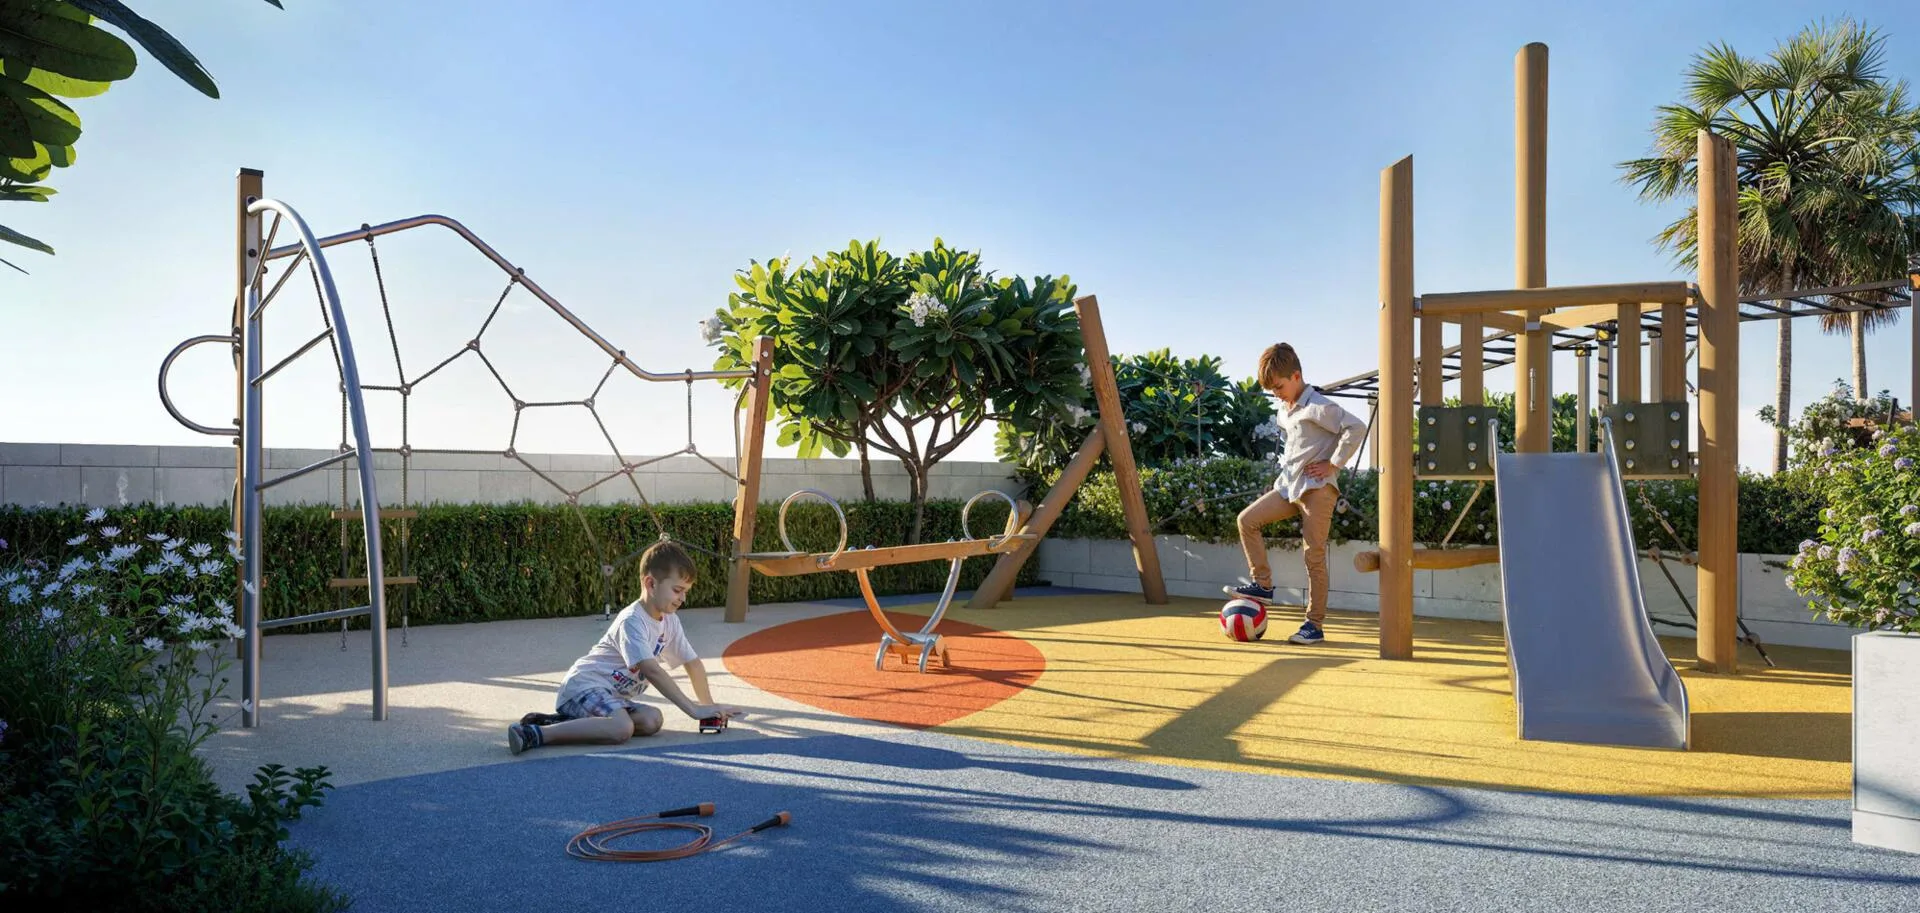
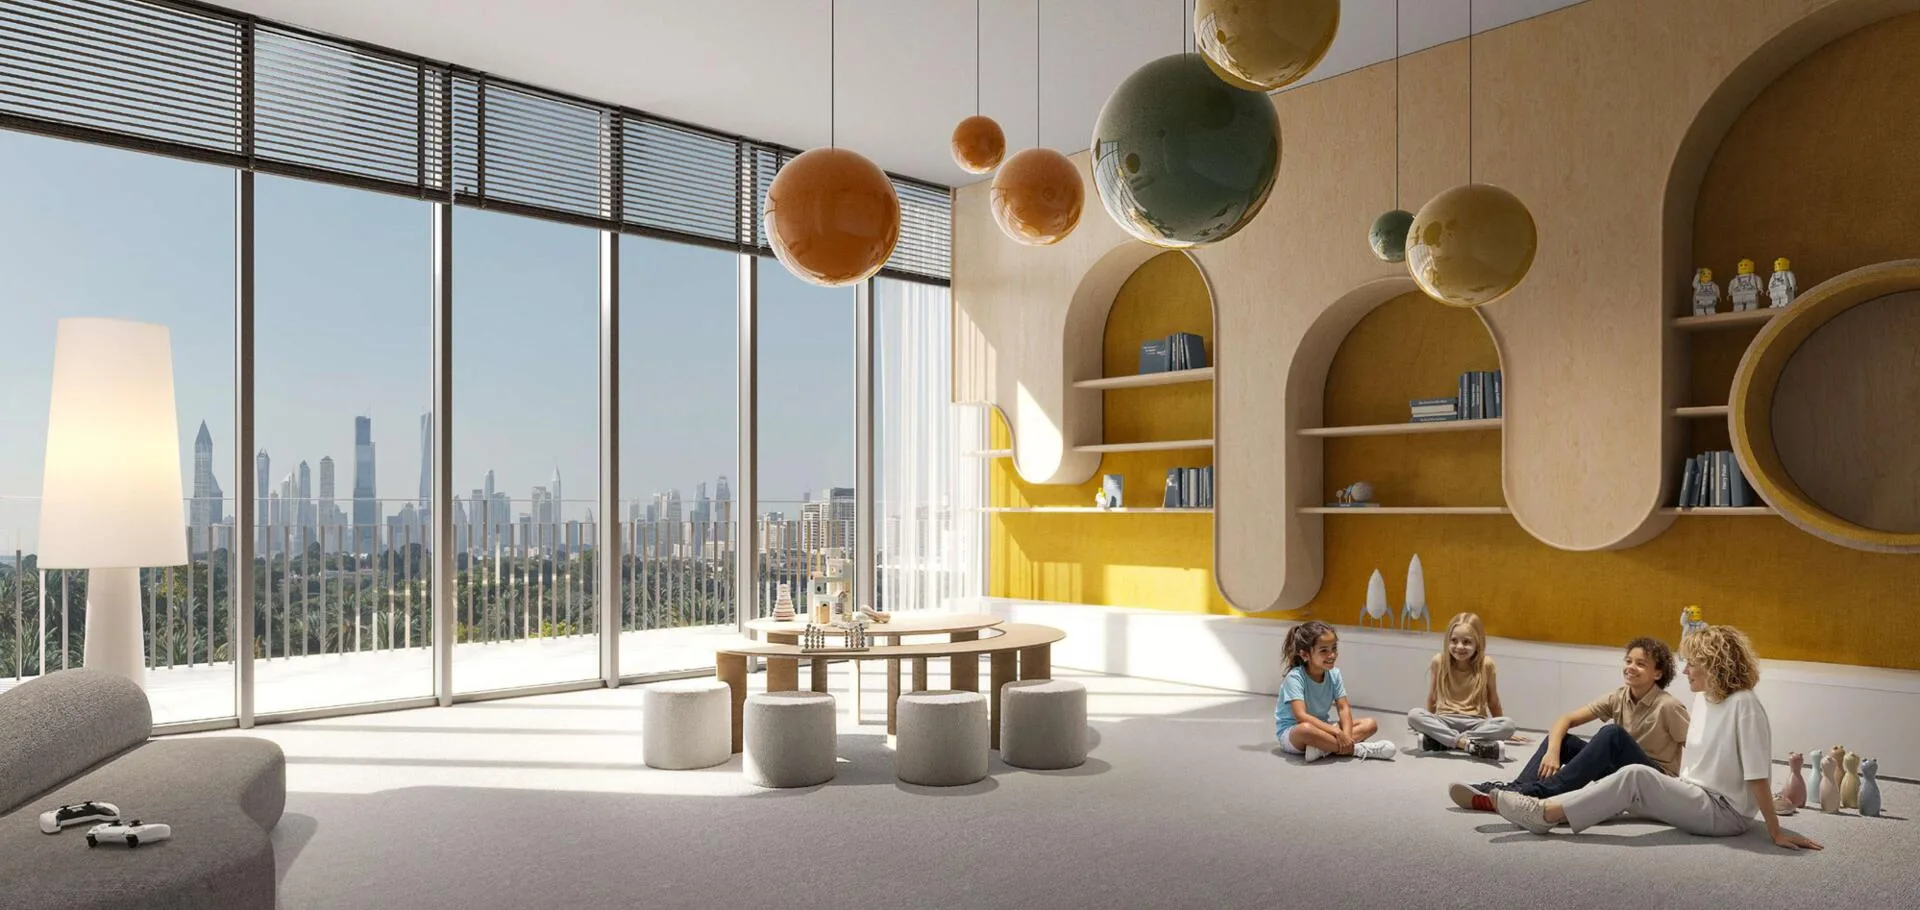
The top floor has two separate children's play areas in different parts of the plan: one near the outdoor gym and barbecue area, the other by the women's wellness area and clubhouse. Together with the children's pool, they provide a range of spaces for families with children of different ages.
- Indoor gym and outdoor gym on the rooftop level
- Clubhouse for meetings and relaxation
- Barbecue area on the building's 11th floor
- Two children's play areas and a separate children's pool on the rooftop level, plus a landscaped garden with a walking path
Ground and typical floor layouts at Verdan1a 5
The residential levels comprise floor 1 and typical floors 2 to 10, with eighteen apartments numbered 01 to 18 on each floor.
Every apartment in the building, from the smallest studio to the two-bedroom residences, has a private balcony and a fitted kitchen area. The plans for each apartment show spaces for a refrigerator (FR) and washing machine (WM), and many also include space for a dishwasher (DW). This avoids having to relocate plumbing when moving in and shows where appliances will fit.
The building's windows and balconies face three directions shown on the plans: the Dubai skyline, Dubai Land Villas Community and neighbouring residential buildings. An individual apartment's outlook depends on its position on the floor and the floor selected.
The first residential floor differs from those above: some one-bedroom apartments and one two-bedroom apartment have larger balconies and their own layout codes. The floor plans are repeated without changes from the second to the tenth floor. Contact a broker to receive the floor plans and compare the positions of apartments on each floor.
Ten studio layouts from 379.32 to 434.22 sq ft
Studios are located on all ten residential floors and come in ten variations from Type A to Type I, with nine studios on each floor.
The compact options are Type A studios (379.75 sq ft, including 312.91 of living space and a 66.84 balcony) and Type B studios (379.32 sq ft, including 312.91 of living space and a 66.41 balcony), which are stacked from the first to the tenth floor. On the first floor, these are joined by Type F studios of 381.15 sq ft (318.72 of living space, 62.43 balcony) and Type G studios of 382.66 sq ft (318.72 of living space, 63.94 balcony). Above them, from the second to the tenth floor, are Type H studios with a total area of 382.23 sq ft (318.72 of living space, 63.51 balcony) and Type I studios of 380.07 sq ft (318.72 of living space, 61.35 balcony).
The larger studios are Types C, D_1, D_2 and E, also found on every floor from the first to the tenth. The largest, Studio Type C, has a total area of 434.22 sq ft, including 358.76 sq ft of living space and a 75.45 sq ft balcony. In addition to space for a refrigerator and washing machine, these studios have space for a dishwasher in the kitchen.
Type D_1 and Type D_2 studios have the same area: 432.82 sq ft each, including 357.36 sq ft for the room with kitchen and bathroom and 75.45 sq ft for the balcony. Each floor has two Type D_1 apartments, numbered 09 and 11, and one Type D_2 apartment, number 10. Nearby, number 12 is Studio Type E, with a total area of 432.39 sq ft, including 357.36 of living space and a 70.02 sq ft balcony.
One-bedroom apartments with two bathrooms at Verdan1a 5
There are eight one-bedroom residences on each floor, available in twelve layouts with total areas from 737.33 to 794.59 sq ft.
All 1-bedroom apartments have a separate bedroom with an en suite bathroom (T&B), a living and dining room (Living/Dining), a kitchen with space for a fridge, dishwasher and washing machine, a guest toilet (Toilet) by the entrance, and a balcony. The first floor has a limited number of layouts with deep balconies: 1BR Type A at 793.84 sq ft (625.27 sq ft of living space and a 168.56 sq ft balcony), Type C at 756.38 sq ft (625.81 living, 130.57 balcony), Type D at 748.74 sq ft (623.77 living, 124.97 balcony), and Type F at 776.94 sq ft, with the largest outdoor space: a 196.66 sq ft balcony and 580.28 sq ft of living space. The first floor also has 1BR Type G at 785.44 sq ft (706.22 living, 79.22 balcony).
Three 1-bedroom apartment types run through all ten floors, from the first to the tenth. These are 1BR Type B, with a total area of 772.96 sq ft (677.48 living, 95.48 balcony), 1BR Type E at 786.20 sq ft (694.81 living, 91.39 balcony), and the largest 1-bedroom layout in the building, 1BR Type H_1, at 794.59 sq ft, numbered 18.
The typical floors, from the second to the tenth, have four more 1-bedroom options. These include the corner residences 1BR Type I at 757.67 sq ft and 1BR Type J at 745.94 sq ft, 1BR Type H_2 at 794.59 sq ft (number 01 on the floor), as well as 1BR Type L at 785.76 sq ft and 1BR Type K at 737.33 sq ft. A broker can tell you which apartments are currently available. Send an enquiry and they will help you find an option.
Corner 2-bedroom apartments of 1,237.42 and 1,258.52 sq ft
The building’s largest residences have 2 bedrooms. There is 1 apartment per floor, numbered 13, facing Dubai Land Villas Community.
The first floor has a 2BR_A apartment with a total area of 1,258.52 sq ft. Above it, from the second to the tenth floor, are 2BR_B residences of 1,237.42 sq ft each. There are ten such family apartments in the ten-storey building, 1 on each floor.
The 2-bedroom layout separates the guest and private areas. By the entrance are the kitchen, a spacious living and dining room (Living/Dining), and a separate guest toilet (Toilet). Each of the 2 bedrooms (Bed Room) has its own bathroom (T&B), so the family can get ready in the morning without waiting in line.
A wide corner balcony runs along the front of the apartment, bringing air and light to the rooms. The plans show spaces for a fridge, dishwasher and washing machine in the kitchen and utility niches.
What is near the building in Wadi Al Safa 5 and highway access
The building is in Wadi Al Safa 5, part of the Dubai Land Residence Complex (DLRC) residential community in Dubai.
DLRC has green spaces, parks and walking routes that support a quiet family lifestyle away from the busiest parts of the city. Development in this part of Dubai follows the Dubai 2040 Urban Master Plan, and the Dubai Metro Blue Line is planned nearby.
Road access is via 2 highways: Al Ain Road (E66) and Emirates Road (E611). Residents can use them to reach the business centre of Downtown Dubai and Dubai International Airport.
Nearby destinations for shopping and family days out include Global Village, Dubai Outlet Mall and Dragon Mart, as well as the neighbouring residential towers in Dubai Sky Courts (Ajmal Sarah Tower and Nilona Residence). Dubai landmarks relative to the building also include Burj Khalifa and The Dubai Fountain, Burj Al Arab, Dubai Frame and Jumeirah Mosque.
- Access to Al Ain Road (E66) and Emirates Road (E611) towards Downtown Dubai and the airport
- The planned Dubai Metro Blue Line near the community
- Parks and walking routes within Dubai Land Residence Complex
- Global Village, Dubai Outlet Mall, Dragon Mart and the neighbouring Dubai Sky Courts community
2 payment plans of 60/40 and handover of Verdan1a 5 in Q4 2027
Handover is scheduled for Q4 2027, with 2 payment plans available, both on a 60/40 basis.
The first option, the 60/40 payment plan, follows a conventional structure: 20% of the price is due on booking, another 40% is paid in 20 instalments during construction, and the remaining 40% is due on handover. A DLD government fee of four percent is payable in addition to the apartment price.
The second option, the 60/40 post-handover payment plan, reduces the amount due at handover. You also pay 20% on booking and 40% in 20 instalments during construction, but only 10% on handover, with the remaining 30% paid after you receive the keys. A DLD government fee of four percent is also payable separately, in addition to the property price.
The developer may replace materials with equivalents; only the contract is binding. An Art Estate broker will send a payment schedule for your chosen studio or 1- or 2-bedroom apartment on the day you enquire.
What to know in advance
Each residential floor has eighteen apartments, half of them studios. Those looking for a smaller building with a few large residences per floor may find it busy, while the studios and 1-bedroom apartments suit people living alone, young couples or buyers looking to rent out their property.
We will go through each point: what has already been decided, what depends on the building and apartment, and which documents to review in advance.
Enquire about pricesFind an apartment in Verdan1a 5
A broker can tell you which apartments are currently available. Enquire and they will help you find a suitable option.
How the purchase works
- Ownershipfreehold ownership for foreign buyers
- Service charge161 AED per m² per year
- Buyer’s commissionnone, paid by the developer
plus a 4% DLD fee
The developer offers 1 more payment plan: 20% on booking · 40% during construction · 10% on handover · 30% after handover.
What’s inside the complex
- Children’s playground
- Pool
- Gym
- Sauna
- Clubhouse
- Barbecue area
- Walking path
- Landscaped garden
Location
- The Dubai Mall15 km
- Burj Khalifa and Downtown Dubai15 km
- Kite Beach17 km
- DXB Airport17 km
- Dubai Marina23 km
- Palm Jumeirah24 km
Distances are measured in a straight line to make addresses easier to compare.
Construction progress
Object One: ten years of construction experience and buildings with amenities for the whole family
Object One has ten years of construction experience and aims to turn the urban environment into a gallery of contemporary art. The developer works on both the exterior of its buildings and the spaces inside them.
Its projects bring together spaces for sport, work, entertainment and family recreation, allowing residents to meet everyday needs within the building. The company also pays particular attention to landscaping and greenery in living spaces.
What our clients say
A huge thank you to Art Estate and especially Sergey Churganov for helping us find an apartment. We have already bought it in Dubai, near the Marina, in a great complex. Sergey really has nerves of steel. I must have looked at 150 apartments. He calmly answered all 250 thousand of my questions, reassured me, explained everything and showed me everything.
I bought an apartment in Dubai, and Konstantin Nazarov handled the transaction. Excellent service and trust. Buying property in another country felt risky at first. Konstantin, thank you for your openness and honesty. When large sums of money are involved, that is hugely important. He even made himself available at night because a decision and booking were needed urgently. Konstantin shows everything as it is, just the facts, no games. That inspires trust.
We bought a studio in Dubai and later sold it at a profit. Sergey Churganov helped us. Thank you for your professional approach and the exceptionally high level of service and involvement! I recommend you without hesitation.
I would like to thank Art Estate and Konstantin Nazarov personally! He is a true professional. I was very nervous when I decided to buy property in Abu Dhabi, but Konstantin guided me through every stage of the transaction with such confidence and calm, practically holding my hand throughout!
I am very happy with the experience! I bought a studio in Abu Dhabi last May. I am new to investing, and the team has helped at every stage, from the paperwork to transferring payments. They are always available, and I feel I am in good hands. I sincerely recommend them! Once we rent out this studio, we will go straight back to this agency for our next investment.
We met the head of this company, Sergey Churganov, on another continent. I would like to say that the company is led by a professional and a man of his word, so it can and should be trusted! We successfully signed a contract to buy property in Abu Dhabi.
Key facts
Where is Verdan1a 5 and who is building it?
Object One is building the property in Wadi Al Safa 5, within Dubai Land Residence Complex (DLRC) in Dubai. Properties in the project are available on a freehold basis.
When is Verdan1a 5 due for handover?
Completion and handover are scheduled for Q4 2027. The building follows a 2B+G+10+R configuration, with ten residential floors plus a roof level.
What apartments and sizes are available at Verdan1a 5?
The building offers studios from 379.32 to 434.22 sq ft, 1-bedroom apartments from 737.33 to 794.59 sq ft, and corner 2-bedroom residences of 1,237.42 and 1,258.52 sq ft. Every apartment has a balcony and a kitchen area with spaces for appliances.
What payment plan is available?
There are 2 payment plans on a 60/40 basis. Both require 20% on booking and 40% in 20 instalments during construction. The remaining 40% is payable either in full on handover or as 10% on handover and 30% after completion. A DLD government fee of four percent is payable separately, in addition to the price.
What amenities does the building offer?
The roof level (Roof / 11th Floor) has a main pool and a children’s pool, separate men’s and women’s wellness areas with saunas, indoor and outdoor gyms, a clubhouse, a barbecue area and 2 children’s playgrounds. A garden and walking path surround the building.
When is Verdan1a 5 due for handover?
Handover is due in Q4 2027. The project is currently 0% complete.
What is the payment plan?
Payment plans: 20% on booking · 40% during construction · 40% on handover (plus a 4% DLD government fee); 20% on booking · 40% during construction · 10% on handover · 30% after handover (plus a 4% DLD government fee). The instalment terms are set out in the contract with the developer. A broker will send the exact schedule with the price list.
Can a foreign national buy property here?
Yes. The project is in a freehold zone, so a foreign buyer can register full ownership in their own name, with no time limit or local partner required.
How much do your services cost?
Nothing. The developer pays the broker's commission, and this does not change the price for the buyer. We help you find a project, check the terms and guide the transaction through to handover.
Apartments in this building
The developer has sold out here. Apartments still come onto the market when owners resell or, occasionally, when a buyer's deal falls through and an apartment returns to sale.
Apartments here have previously sold for between 643,000 AED and 1.68 million AED. These are past transactions, not current offers.
- Resale from an owner in this building
- An apartment returned to the developer if a buyer's deal falls through
- Similar buildings nearby in the same budget
- Free for the buyer. The developer pays the commission
Also viewed with this project
Information on this page was updated on .