The Quayside
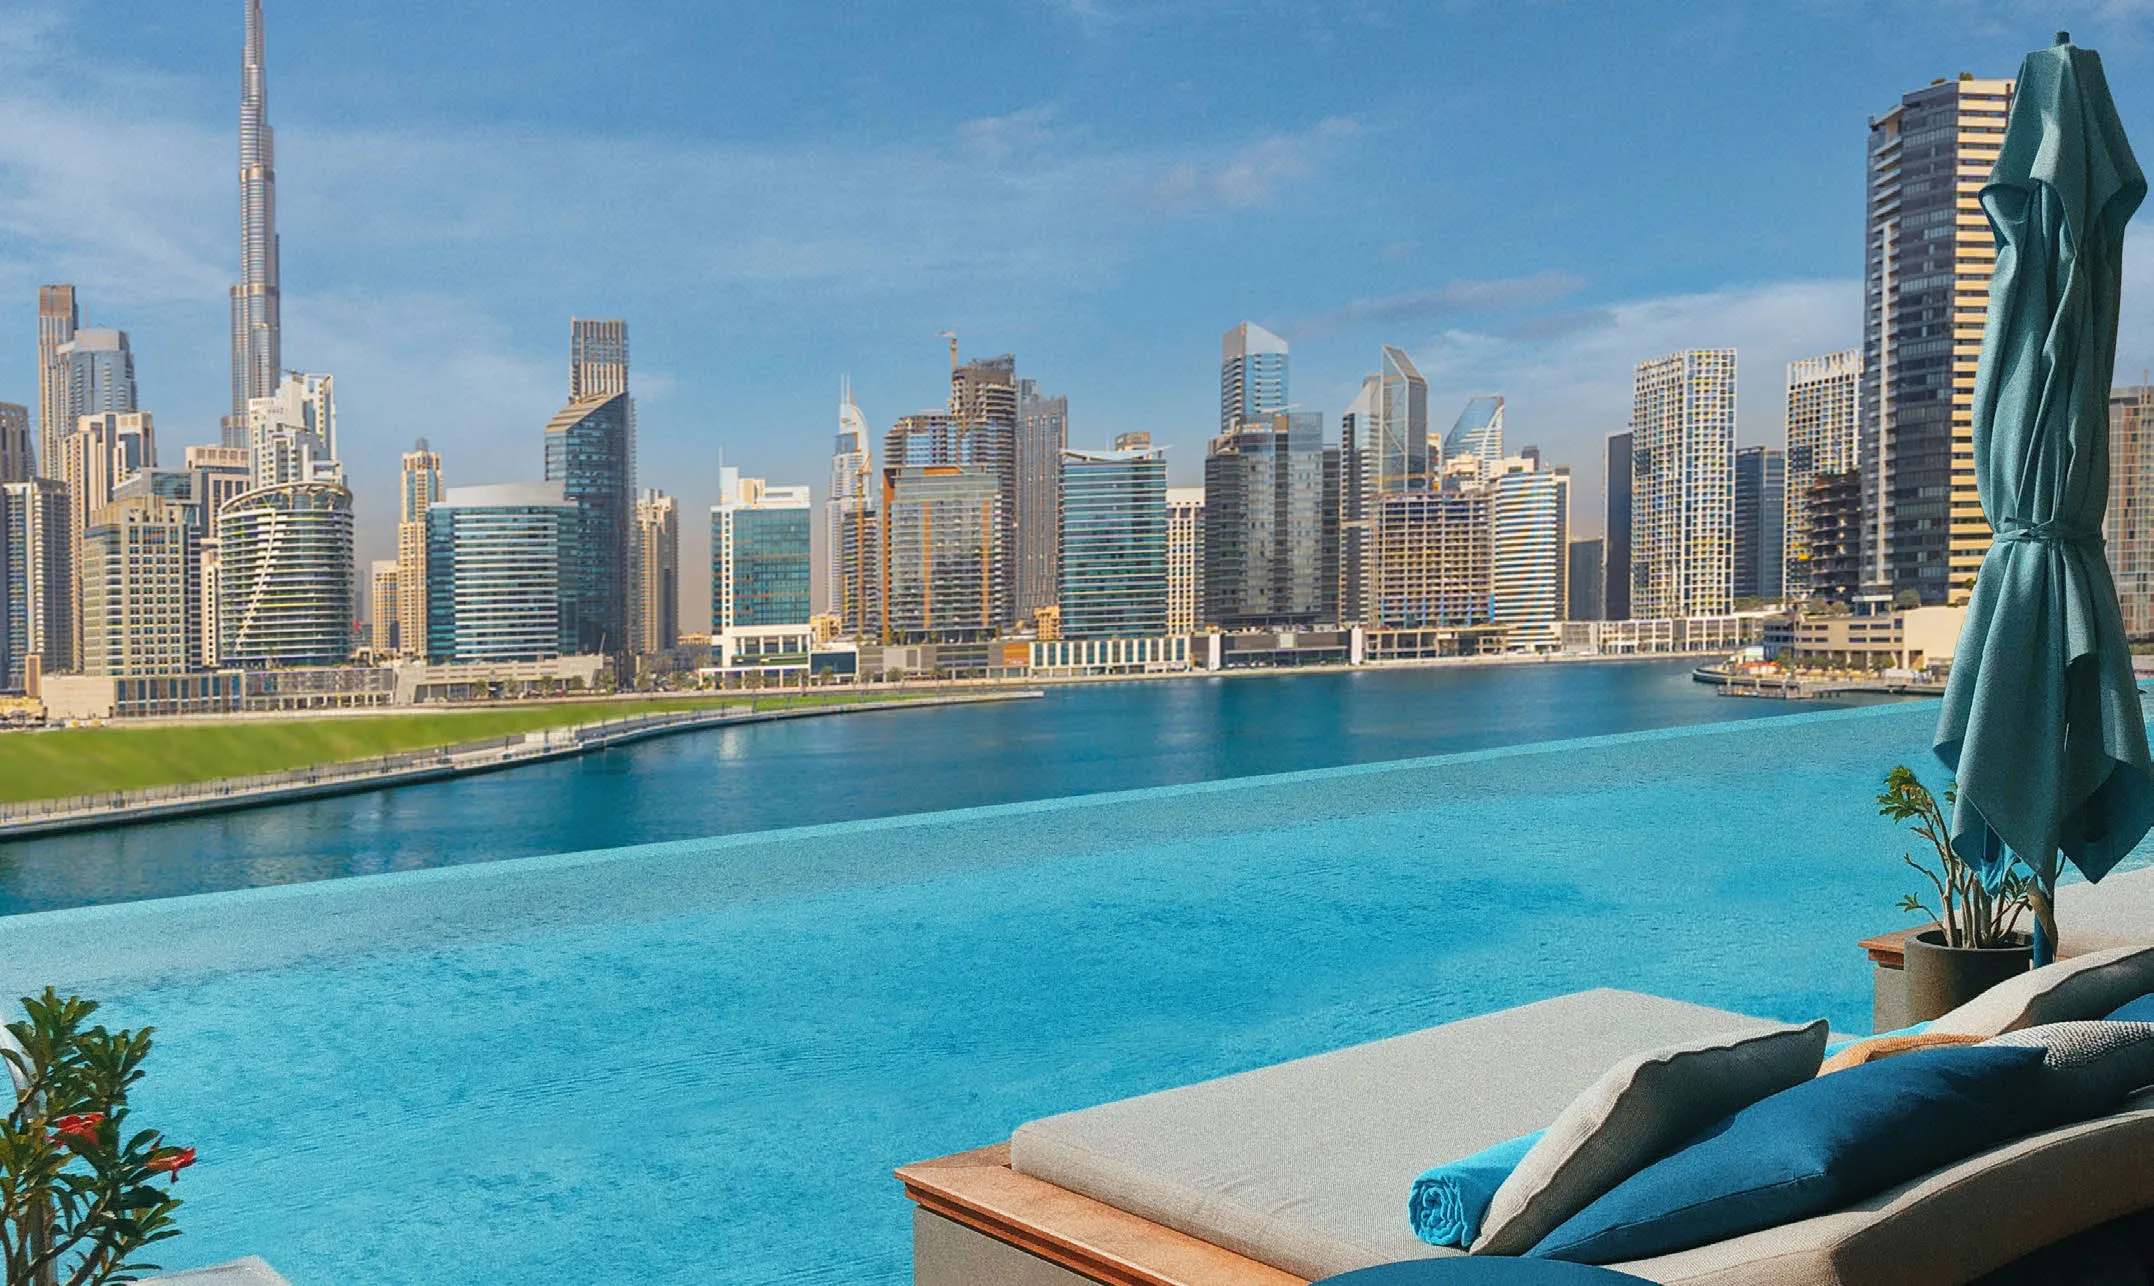
On the canal with views of Burj Khalifa
- Open views of Dubai Water Canal and Downtown Dubai
- From studios to a five-bedroom penthouse, with freehold ownership available to foreign buyers and all 20 leisure, sports, spa and children's play areas on the first floor
- 70/30 payment plan with 30% due on handover
The Quayside: an overview
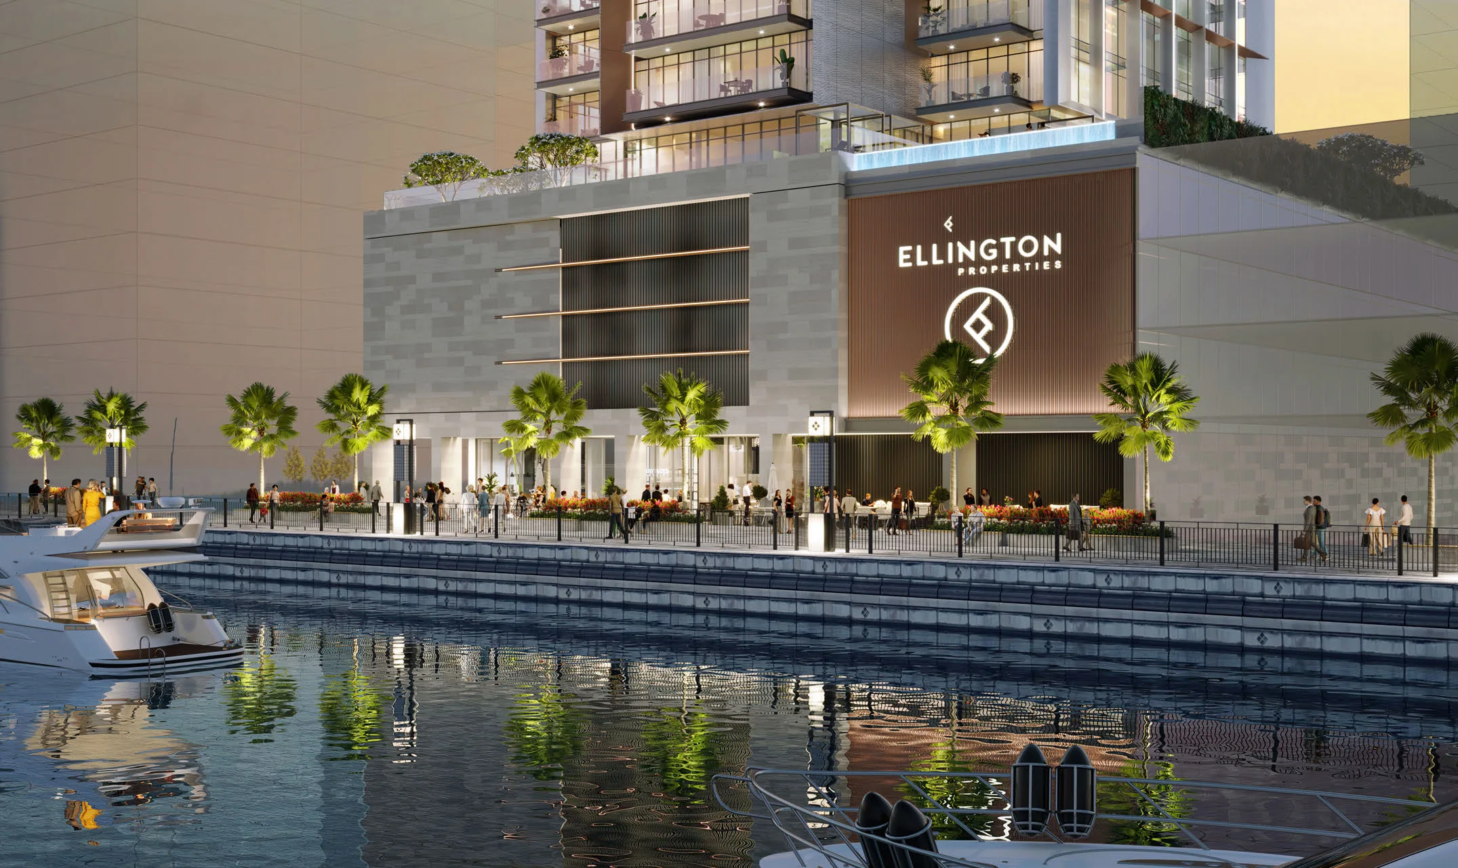
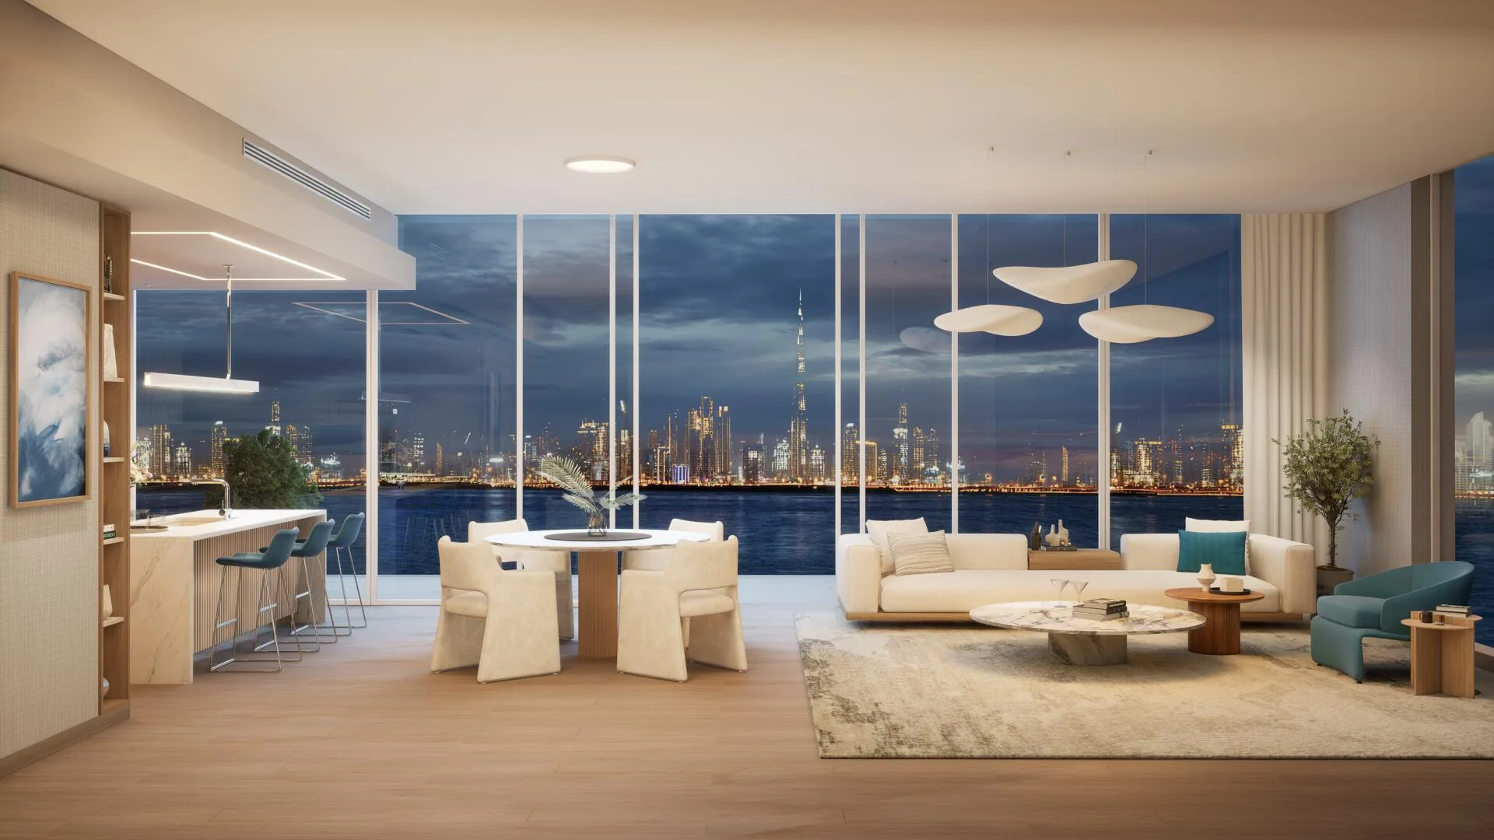
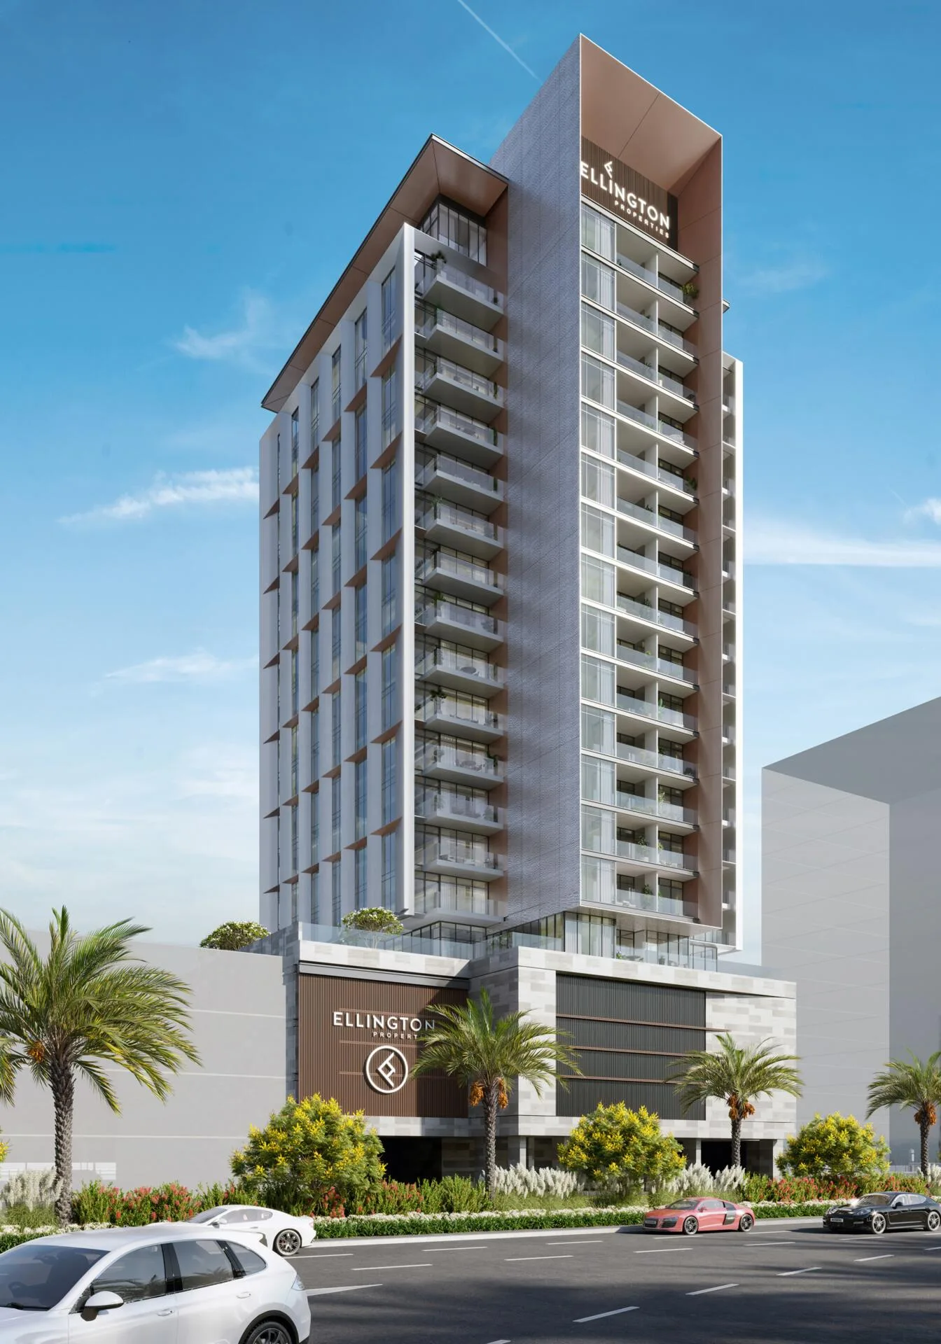
Ellington Properties is building this development in Business Bay, Dubai. The windows offer direct panoramic views of the water canal, Burj Khalifa and the city centre.
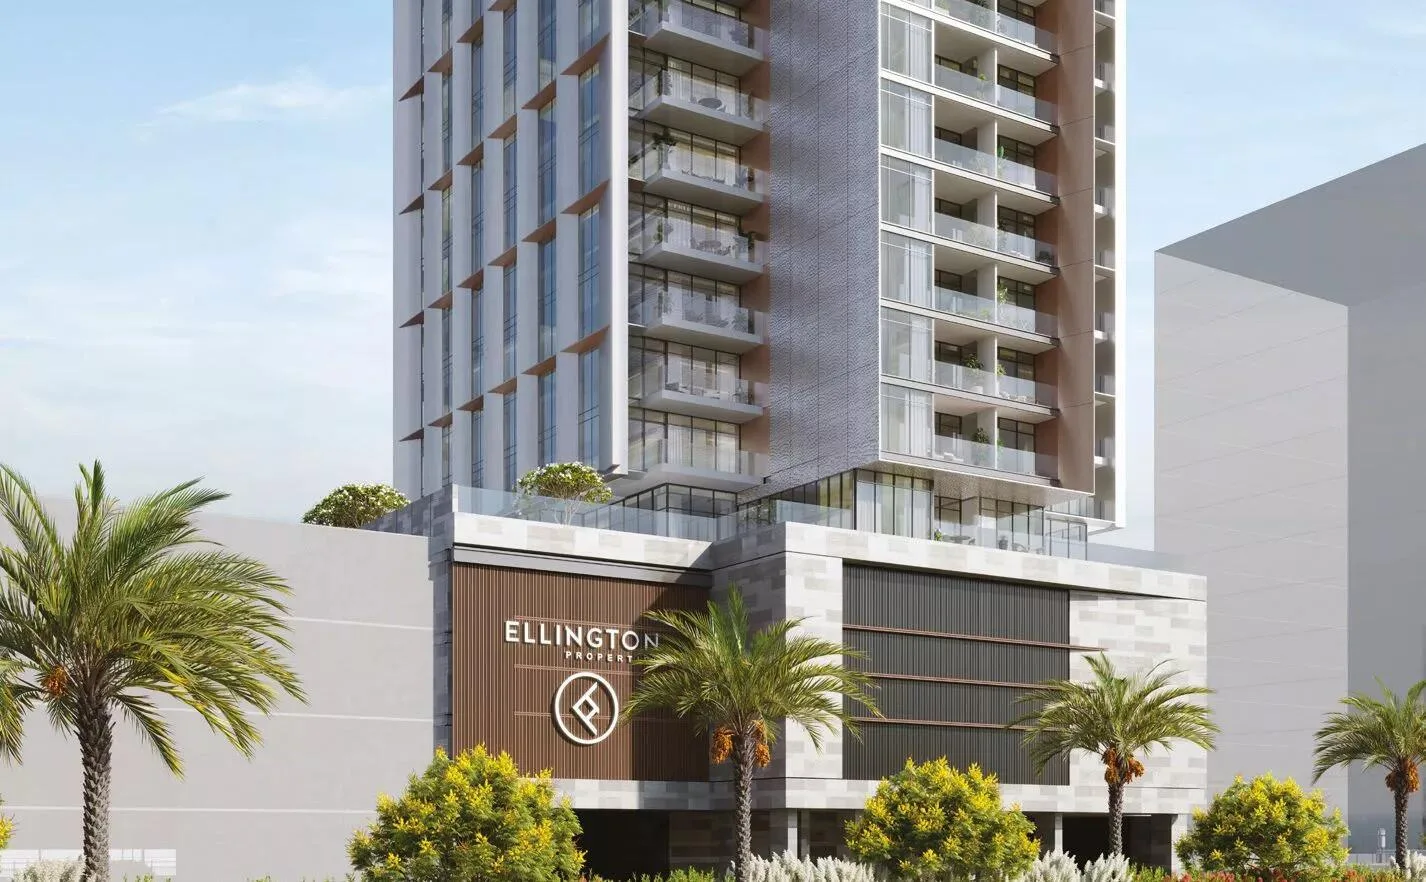
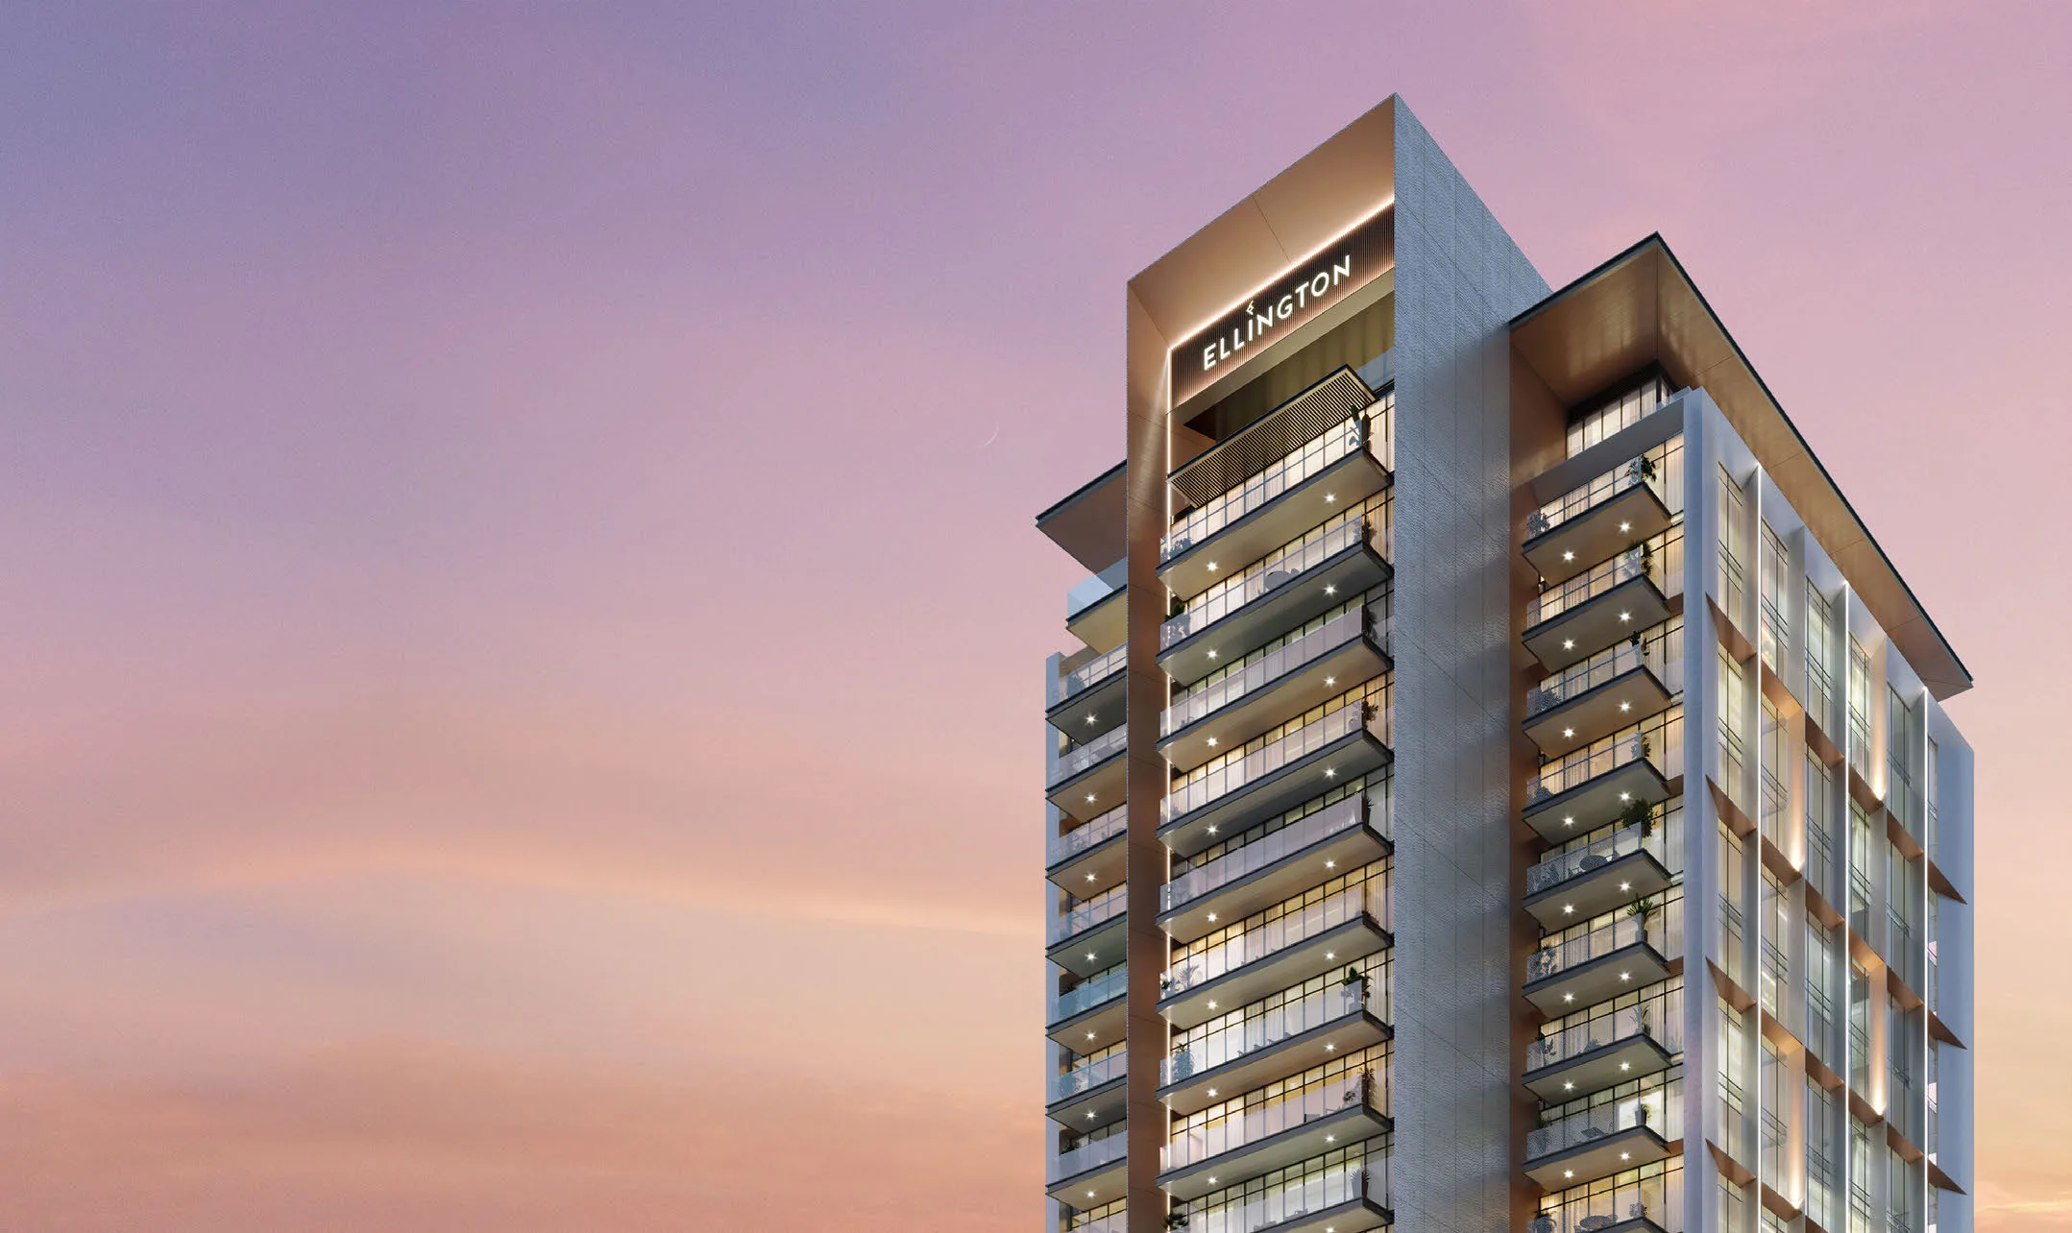
The single building rises 19 storeys and contains studios, one-, two- and three-bedroom apartments, as well as a five-bedroom penthouse. Typical residential floor plans cover the second to fifteenth floors. Properties are sold on a freehold basis.
The project combines the pace of central Dubai with waterside living. Indoor spaces lead out to terraces, gardens and a walking path along the canal.
The developer may replace materials with equivalents; only the contract is binding. Handover is scheduled for Q1 2027.
- FreeholdForeign buyers can register freehold ownership in their own name, with no time limit or local partner required.
- EscrowPayments go into the project's account at Abu Dhabi Commercial Bank. The developer receives them in instalments as construction progresses.
- 0 %The developer pays the broker’s commission. Our involvement does not change the price for the buyer.
- DeveloperEllington
- EmirateDubai
- AreaBusiness Bay
- Apartments143
- Number of floors19
- Area15,742 m² in total
- Ownershipfreehold
- HandoverQ1 2027
Four reasons to consider this Business Bay development
Water, spa and a pizza oven on one level
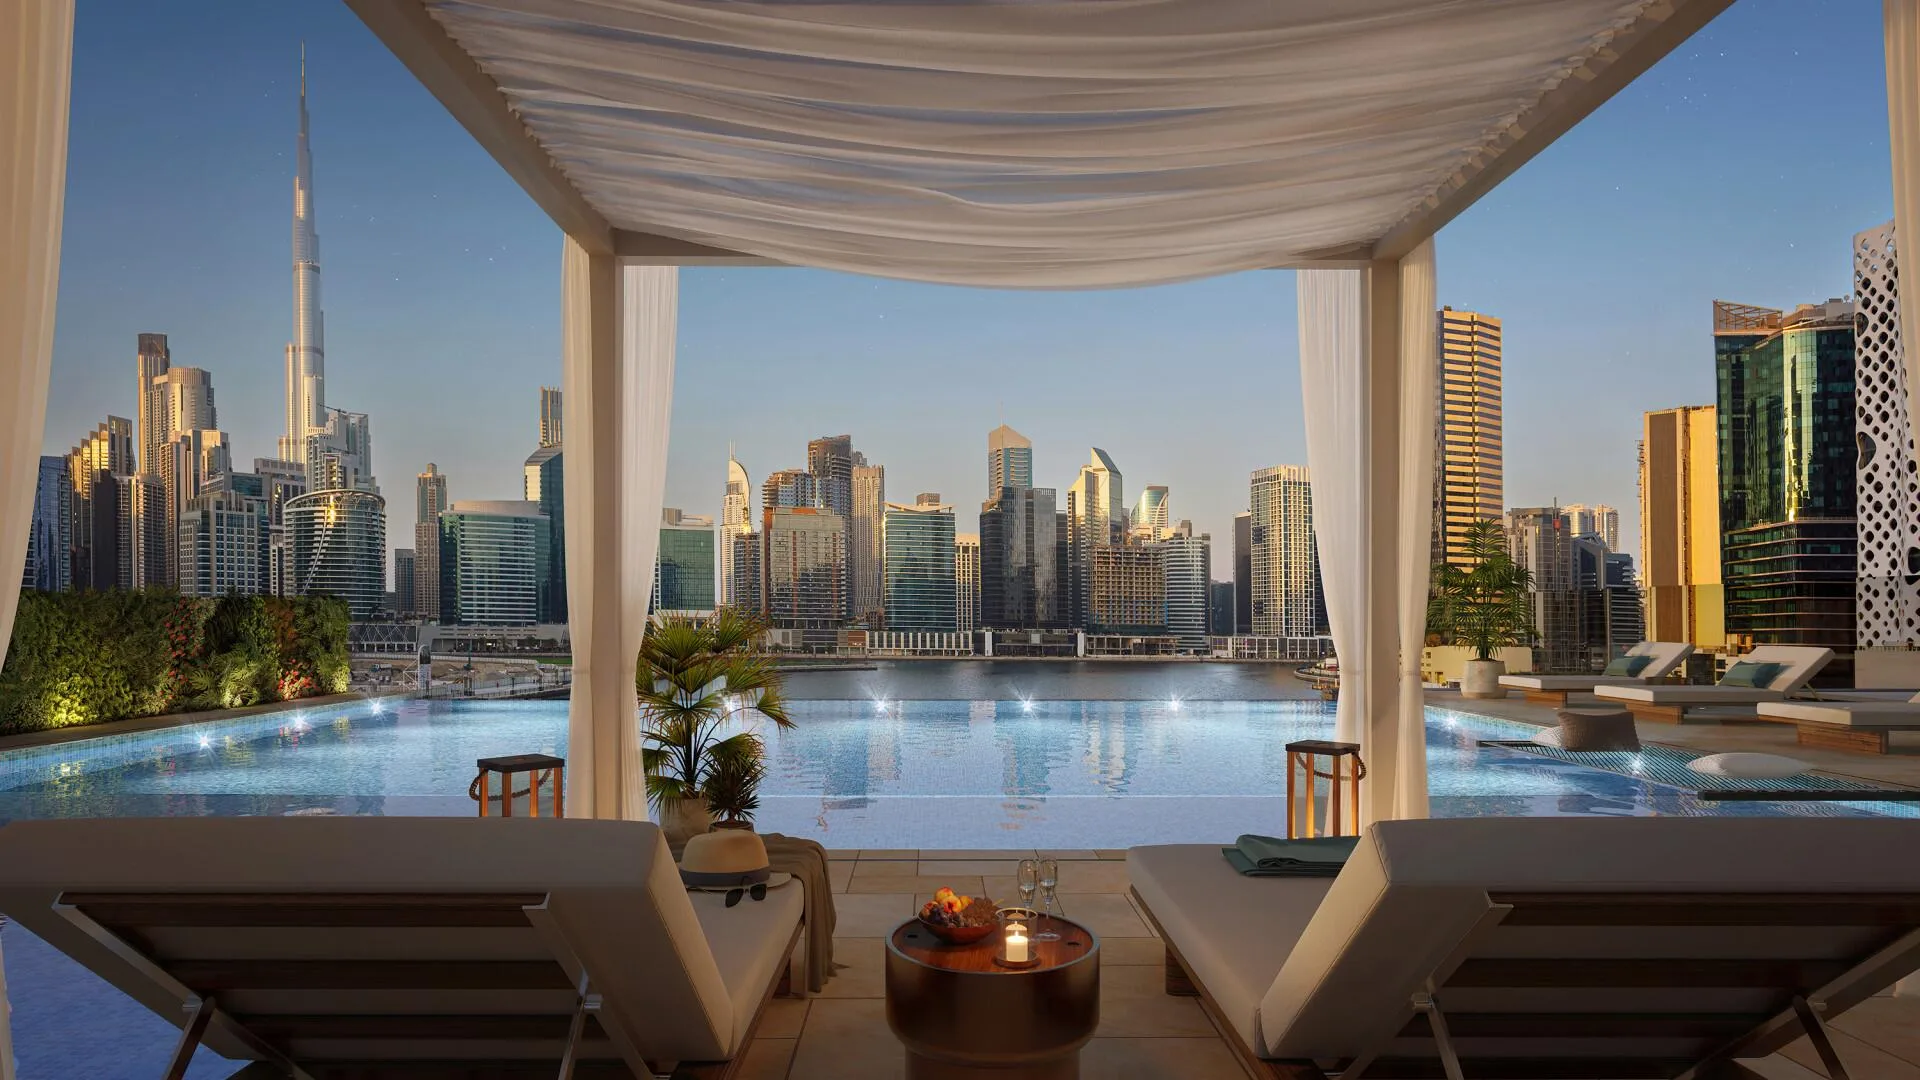
The first floor brings together a pool with a cascading waterfall, a Baja shelf and net hammocks, separate men's and women's spas, a Zen room and an outdoor dining area with a barbecue and pizza oven. Residents can spend weekends and evenings with friends by the water at home, without travelling to a resort hotel.
From studios to a five-bedroom penthouse
The building offers studios of 542.07 sq ft, one-, two- and three-bedroom apartments of up to 1,739.23 sq ft with a maid's room, and a five-bedroom penthouse. You can choose a size to suit a rental investment or a large family.
A third of the price is due on handover
The payment plan is 40% on booking, 30% in four instalments during construction and 30% on handover in Q1 2027. Under this plan, 70% is spread between booking and the construction stages, with a third of the price due on handover.
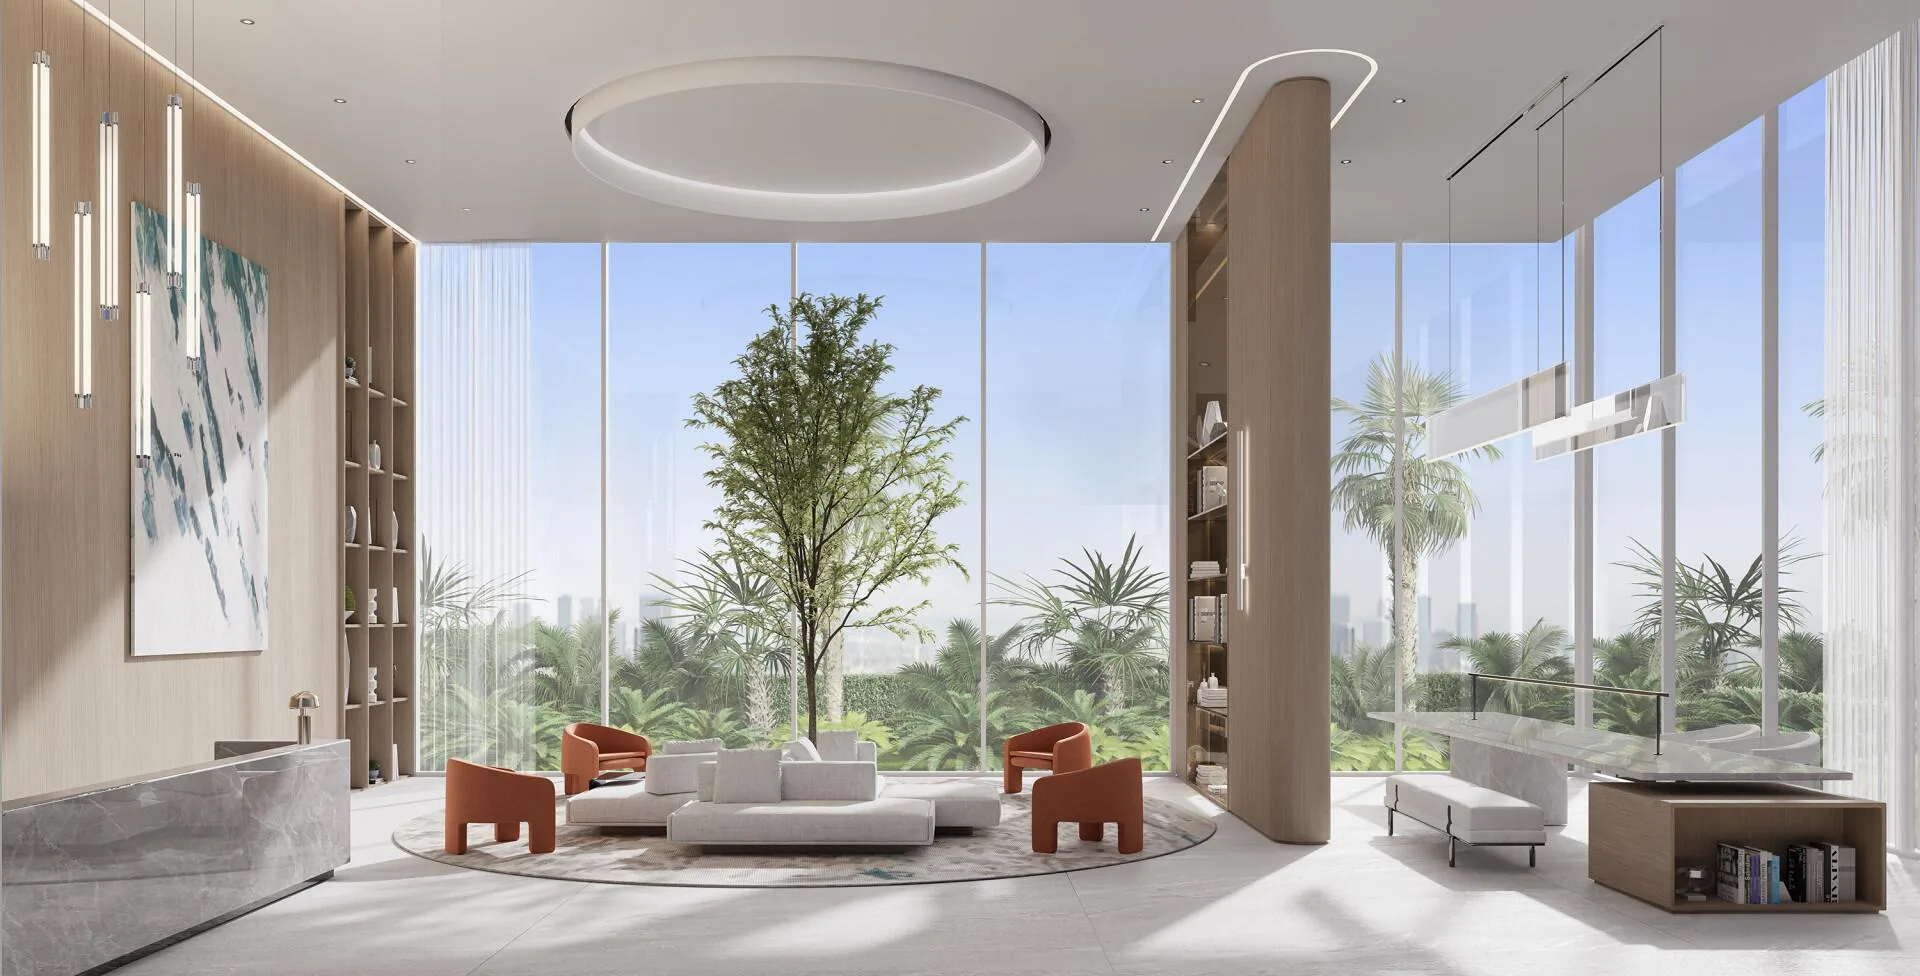
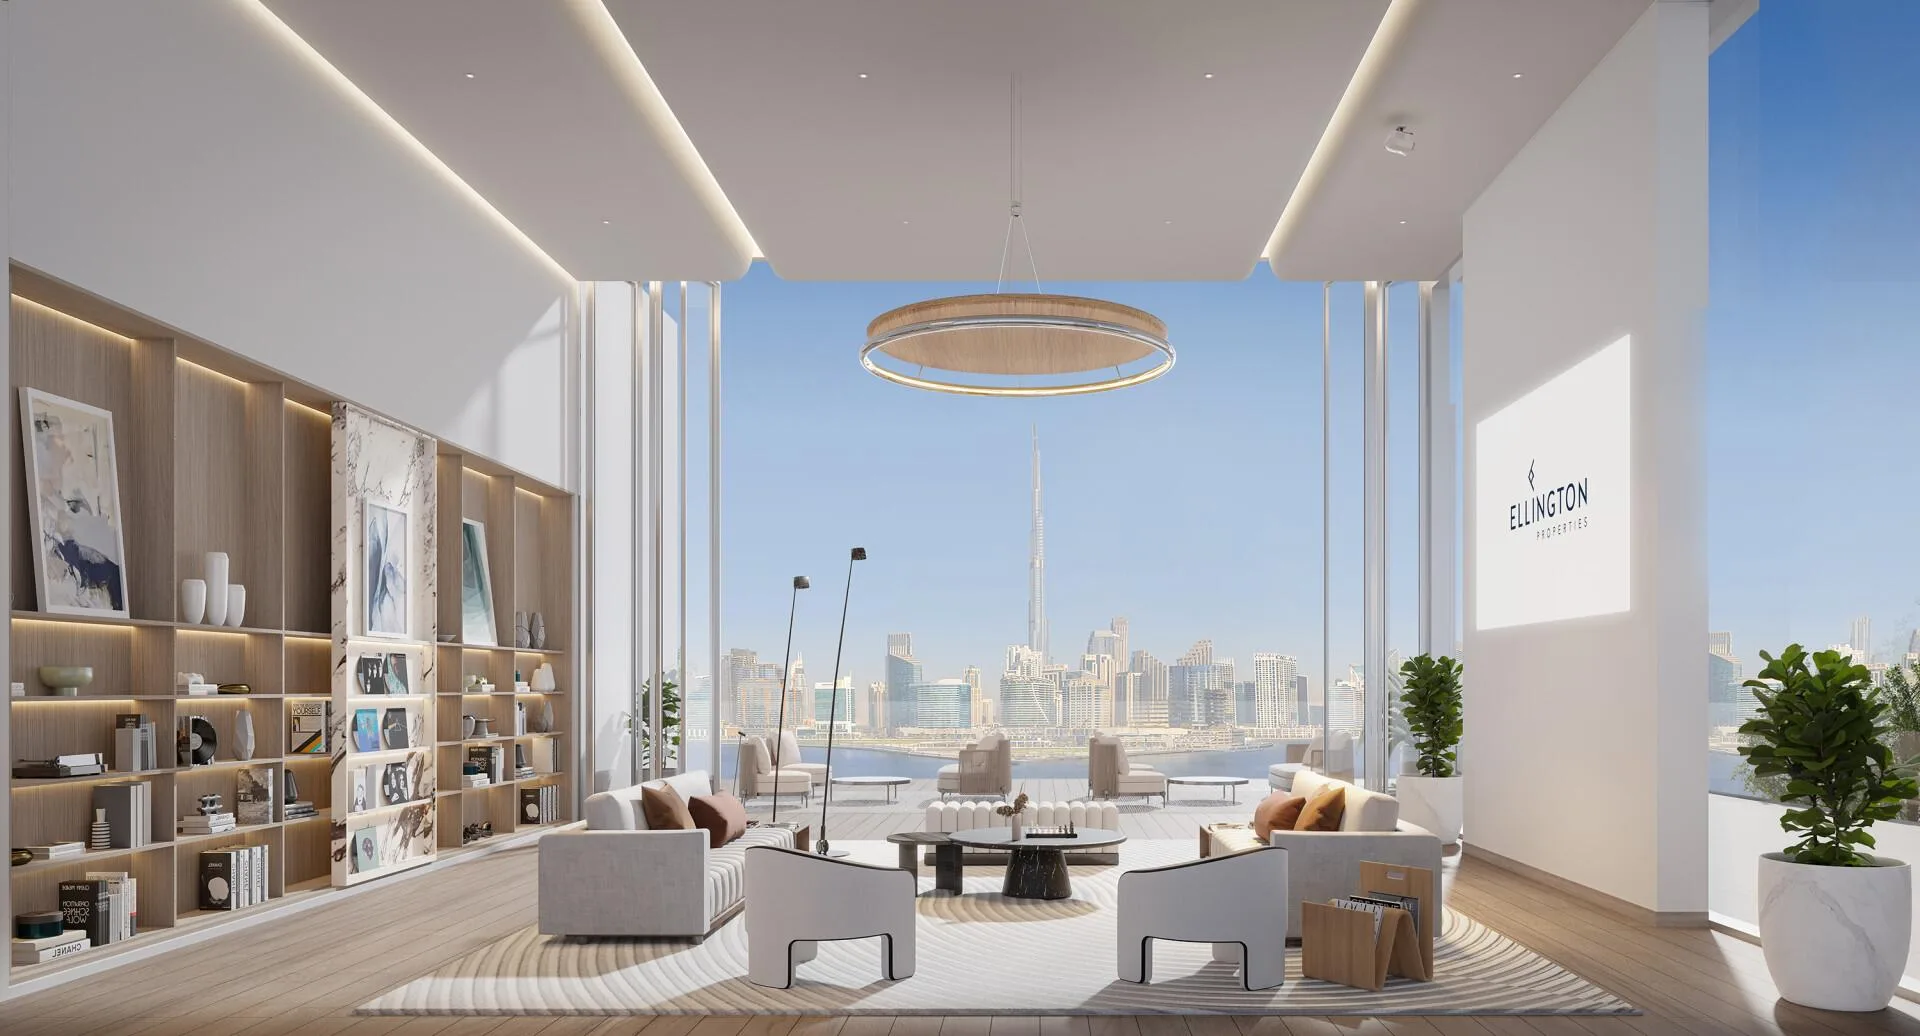
The Quayside lobby with a library wall and communal table
The ground floor separates the main residents' entrance from the vehicle entrance and a dedicated unloading area for moving trucks.
The ground floor plan includes 11 areas. Beyond the main entrance and lobby doors are a reception desk and a lounge with soft seating for waiting and conversation. Further inside are a library wall and a large communal table where residents can work on a laptop or meet a courier without going up to their apartment.
Vehicles have a separate entrance and exit, while moving vans have a dedicated move-in truck zone. Furniture and boxes can be unloaded away from the main entrance, so neighbours moving in do not disturb those having coffee downstairs.
Outdoor seating areas are arranged around the building. A passage from reception leads to the lift lobby, where residents can go up to the first-floor pool or their residential floors.
Pool with a cascading waterfall and a pizza oven
The first-floor plan brings together 20 indoor and outdoor areas, centred on an open terrace with water features and an outdoor kitchen.
A leisure and swimming pool with a cascading waterfall runs along the terrace. It has a shallow Baja shelf and net loungers suspended over the water, with sun loungers and shaded cabanas around it. Residents can swim laps in the morning or spend the afternoon reading by the water to the sound of the waterfall.
For gatherings and family meals, the first floor has a clubhouse with its own kitchenette. It opens onto an outdoor lounge terrace and dining area.
A pizza oven and barbecue area sit beside the outdoor tables. Residents can host friends on the terrace, and a broker can advise on available apartments with easy access to this floor.

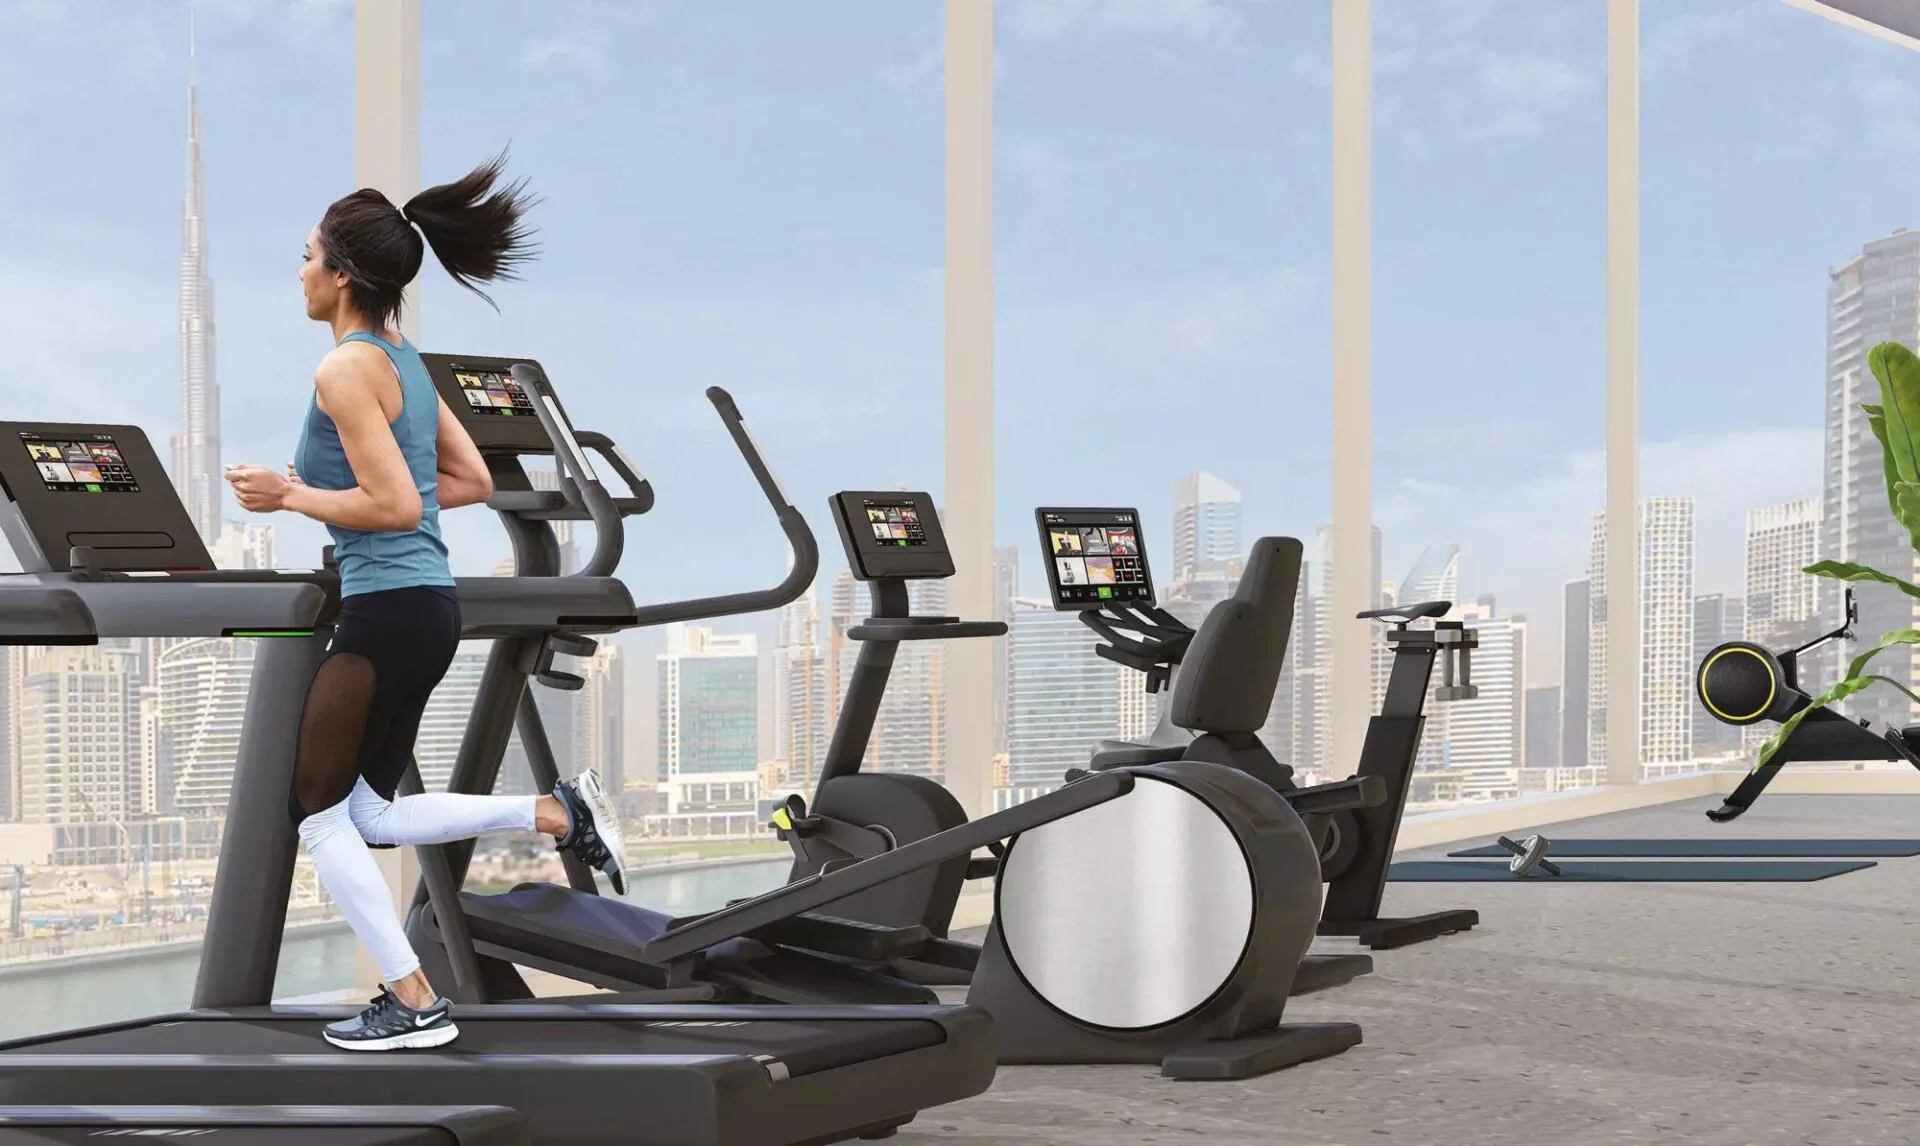
Fitness studio, yoga and spa at The Quayside
The first-floor exercise and recovery spaces were designed with health and fitness specialists.
The fitness studio is equipped with eco-conscious exercise equipment. It has areas for yoga and group workouts, and the indoor studio connects to outdoor exercise spaces. A path at the foot of the building provides space for walking and jogging.
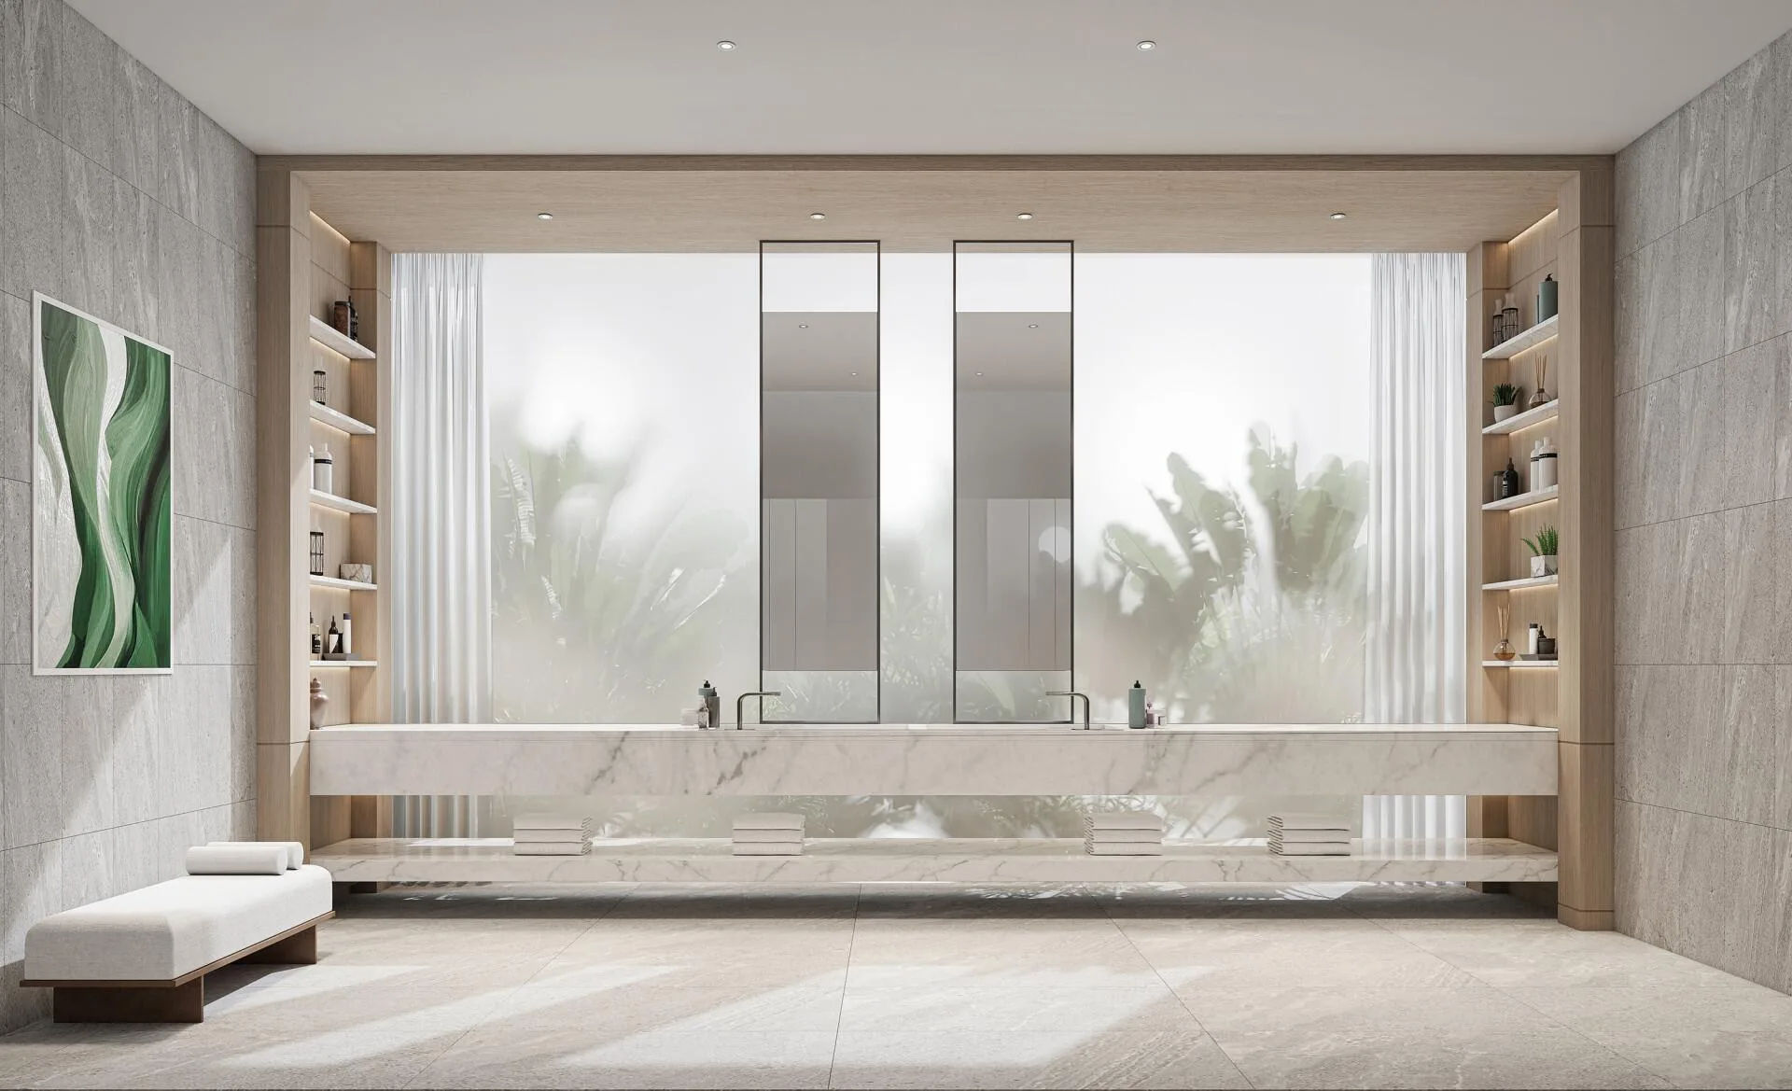
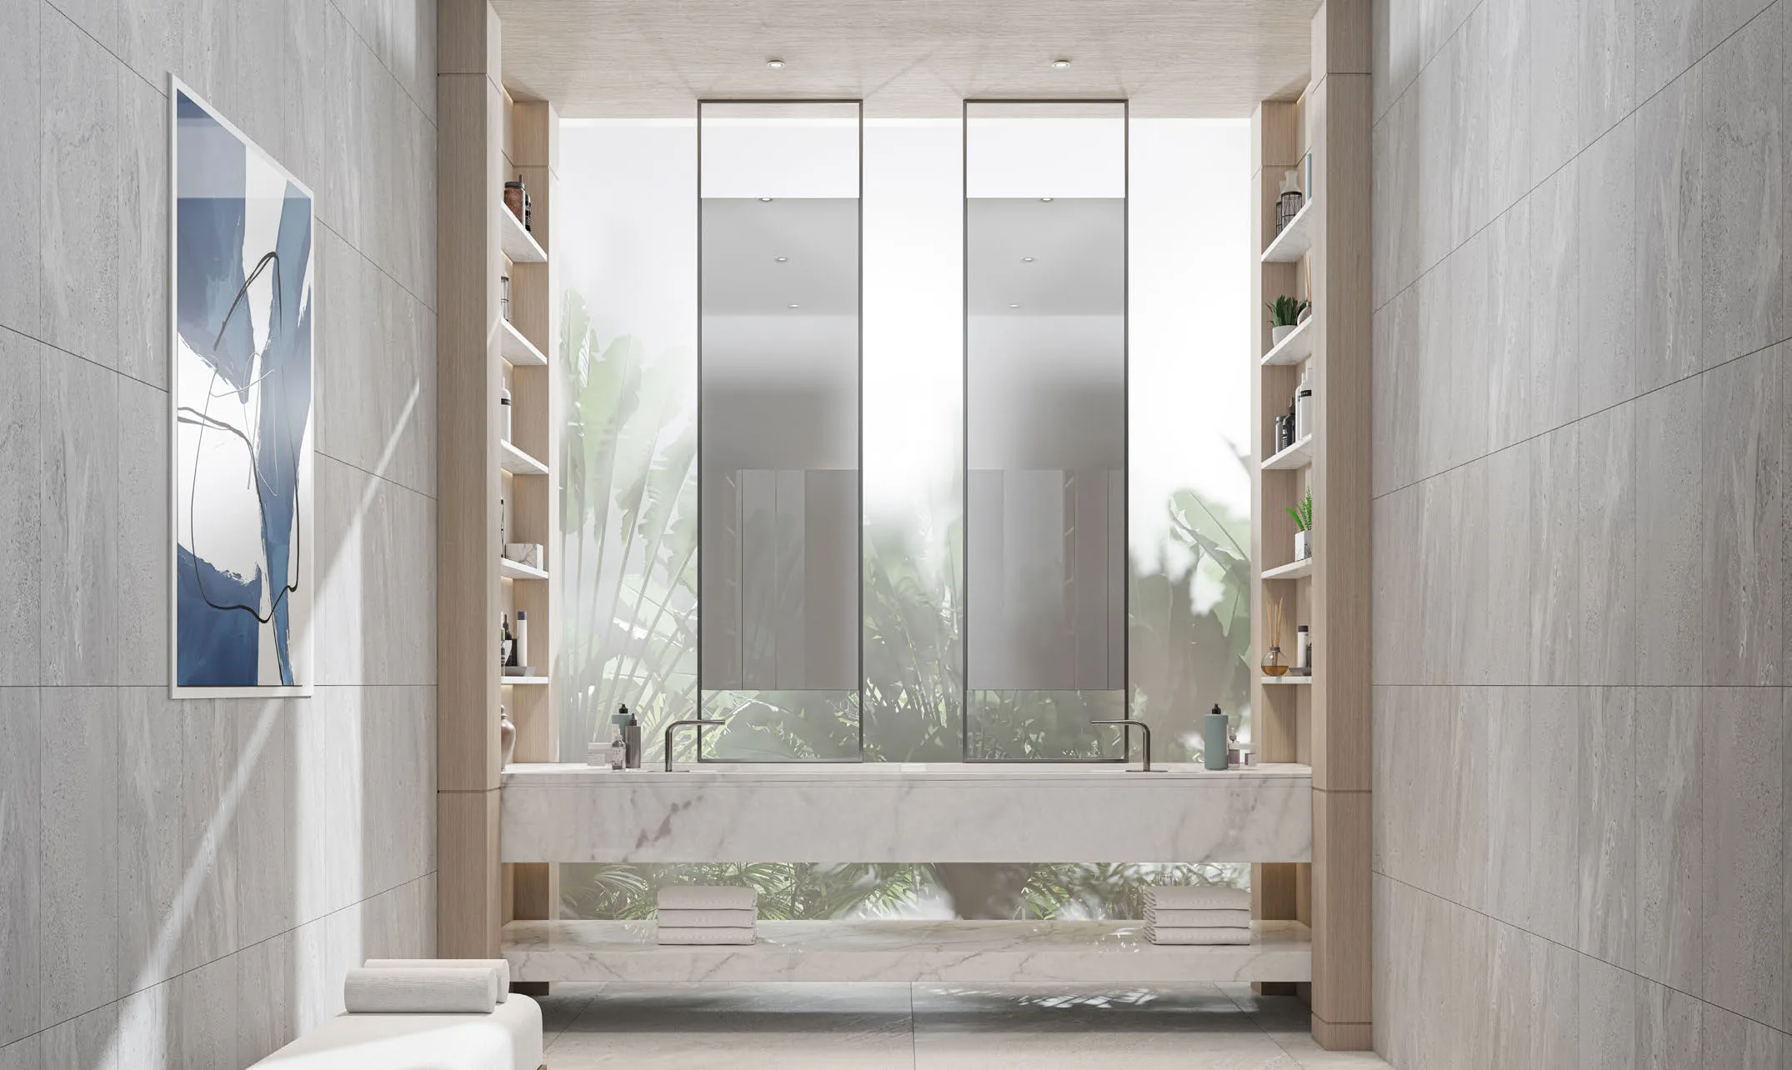
After a workout, residents can use the recovery area on the same floor. The plan includes separate men's and women's spa rooms.
A separate Zen room next to the spa offers a place for quiet relaxation. All fitness and spa spaces are grouped near the first-floor lift lobby.
- Fitness studio with eco-conscious equipment, dedicated yoga areas, a range of group classes and connected indoor and outdoor exercise spaces
- Separate spa rooms for men and women
- Zen room
- Outdoor path for walking and exercise

Children's pool and two play areas
Four separate first-floor areas are dedicated to children, so parents can relax nearby and keep them in sight.
A separate children's pool sits next to the adult pool and cabanas. Children can use the outdoor play area in cooler weather and move to the indoor playroom during the hottest hours.
A separate children's bathroom is provided near the play areas, so parents do not need to take their child back up to their apartment during a swim or a visit to the playground.
The floor plans also cater to families. Type B one-bedroom apartments and two- and three-bedroom apartments have a separate maid's room with a bathroom.
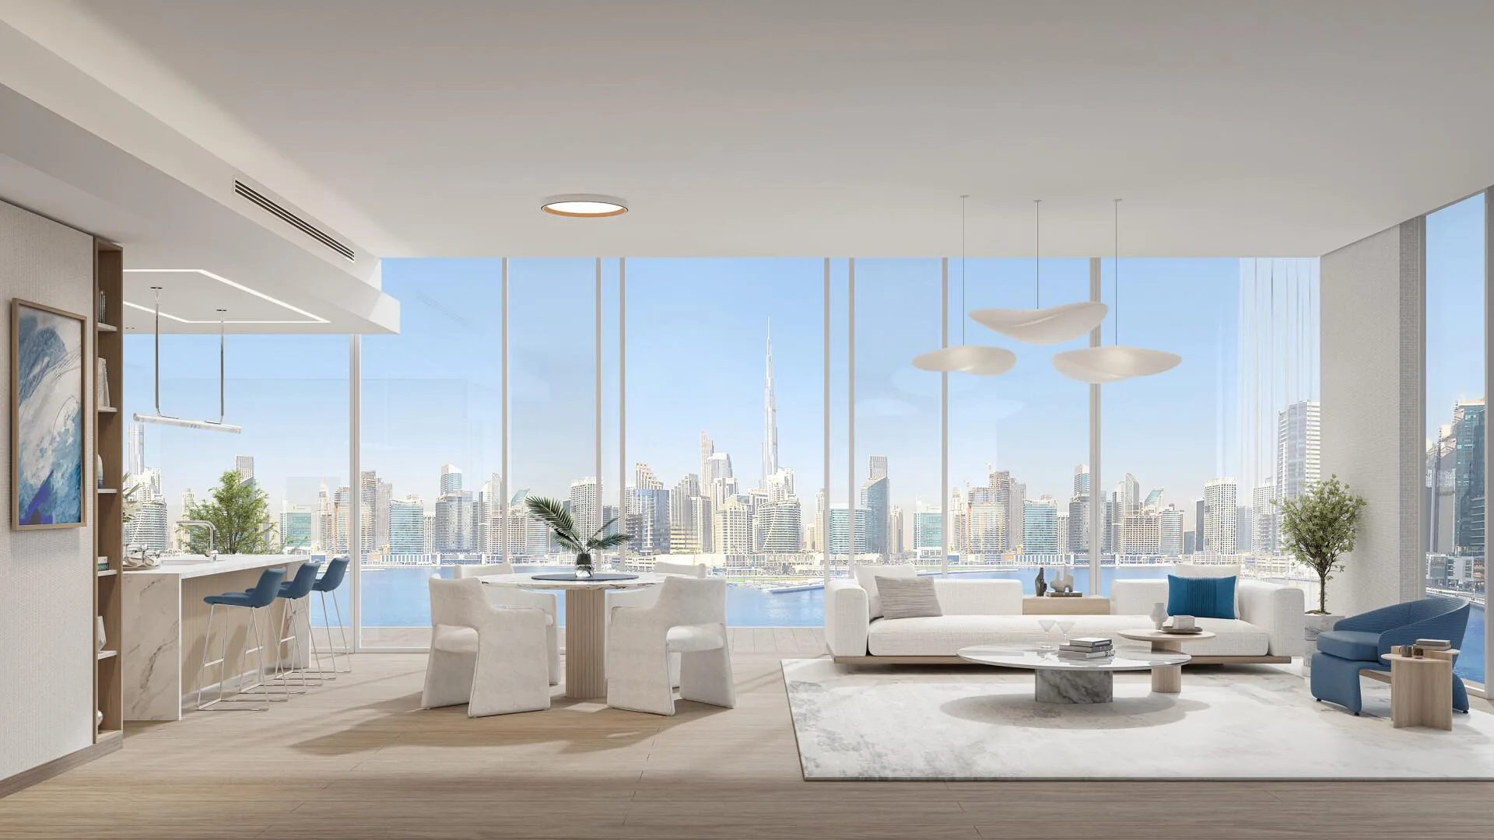
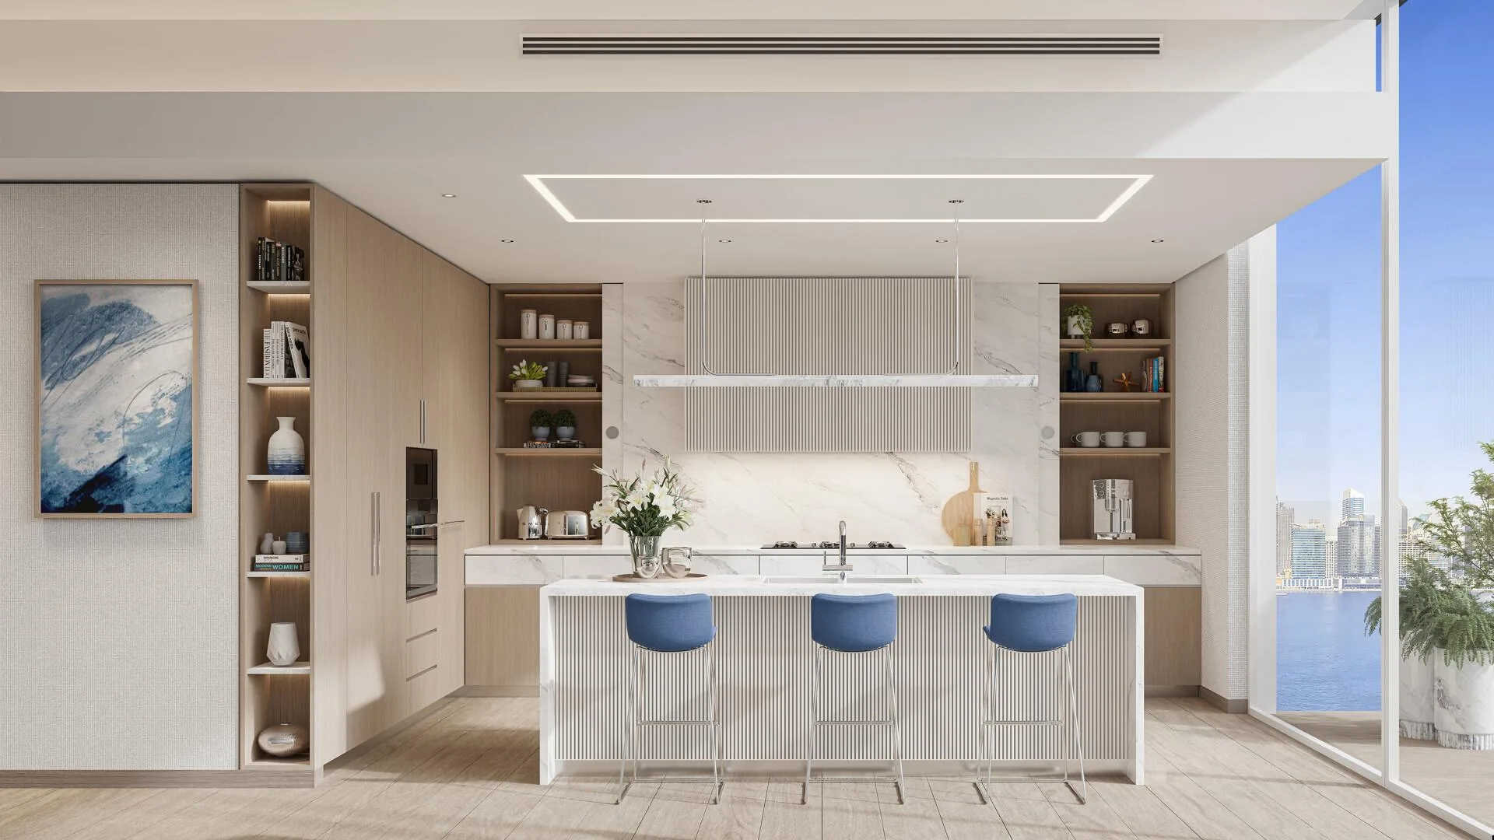
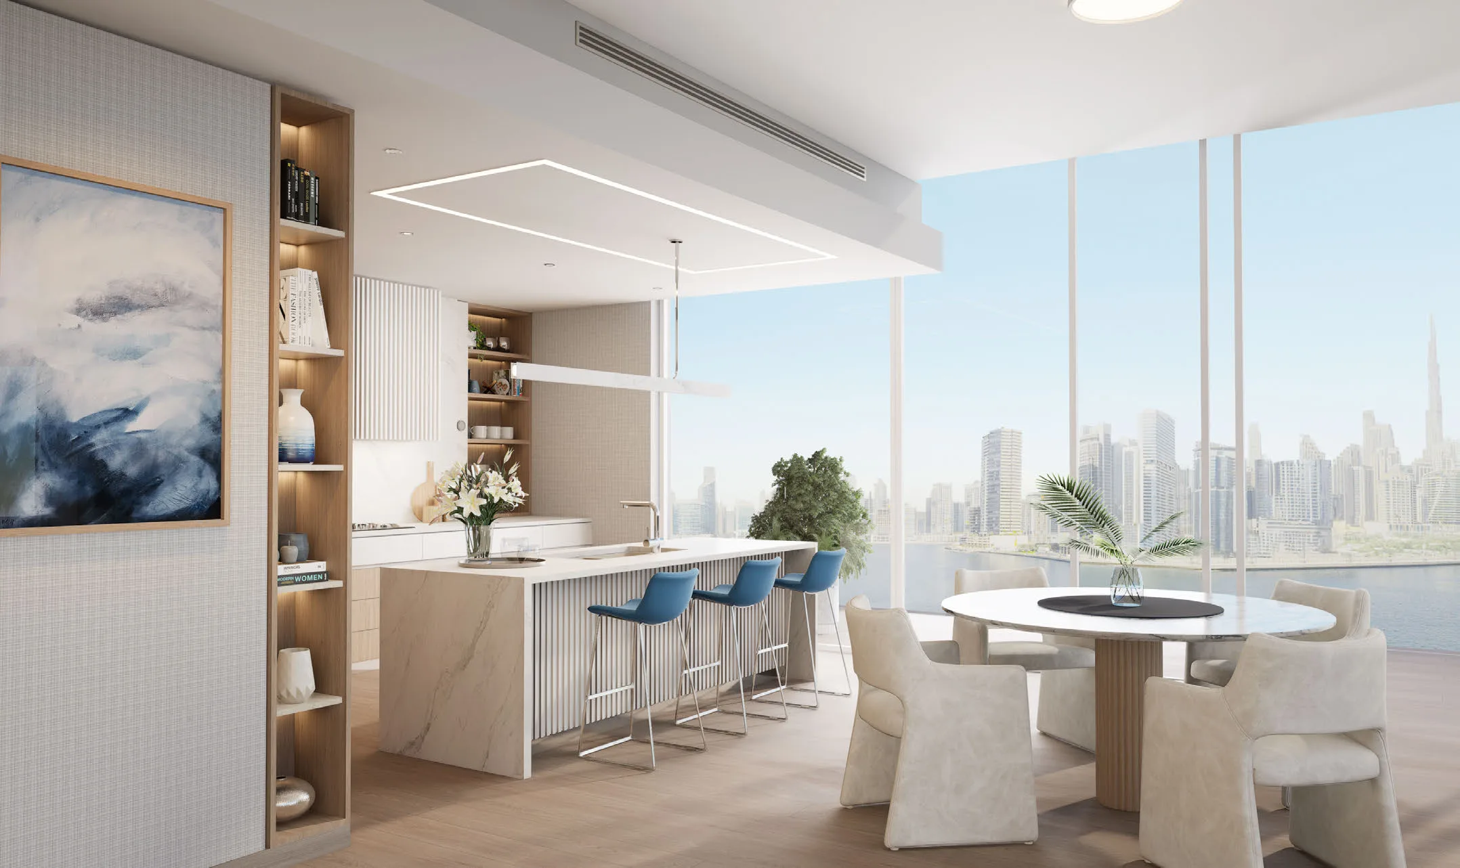
Floor-to-ceiling windows and equipped kitchens
The interiors use a minimalist approach, clean lines and a neutral palette.
Large floor-to-ceiling windows bring daylight into the rooms. Sunlight falls on potted plants and trees, connecting the interiors with views of the city and water outside.
Kitchen appliances are shown on the floor plans for all residences from studios to three-bedroom apartments. Each kitchen has a fridge, a microwave and oven, and a dishwasher.
Every apartment type has a separate laundry room and guest bathroom. Even in the compact studio, the washing machine and cleaning supplies have their own space away from the bathroom and kitchen.
Studios and one-bedroom apartments at The Quayside
Studios and two types of one-bedroom apartment are located on the first floor and floors 2 to 15, with total areas from 542.07 to 986.08 sq ft.
The Studio Type has a total area of 542.07 sq ft, comprising 438.52 sq ft indoors and a spacious 103.55 sq ft balcony. It includes an entrance hall with a guest bathroom and laundry room, a kitchen, dining area, living area, sleeping area with its own bathroom, and access to the balcony.
The 1 Bedroom Type A apartment covers 768.76 sq ft: 700.30 sq ft indoors and 68.46 sq ft on the balcony. A wall separates the bedroom and its bathroom from the kitchen, dining and living areas. There is also a laundry room and guest bathroom by the entrance.
The 1 Bedroom Type B layout is larger at 986.08 sq ft, including 893.19 sq ft of interior space and a 92.89 sq ft balcony. In addition to the primary bedroom with a bathroom, open-plan kitchen and living area, laundry room and guest bathroom, this type has a separate maid's room with its own bathroom.
Family apartments with two and three bedrooms, and a penthouse
The building offers families two types of two-bedroom apartment, three-bedroom residences of up to 1,739.23 sq ft and a five-bedroom penthouse.
The 2 Bedroom Type A apartment on the first floor and floors 2-15 has a total area of 1,420.41 sq ft: 1,280.47 sq ft indoors and 139.93 sq ft on the balcony. The 2 Bedroom Type B layout is larger at 1,567.87 sq ft, with 1,382.19 sq ft indoors and a 185.68 sq ft open balcony. In both layouts, each bedroom has its own bathroom, alongside a kitchen, dining area, living room, guest bathroom, laundry room and maid's room with a bathroom.
The 3 Bedroom Type A residence on the first floor and floors 2-15 has a total area of 1,739.23 sq ft: 1,595.21 sq ft indoors and 144.02 sq ft on the balcony. All three bedrooms, the primary and two additional bedrooms, have bathrooms. The layout also includes a laundry room, guest bathroom and maid's room with a bathroom.
A five-bedroom penthouse completes the range. A broker can advise which apartments are currently available. Send an enquiry and the broker will help you find an option.
- 2 Bedroom Type A: 1,280.47 sq ft indoors, 139.93 sq ft balcony, 1,420.41 sq ft total, two bedrooms with bathrooms and a maid's room with a bathroom
- 2 Bedroom Type B: 1,567.87 sq ft total with a 185.68 sq ft balcony
- 3 Bedroom Type A: 1,595.21 sq ft indoors, 144.02 sq ft balcony, 1,739.23 sq ft total, three bedrooms and a maid's room
- 5-bedroom penthouse
Business Bay and the canal promenade by The Quayside
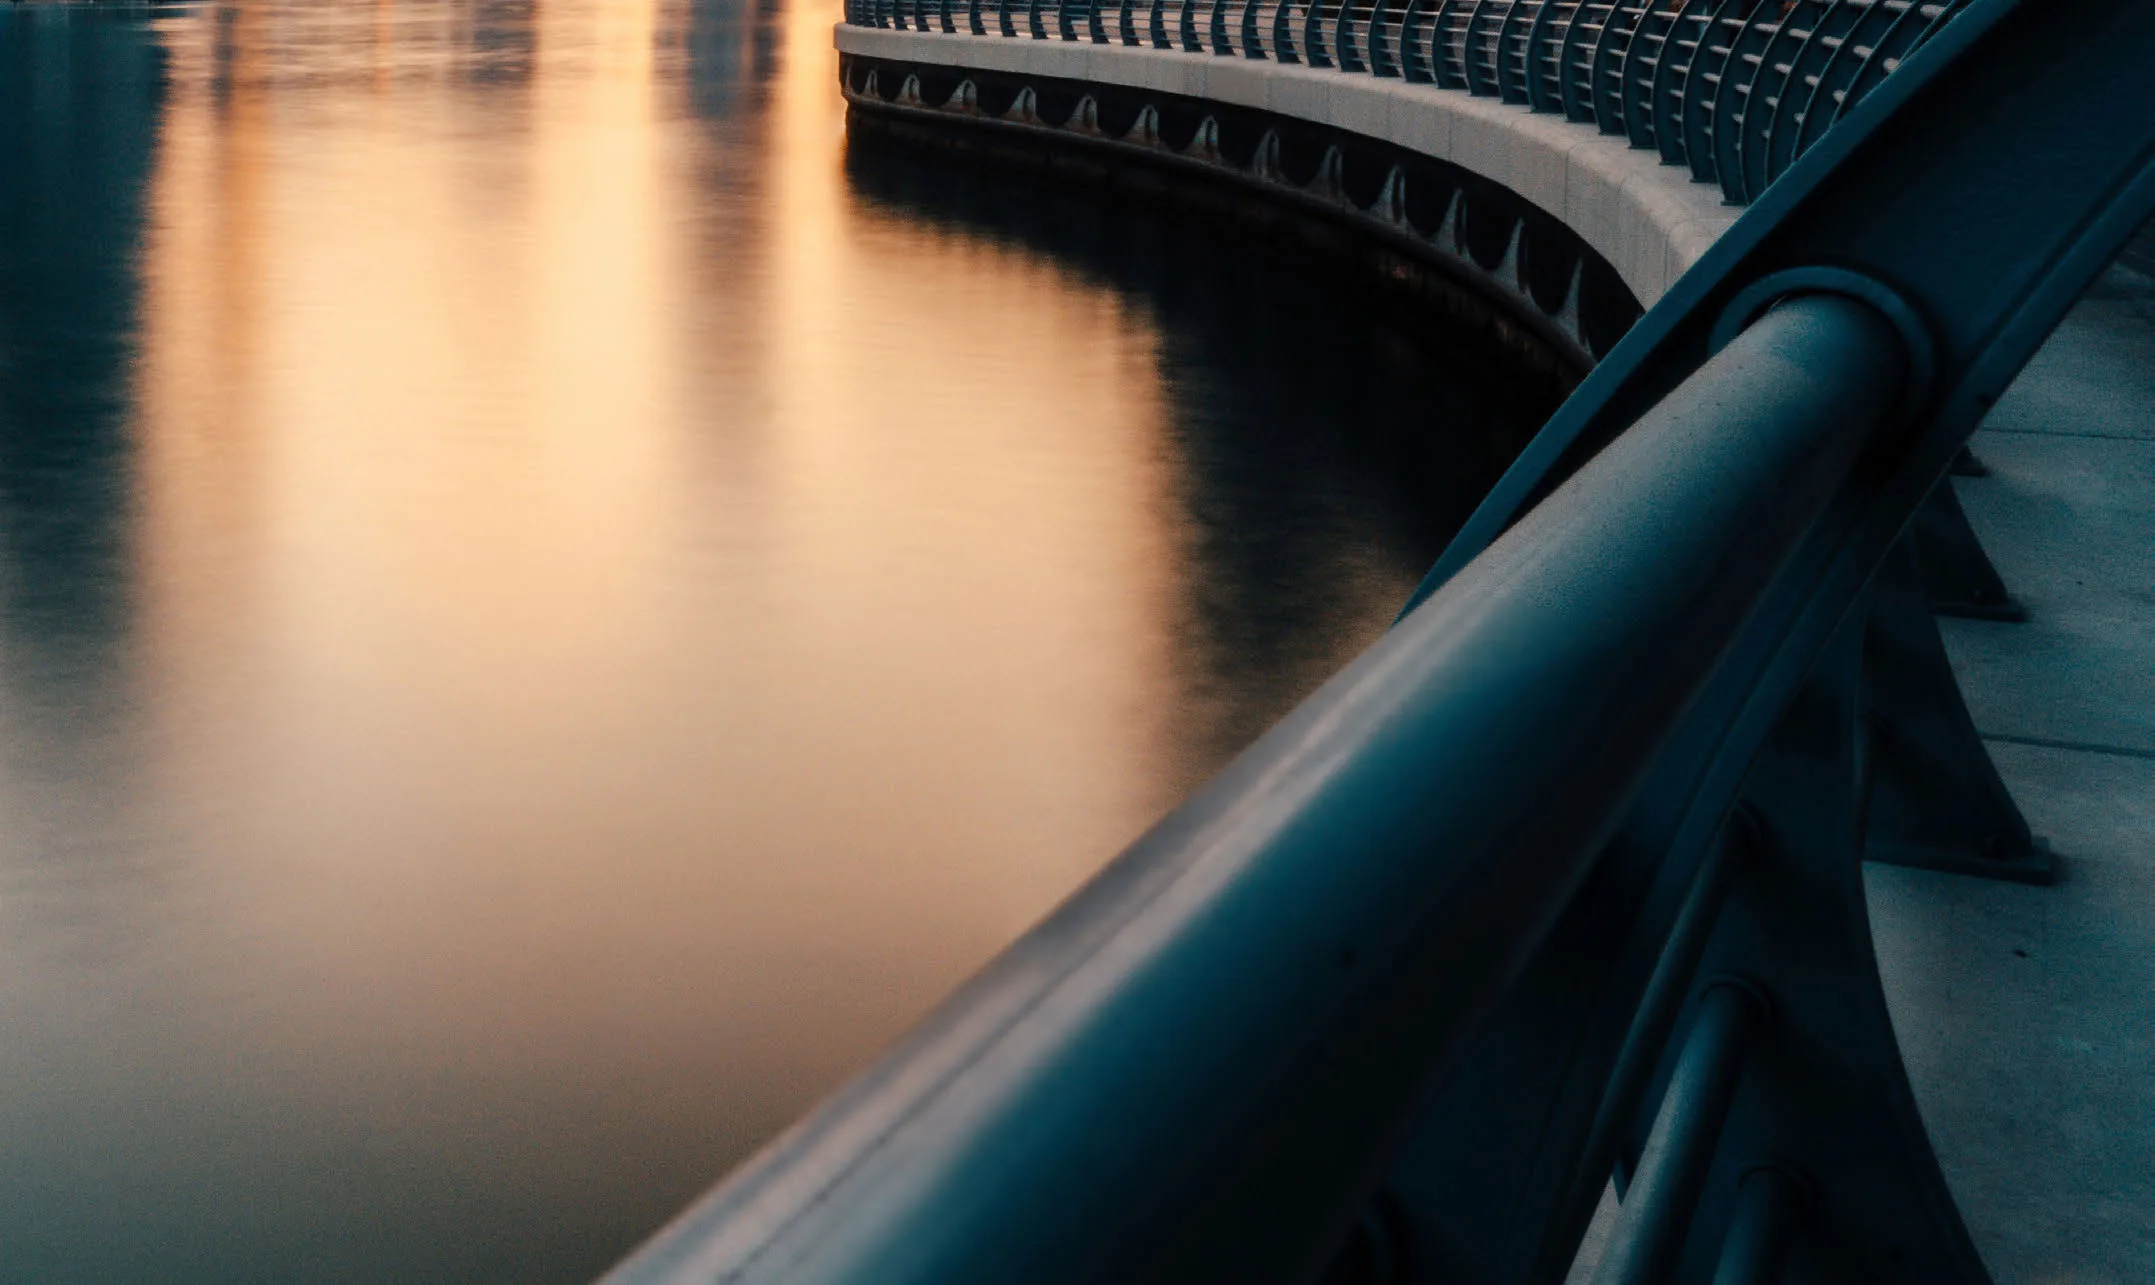
The building stands on Dubai Water Canal in Business Bay, next to Downtown Dubai.
Business Bay is home to modern high-rise towers and business centres. Dubai Water Canal runs through the district to the gulf, with public promenades and restaurants along the water.
Marasi Marine Transport Station and U BORA Tower 1, U BORA Tower 2, XL Tower 1 and XL Tower 2 are close to the building. Business Bay Metro Station is also nearby for travel around the city.
Parks and attractions in and around the district include Safa Park, Habtoor City, Ras Khor Wildlife Sanctuary, JW Marriott Marquis Hotel and the creative district Dubai Design District. Neighbouring Downtown Dubai is home to Burj Khalifa, The Dubai Fountain and Dubai Mall.
Dubai's malls, beaches and attractions
Business Bay provides access to business districts, beaches, golf courses and the emirate's main attractions.
Business and exhibition destinations include Dubai International Financial Centre, Museum of the Future, Dubai Frame and Infinity Bridge. Residents can fly from Dubai International Airport.
Shopping and meeting places include City Walk, Mall of the Emirates, Dubai Hills Mall and Dubai Festival City Mall. Other malls include Mercato Shopping Mall, The Galleria Mall, Wafi Mall and Sunset Mall. BurJuman Centre, Times Square Center, Oasis Mall and Mazaya Centre are also nearby, while traditional markets include Souk Madinat Jumeirah, Al Seef Souk and Textile Souk.
Waterside and coastal destinations include Jumeirah Beach and La Mer Beach, Palm Jumeirah with Atlantis, The Palm, Bluewaters Island and The World Islands, as well as Burj Al Arab, Madinat Jumeirah, Jumeirah Mosque and Al Qasba Canal. Golf and horse racing destinations include Mohammed Bin Rashid City, Meydan Racecourse, The Track Meydan Golf and Dubai Hills Golf Club.
- Downtown Dubai: Burj Khalifa, The Dubai Fountain and Dubai Mall
- Business and cultural destinations: DIFC, Dubai Design District, Museum of the Future, Dubai Frame and Business Bay Metro Station
- Beaches and islands: Jumeirah Beach, La Mer, Palm Jumeirah, Bluewaters Island
- Golf and parks: Safa Park, Ras Khor Wildlife Sanctuary, The Track Meydan Golf and Dubai Hills Golf Club
70/30 payment plan and Q1 2027 handover at The Quayside
Apartments are sold on a freehold basis, with handover in Q1 2027.
The development offers a 70/30 payment plan. Buyers pay 40% of the apartment price on booking, followed by 30% in four instalments during construction.
The remaining 30% is due on handover in Q1 2027. A DLD government fee of four percent is payable separately on top of the property price.
A broker can tell you which apartments are currently available. Enquire and they will help you find a suitable option.
What to know in advance
On booking, buyers pay 40% of the apartment price, plus a separate DLD government fee of four percent. The plan is designed for buyers who have almost half the amount available at the start of the transaction.
Handover is scheduled for Q1 2027, with construction continuing until the keys are handed over.
We will go through each point: what has already been decided, what depends on the building and apartment, and which documents to review in advance.
Enquire about pricesFind an apartment at The Quayside
We will send you floor plans, explain which apartments are currently available and calculate a 70/30 payment schedule for your chosen size.
How the purchase works
- Ownershipfreehold ownership for foreign buyers
- Project escrow bankAbu Dhabi Commercial Bank
- Service charge194 AED per m² per year
- Buyer’s commissionnone, paid by the developer
plus a 4% DLD fee
What’s inside the complex
- Walking path
- Pool
- Children’s playground
- Clubhouse
Location
- Burj Khalifa and Downtown2.0 km
- The Dubai Mall2.3 km
- Kite Beach3.8 km
- DXB Airport13 km
- Palm Jumeirah15 km
- Dubai Marina17 km
Distances are measured in a straight line to make addresses easier to compare.
Construction progress
Ellington Properties has been building design-led homes in Dubai since 2014
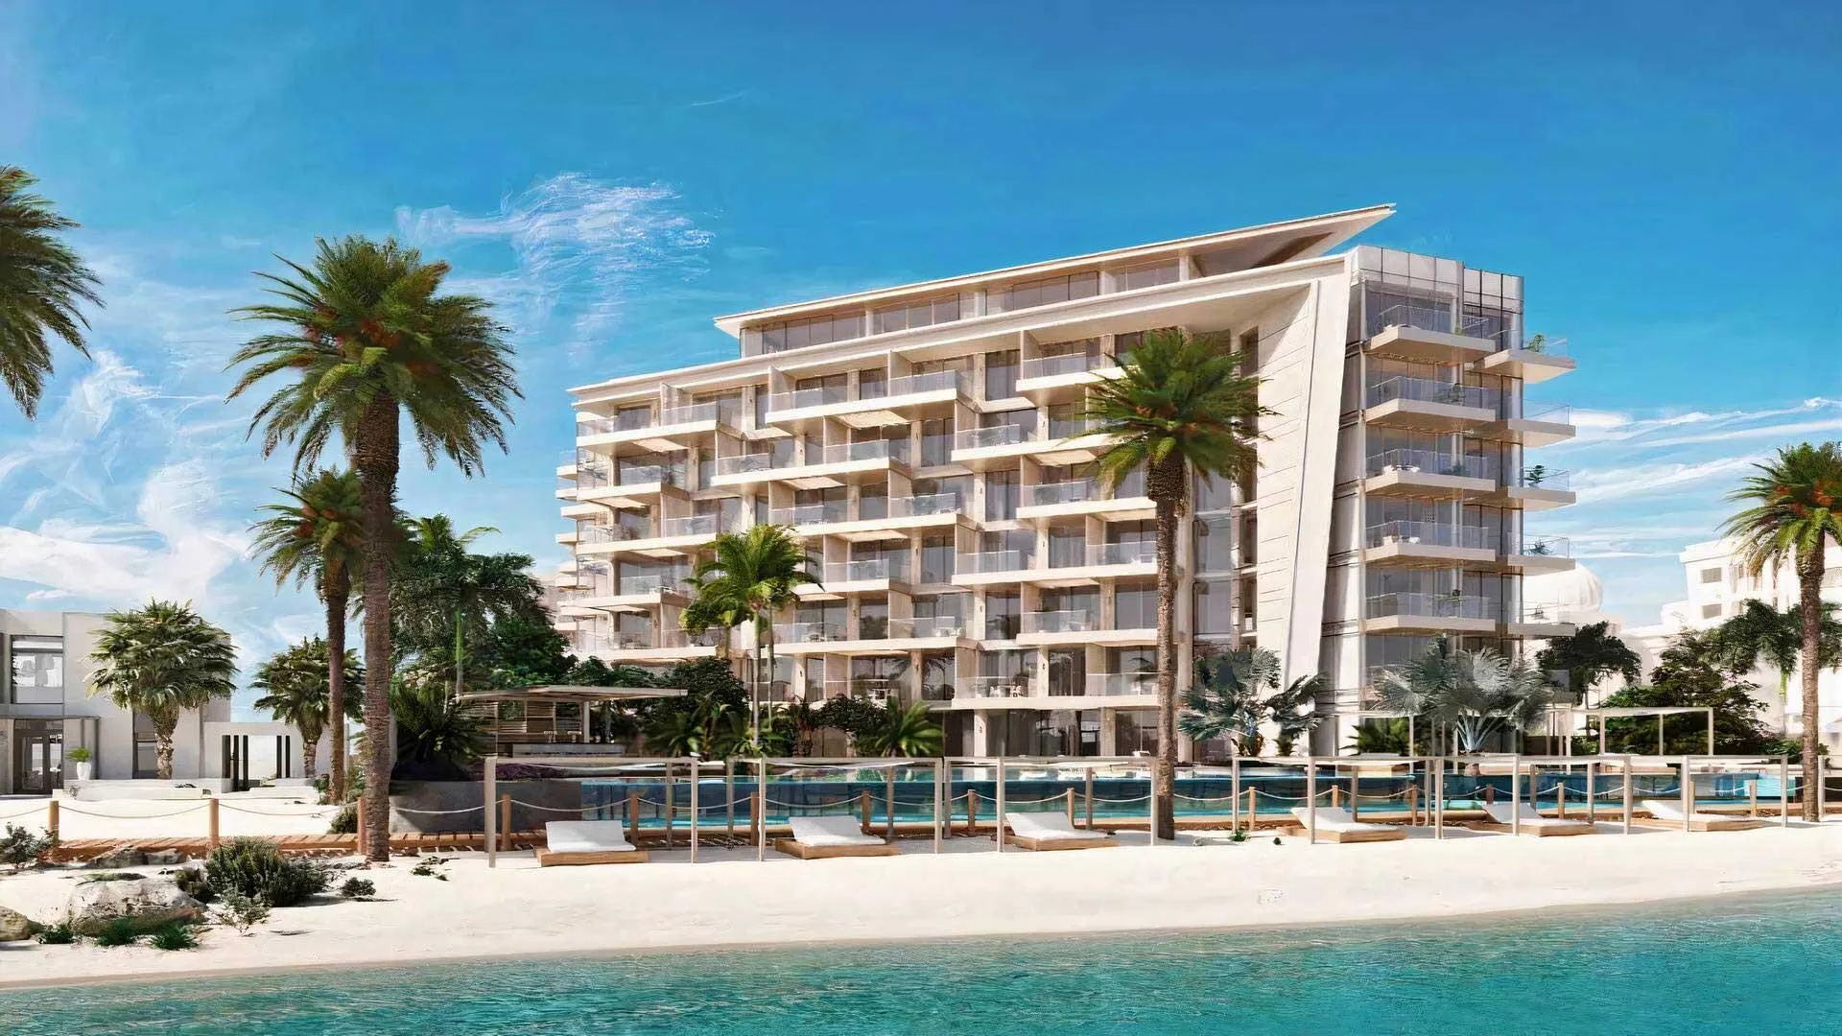
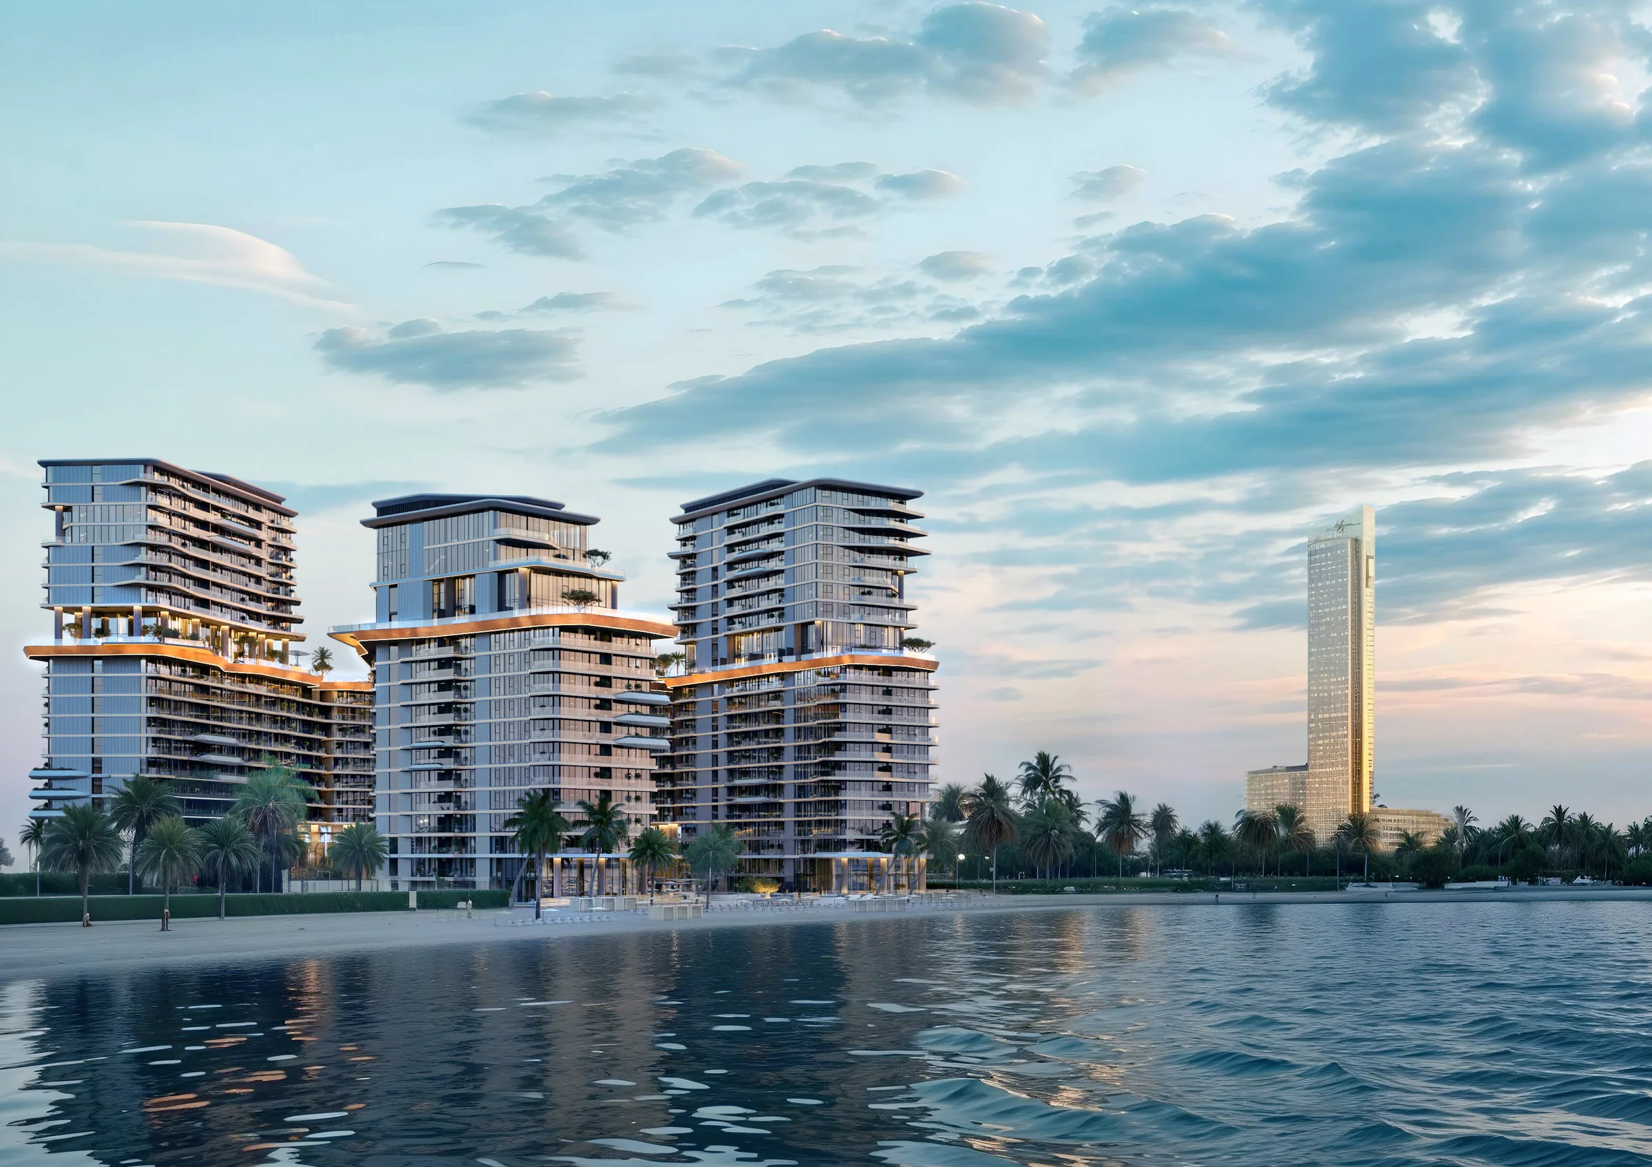
Ellington Properties was founded in 2014 and operates as a Dubai property developer with a focus on design and architecture.
The developer creates residential properties and communities in the UAE, drawing on craftsmanship, contemporary interiors and the tastes of its buyers.
In Business Bay, the company is building The Quayside, a nineteen-storey building on the canal.
What our clients say
A huge thank you to Art Estate and especially Sergey Churganov for helping us find an apartment. We have already bought it in Dubai, near the Marina, in a great complex. Sergey really has nerves of steel. I must have looked at 150 apartments. He calmly answered all 250 thousand of my questions, reassured me, explained everything and showed me everything.
I bought an apartment in Dubai, and Konstantin Nazarov handled the transaction. Excellent service and trust. Buying property in another country felt risky at first. Konstantin, thank you for your openness and honesty. When large sums of money are involved, that is hugely important. He even made himself available at night because a decision and booking were needed urgently. Konstantin shows everything as it is, just the facts, no games. That inspires trust.
We bought a studio in Dubai and later sold it at a profit. Sergey Churganov helped us. Thank you for your professional approach and the exceptionally high level of service and involvement! I recommend you without hesitation.
I would like to thank Art Estate and Konstantin Nazarov personally! He is a true professional. I was very nervous when I decided to buy property in Abu Dhabi, but Konstantin guided me through every stage of the transaction with such confidence and calm, practically holding my hand throughout!
I am very happy with the experience! I bought a studio in Abu Dhabi last May. I am new to investing, and the team has helped at every stage, from the paperwork to transferring payments. They are always available, and I feel I am in good hands. I sincerely recommend them! Once we rent out this studio, we will go straight back to this agency for our next investment.
We met the head of this company, Sergey Churganov, on another continent. I would like to say that the company is led by a professional and a man of his word, so it can and should be trusted! We successfully signed a contract to buy property in Abu Dhabi.
Key facts
Where is The Quayside and who is building it?
Ellington Properties is building the development in Business Bay, Dubai, directly on Dubai Water Canal. The windows overlook the canal, Burj Khalifa and the skyscrapers of Downtown Dubai.
When will The Quayside be handed over and how many floors does it have?
Handover is scheduled for Q1 2027. The project has one 19-storey building, and apartments are sold on a freehold basis.
What apartments and sizes are available at The Quayside?
The building offers studios of 542.07 sq ft, one-bedroom apartments of 768.76 and 986.08 sq ft, two-bedroom apartments of 1,420.41 and 1,567.87 sq ft, three-bedroom apartments of 1,739.23 sq ft and a five-bedroom penthouse. All layouts from 1 Bedroom Type B through to the three-bedroom apartments have a separate maid's room with a bathroom.
What payment plan is available?
The 70/30 payment plan requires 40% on booking, 30% across 4 stages during construction and 30% on handover. A DLD government fee of four percent is payable separately on top of the price.
What amenities does the building offer?
The ground floor has a lobby with a reception desk, library wall, communal table and unloading area for moving vans. The first floor brings together a pool with a cascading waterfall, Baja shelf and cabanas, a children's pool, outdoor and indoor children's play areas, a fitness studio with a yoga area, men's and women's spas, a Zen room, a clubhouse with a kitchenette and a terrace with a pizza oven and barbecue.
When will The Quayside be handed over?
Handover is scheduled for Q1 2027. The project is currently 55% complete.
What is the payment plan?
Project payment plan: 40% on booking · 30% during construction · 30% on handover (plus a 4% DLD government fee). The instalment terms are set out in the contract with the developer. A broker will send the exact schedule with the price list.
Can a foreign national buy property here?
Yes. The project is in a freehold zone, so a foreign buyer can register full ownership in their own name, with no time limit or local partner required.
Where does the buyer's money go?
Payments go to the project’s escrow account at Abu Dhabi Commercial Bank. The developer receives funds in stages as construction progresses, as required by the emirate’s law.
How much do your services cost?
Nothing. The developer pays the broker's commission, and this does not change the price for the buyer. We help you find a project, check the terms and guide the transaction through to handover.
Apartments in this building
The developer has sold out here. Apartments still come onto the market when owners resell or, occasionally, when a buyer's deal falls through and an apartment returns to sale.
Apartments here previously sold for 1.5 million to 4.63 million AED. These are past transactions, not current offers.
- Resale from an owner in this building
- An apartment returned to the developer if a buyer's deal falls through
- Similar buildings nearby in the same budget
- Free for the buyer. The developer pays the commission
Also viewed with this project
Information on this page was updated on .