Santorini Residences
Apartments with sun terraces in the green neighbourhood of Jumeirah Village Triangle
- 70% of the price is payable on handover in Q1 2027
- Private sun terraces from 7.55 to 24.04 m², accessible from every living room and bedroom
- Sunmarke and Arcadia schools, Aster Clinic, parks and sports courts on neighbouring streets within Jumeirah Village Triangle
Santorini Residences: an overview
The building is being developed by Loutraki Real Estate in District 2 of Jumeirah Village Triangle, at Al Barsha South Fifth in Dubai.
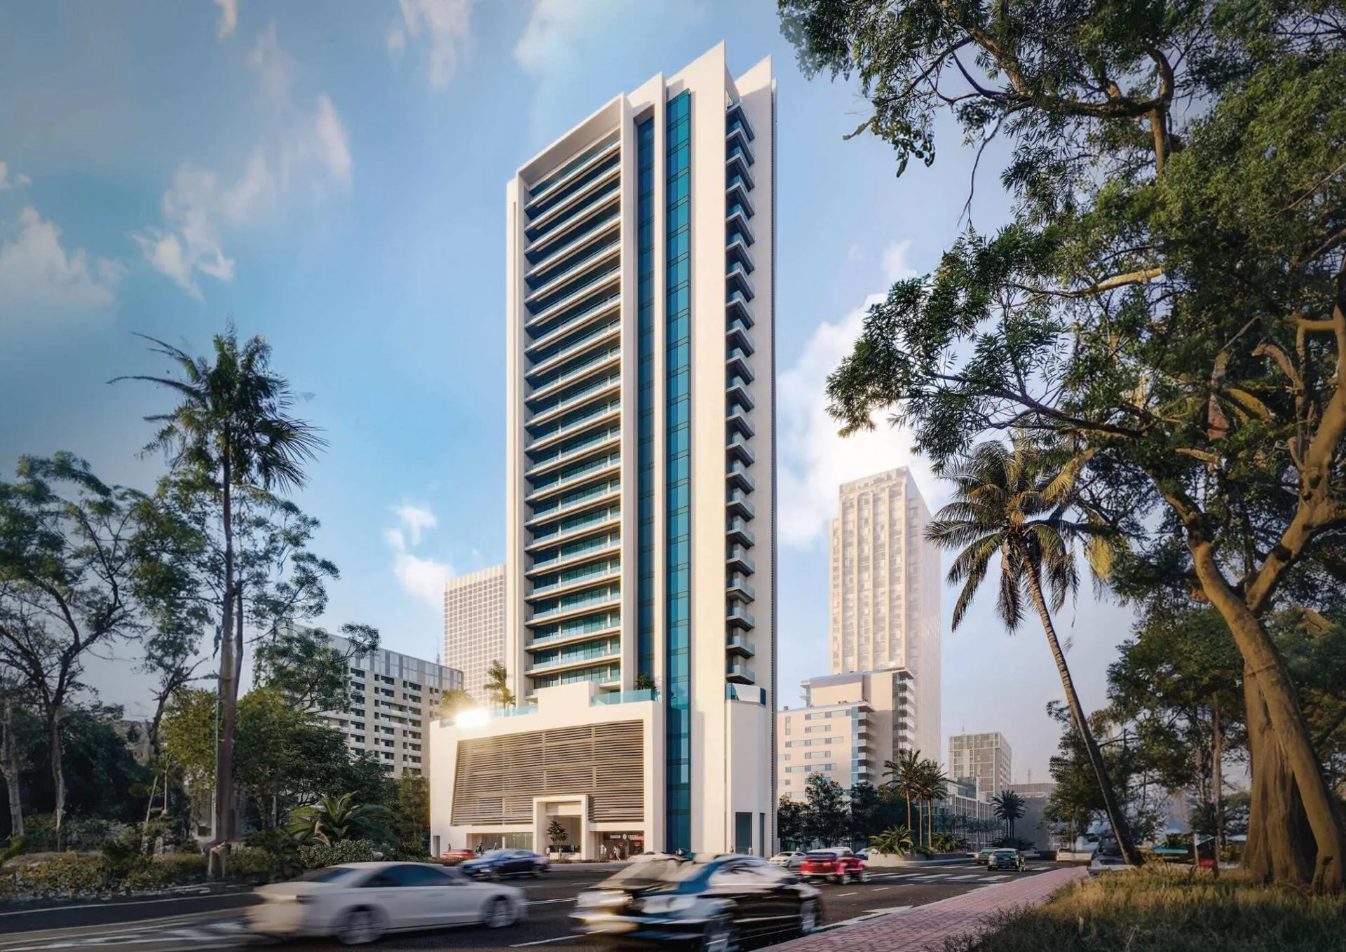
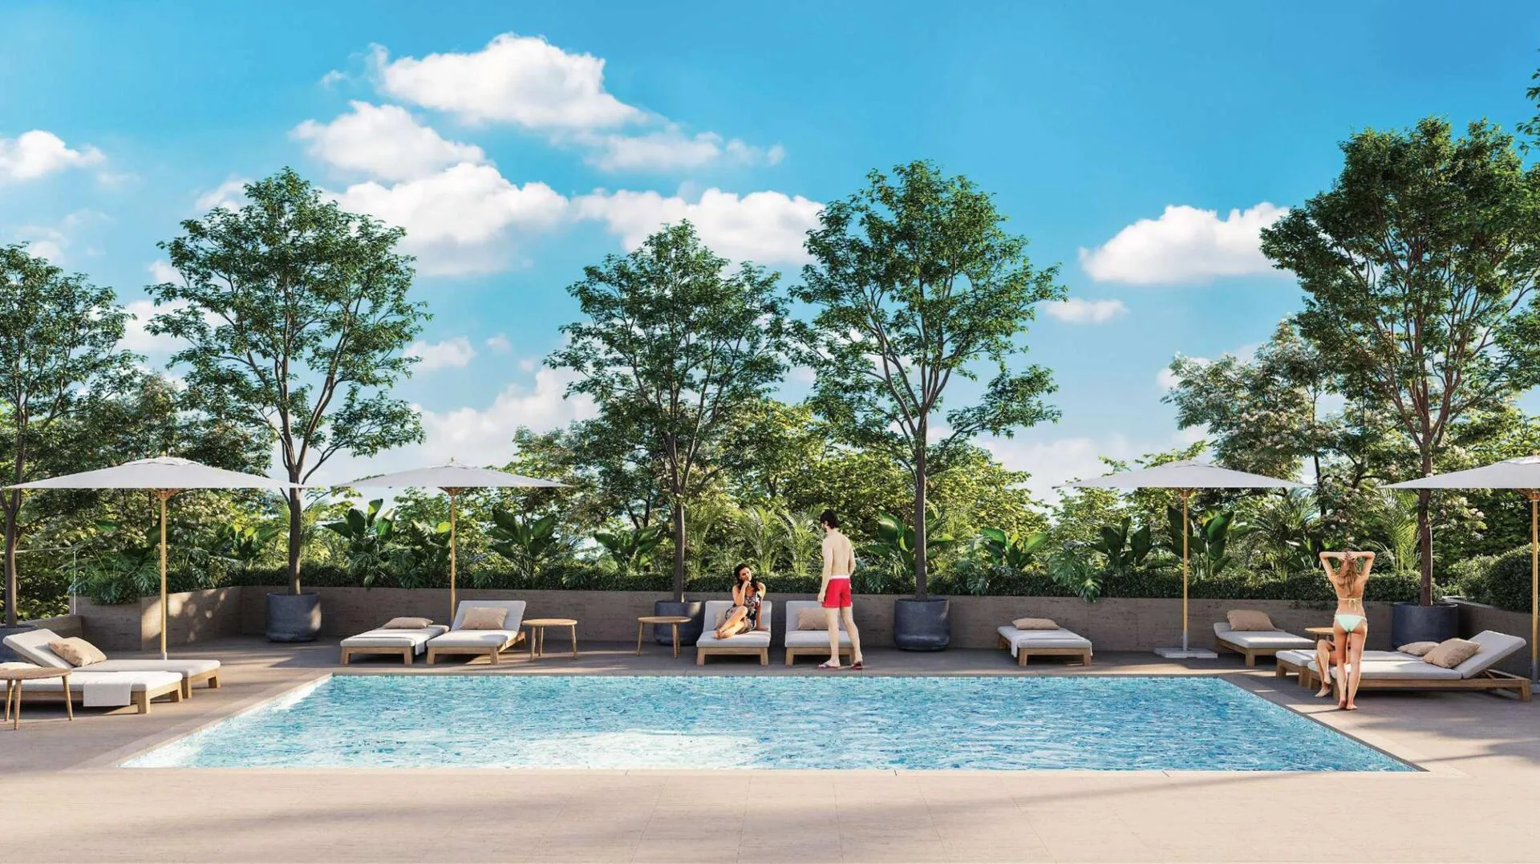
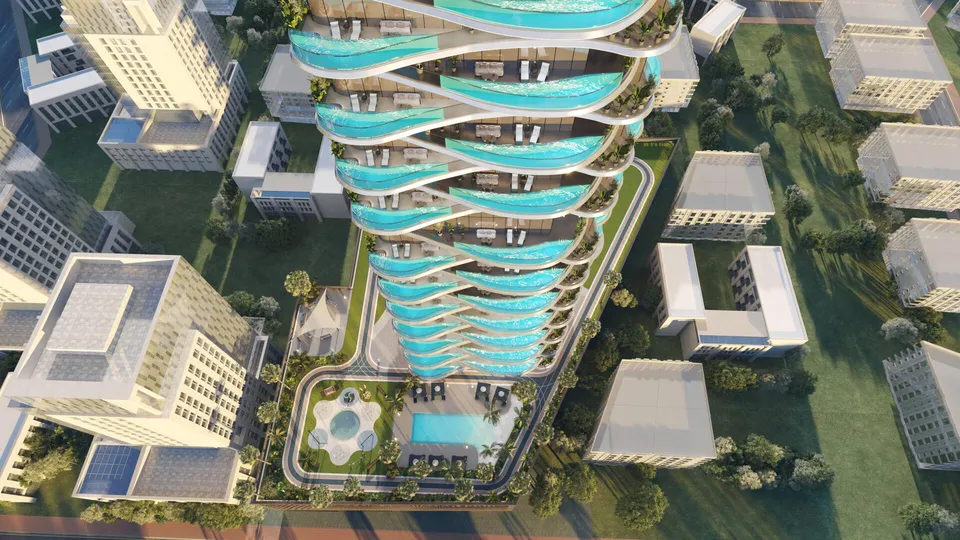
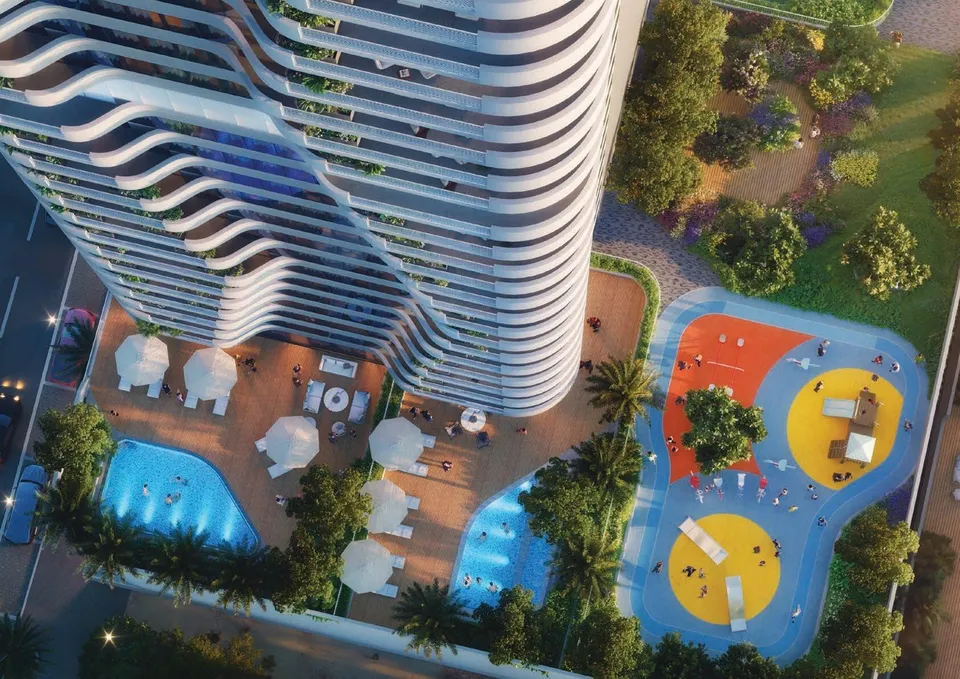
The building has 22 residential floors and exactly 159 freehold apartments. Landscaped greenery surrounds the swimming pool and loungers, offering a place to relax throughout the year. The 22-storey building is designed to contain studios and 1- and 2-bedroom apartments ranging from 34.33 to 95.95 m² (369.32 to 1,032.81 sq ft).
The developer is Loutraki Real Estate L.L.C., a subsidiary of Australian construction group Nucorp Constructions. The parent company has operated since 2011 and has built residential and commercial properties in Australia worth more than 500 million Australian dollars. Its extensive development and construction experience and high-quality projects have earned the Loutraki Real Estate team a strong reputation.
Every apartment at Santorini Residences has its own sun terrace, accessible from both the living room and bedroom. The tower is scheduled for handover in Q1 2027.
- DeveloperLoutraki Real Estate
- EmirateDubai
- AreaJumeirah Village Triangle (JVT)
- Apartments169
- Number of floors22
- Area10,963 m² total
- Ownershipfreehold
- HandoverQ1 2027
- FreeholdForeign buyers can register freehold ownership in their own name, with no time limit or local partner required.
- EscrowPayments go into the project's account at Abu Dhabi Commercial Bank. The developer receives them in instalments as construction progresses.
- 0 %The developer pays the broker’s commission. Our involvement does not change the price for the buyer.
4 reasons to consider this building
The main payment is due on handover
You pay 20% on booking and 10% in a single payment during construction. The remaining 70% is payable on handover in Q1 2027, and the DLD fee is 4% on top of the price.
Sun terraces in every apartment
Every living room and bedroom opens onto a private sun terrace overlooking the pool or the neighbourhood. Studio balconies start at 7.55 m², while those in 1-bedroom apartments reach 24.04 m².
A quiet, green neighbourhood with schools and parks
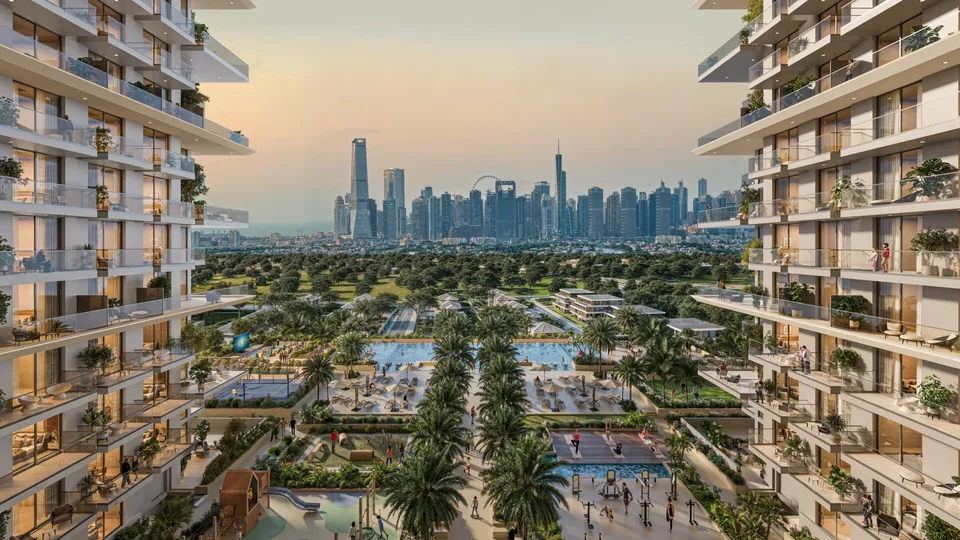
The neighbourhood has cosy villas and modern apartments near playgrounds and parks. Within the community are a central park, tennis courts, padel courts and a football academy, as well as Sunmarke School, Arcadia School and Aster Clinic.
Finished interiors with kitchen appliances
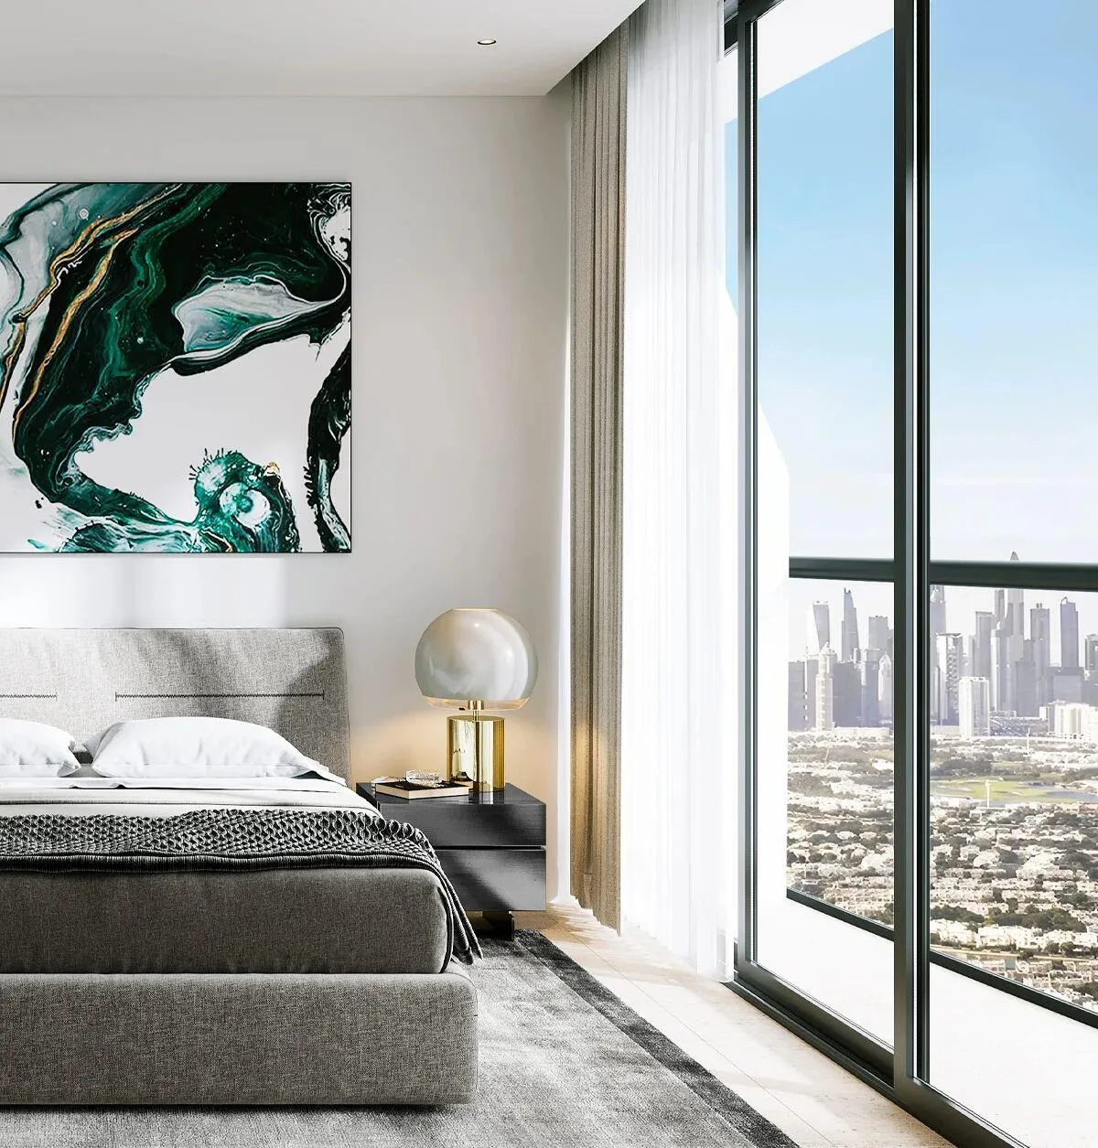
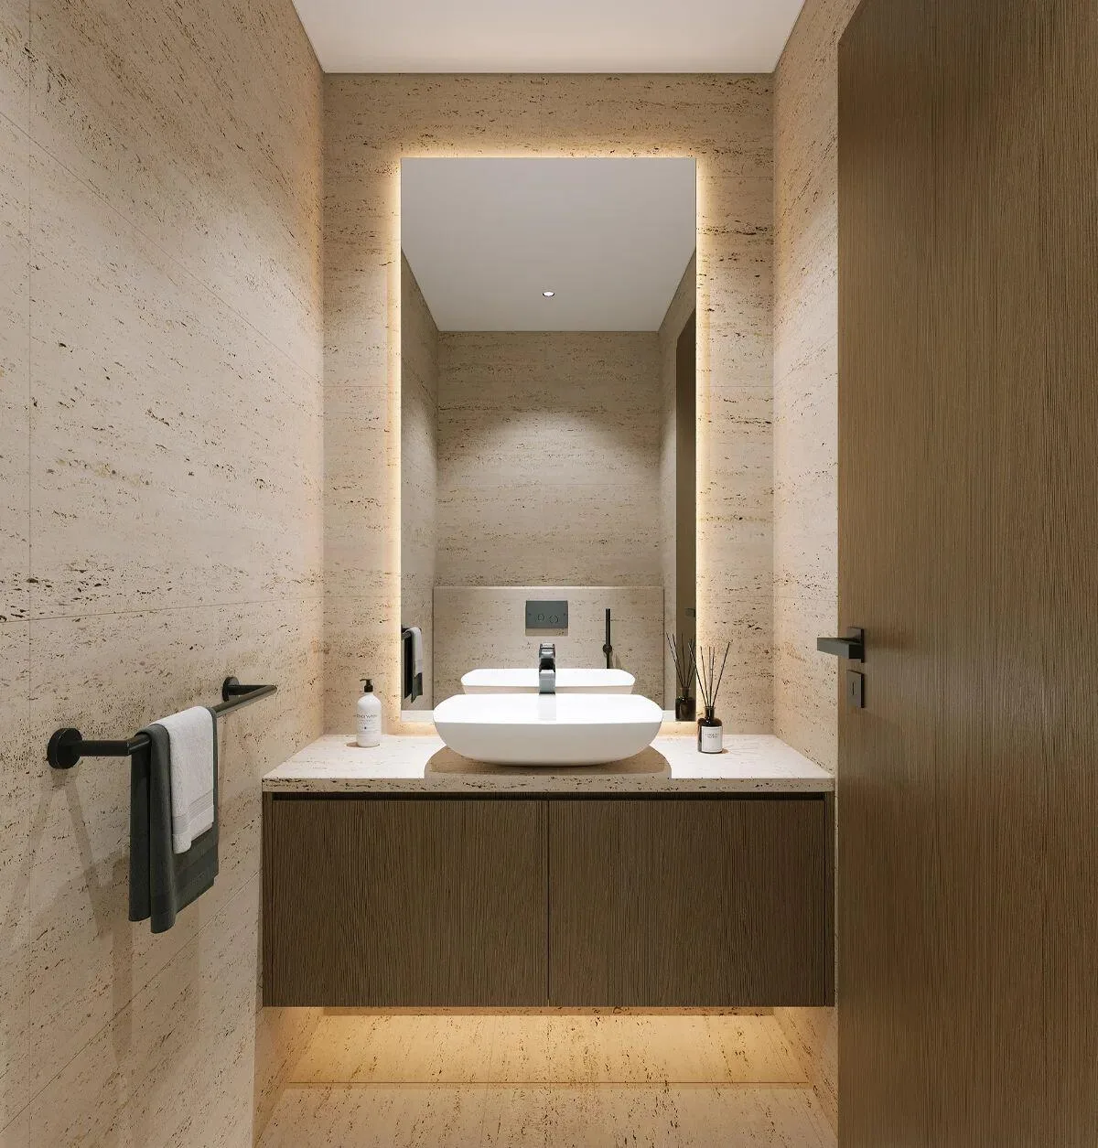
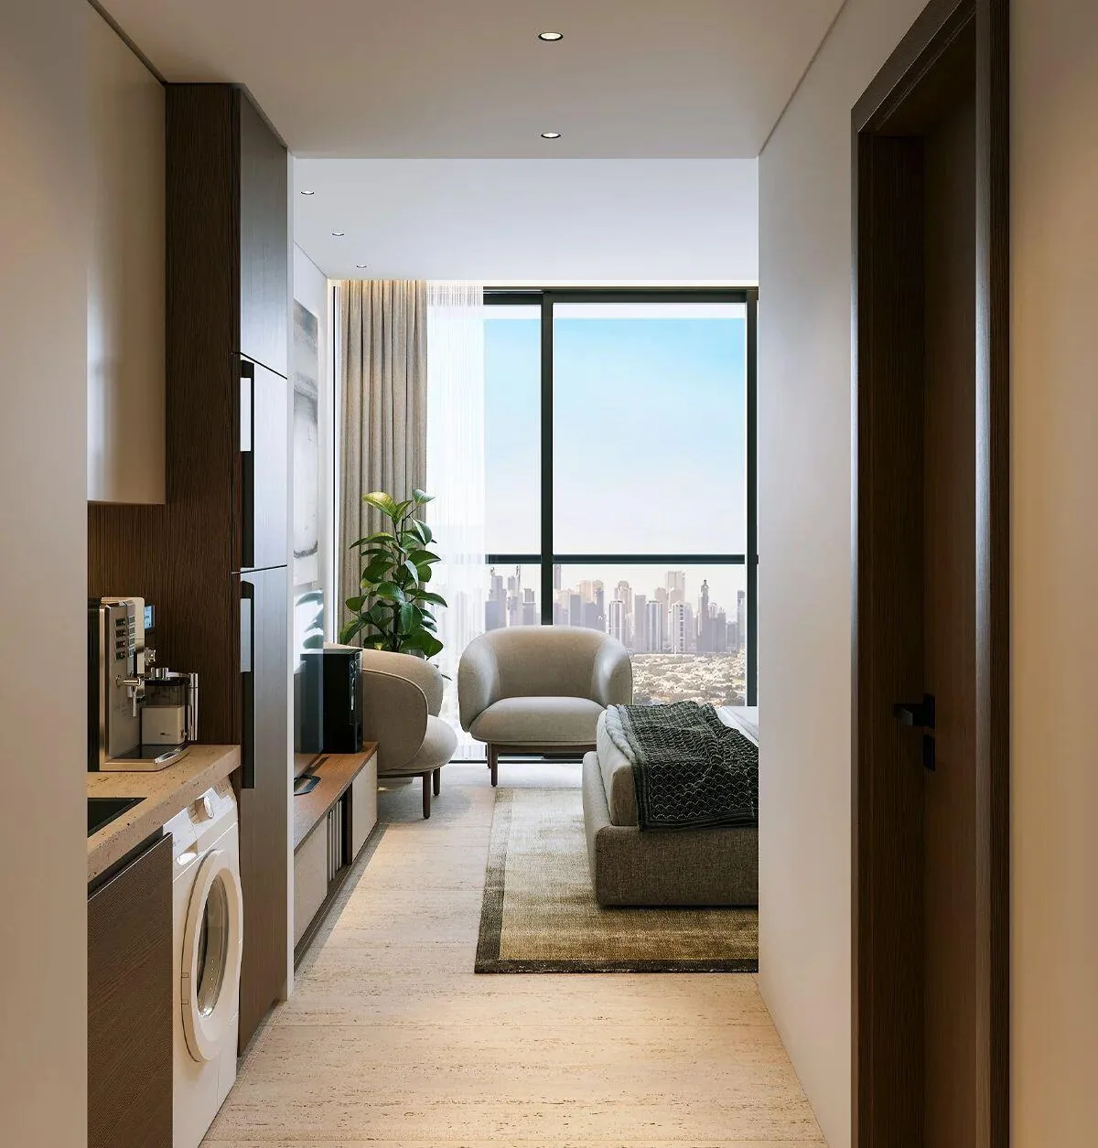
The 22-storey tower has just 159 residences, each delivered with porcelain tile floors, built-in wardrobes, quartz countertops, a breakfast bar and branded appliances. Bathrooms have walk-in showers, wooden vanity units, branded fixtures and LED ceiling lights.
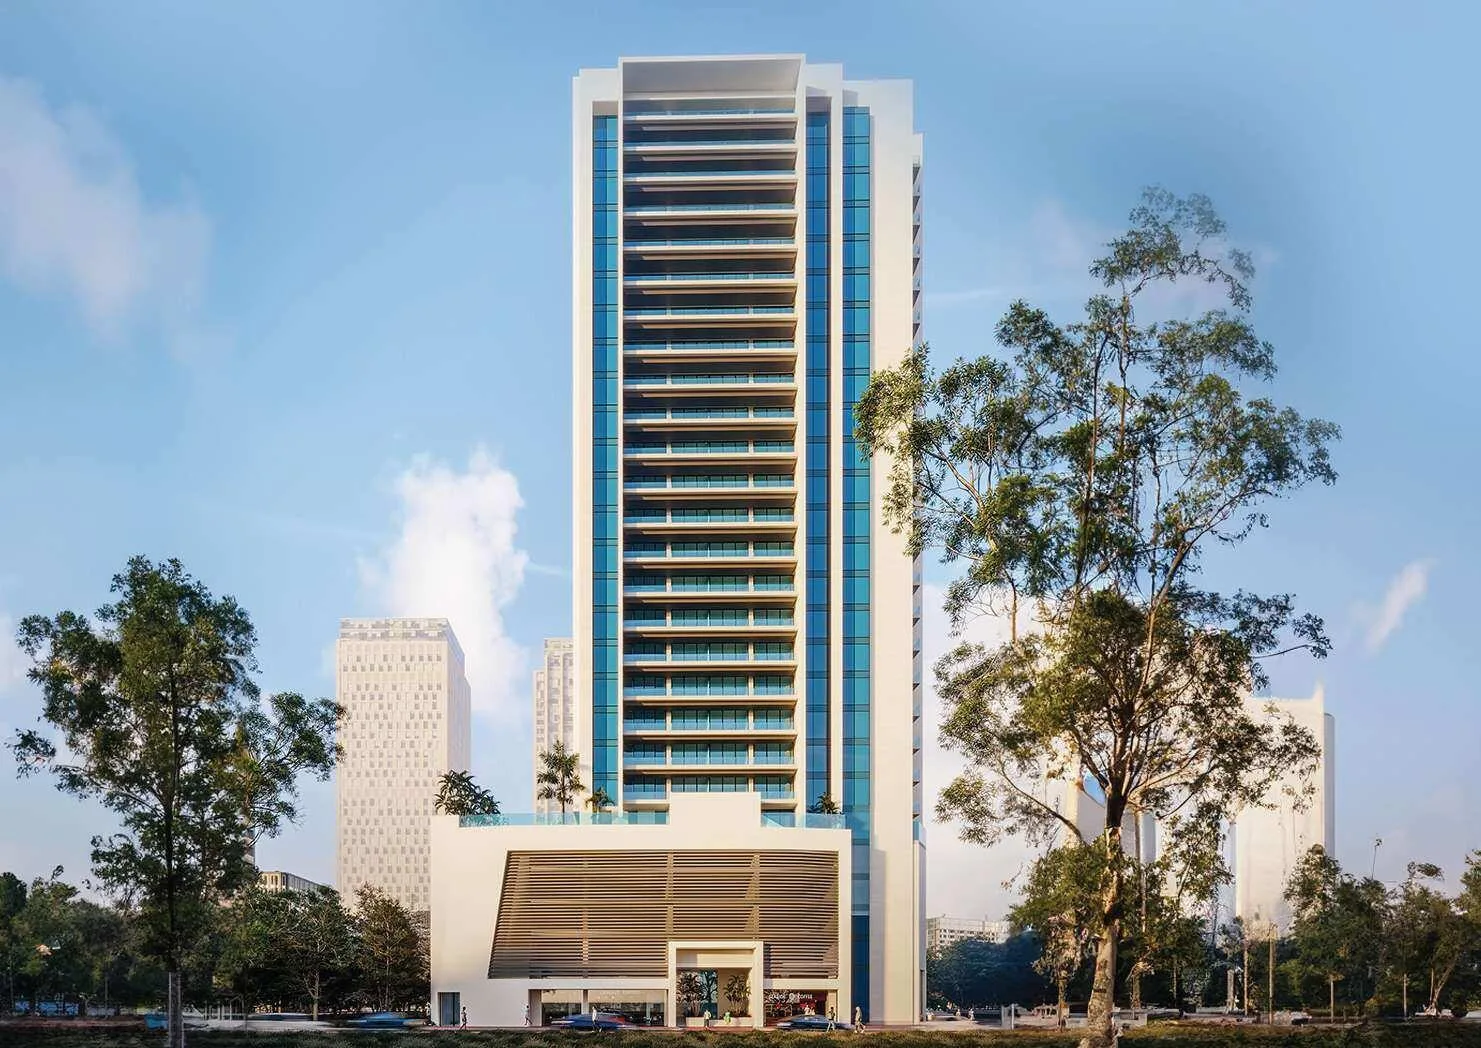
Mediterranean lines and a light palette in the architecture of Santorini Residences
The building draws on the traditional architecture of the Greek island of Santorini, reinterpreted through contemporary urban geometry.
The white facade combines crisp geometric lines with a neutral palette. Light walls reflect the southern sun and echo the blue sky and clear water of the pool at the foot of the tower. There is no ornate moulding or heavy decoration: the building relies on the proportions of its balconies, natural materials and clean forms.
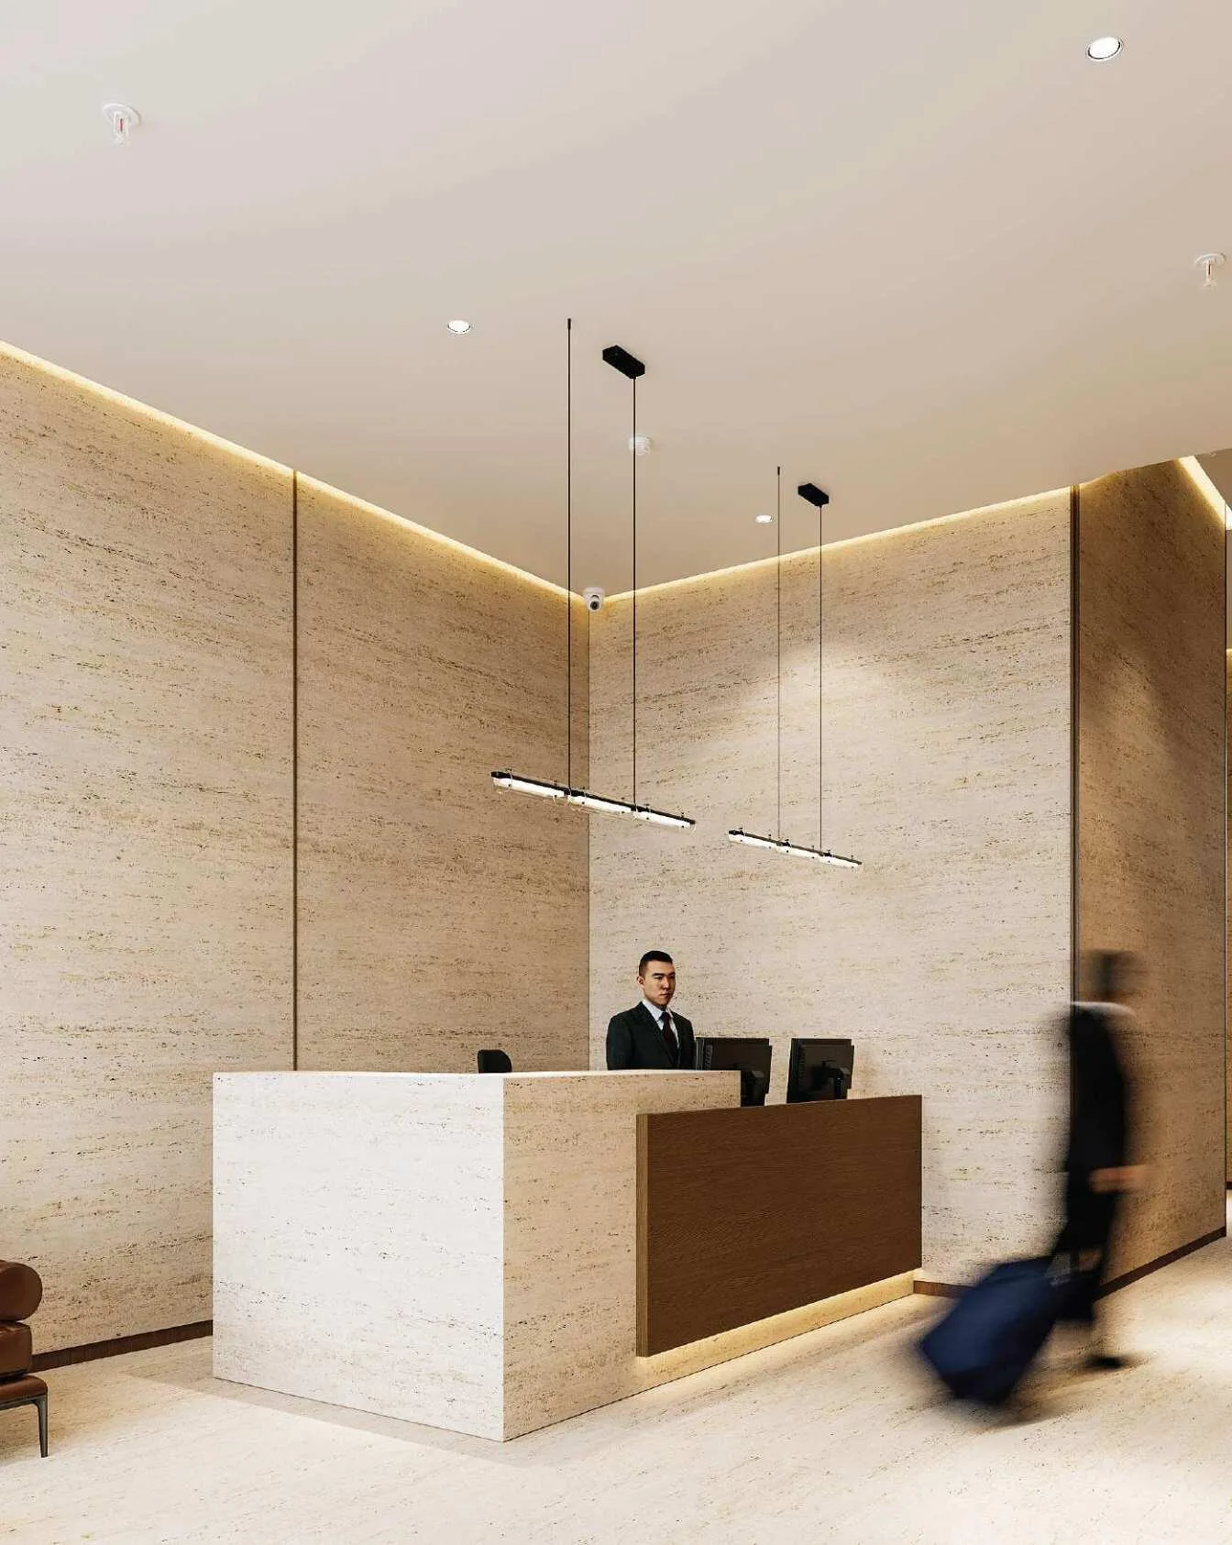
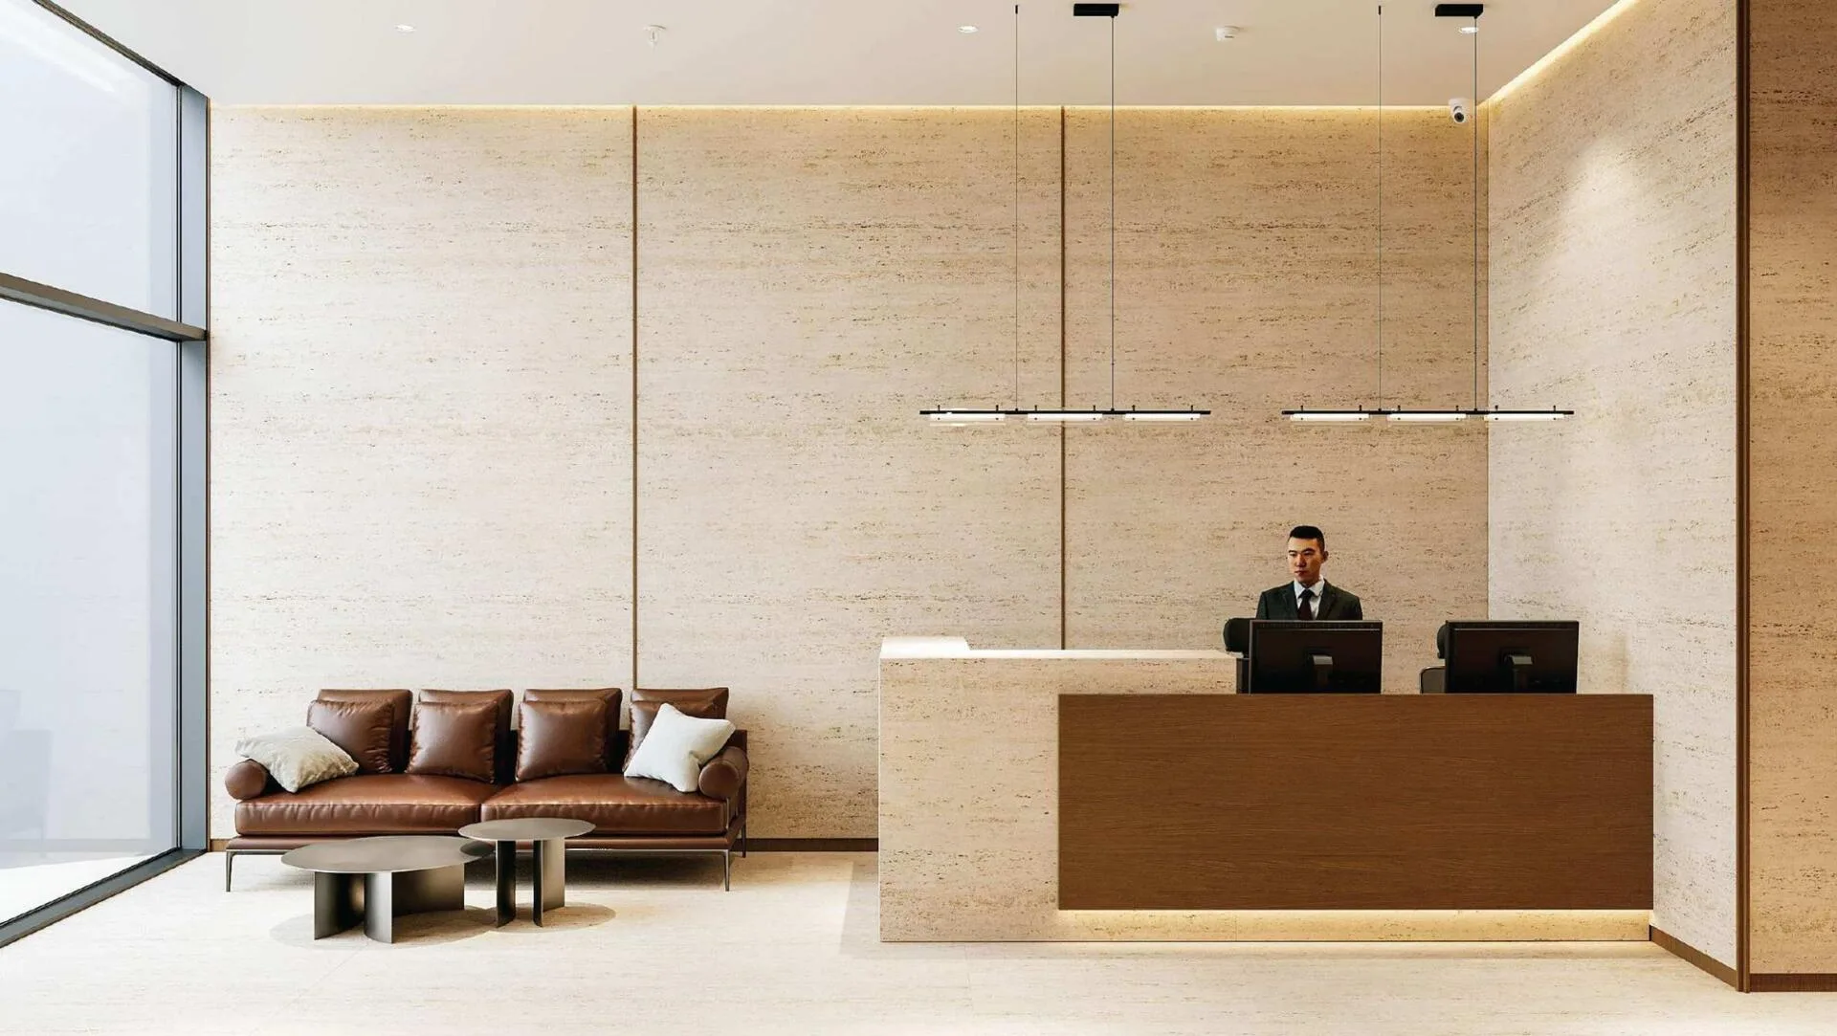
Landscaped greenery surrounds the building, complementing the clean geometric lines and neutral facade palette. The inspiration drawn from nature and natural materials continues inside, in the calm lobby.
The entrance lobby welcomes residents with a calm interior that combines natural motifs with distinctive finishes. Its design brings together striking details and materials inspired by nature and comfort.
Life around Santorini Residences in Jumeirah Village Triangle
Jumeirah Village Triangle (JVT) was developed by Nakheel across 560 hectares between Al Khail Road and Sheikh Mohammed Bin Zayed Road.
The neighbourhood has quiet streets, including Orchid Street and Tulip Street, lined with welcoming villas and modern apartments. Community celebrations and gatherings are held throughout the year, bringing neighbours together. The quiet streets, parks and playgrounds offer safe, peaceful places to walk with children.
The neighbourhood’s sports facilities and parks are marked by number around the residential areas. Orchid Street 1 has a park with a tennis court, while Tulip Street 4 has the central park and another tennis court. Padel courts are open at Orchid Street 8. A football academy operates at Tulip Street 7, and plot 12 has basketball, cricket and badminton courts. Another 2 green parks lie along Tulip Street 9 and at plot 11.
Schools and healthcare are on neighbouring streets within JVT itself. Sunmarke School is on Orchid Street 2, Arcadia School is on Tulip Street 5, and Aster Clinic provides medical care at plot 10. The Mövenpick, Novotel and Adagio Hotel properties are marked as number 6 on the neighbourhood map.
- 560 hectares of green space developed by Nakheel
- Sunmarke School on Orchid Street 2 and Arcadia School on Tulip Street 5 within the residential neighbourhood
- Aster Clinic and the Mövenpick, Novotel and Adagio hotels
- Central park, 3 neighbourhood parks, tennis courts, padel, a football academy and basketball, cricket and badminton courts
Routes from Jumeirah Village Triangle to beaches, malls and airports
The location between Al Khail Road and Sheikh Mohammed Bin Zayed Road provides quick access to Dubai Marina and the business district of Downtown Dubai.
The nearest golf club, The Els Club, is a 15-minute drive away. Mall of The Emirates is 18 minutes away, while neighbouring Jumeirah Village Circle and its Circle Mall, Dubai Marina and Palm Jumeirah are each exactly 20 minutes away. Bluewaters Island is a 23-minute drive, while Kite Beach and the Jumeirah coast are 25 minutes away.
Downtown Dubai, The Dubai Mall and both of the emirate’s international airports, Dubai International Airport (DXB) and Dubai World Central (DWC), are within a 30-minute drive. The road journey to the capital, Abu Dhabi, takes 60 minutes.
Beyond the nearest destinations, residents can reach city landmarks and malls including the Burj Al Arab and Atlantis, The Palm hotels, Ibn Battuta Mall, Dubai Marina Mall, Nakheel Mall, Dubai Hills Mall and Golden Mile Galleria. Circle Mall in neighbouring Jumeirah Village Circle is a 20-minute drive away.
Year-round pool with sun loungers and a safe children’s pool
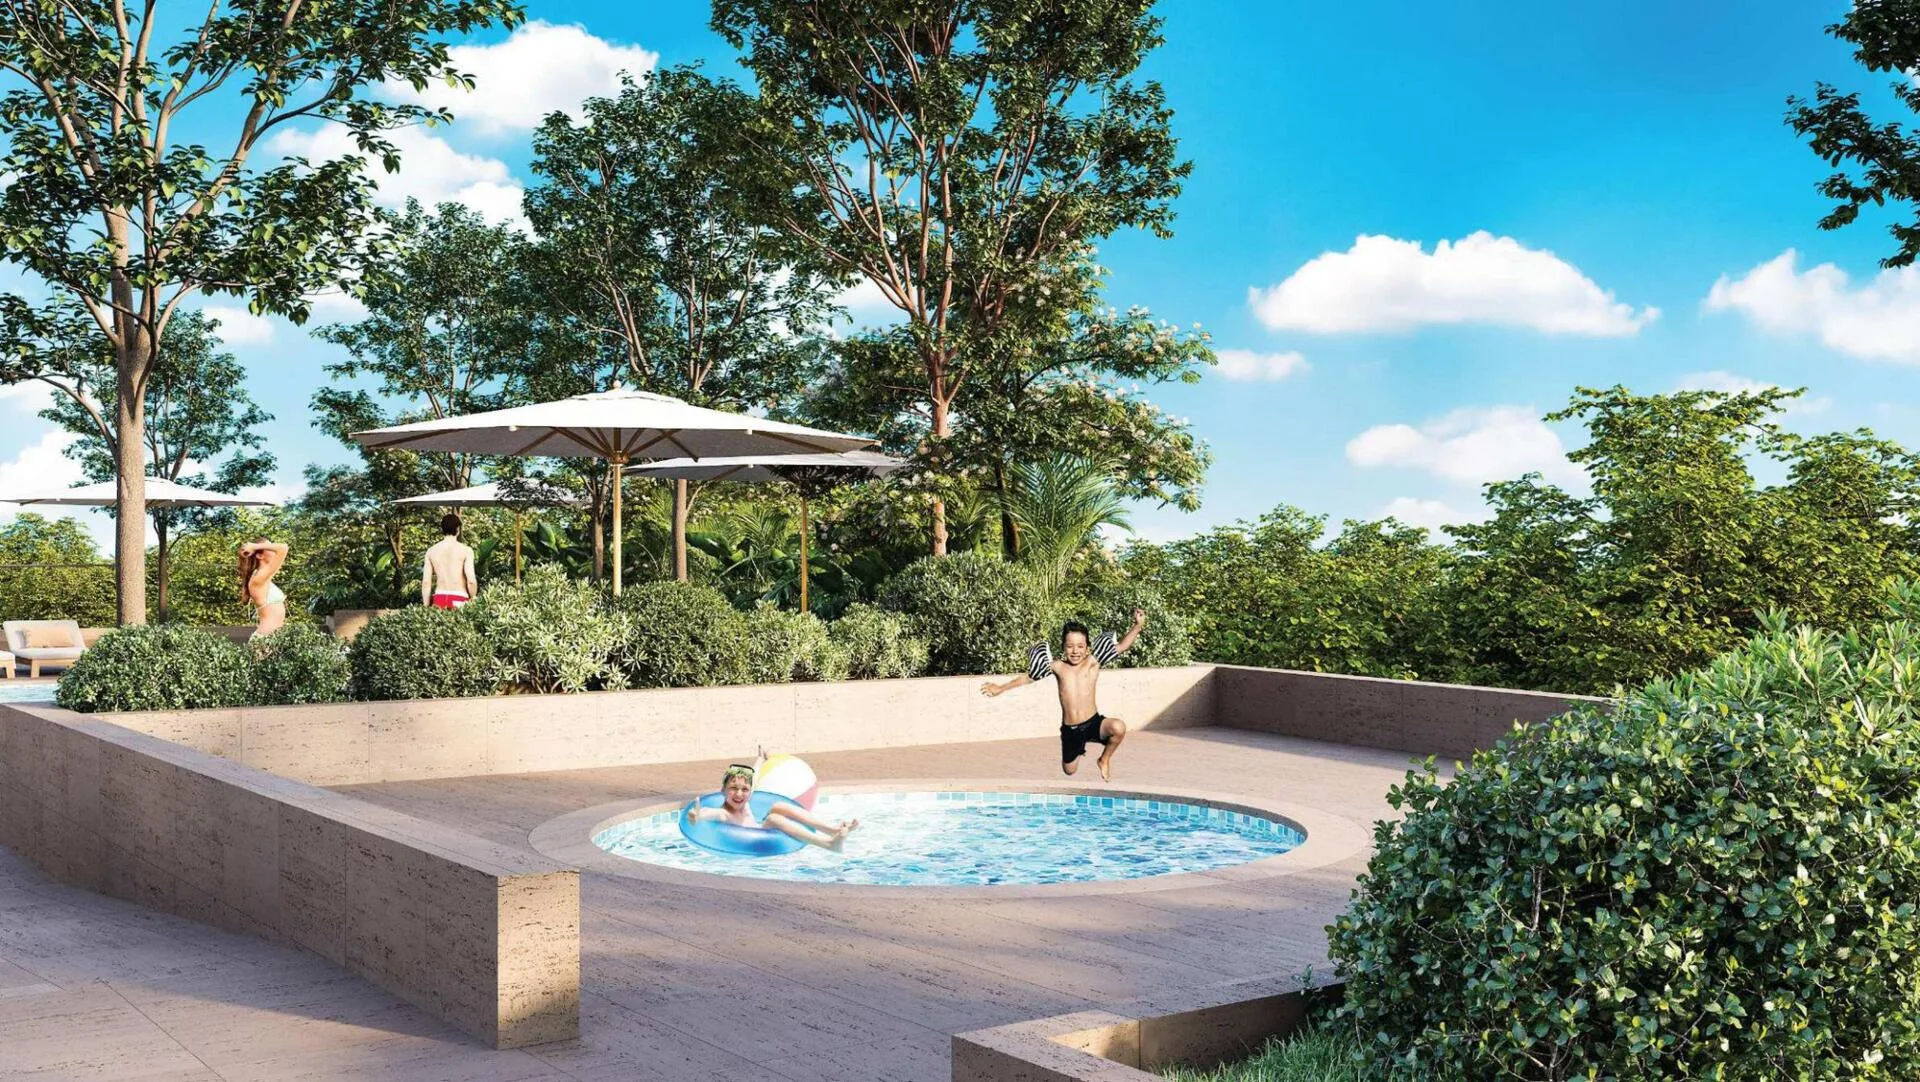
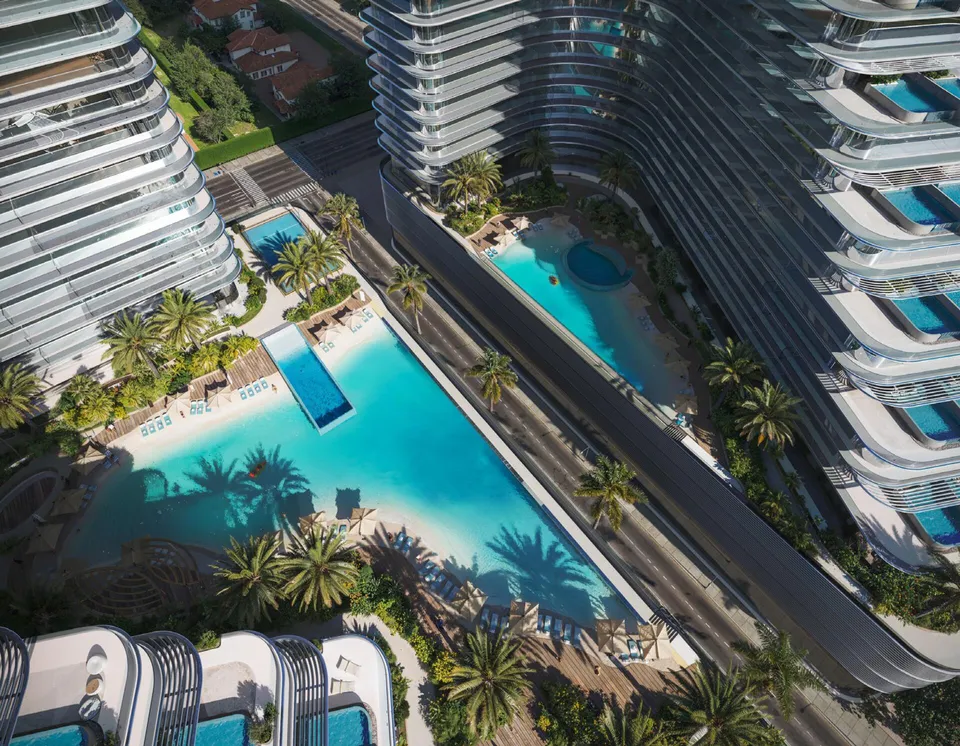
The pool area is divided into 2 spaces: a swimming pool for adults and a shallow play pool for young children.
The main pool is open year-round and surrounded by a landscaped garden with sun loungers for sunbathing and afternoon relaxation. Clear water reflects the blue sky and white walls of the building, evoking the Greek coast. Every living room opens onto a sunny terrace overlooking the pool or the neighbourhood.
A separate shallow children’s pool has a non-slip floor and edges. Bright colours and water play features keep children occupied while parents watch from nearby sun loungers.
Children play in shallow water with a non-slip surface, in view of adults.
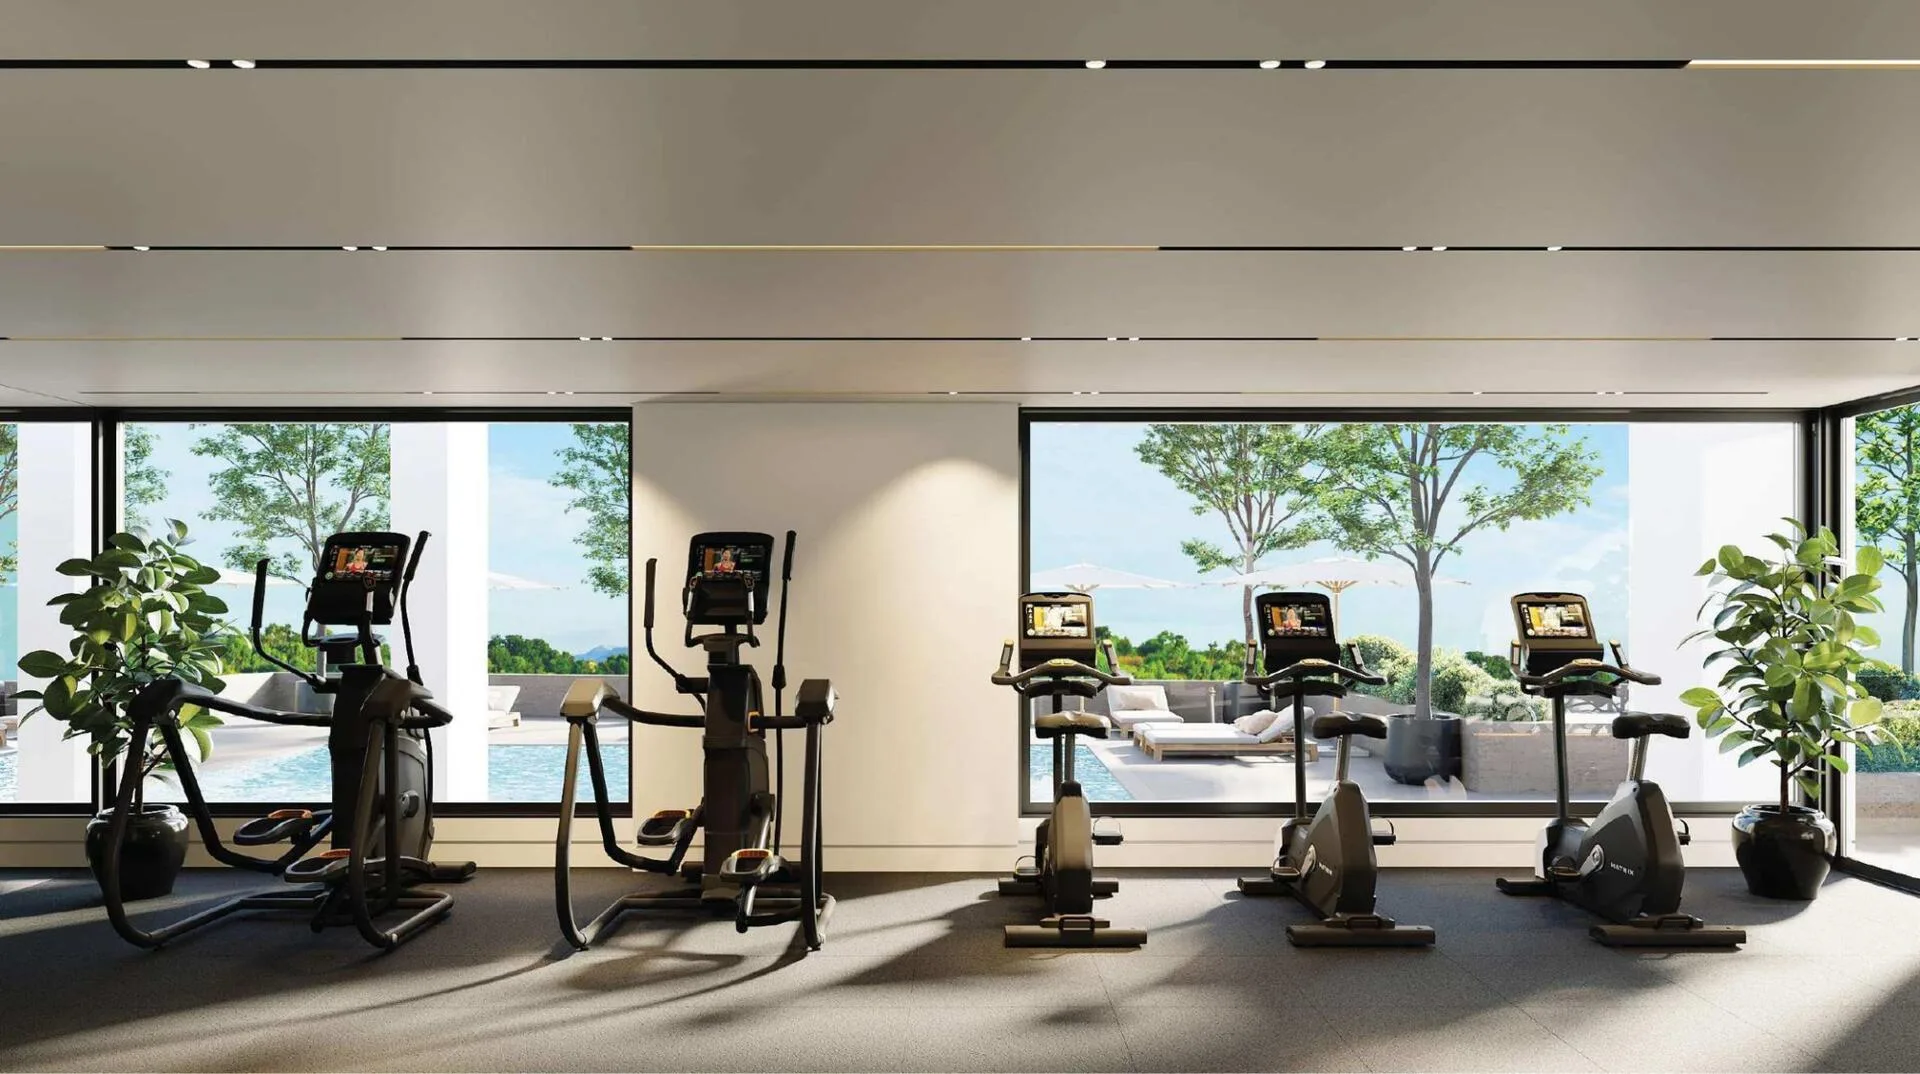
Pool-view gym and sauna at Santorini Residences
The building’s indoor amenities cater to those who like to start the morning with a workout and unwind after work without leaving the neighbourhood.
The modern gym overlooks the swimming pool. It has contemporary metal details and modern exercise equipment. Its windows look directly onto the pool.
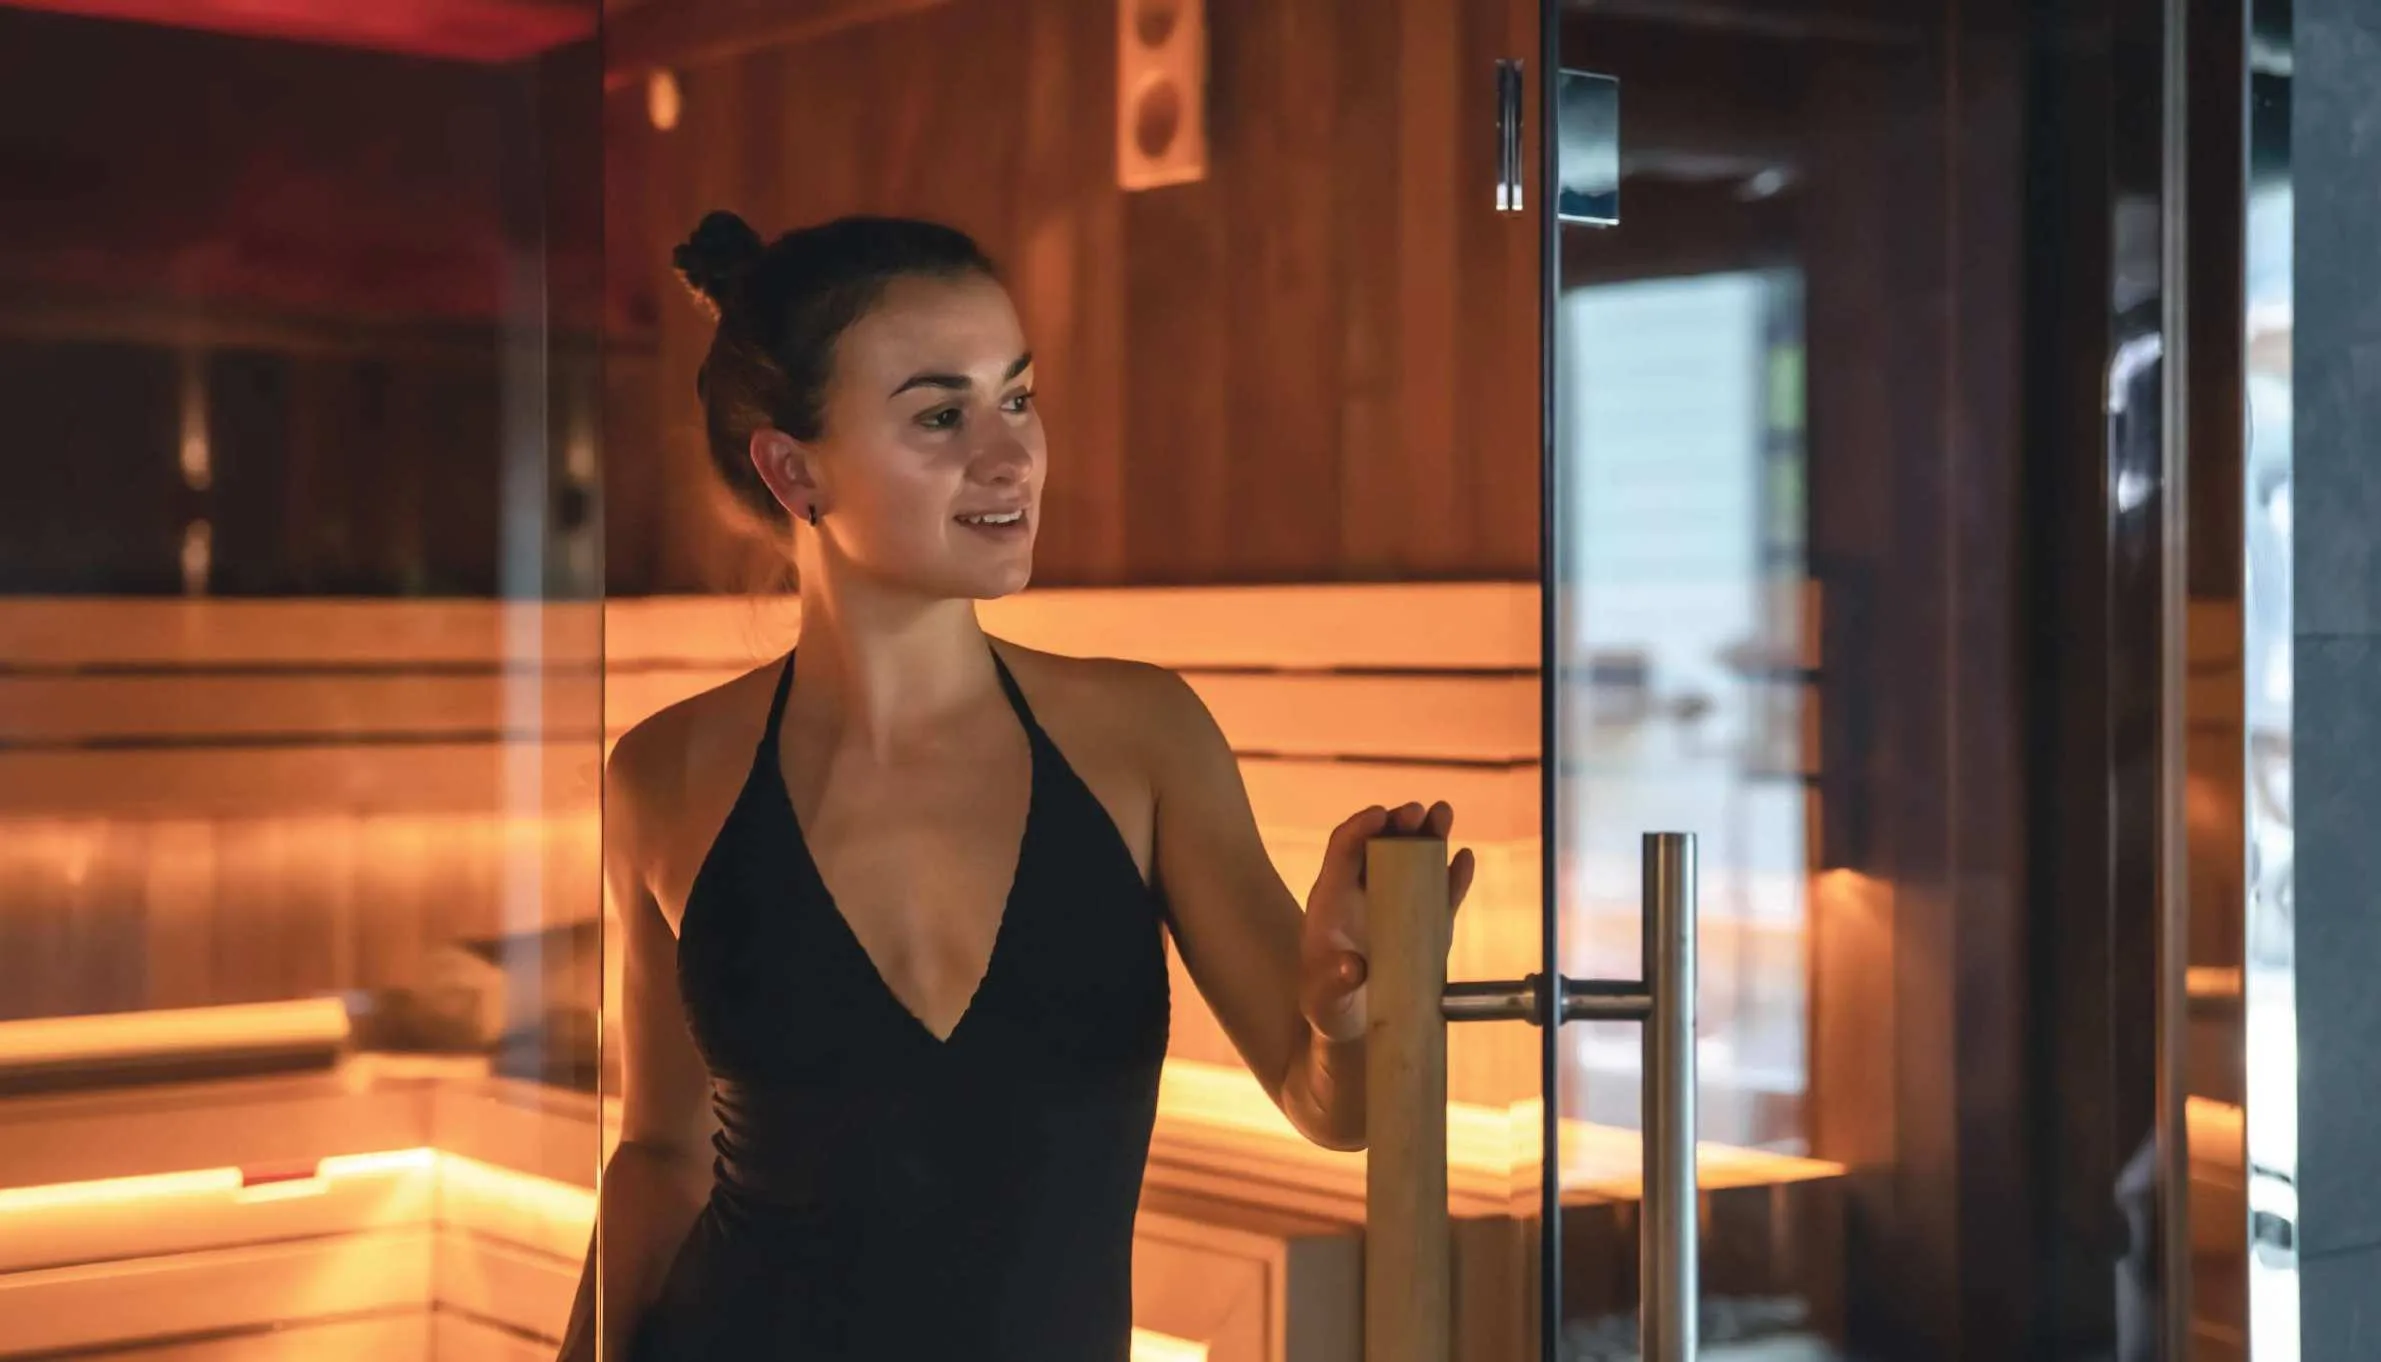
After a workout or swim, residents can use the sauna in the same building. It combines a modern safety system with gentle dry heat and a simple interior.
The gym, pool and sauna in the same building provide space for daily exercise and recovery throughout the year.
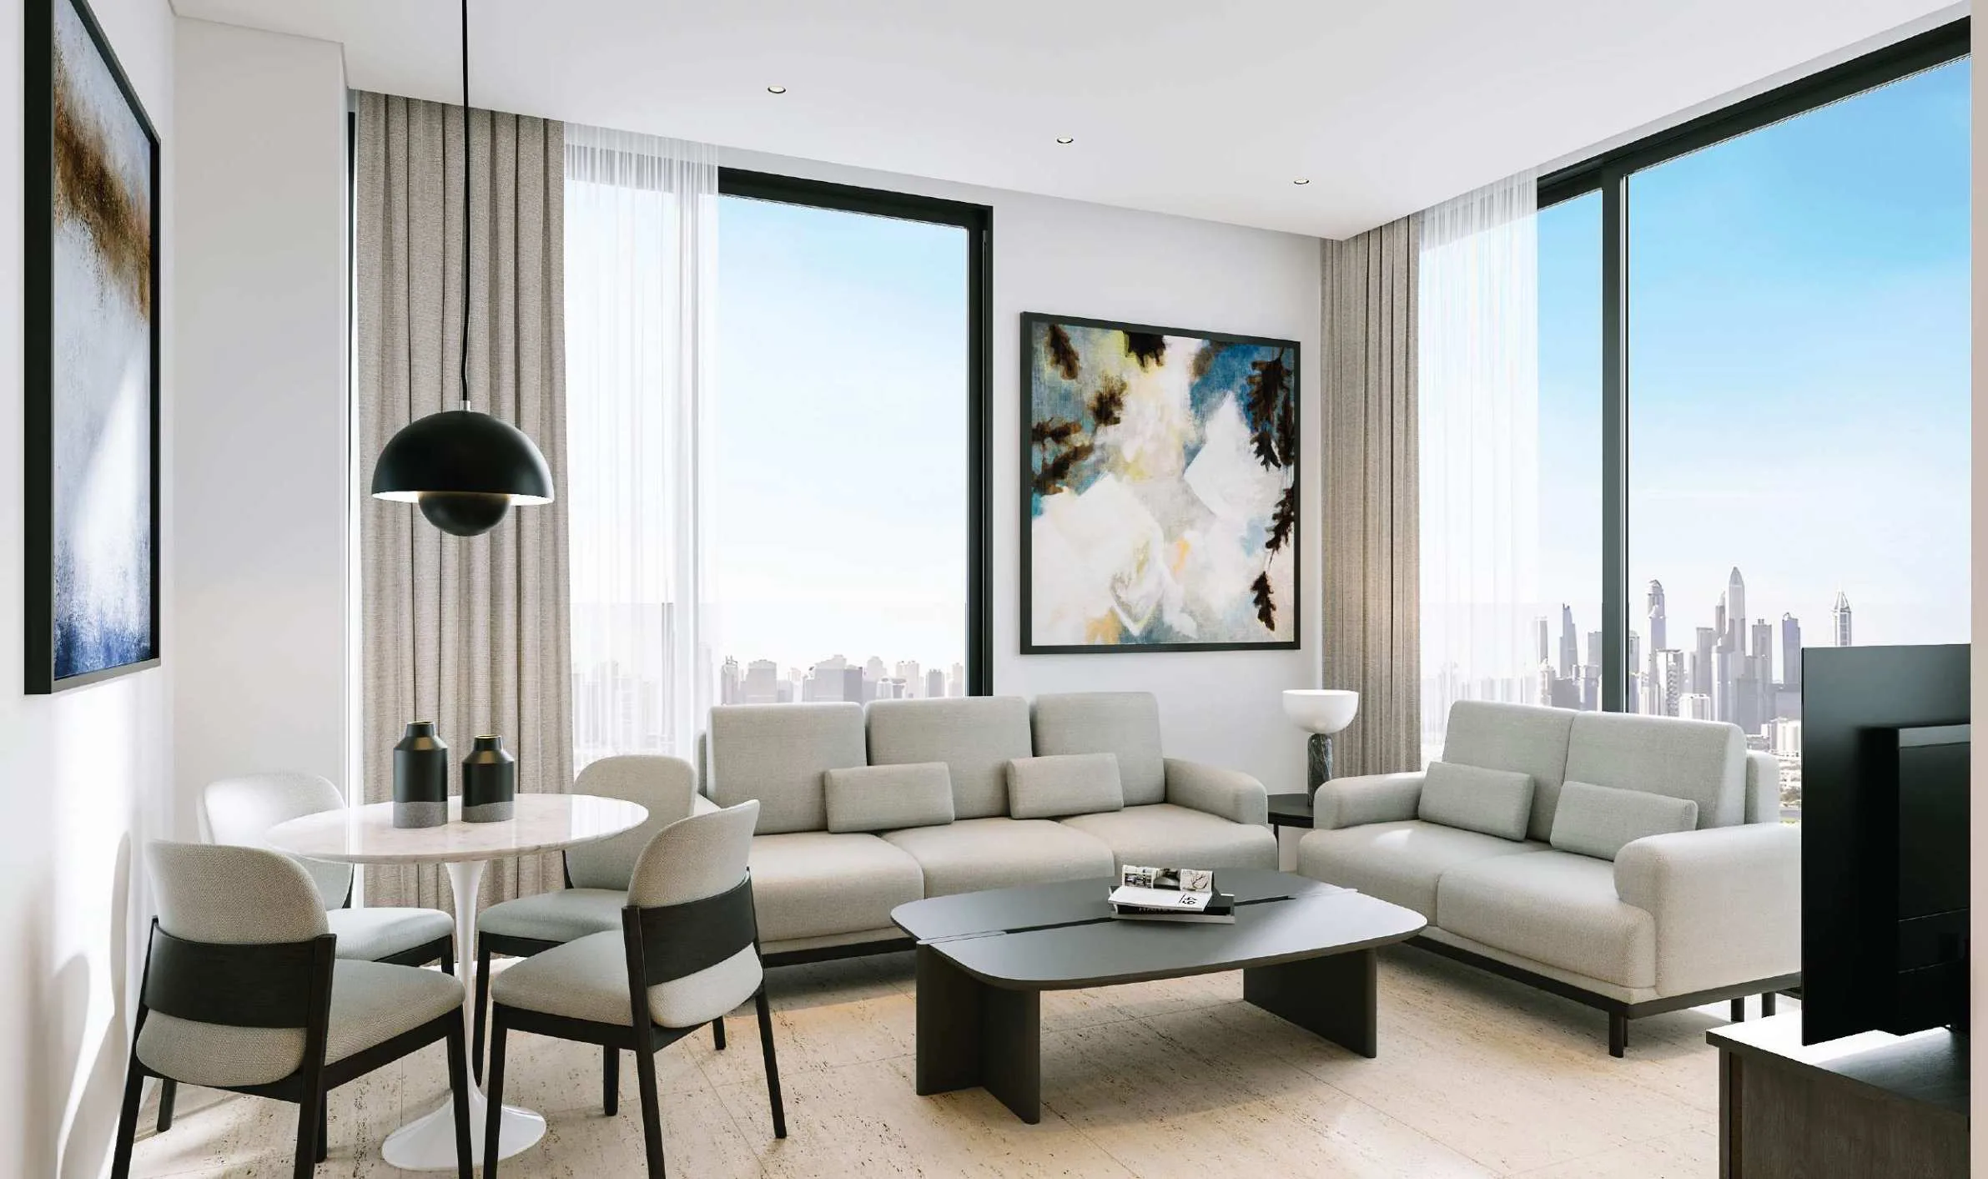
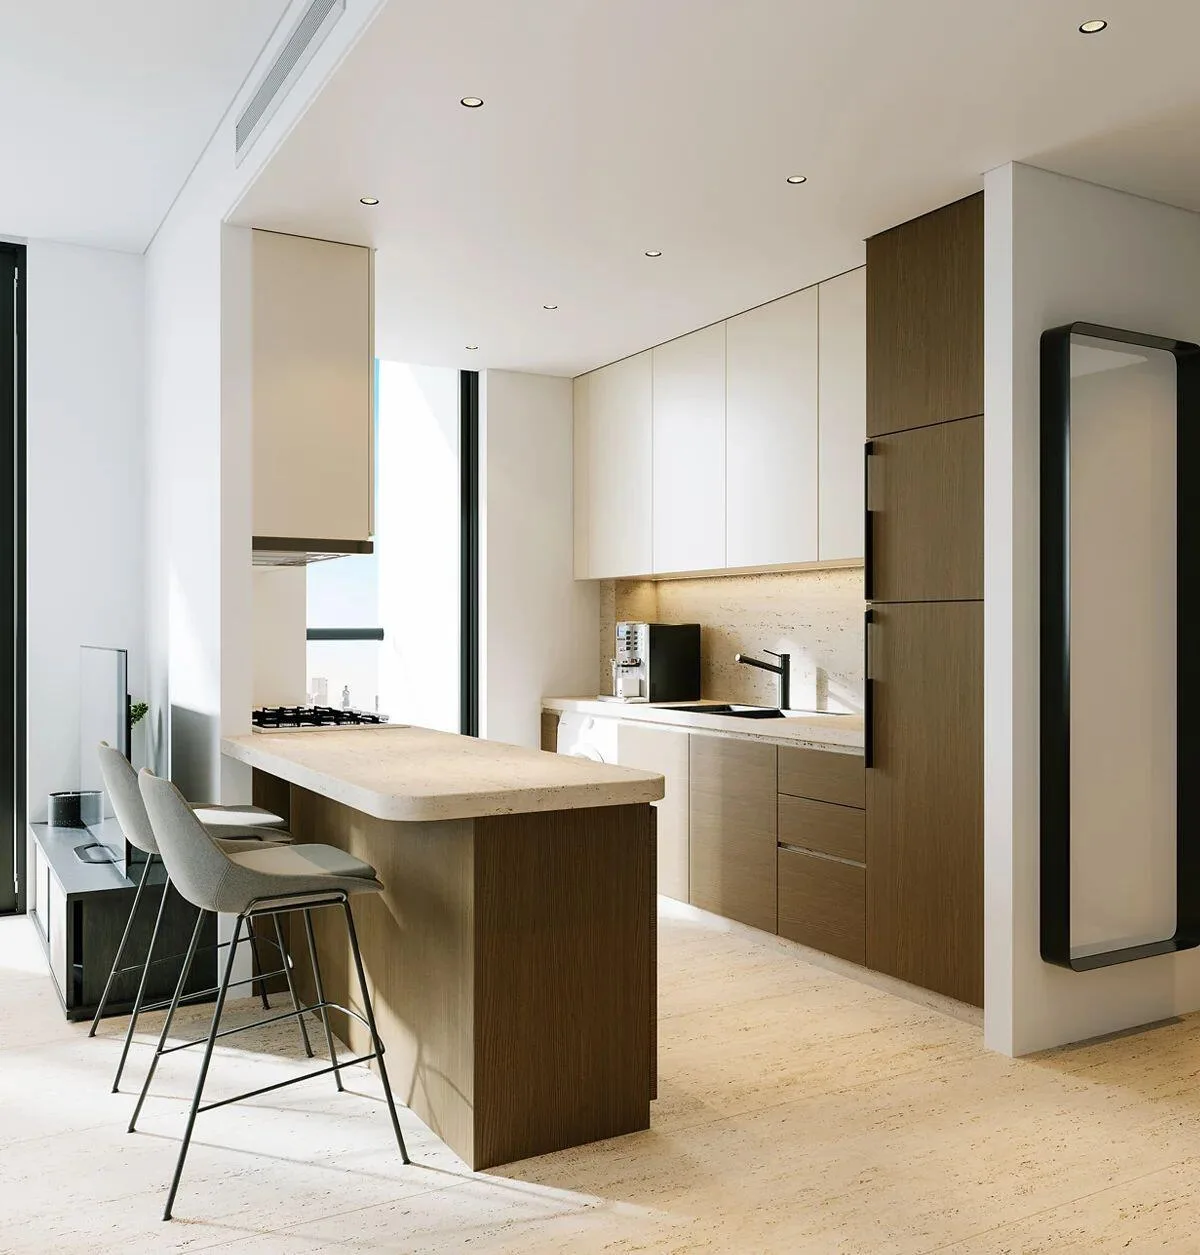
Porcelain tiles, quartz countertops and fitted kitchens in the apartments
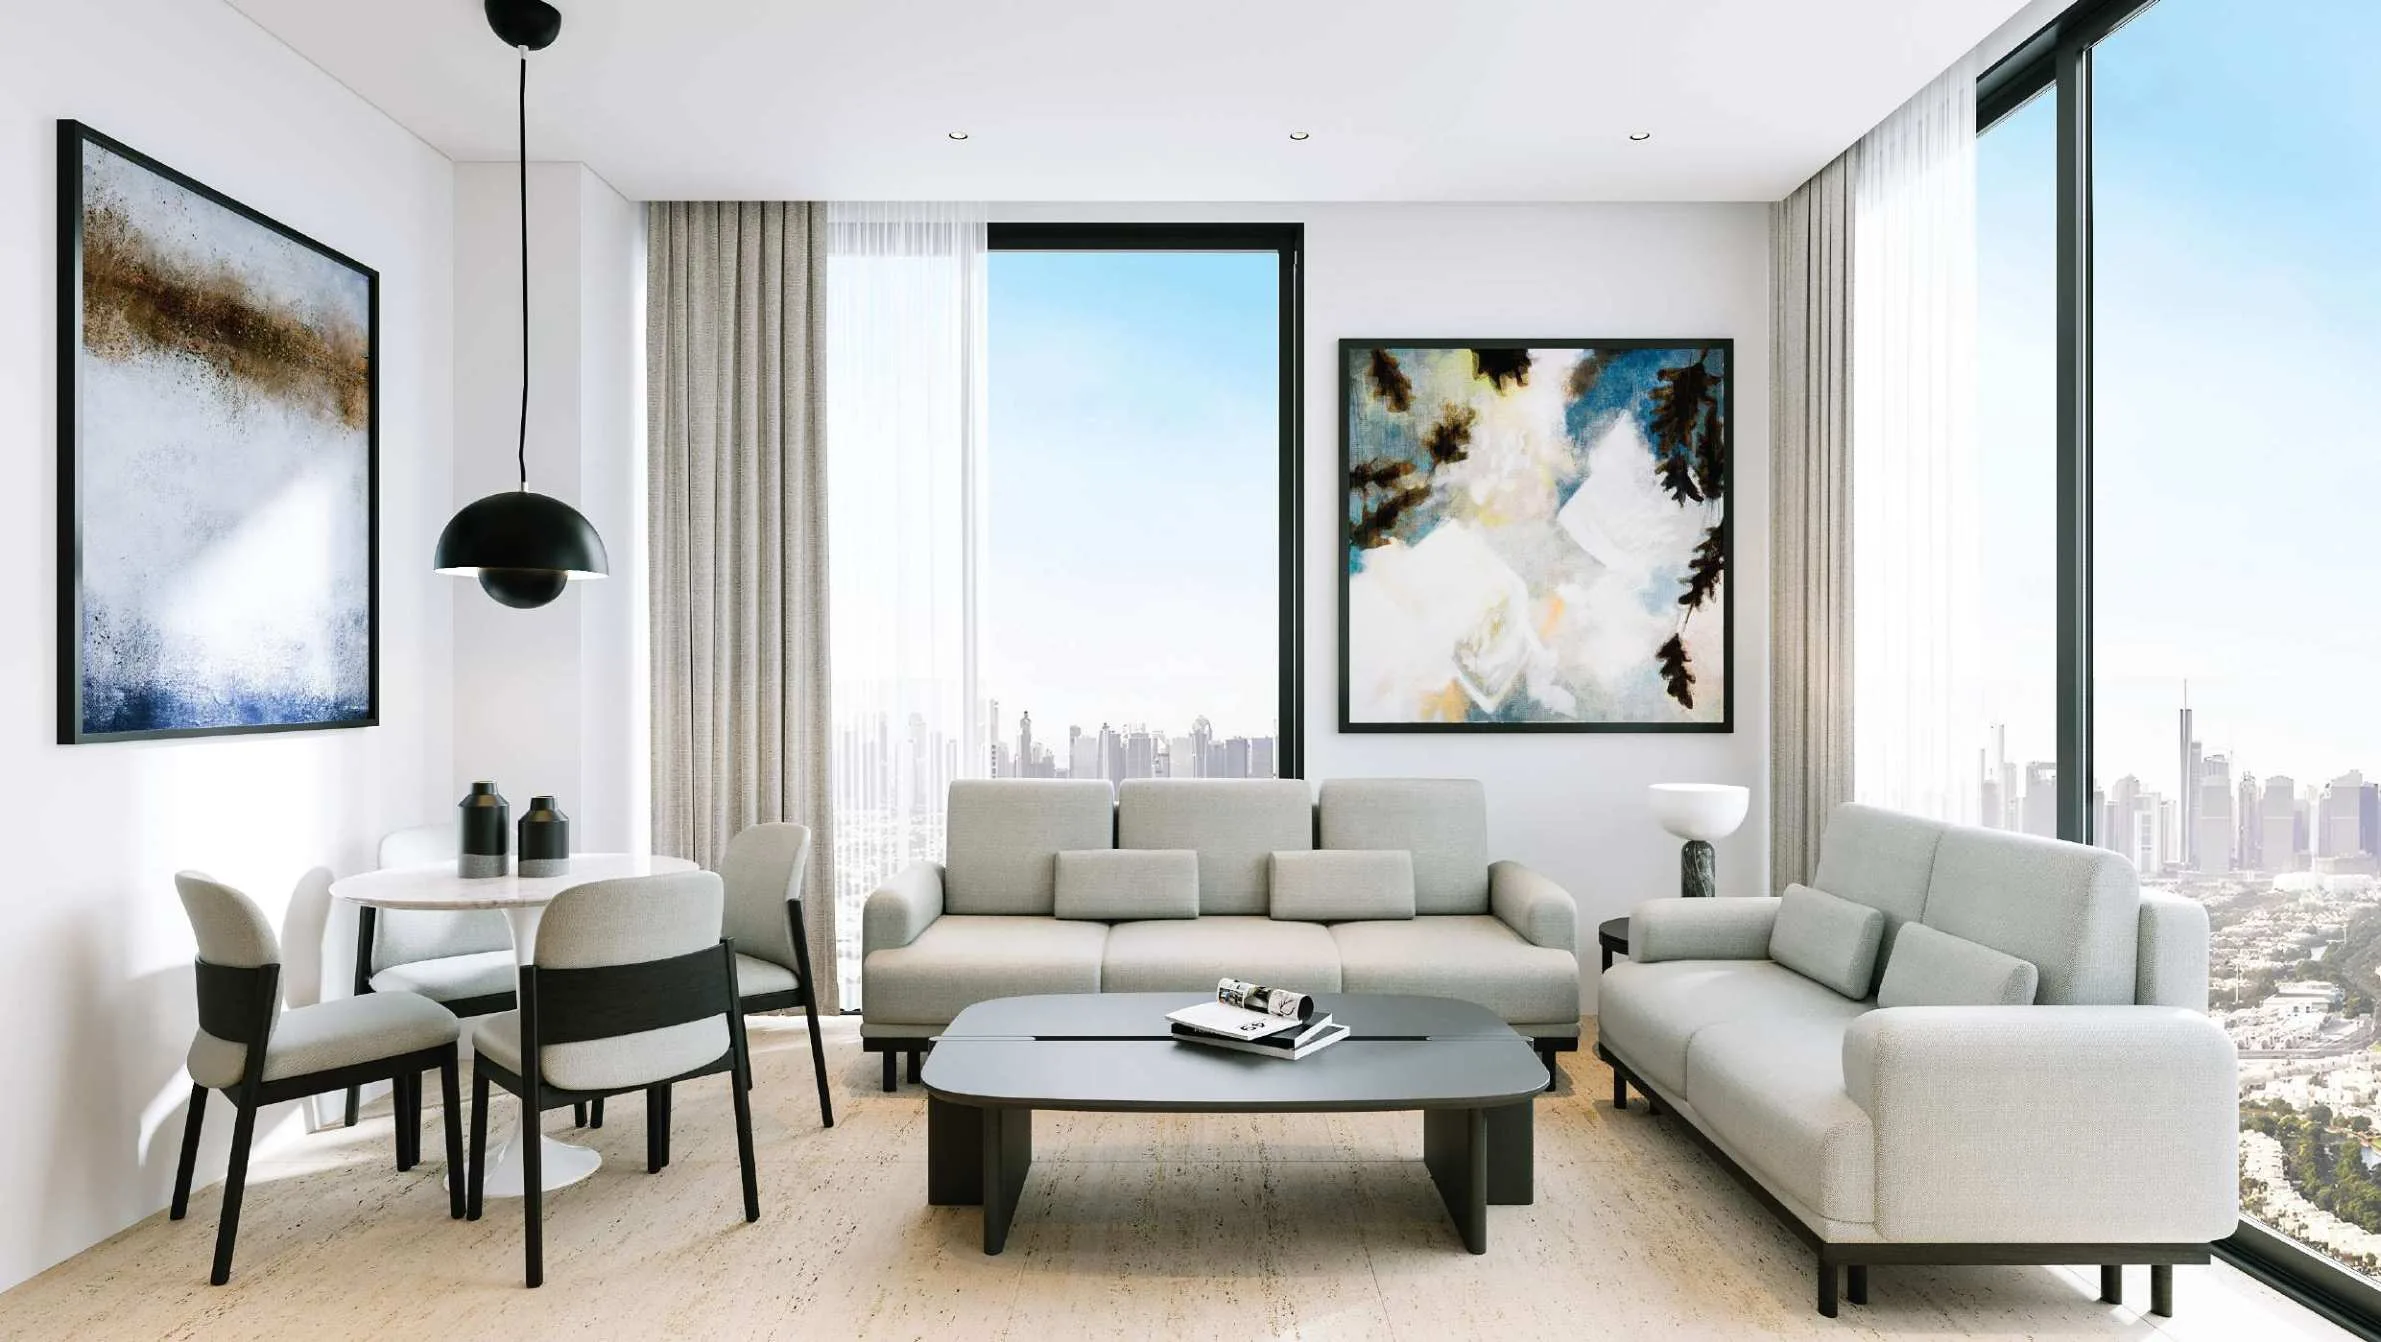
The building has 159 apartments with bright interiors, premium finishes and built-in branded kitchen appliances.
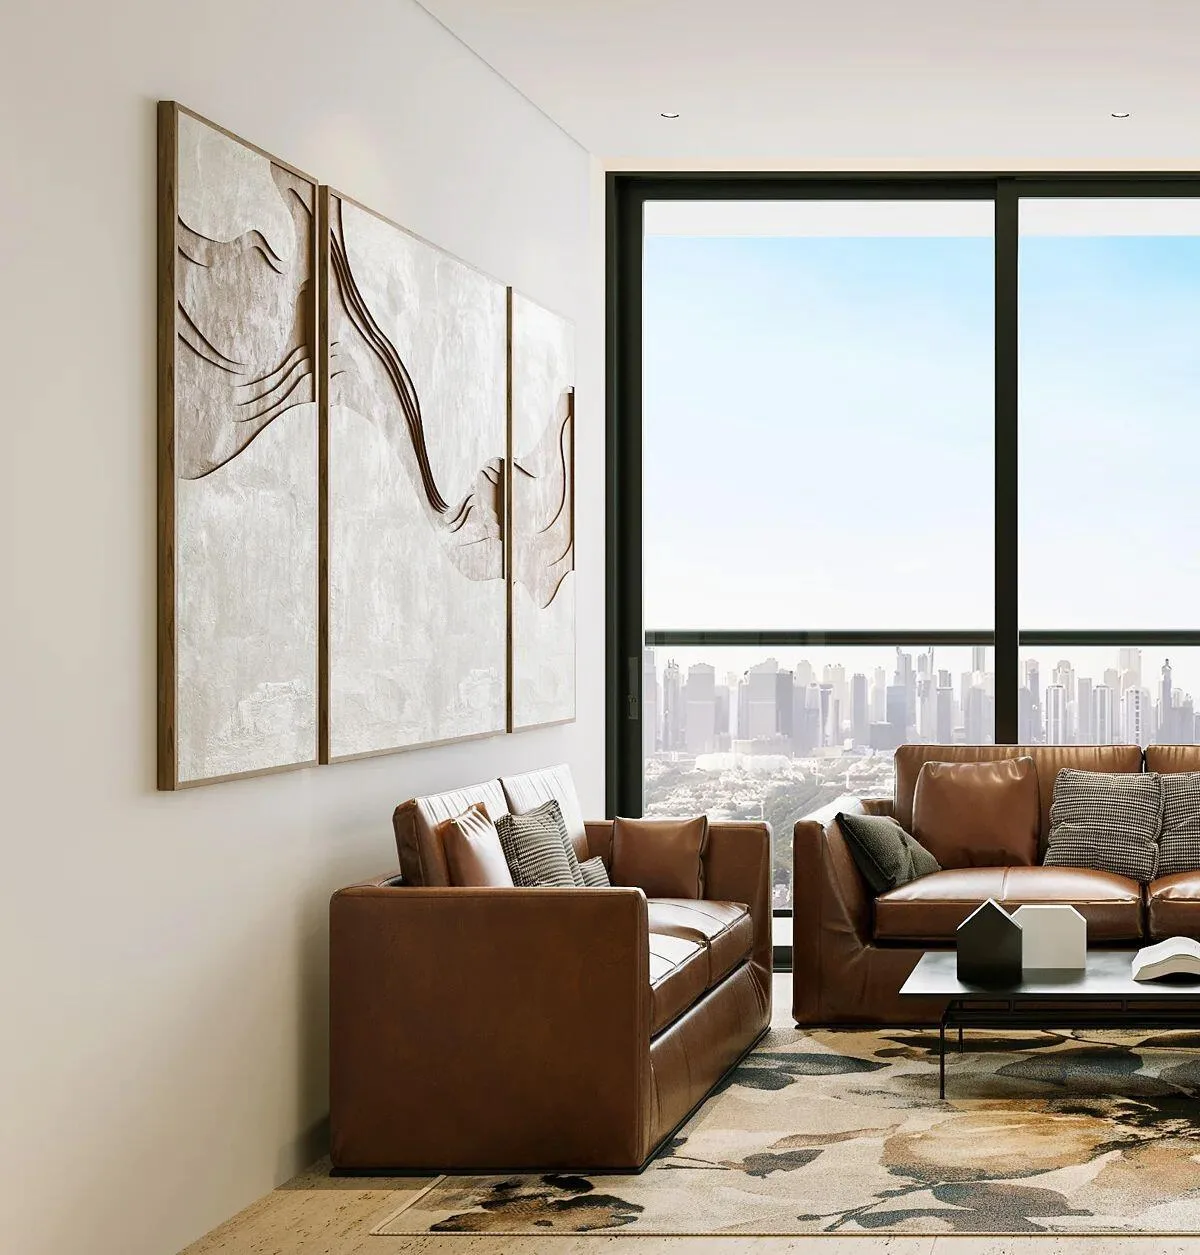
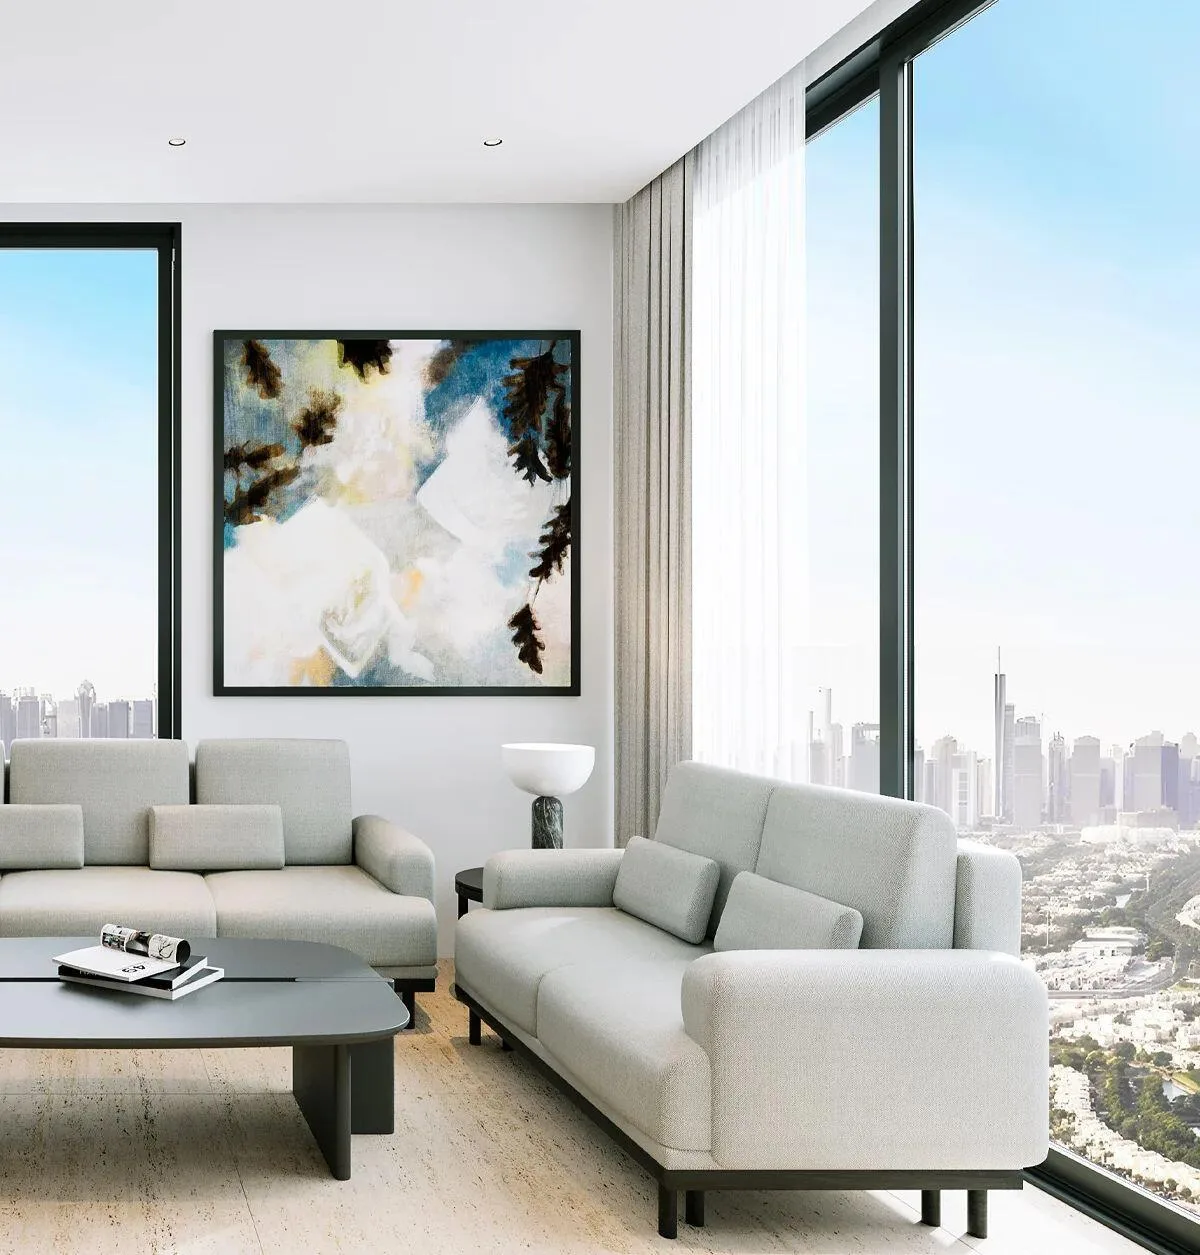
Living rooms are open-plan with high ceilings, and the floors in all living rooms and bedrooms are finished in quality porcelain tiles. Every living room and bedroom opens onto its own sunny terrace overlooking the pool or neighbourhood. Bedrooms have fitted wardrobes, and the main bedroom in every 1-bedroom apartment has an en-suite bathroom.
Kitchens have quartz countertops, quality wooden cabinets, ambient LED lighting and a breakfast bar. Appliances from well-known brands are built into the cabinetry.
Bathrooms have walk-in showers, modern wooden vanity units, branded fixtures and LED ceiling lights. The developer may substitute materials with equivalent alternatives; only the contract is binding.
Studios at Santorini Residences: interior and balcony sizes
Studios on typical floors 2 to 13 have an open-plan living area, a kitchen with a breakfast bar and a private balcony.
Studios range from 34.33 to 34.61 m² (369.32 to 372.54 sq ft) in total. Unit 08 has a total area of 34.33 m² (369.53 sq ft), including 26.78 m² (288.26 sq ft) of interior space with a kitchen and bathroom, and a 7.55 m² (81.27 sq ft) sunny balcony. Doors lead from the living area directly onto the sunny terrace overlooking the pool or neighbourhood.
The second studio layout, Unit 07, has a total area of 34.61 m² (372.54 sq ft). Its interior measures 26.97 m² (290.31 sq ft), while the balcony is larger at 7.64 m² (82.24 sq ft).
Studios have kitchens with quartz countertops and built-in appliances, and bathrooms with walk-in showers and branded fixtures. The living areas have porcelain tile floors and high ceilings.
1- and 2-bedroom apartments at Santorini Residences from 55.83 to 95.95 m²
The tower has 6 one-bedroom layouts ranging from 55.83 to 73.86 m² and a 2-bedroom layout measuring 95.95 m².
On floors 2 to 13, the 1-bedroom options start with Unit 05 at 55.83 m² (600.95 sq ft), including 46.88 m² indoors and an 8.95 m² balcony. Next are Unit 04 at 60.83 m² (52.18 m² indoors and an 8.65 m² balcony) and Unit 06 at 62.09 m² (50.1 m² of living space and an 11.99 m² terrace). Larger 1-bedroom options on these floors are Unit 03 at 69.53 m² (53.58 m² indoors and a 15.95 m² balcony) and Unit 02 at 73.86 m² (795.03 sq ft), with 55.32 m² indoors and an 18.54 m² terrace.
On the upper floors, 14 to 22, the dedicated 1-bedroom Unit 09 layout has a total area of 69.06 m² (743.36 sq ft). The living room, kitchen and bedroom with an en-suite bathroom occupy 53.87 m² (579.86 sq ft), while a balcony with views accounts for 15.19 m² (163.51 sq ft).
The largest apartment in the building, the 2-bedroom Unit 01, has a total area of 95.95 m² (1,032.81 sq ft). The interior measures 71.91 m² (774.04 sq ft), and a 24.04 m² (258.77 sq ft) terrace wraps around the apartment. All drawings and dimensions on the plans are approximate. Column dimensions and the length and width of the apartment and balcony vary by floor and orientation in accordance with building regulations. On typical floor plans, the selected apartment is shown in dark grey and neighbouring apartments of the same type in light grey.
- 1-bedroom Unit 05 and Unit 04: 55.83 m² and 60.83 m², with balconies up to 8.95 m²
- 1-bedroom Unit 06, Unit 09 (floors 14-22), Unit 03 and Unit 02: 62.09 to 73.86 m², with terraces from 11.99 to 18.54 m²
- 2-bedroom Unit 01: 95.95 m² in total, including 71.91 m² of living space and a 24.04 m² terrace
20/10/70 payment plan and Q1 2027 handover at Santorini Residences
Apartments are sold on a freehold basis, with most of the payment due when the building is complete.
The developer’s payment plan is split 20/10/70. You pay 20% of the price on booking, another 10% in a single instalment during construction, and the remaining 70% on handover of the keys.
A Dubai Land Department (DLD) government fee of 4% is payable separately on top of the apartment price. Handover is scheduled for Q1 2027.
The purchase is freehold, with handover in Q1 2027. Send an enquiry and a broker will help you find an apartment.
What to know in advance
There are no apartments with 3 or more bedrooms in the building: the largest option is a 2-bedroom residence of 95.95 m². In 1-bedroom apartments, the main bedroom has an en-suite bathroom. Residences start at 34.33 m² in total area.
Column dimensions and the length and width of rooms and balconies may vary slightly from the typical plan across floors, in accordance with building regulations. If you plan to order fitted furniture to precise measurements in advance, check the exact plan for the specific floor with your broker before signing the contract.
We will go through each point: what has already been decided, what depends on the building and apartment, and which documents to review in advance.
Enquire about pricesWe will help you find an apartment at Santorini Residences
How the purchase works
- Ownershipfreehold ownership for foreign buyers
- Project escrow bankAbu Dhabi Commercial Bank
- Service charge183 AED per m² per year
- Buyer’s commissionnone, paid by the developer
plus a 4% DLD fee
What’s inside the complex
- Pool
- Gym
- Sauna
Location
- Dubai Marina6.2 km
- Palm Jumeirah9.3 km
- Kite Beach16 km
- Burj Khalifa and Downtown Dubai20 km
- The Dubai Mall21 km
- DXB Airport31 km
Distances are measured in a straight line to make addresses easier to compare.
Construction progress
What our clients say
A huge thank you to Art Estate and especially Sergey Churganov for helping us find an apartment. We have already bought it in Dubai, near the Marina, in a great complex. Sergey really has nerves of steel. I must have looked at 150 apartments. He calmly answered all 250 thousand of my questions, reassured me, explained everything and showed me everything.
I bought an apartment in Dubai, and Konstantin Nazarov handled the transaction. Excellent service and trust. Buying property in another country felt risky at first. Konstantin, thank you for your openness and honesty. When large sums of money are involved, that is hugely important. He even made himself available at night because a decision and booking were needed urgently. Konstantin shows everything as it is, just the facts, no games. That inspires trust.
We bought a studio in Dubai and later sold it at a profit. Sergey Churganov helped us. Thank you for your professional approach and the exceptionally high level of service and involvement! I recommend you without hesitation.
I would like to thank Art Estate and Konstantin Nazarov personally! He is a true professional. I was very nervous when I decided to buy property in Abu Dhabi, but Konstantin guided me through every stage of the transaction with such confidence and calm, practically holding my hand throughout!
I am very happy with the experience! I bought a studio in Abu Dhabi last May. I am new to investing, and the team has helped at every stage, from the paperwork to transferring payments. They are always available, and I feel I am in good hands. I sincerely recommend them! Once we rent out this studio, we will go straight back to this agency for our next investment.
We met the head of this company, Sergey Churganov, on another continent. I would like to say that the company is led by a professional and a man of his word, so it can and should be trusted! We successfully signed a contract to buy property in Abu Dhabi.
Key facts
Where is Santorini Residences and how long does it take to reach the beach and city centre?
The building is in District 2 of Jumeirah Village Triangle (Al Barsha South Fifth) in Dubai, between Al Khail Road and Sheikh Mohammed Bin Zayed Road. Dubai Marina and Palm Jumeirah are a 20-minute drive away, Kite Beach is 25 minutes away, and Downtown Dubai, The Dubai Mall and DXB and DWC airports are exactly 30 minutes away.
What apartment types and sizes are available at Santorini Residences?
The 22-storey tower has 159 residences: studios from 34.33 to 34.61 m², 1-bedroom apartments from 55.83 to 73.86 m² and 2-bedroom apartments measuring 95.95 m². Balconies on the floor plans range from 7.55 to 24.04 m².
What finishes are included in the apartments?
All apartments are delivered fully finished, with porcelain tile floors, high ceilings, fitted bedroom wardrobes and walk-in showers with branded bathroom fixtures. Kitchens have quartz countertops, wooden cabinets, LED lighting, a breakfast bar and built-in appliances from well-known brands.
What payment plan is available?
The 20/10/70 plan requires 20% on booking, 10% in a single instalment during construction and 70% on handover of the keys. A 4% DLD government fee is payable separately on top of the apartment price.
When is Santorini Residences due for handover and who is the developer?
Handover is scheduled for Q1 2027. The project is being built by Loutraki Real Estate L.L.C., a subsidiary of Australian construction group Nucorp Constructions, which has built more than 500 million Australian dollars’ worth of projects in Australia since 2011.
When is Santorini Residences due for handover?
Handover is scheduled for Q1 2027. Construction is currently 43% complete.
What is the payment plan?
The project payment plan is 20% on booking · 10% during construction · 70% on handover of keys (plus a 4% DLD government fee). The instalment terms are set out in the contract with the developer. Your broker will send the exact schedule with the price list.
Can a foreign national buy property here?
Yes. The project is in a freehold zone, so a foreign buyer can register full ownership in their own name, with no time limit or local partner required.
Where does the buyer's money go?
Payments go to the project’s escrow account at Abu Dhabi Commercial Bank. The developer receives funds in stages as construction progresses, as required by the emirate’s law.
How much do your services cost?
Nothing. The developer pays the broker's commission, and this does not change the price for the buyer. We help you find a project, check the terms and guide the transaction through to handover.
Apartments in this building
The developer has sold out here. Apartments still come onto the market when owners resell or, occasionally, when a buyer's deal falls through and an apartment returns to sale.
Apartments here have sold for 1.02 million to 1.65 million AED. These are past transactions, not current offers.
- Resale from an owner in this building
- An apartment returned to the developer if a buyer's deal falls through
- Similar buildings nearby in the same budget
- Free for the buyer. The developer pays the commission
Also viewed with this project
Information on this page was updated on .