Park Views Residences B
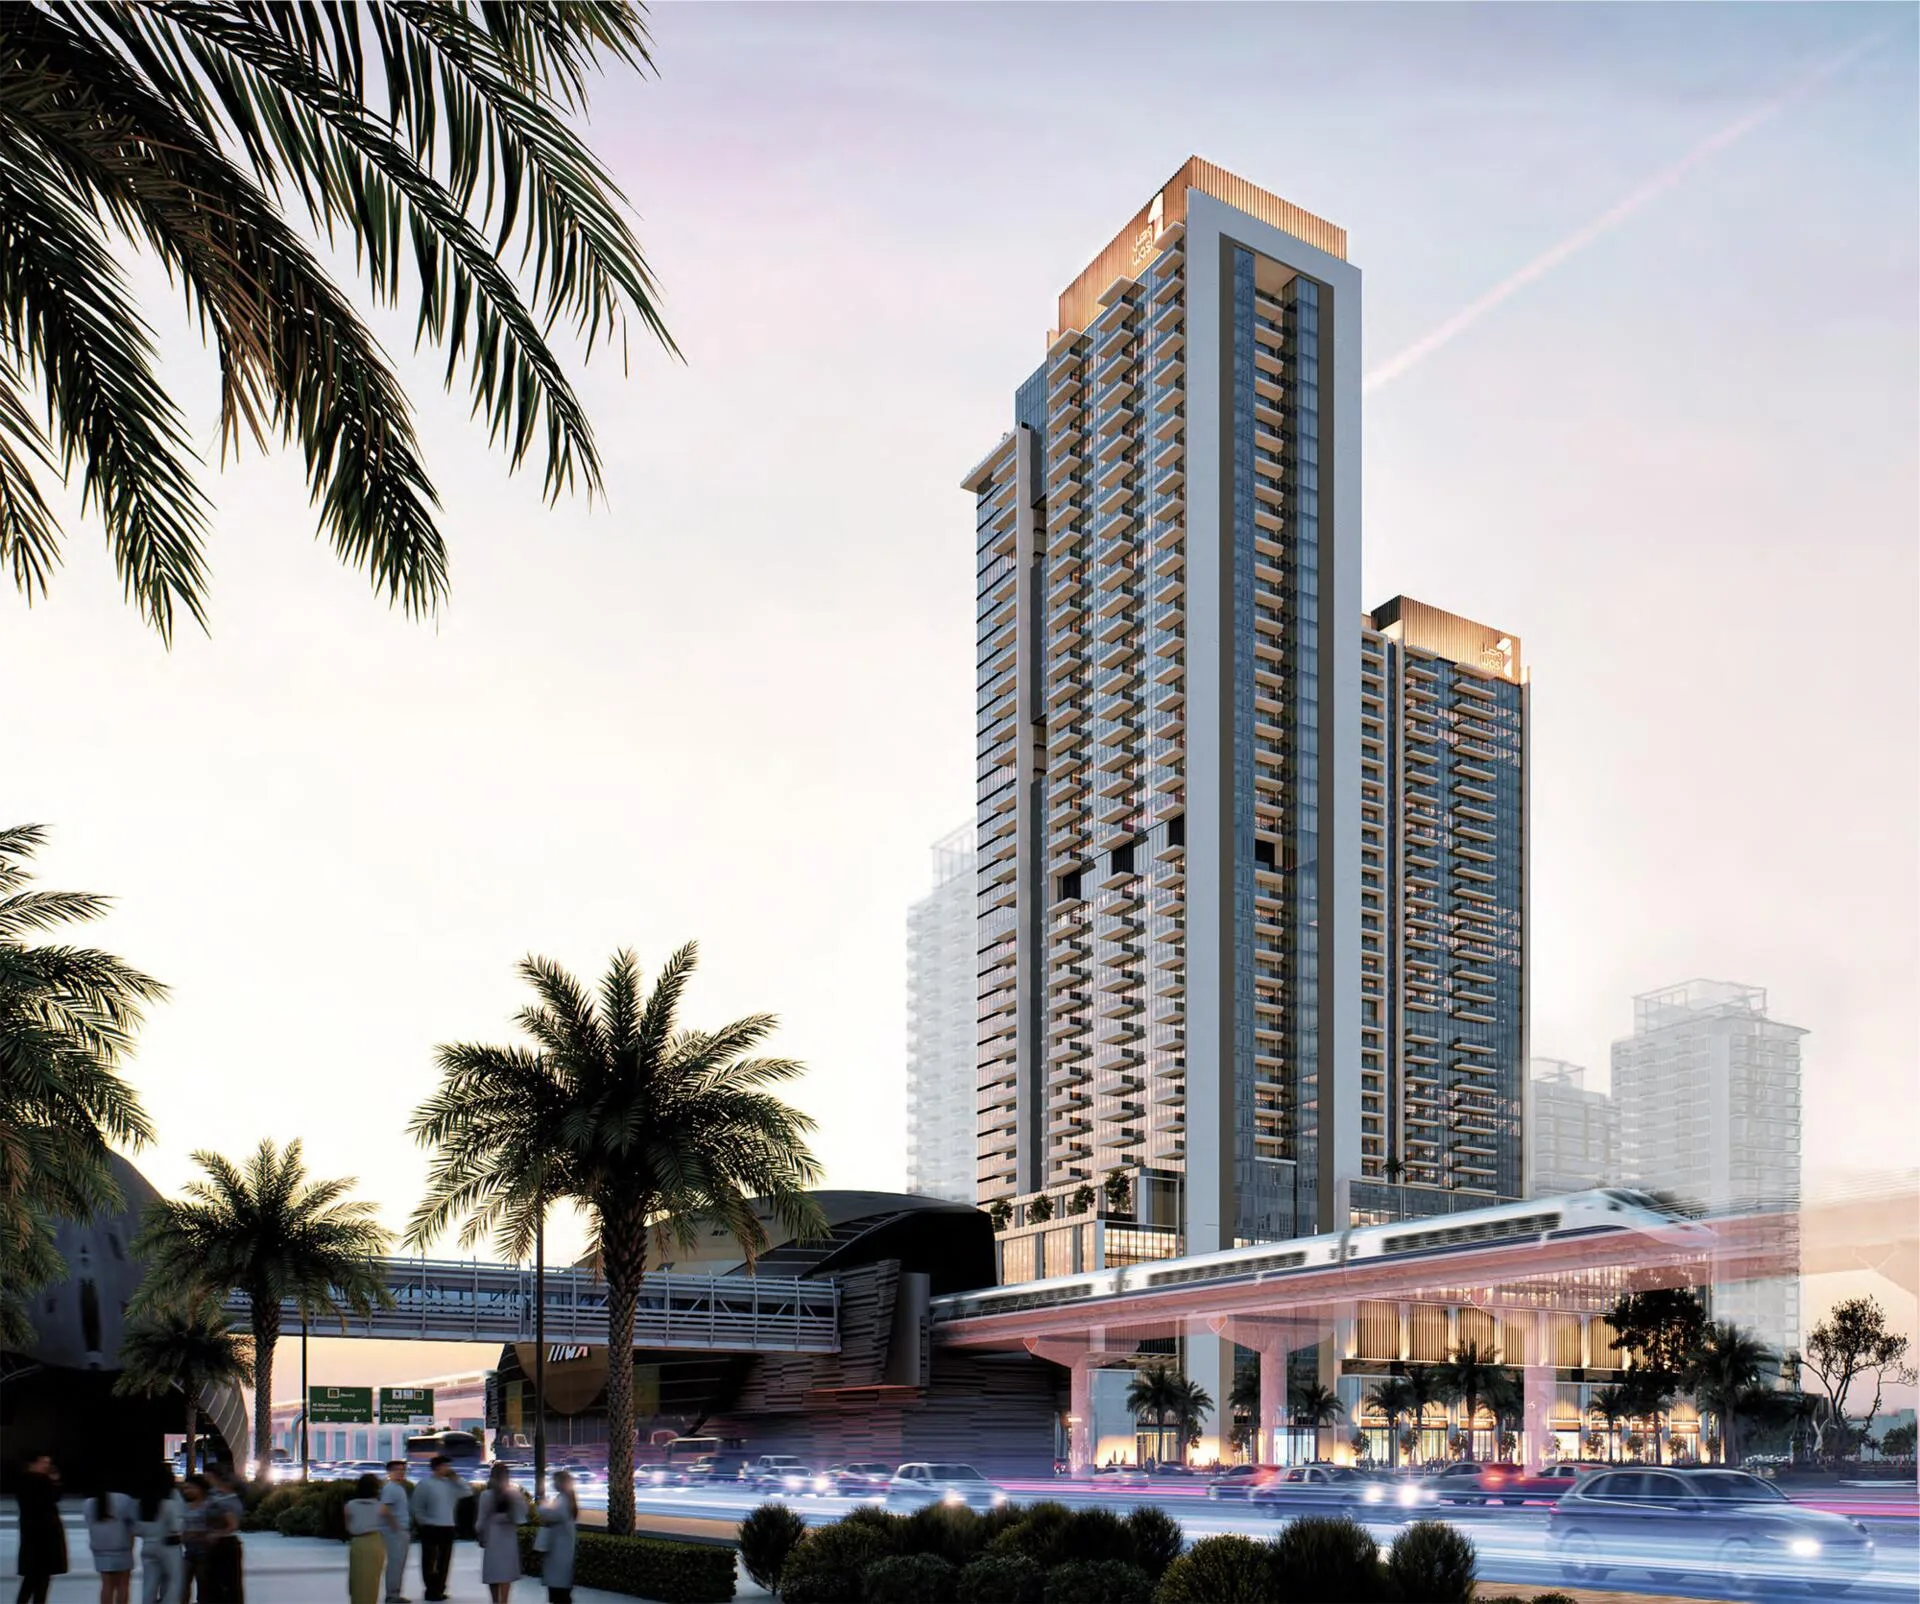
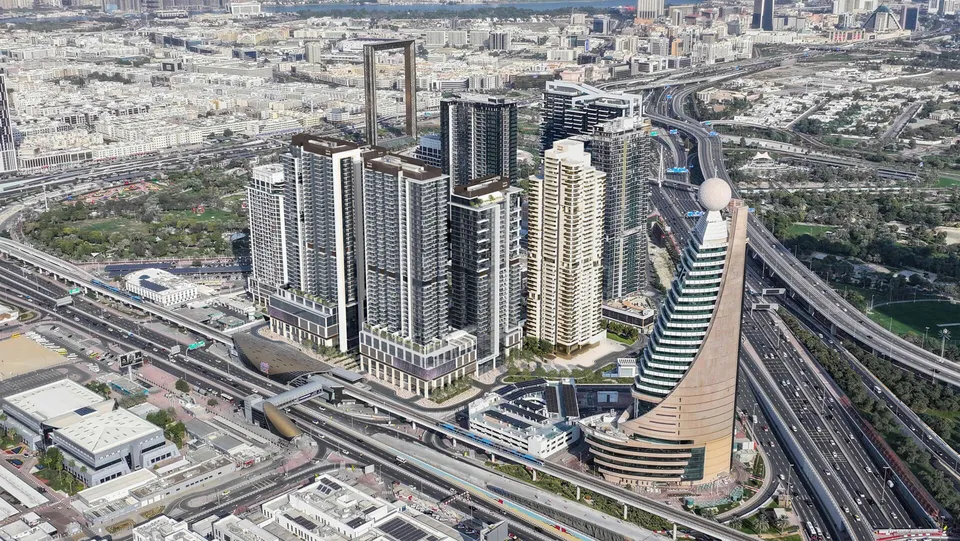
Alongside Zabeel Park, near Max Metro Station
- Views of Zabeel Park and quick access to old and new Dubai
- 4th-floor apartments with deep terraces of 27.45 and 33.07 m²
- 40/60 payment plan: pay more than half the price on handover, scheduled for Q1 2027
Park Views Residences B: an overview
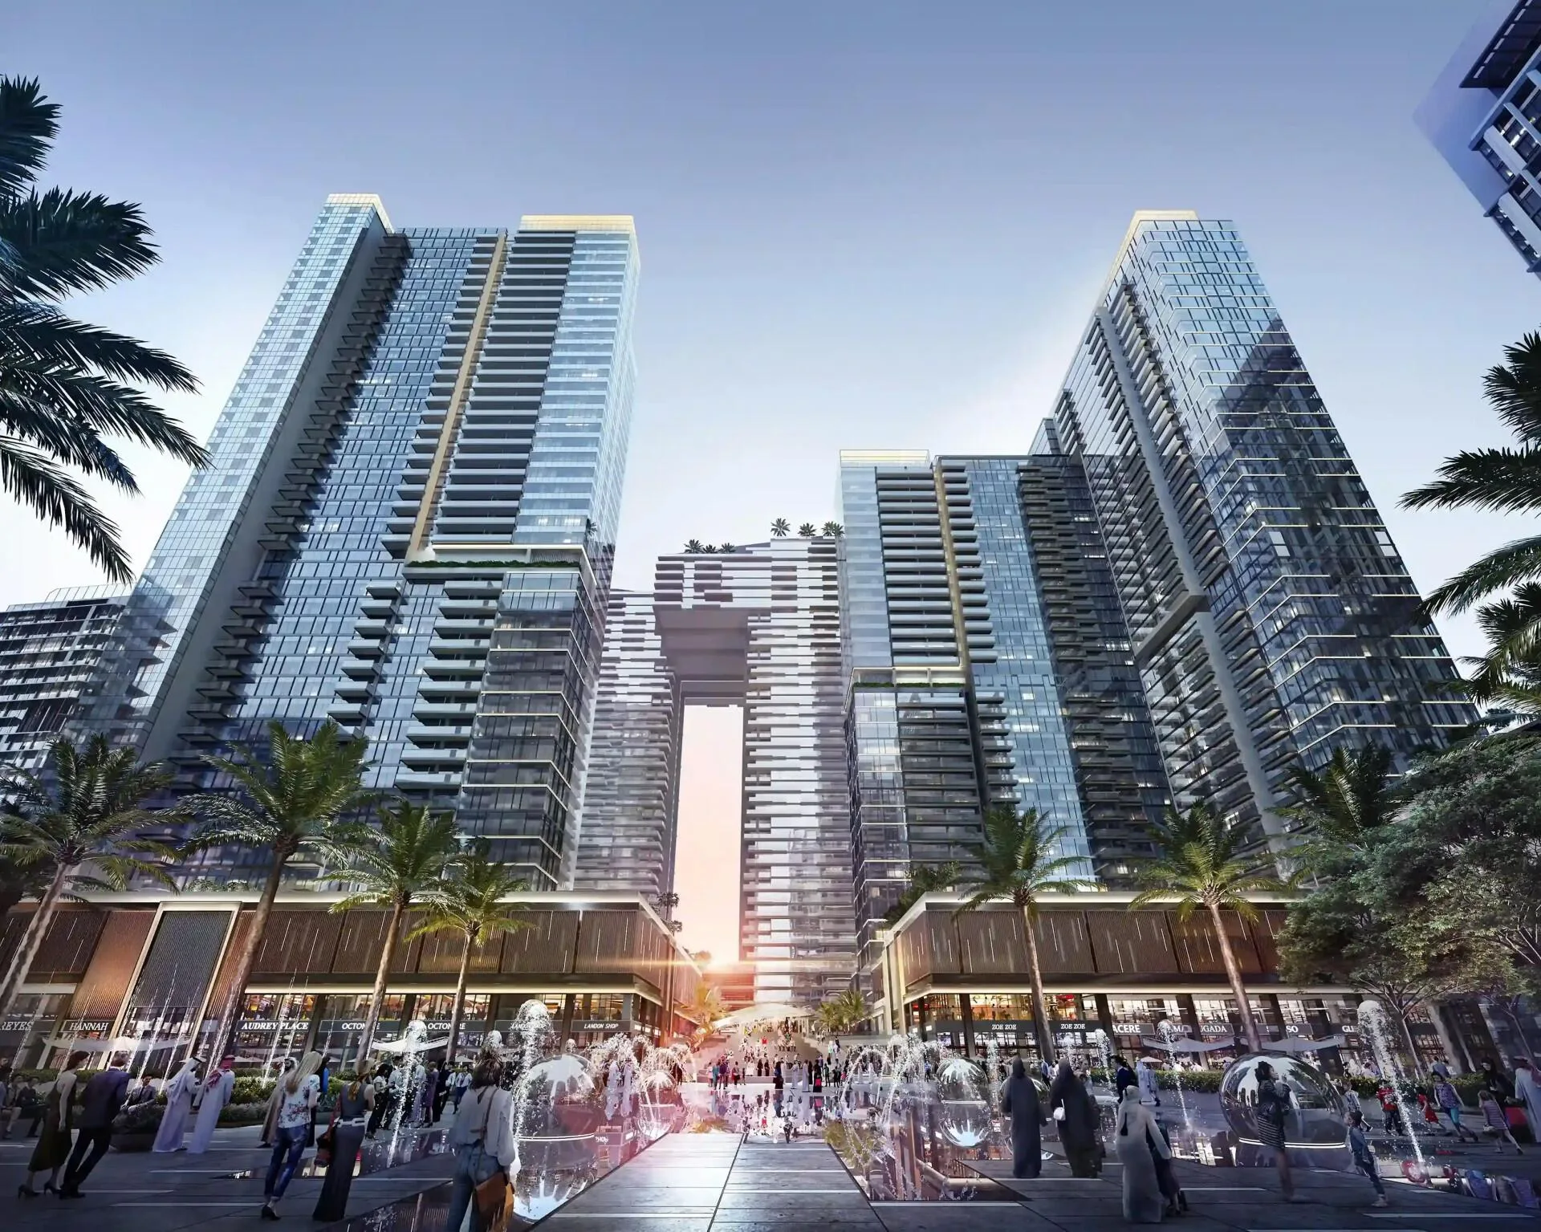
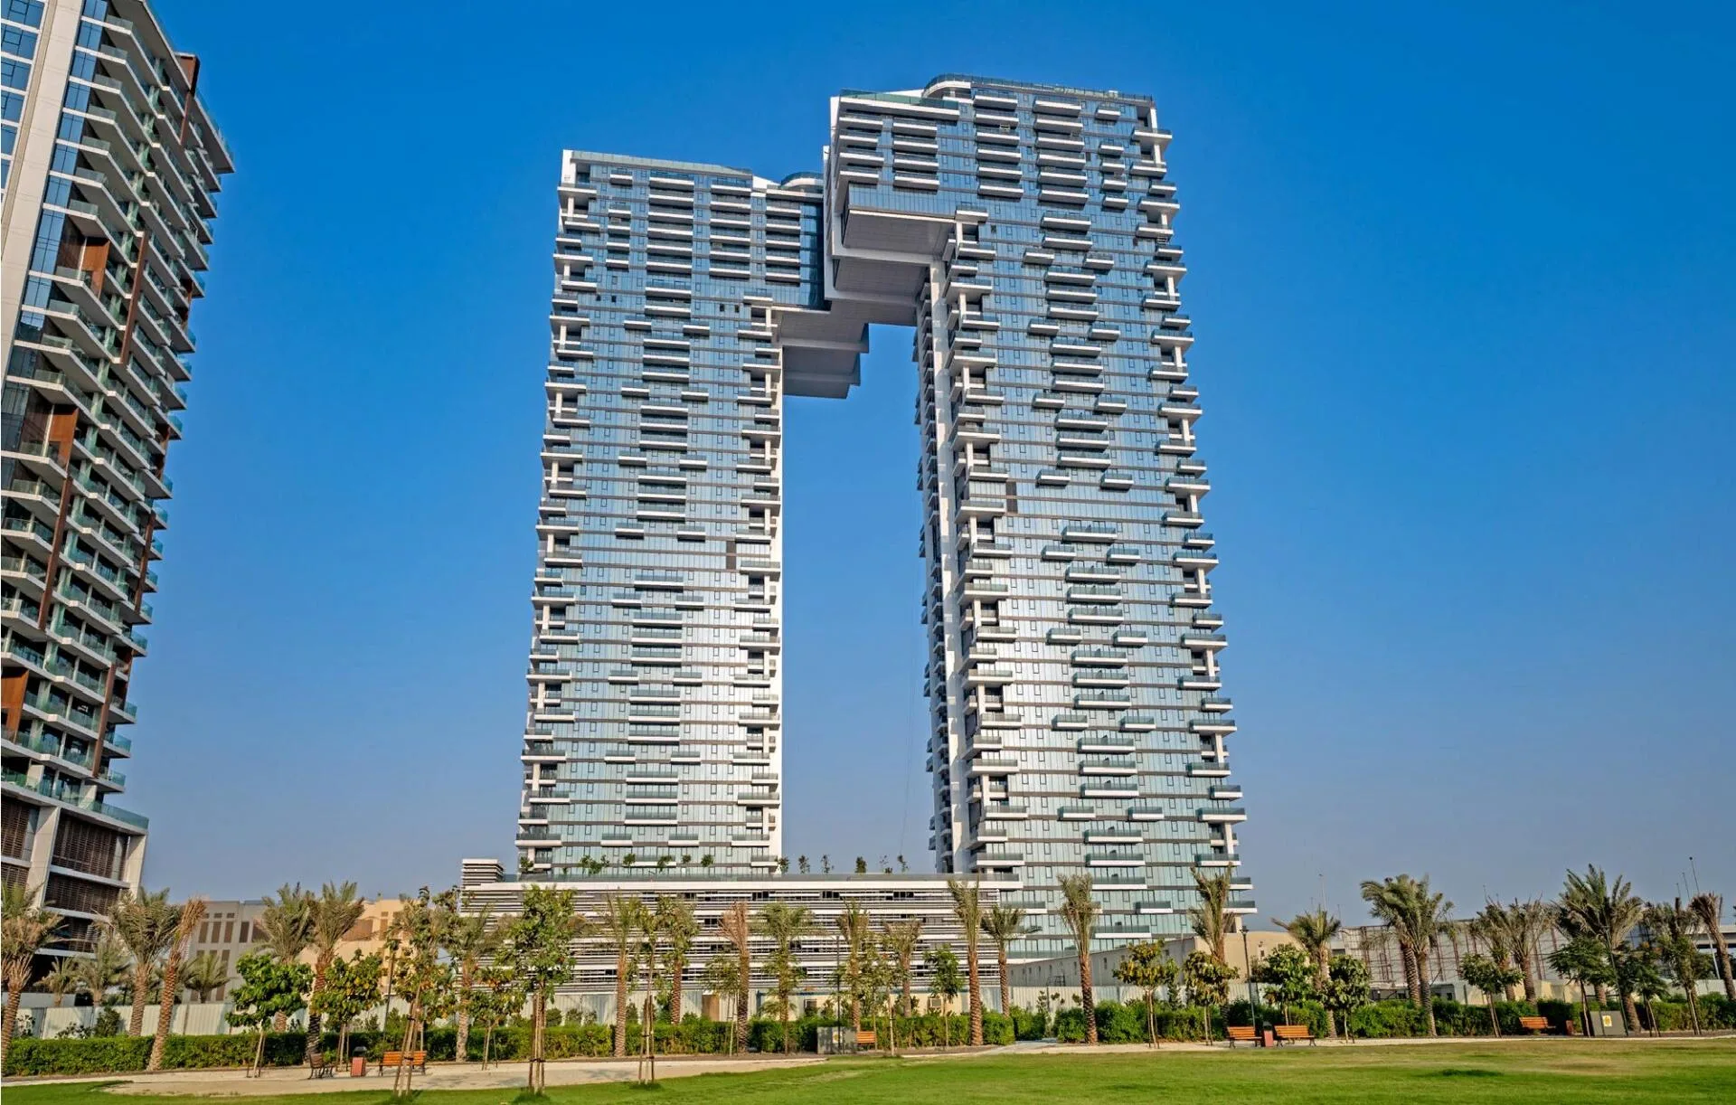
Wasl is building the tower in Al Kifaf, within the mixed-use wasl1 district on the boundary between old and new Dubai.
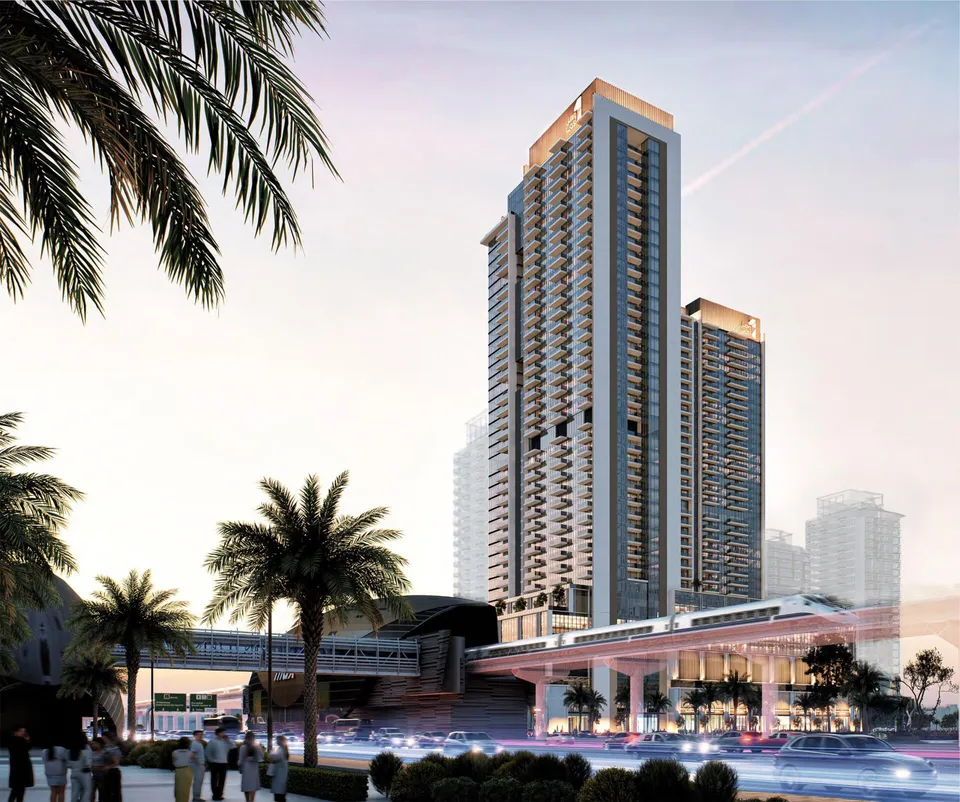
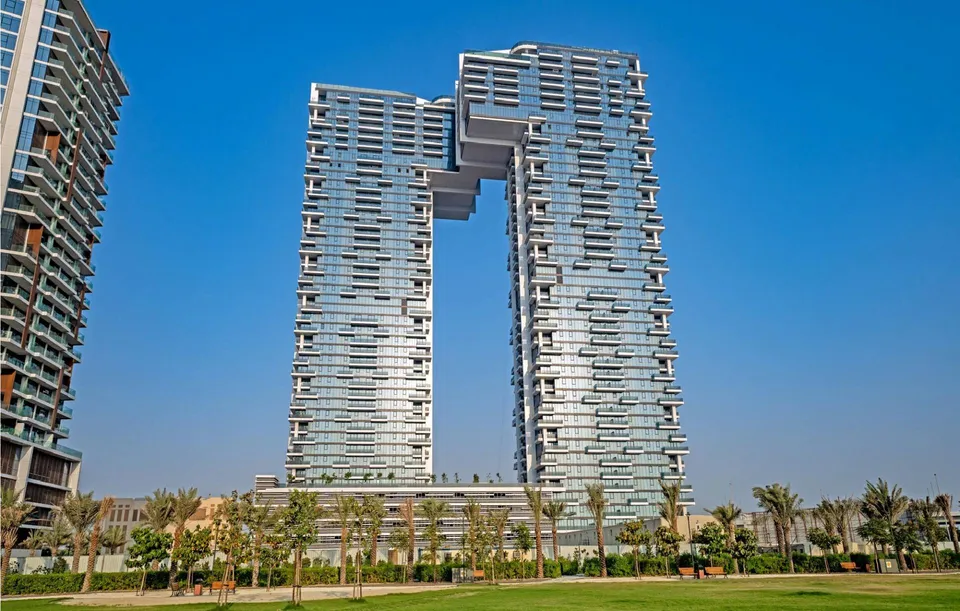
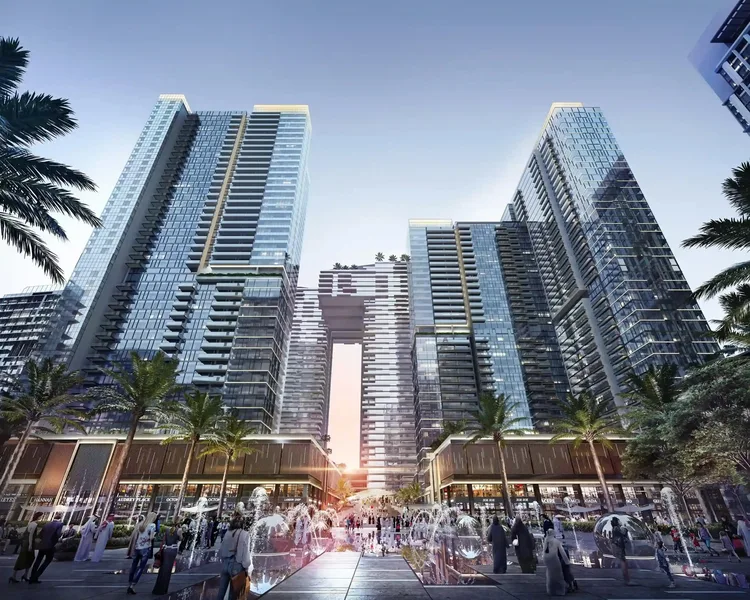
Park Views Residences comprises 2 high-rise towers, with Park Views Residences B rising 44 storeys. The building is part of the wasl1 master development, where residential floors sit alongside retail spaces, restaurants, leisure areas and entertainment facilities for the whole family. The district overlooks the greenery of Zabeel Park.
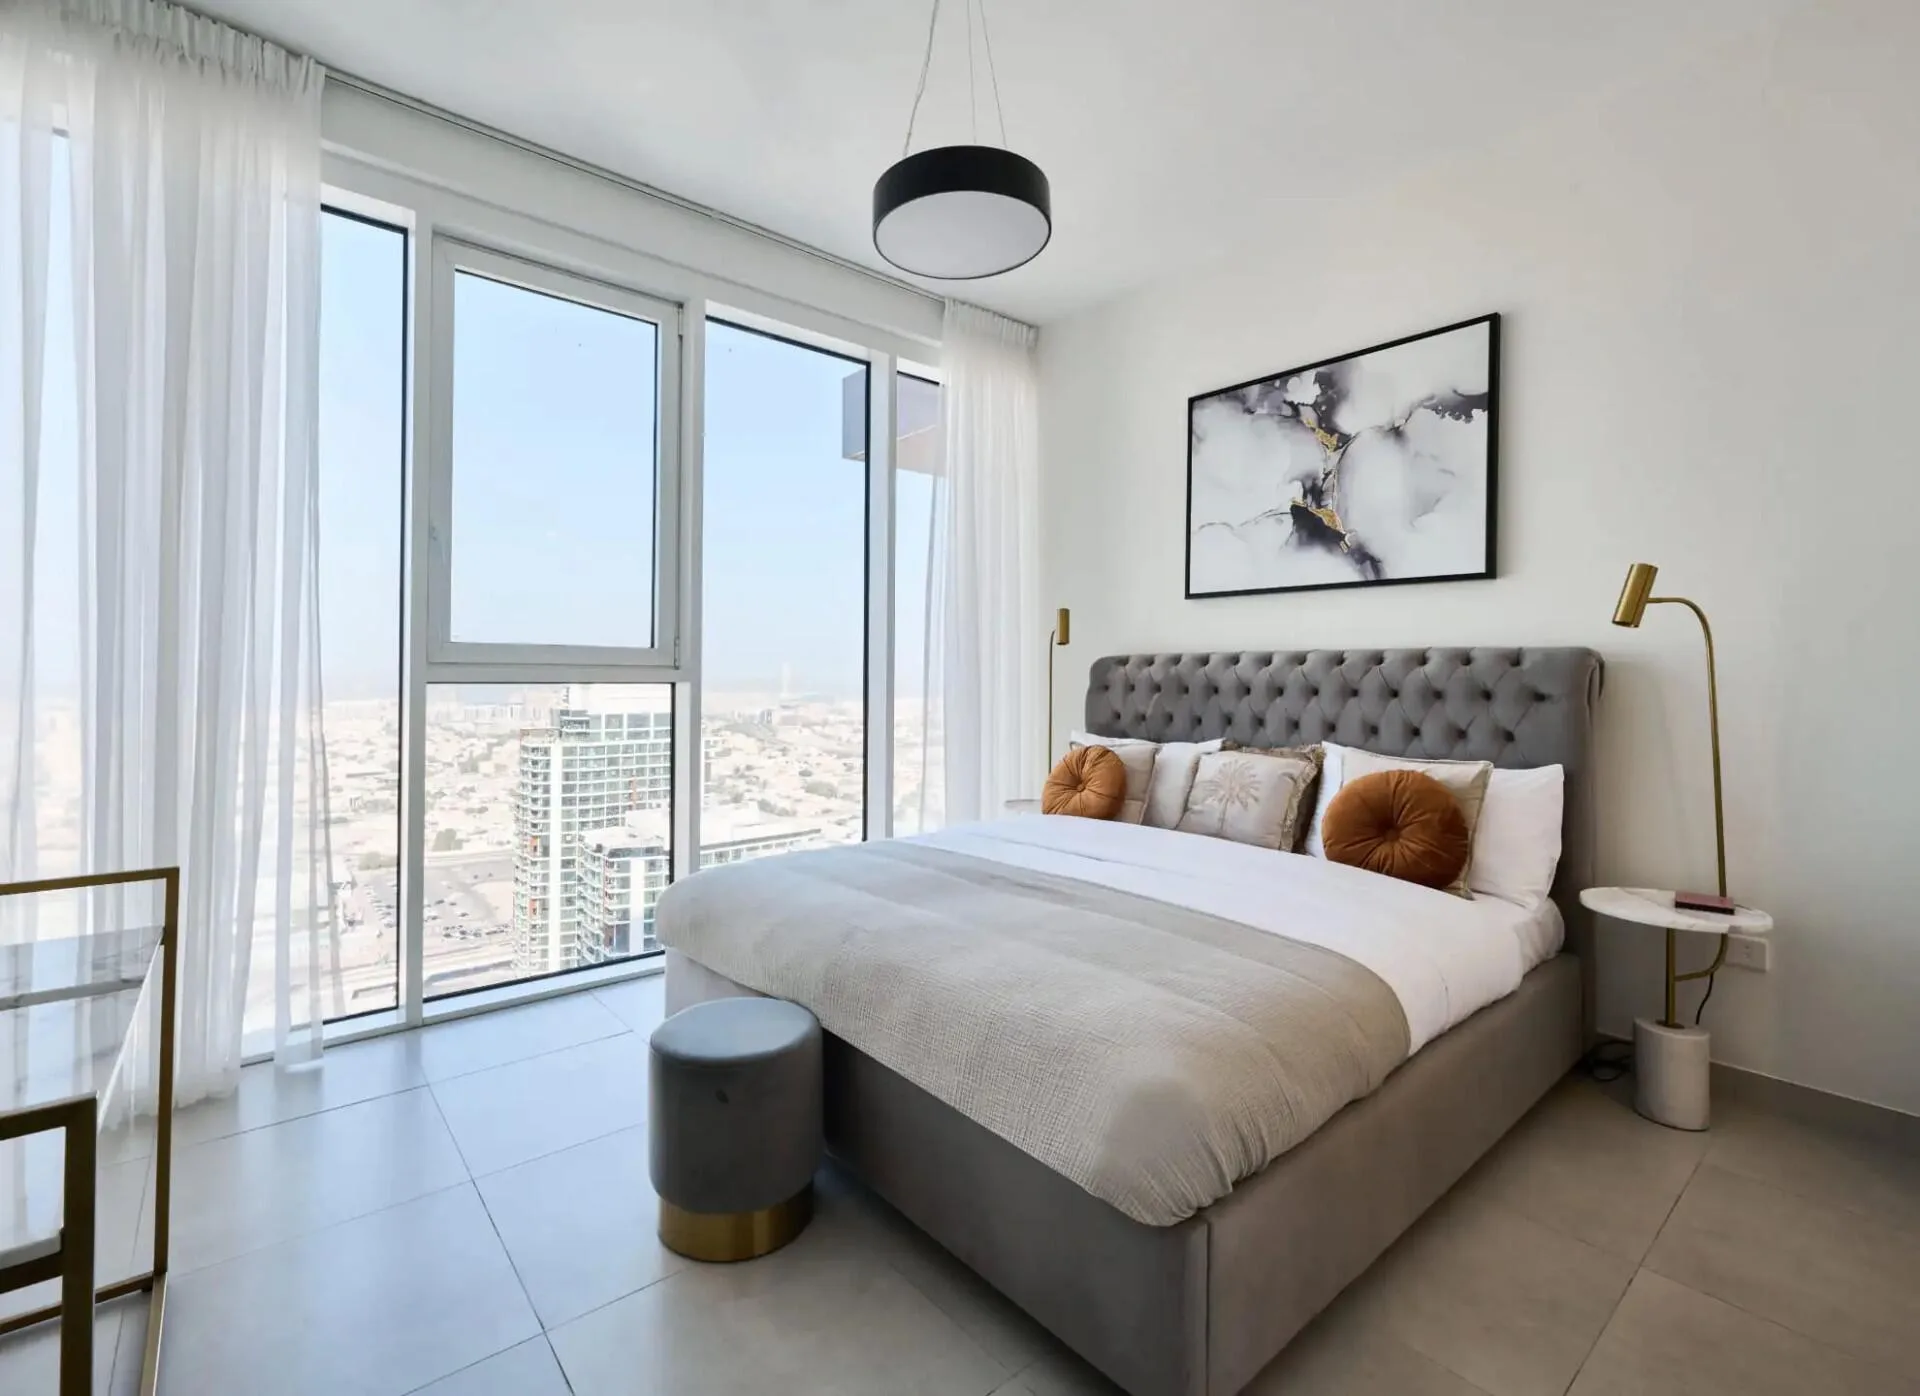
The tower is designed with 1, 2 and 3-bedroom apartments available on a freehold basis. Total apartment sizes range from 66.38 m² for 1-bedroom layouts to 170.37 m² for 3-bedroom apartments with terraces. The published floor plans show residential layouts on floors 4 to 18, 21 and 22 to 44.
Wasl was founded on 25 May 2008 through the merger of the Dubai Development Board and the Real Estate Department. Today the company manages a portfolio of properties transferred to it by DREC and other partners. A broker can tell you which apartments are currently available to buy.
- DeveloperWasl
- EmirateDubai
- AreaAl Kifaf
- Apartments465
- Number of floors44
- Area64,536 m² in total
- Ownershipfreehold
- HandoverQ1 2027
- FreeholdForeign buyers can register freehold ownership in their own name, with no time limit or local partner required.
- EscrowFunds go into the project account at Emirates Nbd Bank (P.J.S.C). The developer receives them in stages as construction progresses.
- 0 %The developer pays the broker’s commission. Our involvement does not change the price for the buyer.
4 reasons to consider this building
A green park outside your window
The wasl1 district stands directly beside Zabeel Park, overlooking its treetops. You can enjoy morning runs along the park’s paths and views of greenery instead of neighbouring concrete walls every day.
A metro train near the building
Max Metro Station and 4 bus stops are close to the towers. Journeys to the business districts of old and new Dubai take a predictable amount of time, without traffic jams or the need to find parking.
A private terrace on the 4th floor
On the 4th floor, a limited number of 2 and 3-bedroom layouts have an open terrace of 33.07 or 27.45 m² in place of a balcony. There is room outdoors for a large family dining table as well as sun loungers.
Most of the price is due on handover
Under the 40/60 payment plan, you pay less than half the price before construction is complete and 60% when the keys are handed over in Q1 2027. Your money remains available to you until almost the time you move in.
Al Kifaf and nearby Zabeel Park
The development is in Al Kifaf, where the historic streets of the old city meet the business towers of new Dubai.
Across the road are the green spaces of Zabeel Park and the nearby Dubai Frame. Instead of dense development, the windows look out onto greenery and open park views. You can walk straight from the development into the park.
To the north and east, Al Kifaf borders the old city, with its traditional Gold Souk, Spice Souk, Textile Souk, Perfume Souk and Naif Souk, as well as the waterfront Al Seef Souk. In the same direction are BurJuman Centre, Wafi Mall, Al Ghurair Centre, Reef Mall and City Centre Deira, along with the Waterfront Market food market. Infinity Bridge is closer to the water.
Towards the new city, roads lead to Burj Khalifa & The Dubai Fountain, Dubai Mall, City Walk and the World Trade Centre business district. Along the coast and the city’s main roads are La Mer beach, Jumeirah Mosque, Burj Al Arab hotel, Mercato Shopping Mall, The Galleria Mall, Sunset Mall, Oasis Mall, Mazaya Centre and Dubai Festival City Mall. During a consultation, we’ll show you on a map which destinations are quicker to reach from your door during the morning rush hour.
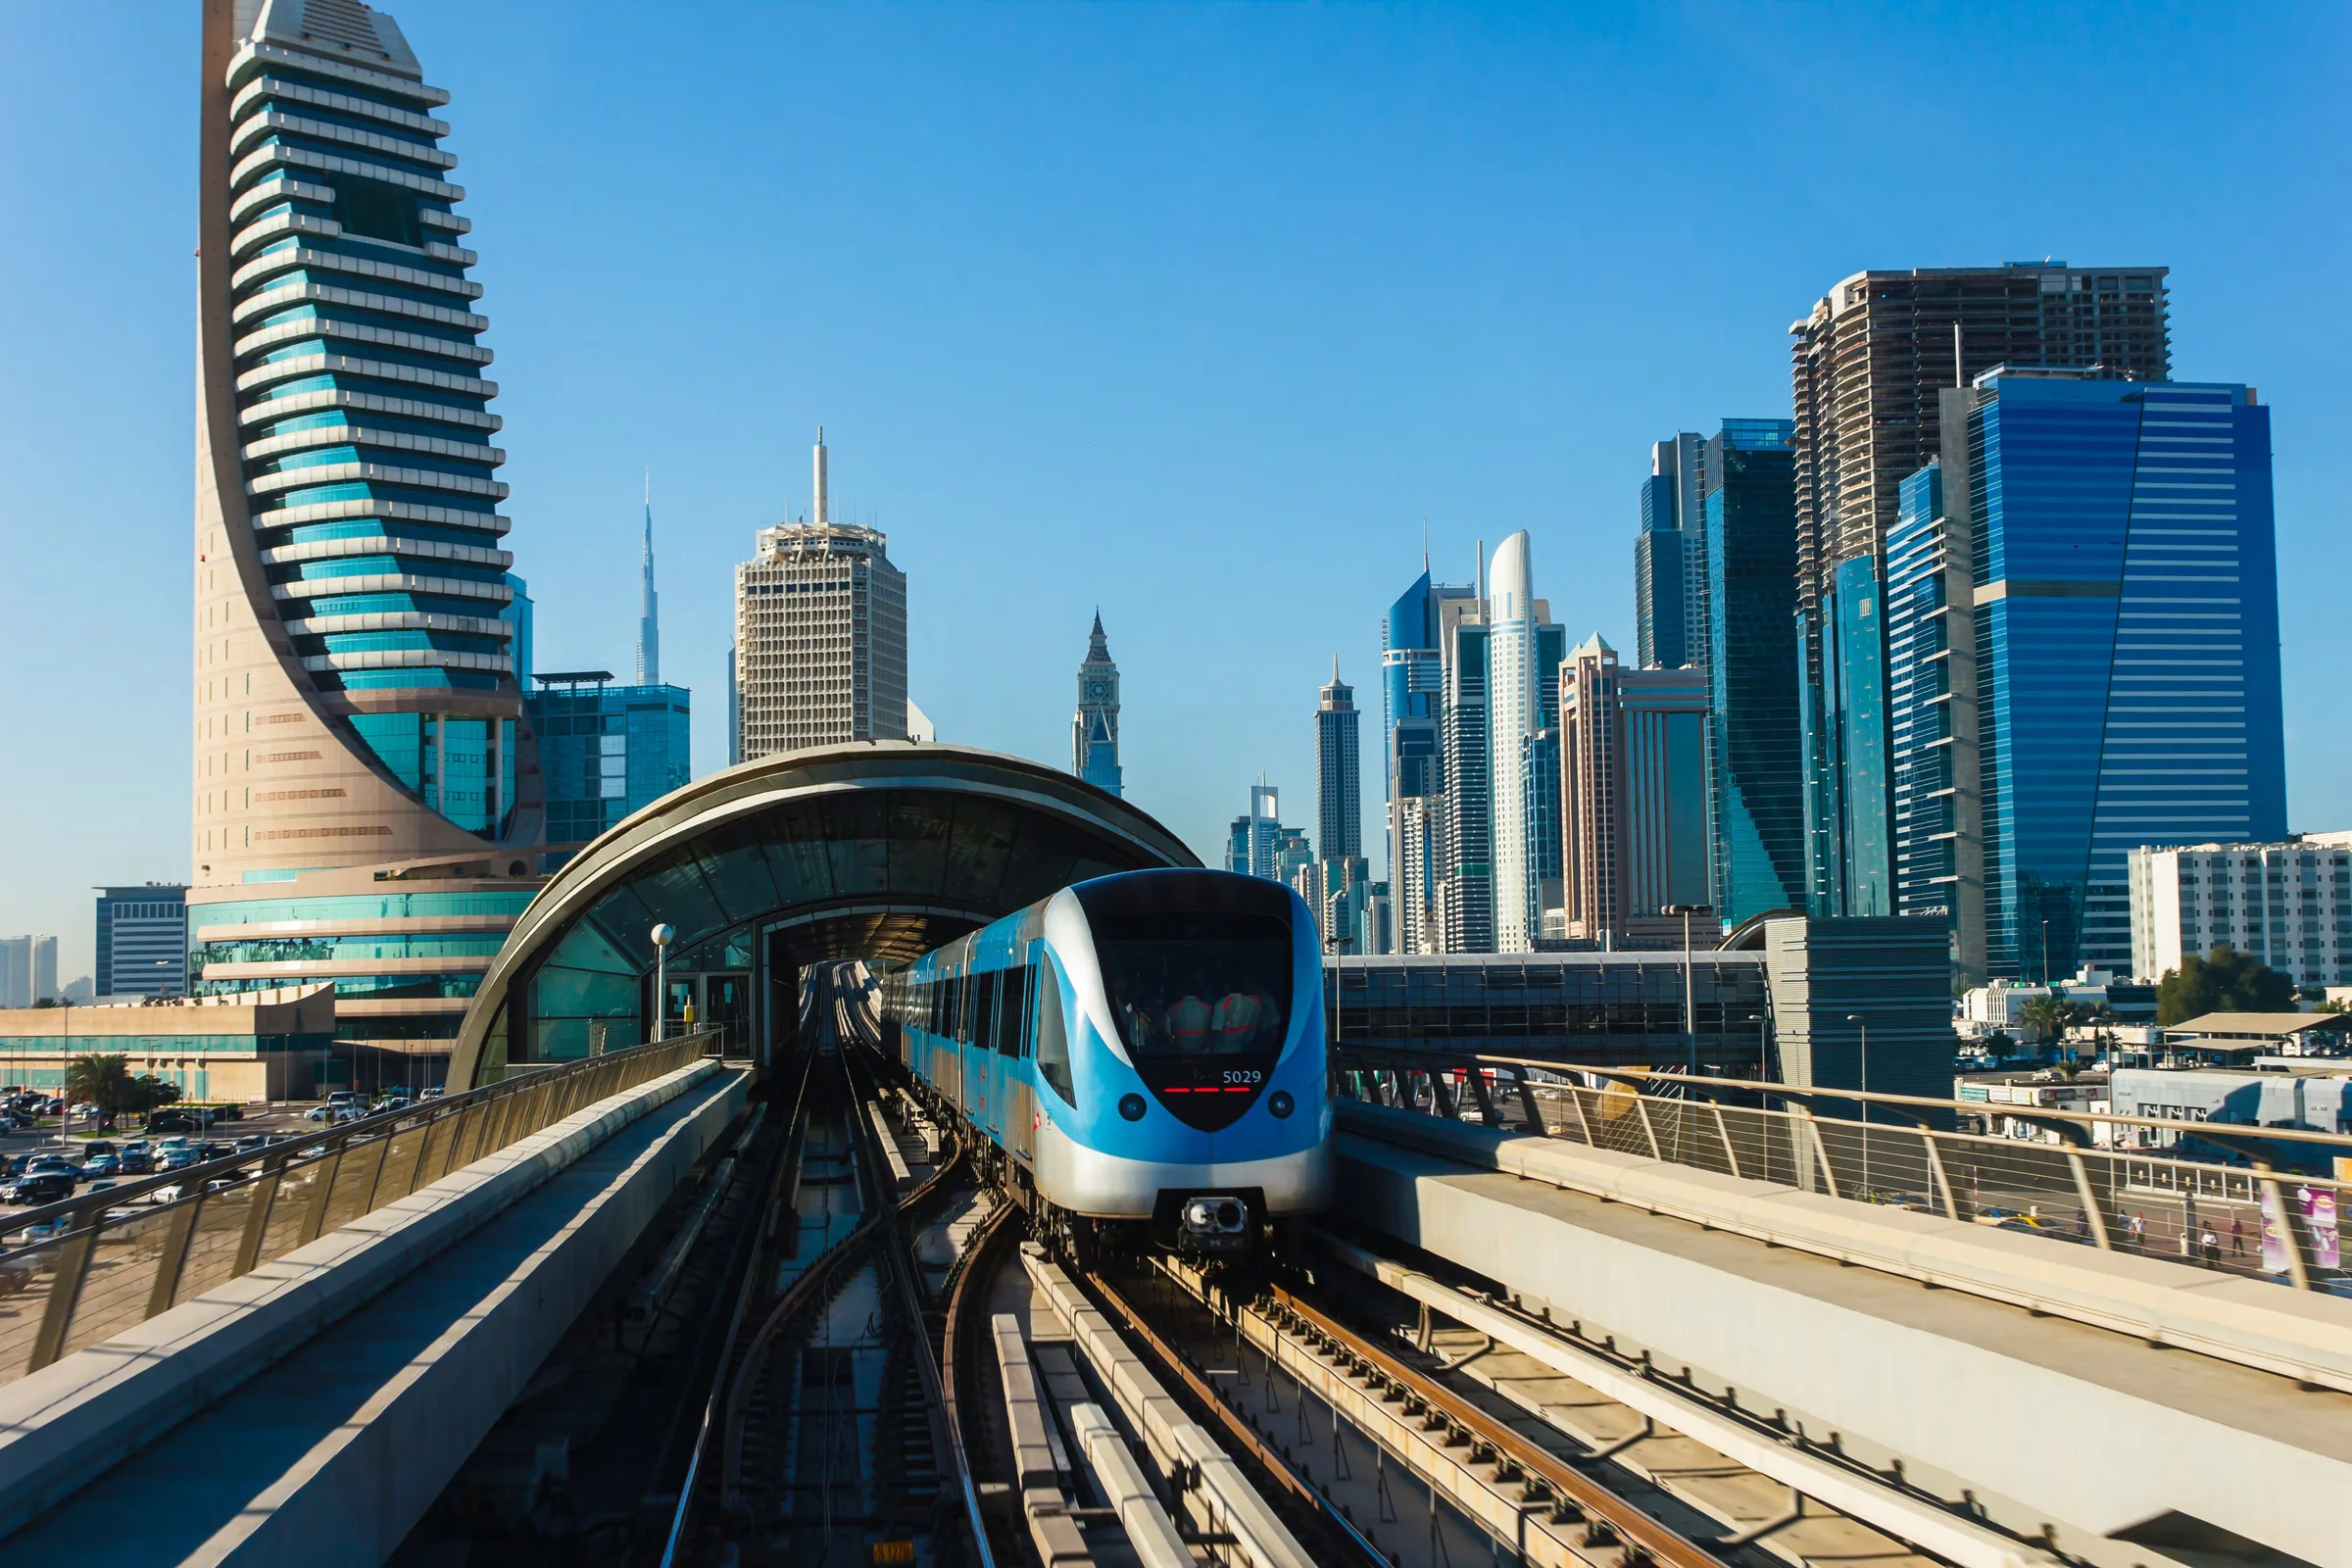
Max Metro Station and bus routes at the foot of Park Views Residences B
Al Kifaf’s transport connections are concentrated around the development, where the metro line and city bus routes meet.
Max Metro Station is close to the towers, with ADCB as the next station on the line. When traffic is heavy, taking the metro is quicker than driving out of the development. A trip to the World Trade Centre business district or the shopping galleries is unaffected by congestion at road junctions.
There are 2 bus platforms around the metro station: Max Metro Bus Stop Landside and Max Metro Bus Stop Seaside. A little further along are 3 more city bus stops: Al Jafiliya Bus Station 2, Al Jafiliya Bus Station 3 and Al Jafiliya Bus Station 4. The Department of Health 1 and Department of Health 2 buildings are also nearby.
Alongside connections to old and new Dubai, roads lead towards the neighbouring emirate, home to Al Qasba waterfront, Al Noor Mosque, Al Hisn Fort and Sharjah Clock Tower square. A broker can send you a map of the building’s parking entrances and the walking route to the Max Metro Station entrance on request.
- Max Metro Station close to the towers
- 2 stops by the metro: Max Metro Bus Stop Landside and Max Metro Bus Stop Seaside
- ADCB Metro Station and the World Trade Centre business district
- 3 bus platforms: Al Jafiliya Bus Station 2, 3 and 4, plus the Department of Health 1 and 2 buildings

Shops, restaurants and a clubhouse within wasl1
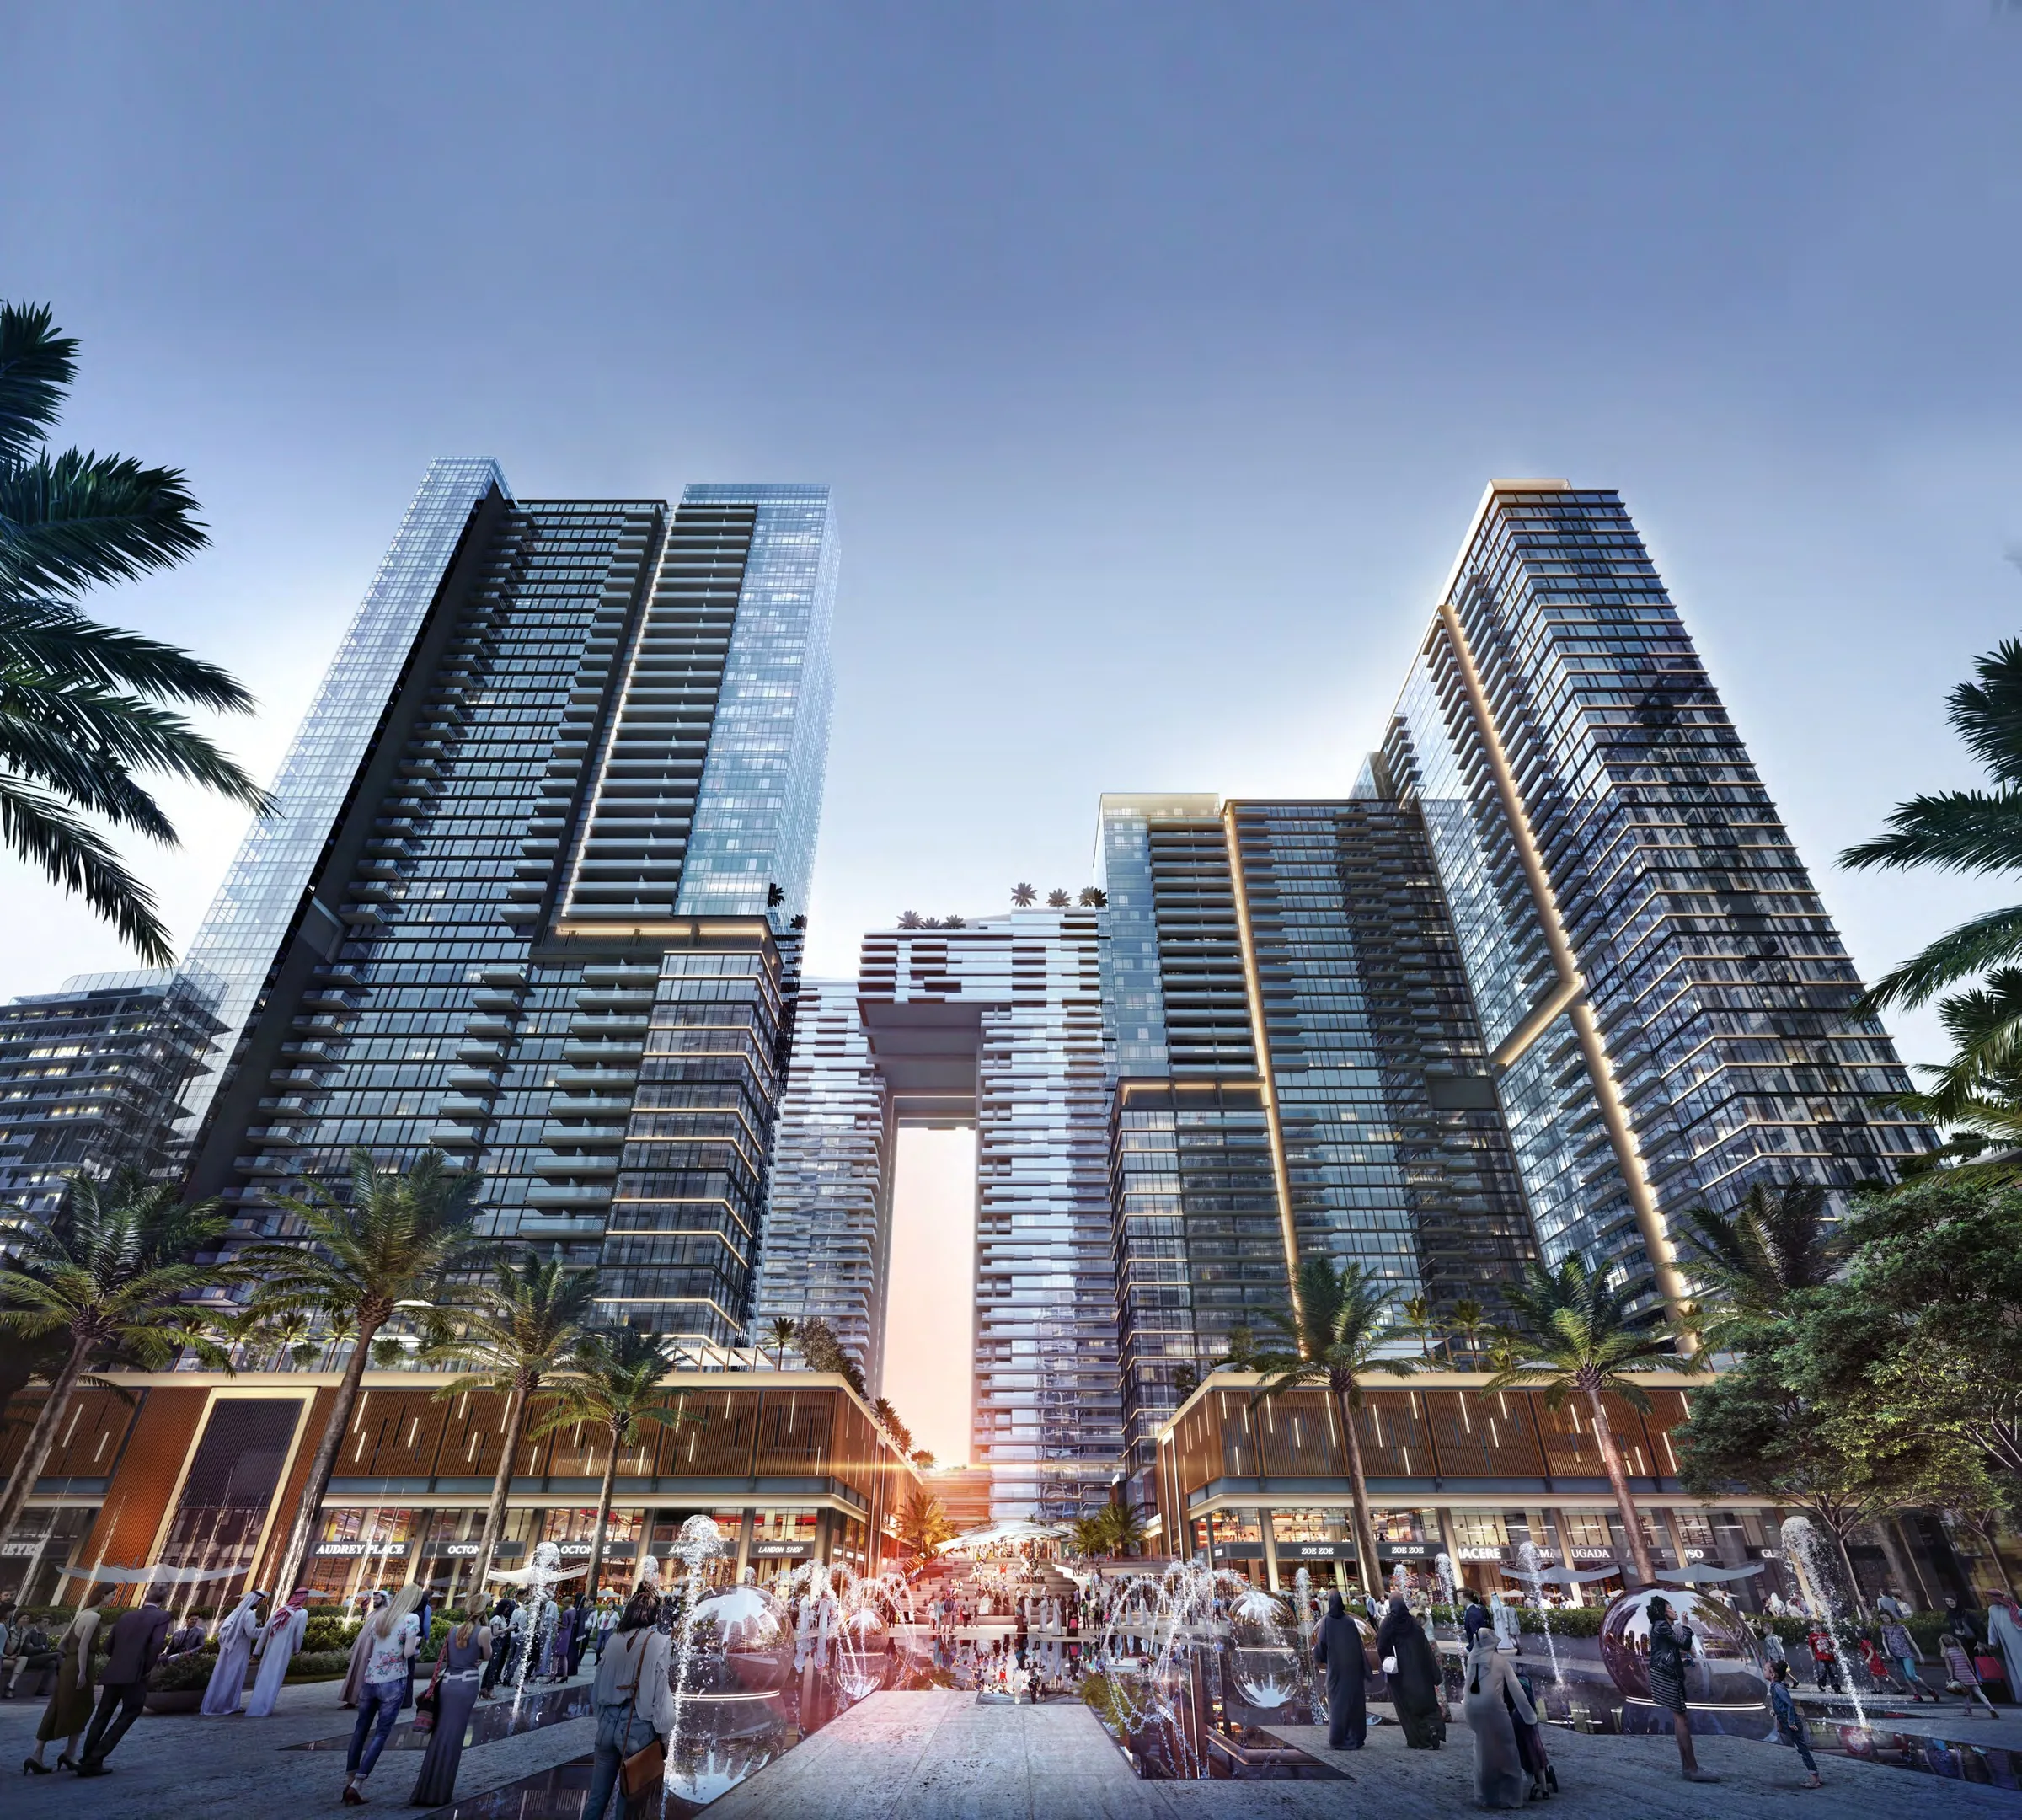
The 2 towers are part of the mixed-use wasl1 master development, with everyday services right by the residential entrances.
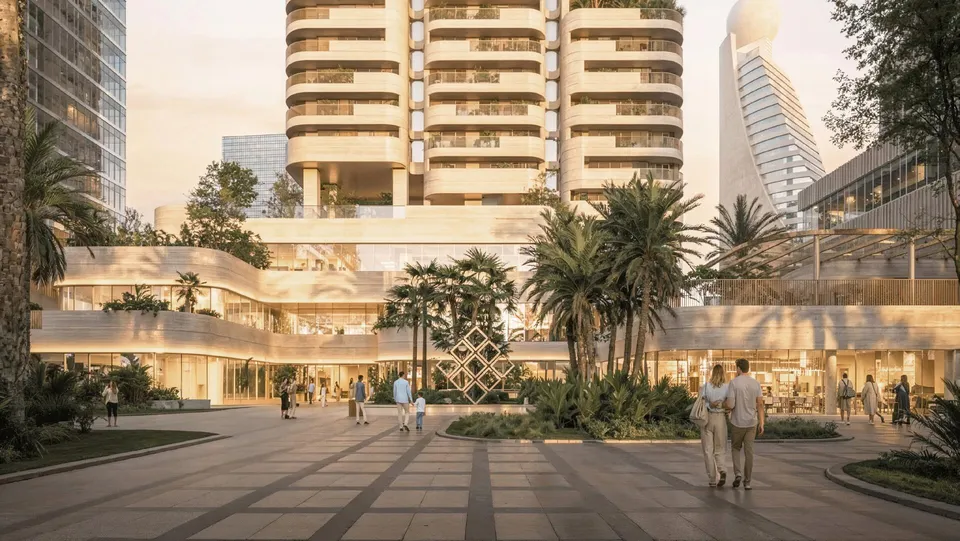
The building and podium contain retail spaces, a restaurant and a clubhouse. You can buy groceries for dinner, have a coffee or meet guests for lunch within the development, without driving out for small errands.
Tower residents have access to wasl1’s walking and leisure areas and entertainment facilities for the whole family. After work, you can step outside your apartment to open-air arcades with shop windows and café tables below.
The mixed-use district brings homes, shops and leisure facilities together in one place, overlooking Zabeel Park. We can explain which services and shops will open in the first phase of the podium when we discuss the project.
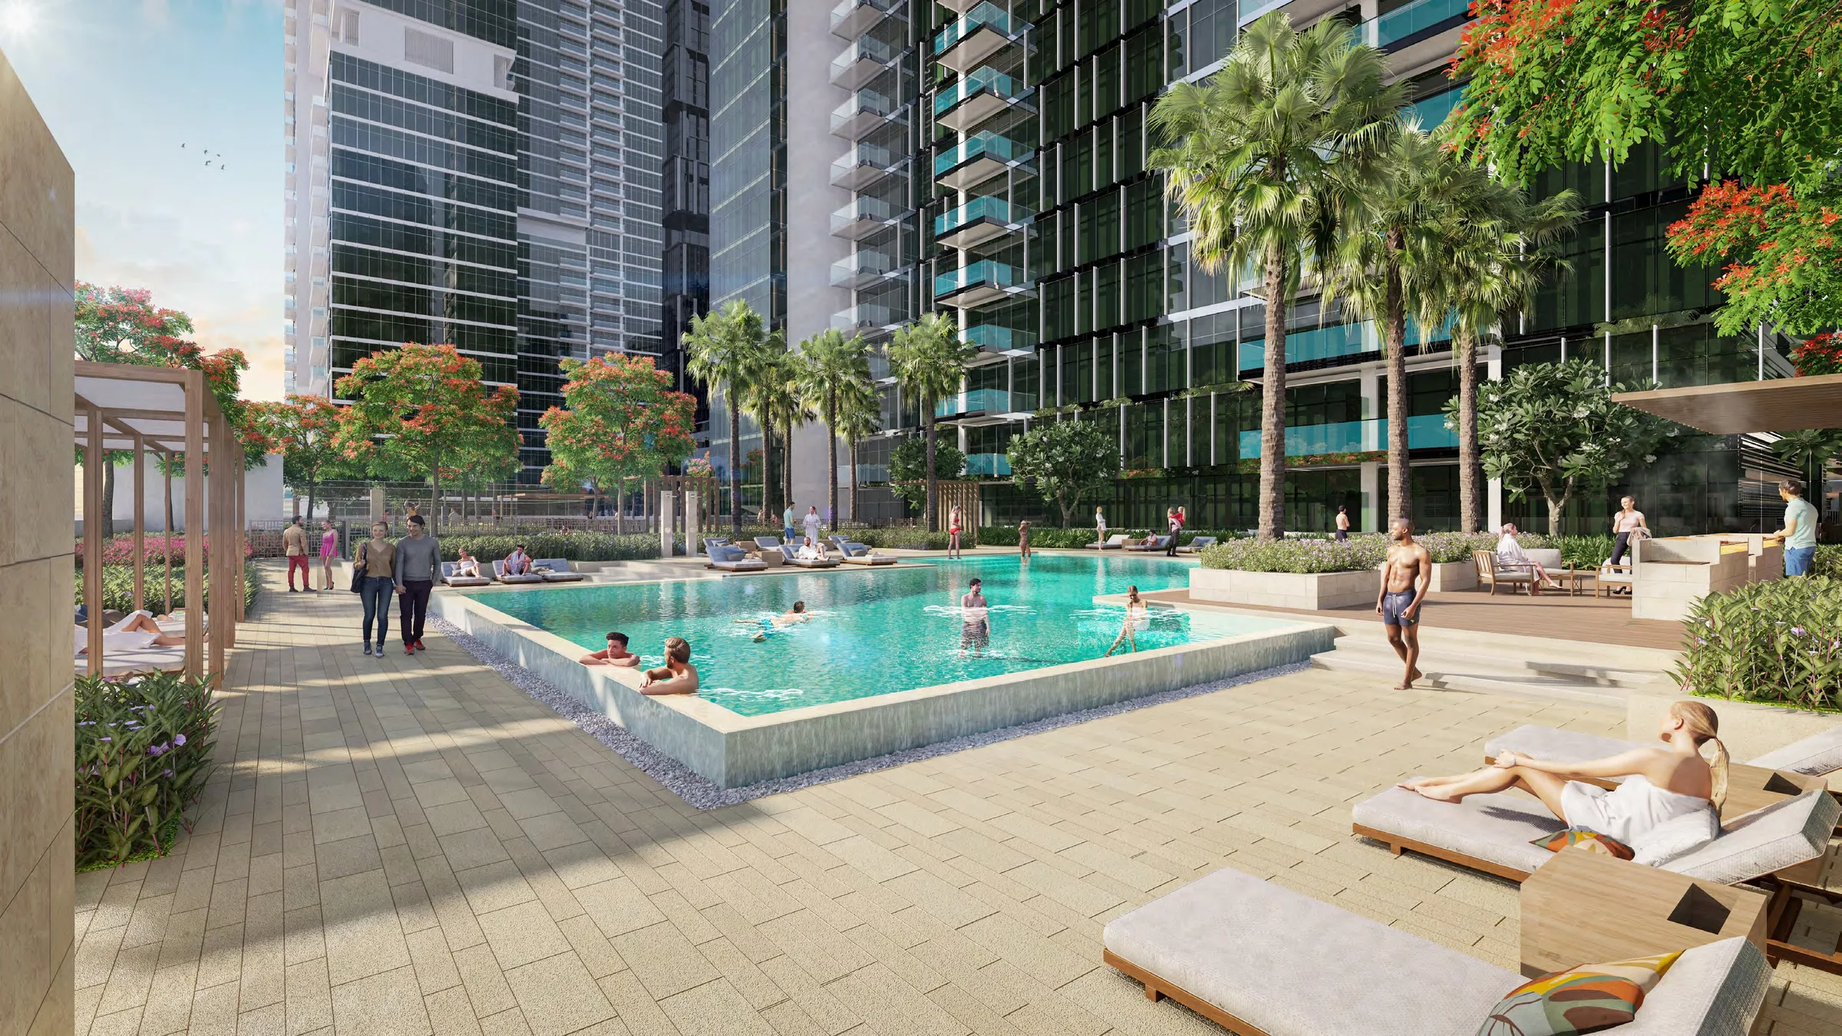
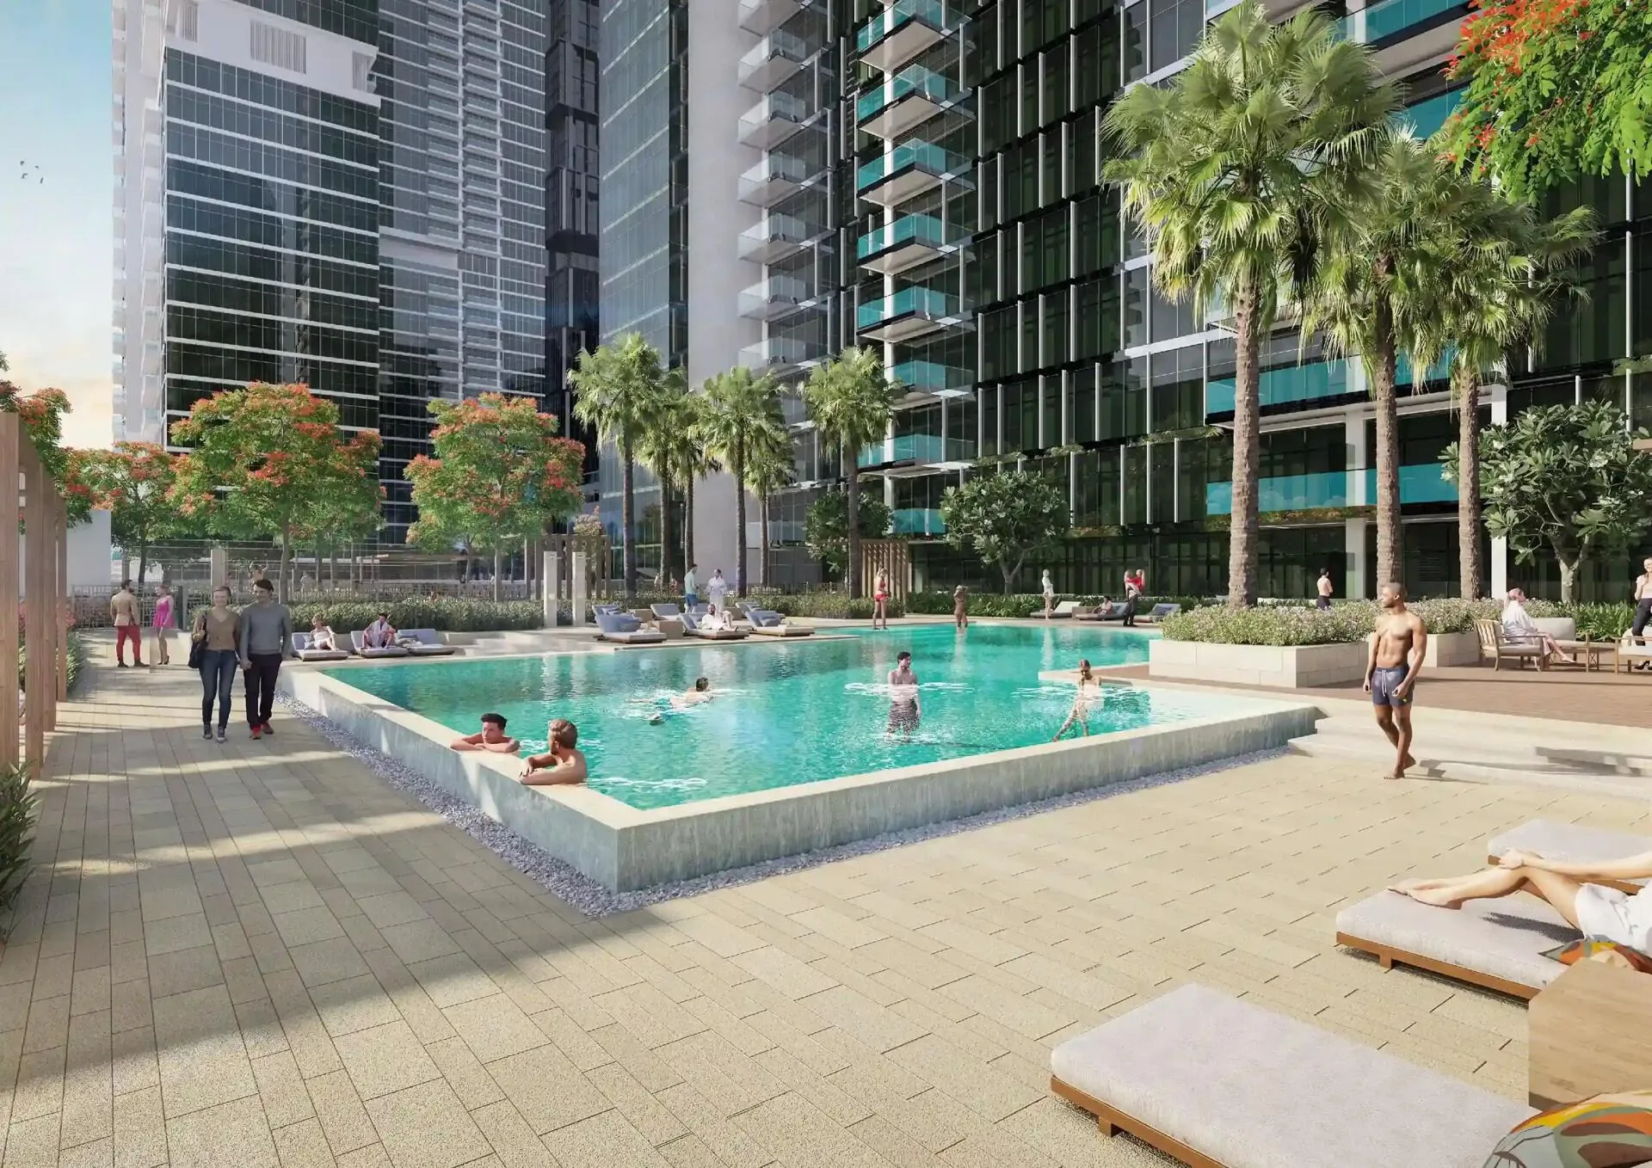
Pool, gym and barbecue area at Park Views Residences B
The grounds shared by the 2 towers provide space for daily exercise, swimming and quiet weekends outdoors.
Residents have access to a swimming pool and gym. You can take the lift straight from your residential lobby for a morning swim or an hour of strength training, without needing a separate fitness club membership or trips across the city.
A barbecue area is available for outdoor gatherings, while the clubhouse hosts social events and leisure activities. At weekends, you can invite friends for a meal by the grill without using your own kitchen.
All shared amenities in the towers are separate from visitors to the shopping arcades and are available to residence owners. The developer may replace materials with equivalents; only the contract is binding.
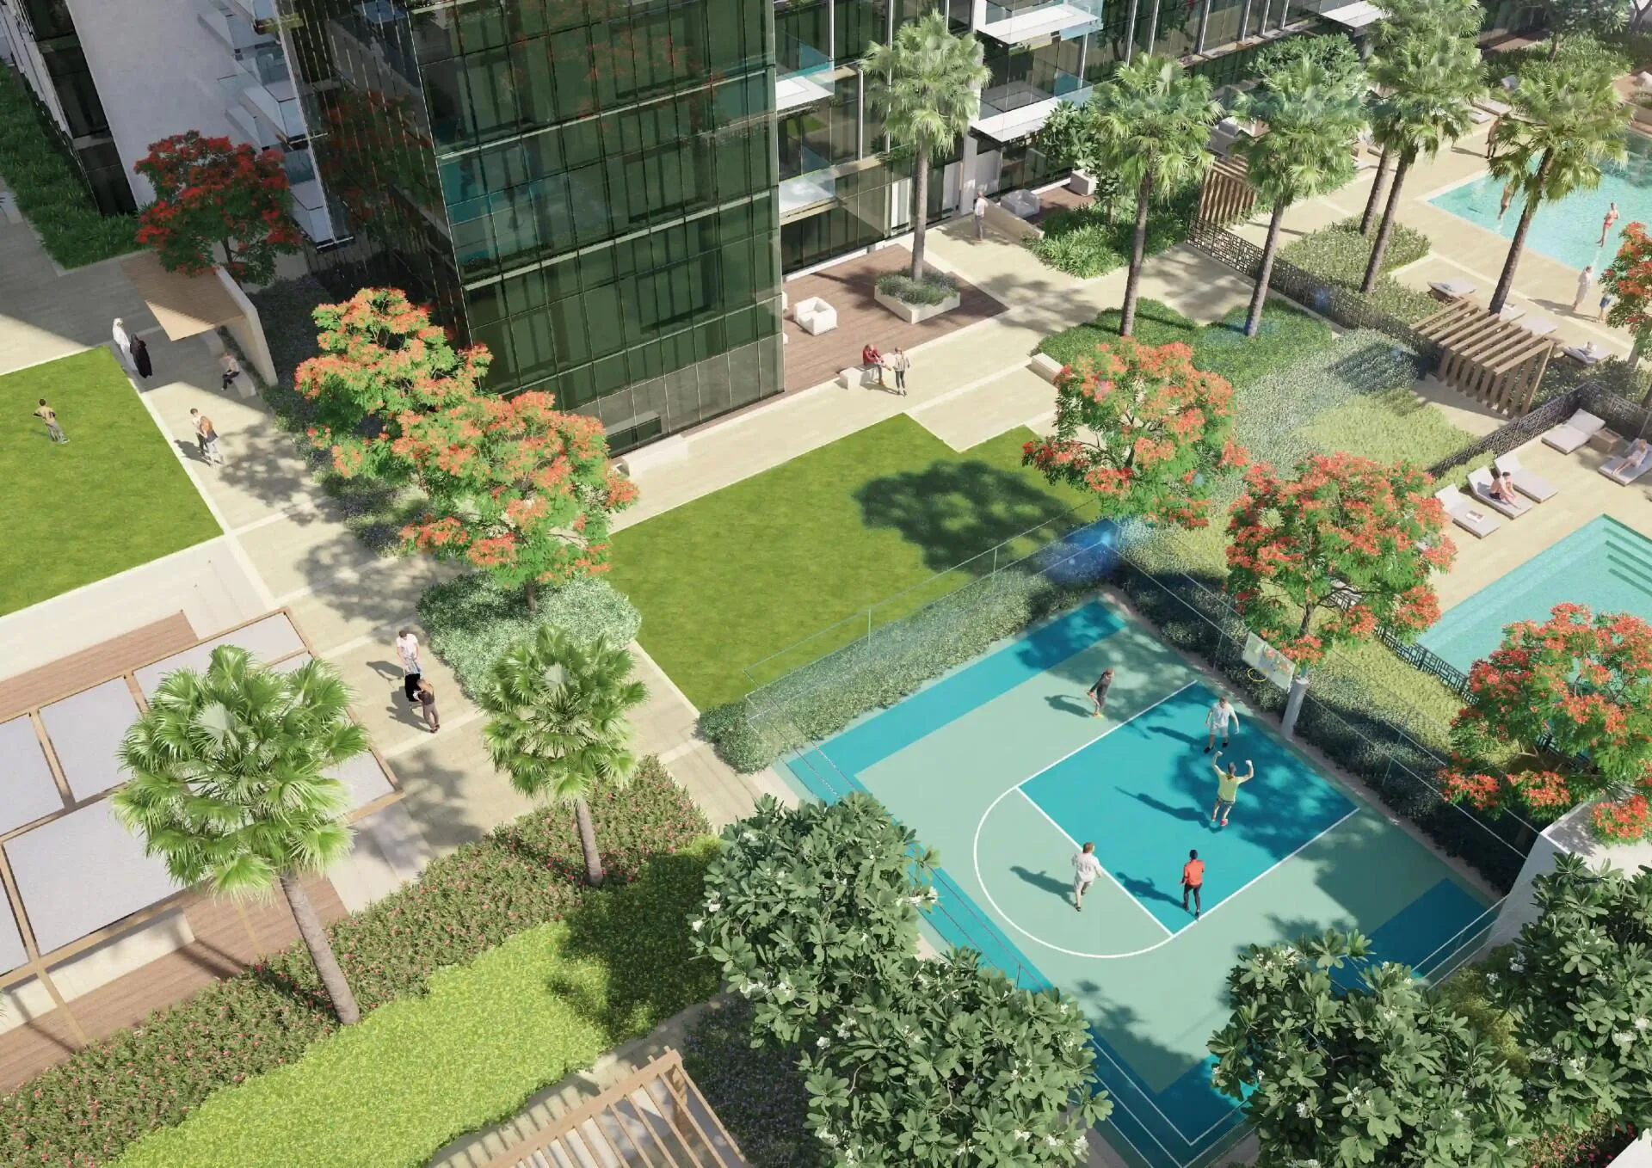

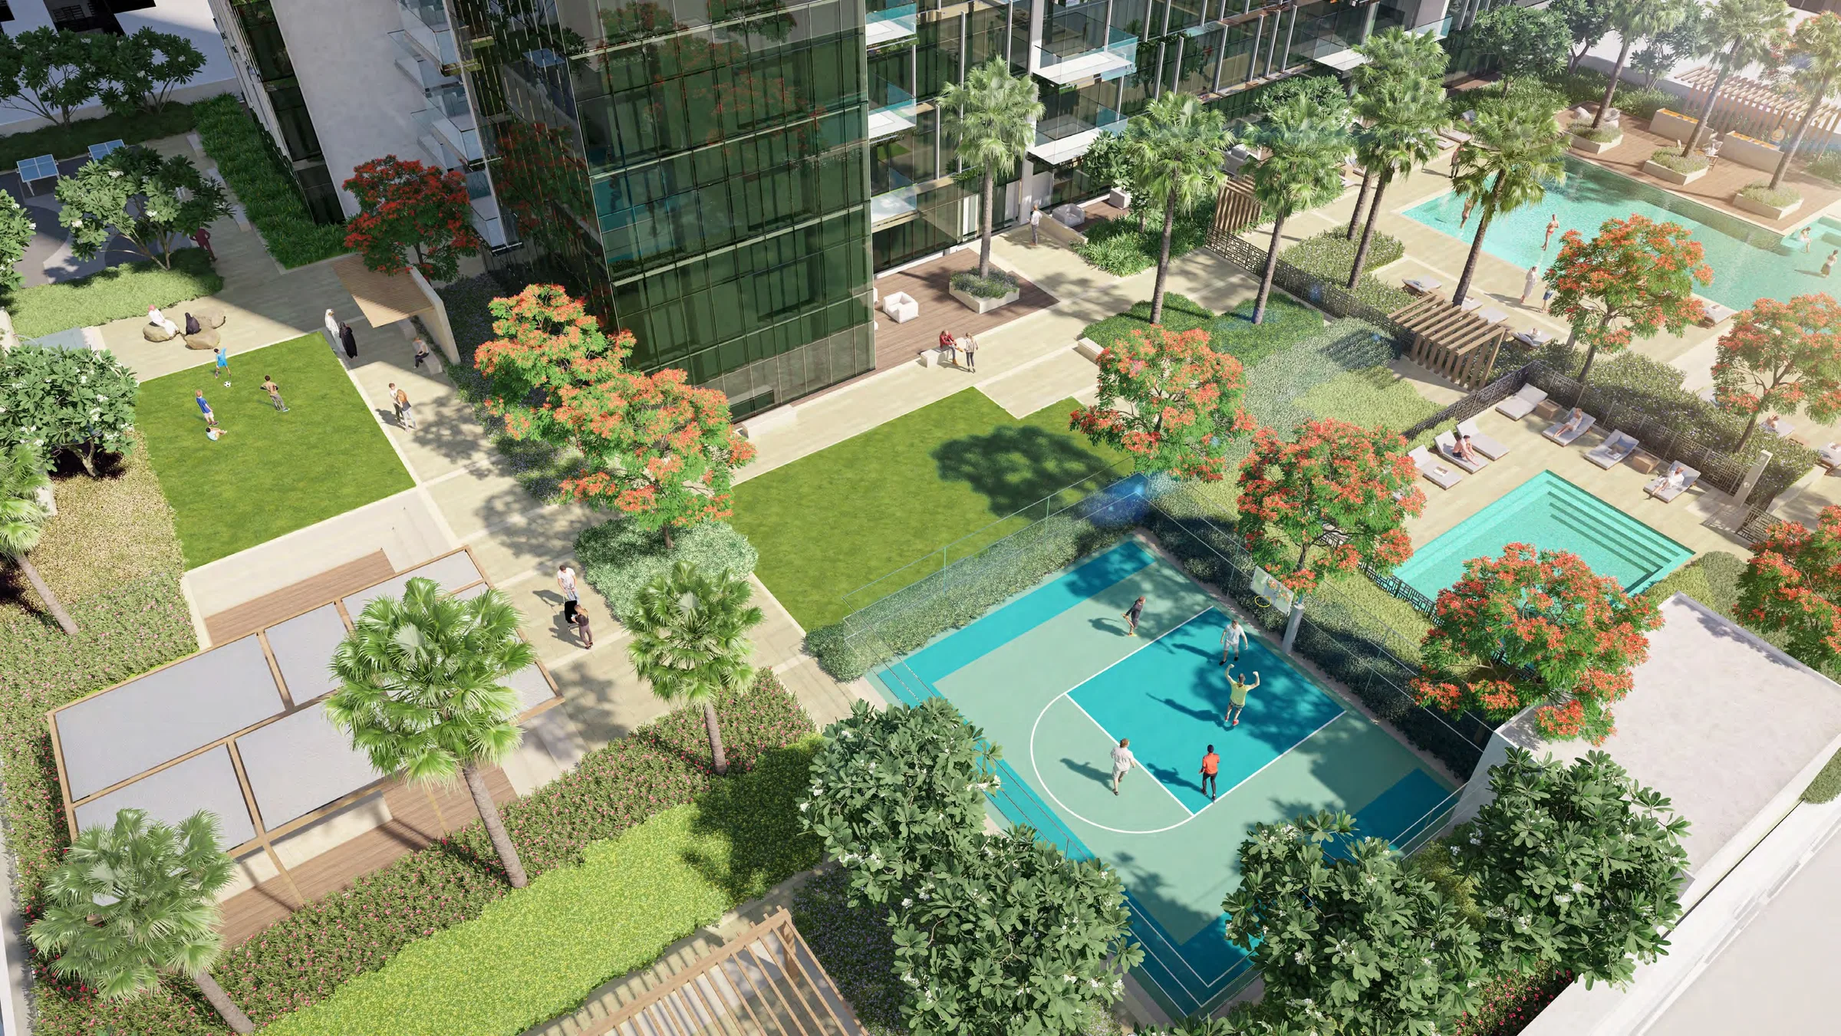
Splash pad and children’s play areas
Children’s facilities in the development include dry playgrounds and a shallow water play area for hot days.
The towers have a splash pad with small fountains and shallow water. In warm weather, children can play by the water under their parents’ supervision, near the main pool. Traditional playgrounds for everyday outings are also nearby.
Beyond the courtyard playgrounds, families have access to wasl1’s entertainment spaces and neighbouring Zabeel Park. Children have room to run near home on weekday evenings and on the park’s large lawns at weekends.
Family apartments with 2 and 3 bedrooms are located from the 4th to the 44th floor, and the play area and splash pad are a couple of minutes away with a stroller. We can send floor plans showing the lifts and exits to the play areas on request.
Available apartments change daily. We’ll send you current floor plans with sizes and floor levels, and explain the differences between the options.
Get floor plans1-Bedroom 1A apartments at Park Views Residences B, 66.38 m²
The 1-bedroom apartments follow a considered layout with a separate bedroom, a spacious living area and a private balcony.
The 1-Bedroom 1A layout has 60.31 m² of internal space, equivalent to 649.17 sq ft. A 6.07 m² balcony, or 65.34 sq ft, brings the total area to 66.38 m² (714.51 sq ft). There is ample room for a living and dining area and a separate bedroom.
1-Bedroom 1A apartments are located on the 4th floor, throughout floors 5 to 18, and on floors 22 to 44 in the upper part of the tower. Buyers can choose a lower floor closer to the treetops and courtyard amenities or a high floor near the top of the 44-storey building.
The 6.07 m² balcony has room for a table for 2 for morning coffee outdoors. A broker can tell you which apartments are currently available to buy. Send an enquiry and the broker will help you find an apartment.
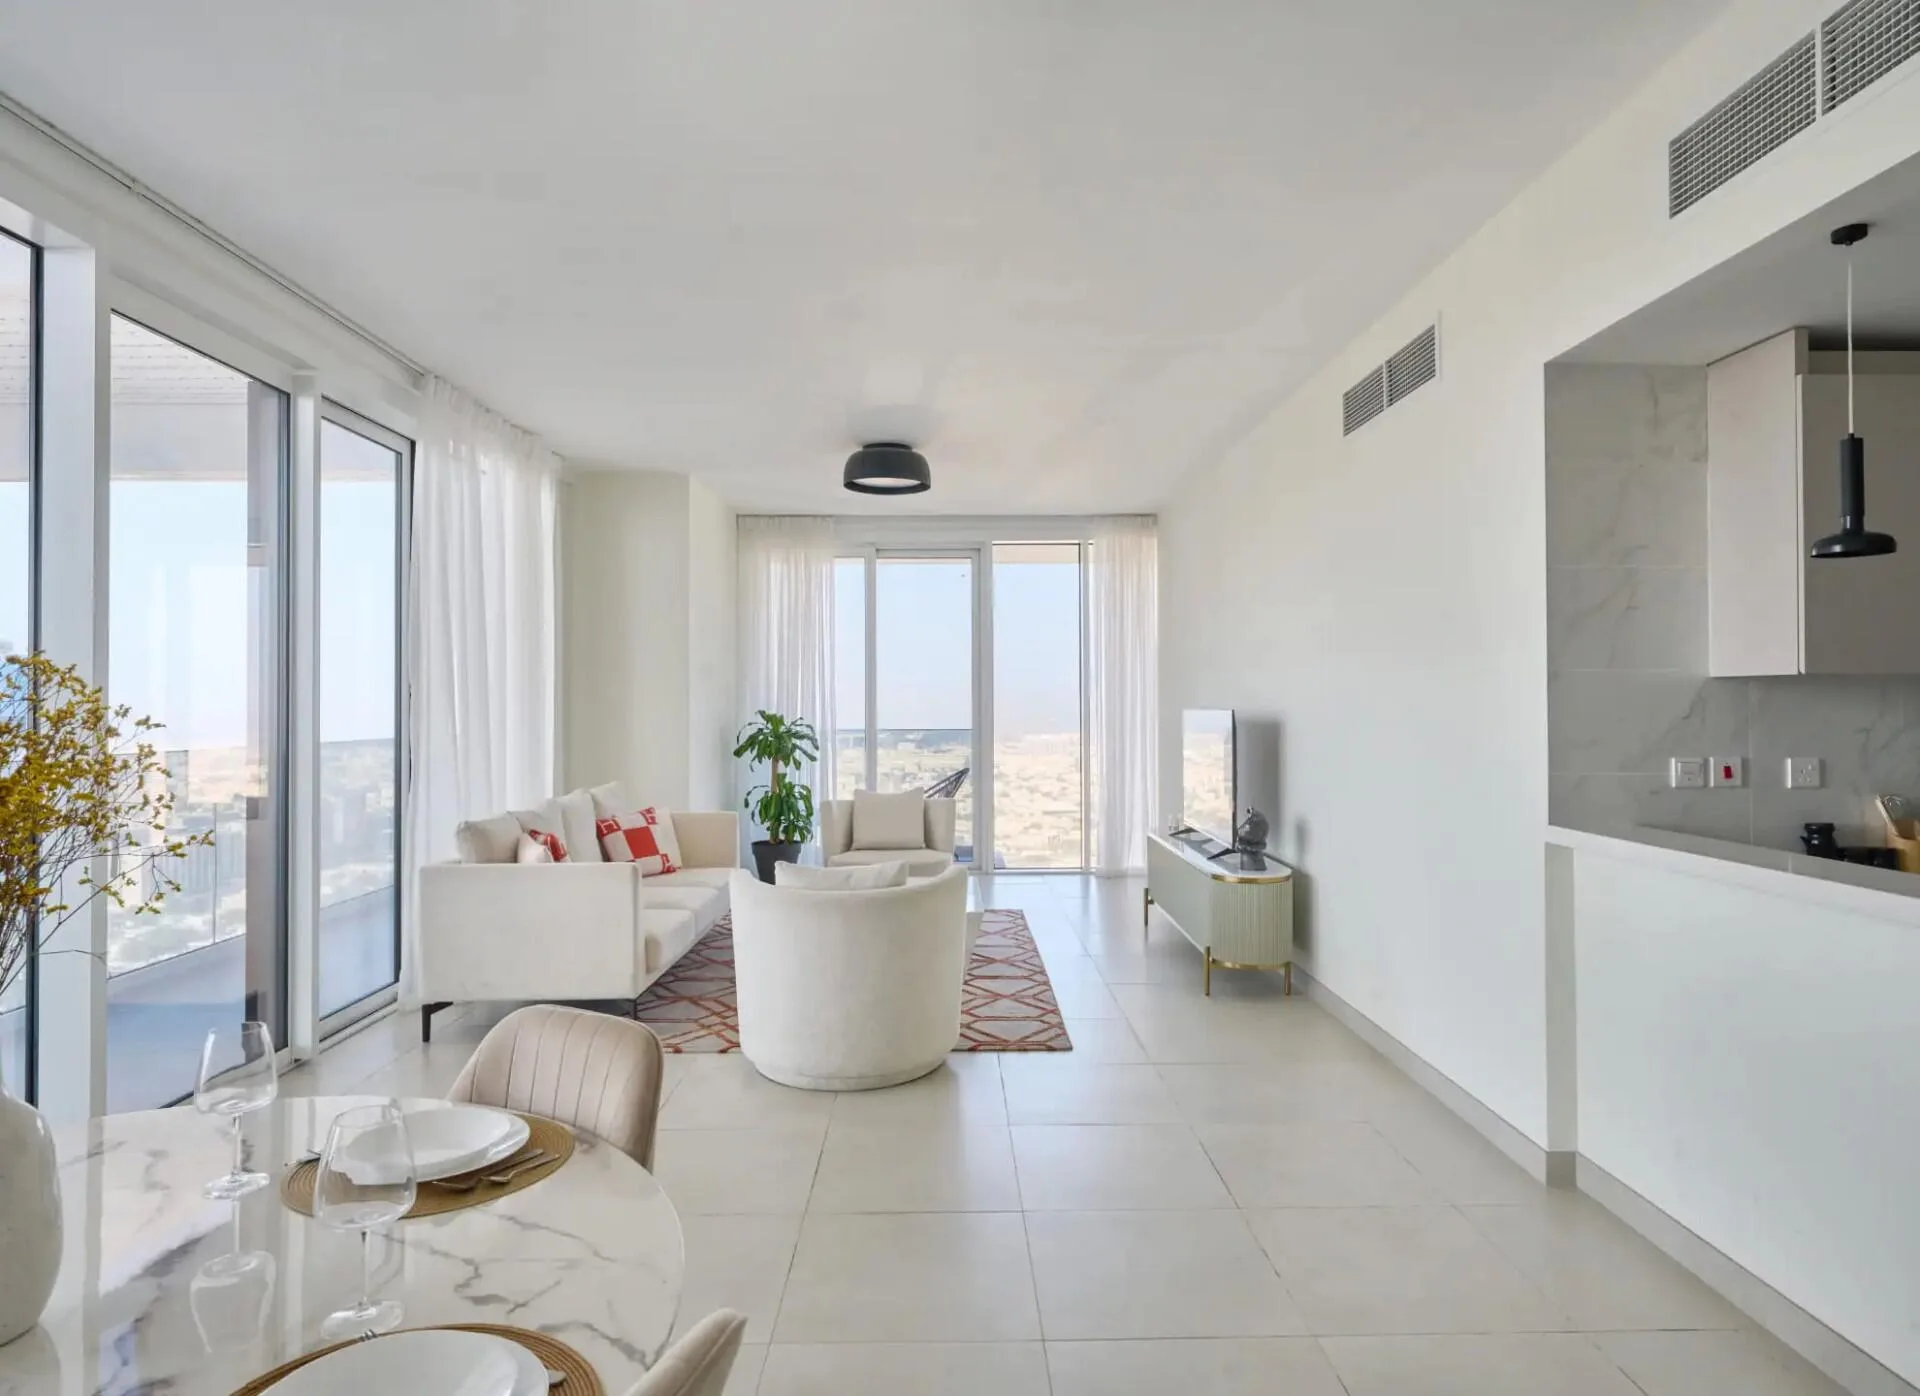
2 bedrooms from 109.2 to 133.79 m² with a balcony or terrace
The building’s 2-bedroom apartments come in 2 types: apartments on upper floors with balconies and a limited 4th-floor series with a deep open terrace.
The main 2-Bedroom 1-A series has 100.81 m² (1,085.11 sq ft) of internal space and an 8.39 m² (90.31 sq ft) balcony. The total area is 109.2 m², or 1,175.42 sq ft. These apartments are on floors 5 to 18, the 21st floor and floors 22 to 44 in the upper part of the tower.
A distinctive 2-bedroom layout with a terrace is available on the 4th floor. Its internal area is almost the same at 100.72 m² (1,084.14 sq ft), but an open terrace of 33.07 m² (355.96 sq ft) replaces the usual balcony. The total area rises to 133.79 m², or 1,440.10 sq ft.
The 33-square-metre terrace works as a second living room outdoors: the rooms overlook it, and there is space for family breakfasts and a children’s play area. We can send plans of both options showing their positions in the building on the day you enquire.
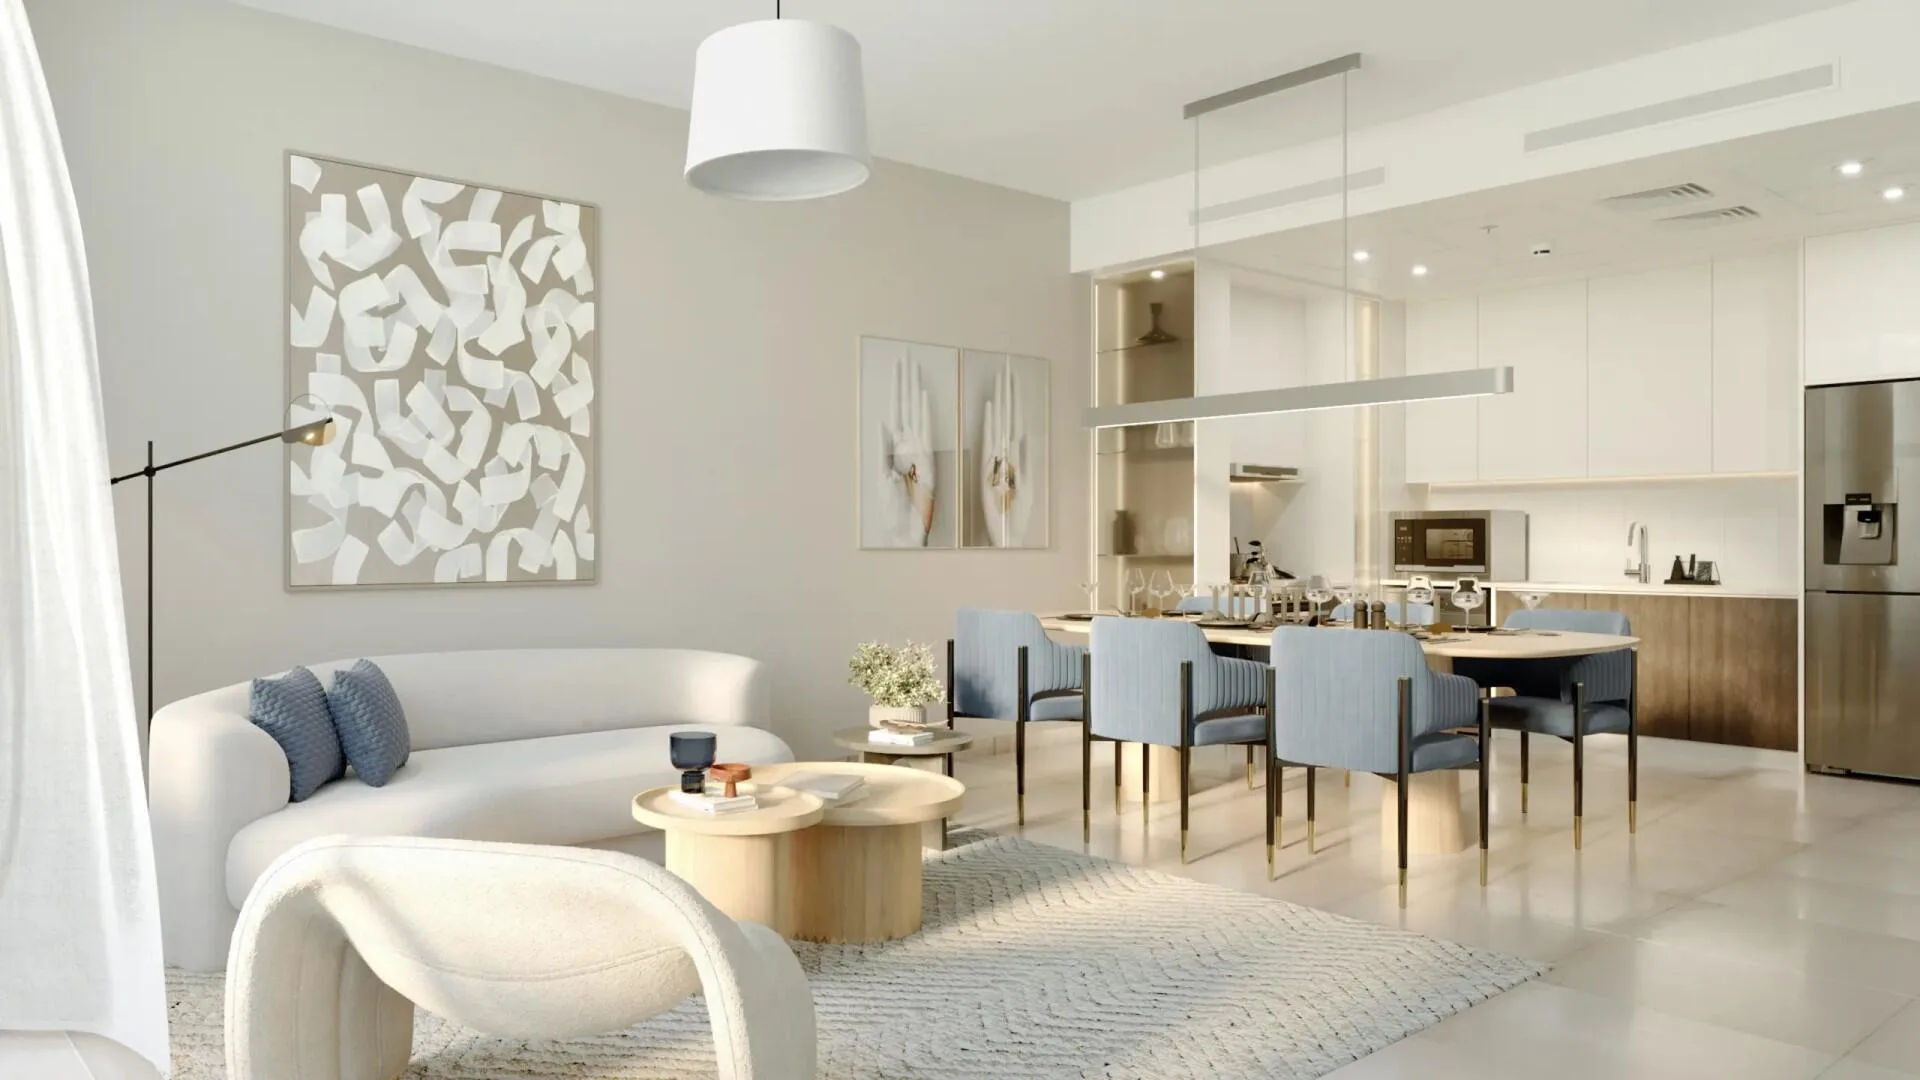
Family residences at Park Views Residences B up to 170.37 m²
The 3-bedroom apartments offer the most living space in the tower: 142.92 m² indoors, excluding outdoor areas.
The 3-Bedroom 1A layout has 142.92 m² (1,538.38 sq ft) of internal space and an additional 8.69 m² (93.54 sq ft) balcony. The total apartment area is 151.61 m², or 1,631.92 sq ft. These residences occupy floors 5 to 18, the 21st floor and floors 22 to 44 in the upper part of the tower.
For buyers looking for their own outdoor space at podium level, there is a 3-bedroom version with a terrace on the 4th floor. With the same internal area of 142.92 m² (1,538.38 sq ft), the apartment has a 27.45 m² (295.47 sq ft) terrace, bringing the total area to 170.37 m² (1,833.85 sq ft).
The 3 separate bedrooms place the parents’ and children’s rooms in different parts of the apartment, while the spacious living room brings the family together. An Art Estate broker can prepare a comparison of the 3-Bedroom 1A layouts on the middle and upper floors.
- Internal area of 142.92 m² (1,538.38 sq ft) in both 3-bedroom series
- 3-Bedroom 1A layout with a total area of 151.61 m² and an 8.69 m² balcony on floors 5-18, 21 and 22-44
- 3-bedroom layout with a total area of 170.37 m² and a 27.45 m² open terrace on the 4th floor
40/60 payment plan and Park Views Residences B handover in early 2027
Apartments are available on a freehold basis with a 40/60 payment plan, with most of the price due when the building is ready.
The payment schedule is divided into portions of the apartment price. You pay 10% on booking. A further 30% is spread over 3 stages during construction, bringing the total paid before completion to 40%.
The buyer pays the remaining 60% on handover. A DLD government fee of 4% is payable separately in addition to the apartment price.
Handover is scheduled for Q1 2027. A broker can tell you which apartments are currently available to buy. Send an enquiry and the broker will help you find an apartment.
What to know in advance
The 44-storey tower stands in a busy urban location near Max Metro Station and bus stations. Buyers seeking a secluded community away from major roads may find the pace busy, while residents who work in old and new Dubai can save hours of travel time thanks to the nearby metro and Zabeel Park.
Apartments with deep open terraces of 27.45 and 33.07 m² are planned only on the 4th floor. If a high floor between levels 22 and 44 is important to you, the layout will have a balcony of 6.07 to 8.69 m².
We will go through each point: what has already been decided, what depends on the building and apartment, and which documents to review in advance.
Enquire about pricesFind an apartment at Park Views Residences B
We’ll send floor plans showing terraces and balconies, a current list of available residences and a breakdown of the 40/60 payment plan.
How the purchase works
- Ownershipfreehold ownership for foreign buyers
- Project escrow bankEmirates Nbd Bank (P.J.S.C)
- Service charge194 AED per m² per year
- Buyer’s commissionnone, paid by the developer
plus a 4% DLD fee
What’s inside the complex
- Pool
- Gym
- Retail premises
- Restaurant
- Clubhouse
Location
- The Dubai Mall4.2 km
- Burj Khalifa and Downtown Dubai4.5 km
- DXB Airport7.5 km
- Kite Beach9.3 km
- Palm Jumeirah21 km
- Dubai Marina23 km
Distances are measured in a straight line to make addresses easier to compare.
Construction progress
Wasl manages landmark assets and develops districts across Dubai
Wasl was founded on 25 May 2008 through the merger of the Dubai Development Board and the Real Estate Department. The merger brought the 2 organisations’ operations together and enabled the introduction of market-based investment strategies for urban development.
Today, Wasl is one of Dubai's largest and most diversified property management companies. The developer manages an extensive portfolio of landmark assets entrusted to it by DREC and other partners, including wasl1, a mixed-use master development next to Zabeel Park.
What our clients say
A huge thank you to Art Estate and especially Sergey Churganov for helping us find an apartment. We have already bought it in Dubai, near the Marina, in a great complex. Sergey really has nerves of steel. I must have looked at 150 apartments. He calmly answered all 250 thousand of my questions, reassured me, explained everything and showed me everything.
I bought an apartment in Dubai, and Konstantin Nazarov handled the transaction. Excellent service and trust. Buying property in another country felt risky at first. Konstantin, thank you for your openness and honesty. When large sums of money are involved, that is hugely important. He even made himself available at night because a decision and booking were needed urgently. Konstantin shows everything as it is, just the facts, no games. That inspires trust.
We bought a studio in Dubai and later sold it at a profit. Sergey Churganov helped us. Thank you for your professional approach and the exceptionally high level of service and involvement! I recommend you without hesitation.
I would like to thank Art Estate and Konstantin Nazarov personally! He is a true professional. I was very nervous when I decided to buy property in Abu Dhabi, but Konstantin guided me through every stage of the transaction with such confidence and calm, practically holding my hand throughout!
I am very happy with the experience! I bought a studio in Abu Dhabi last May. I am new to investing, and the team has helped at every stage, from the paperwork to transferring payments. They are always available, and I feel I am in good hands. I sincerely recommend them! Once we rent out this studio, we will go straight back to this agency for our next investment.
We met the head of this company, Sergey Churganov, on another continent. I would like to say that the company is led by a professional and a man of his word, so it can and should be trusted! We successfully signed a contract to buy property in Abu Dhabi.
Key facts
Where is Park Views Residences B, and is there a metro station nearby?
The tower is in Al Kifaf, Dubai, within the mixed-use wasl1 development, right next to Zabeel Park. Max Metro Station is close to the building, as are the Max Metro Bus Stop Landside and Max Metro Bus Stop Seaside bus stops.
What apartment types and sizes are available at Park Views Residences B?
The 44-storey building offers 1, 2 and 3-bedroom residences with total areas ranging from 66.38 to 170.37 m². The 1-Bedroom 1A apartments cover 66.38 m², the 2-bedroom apartments measure 109.2 or 133.79 m², and the 3-bedroom apartments measure 151.61 or 170.37 m².
How do the layouts on the 4th floor differ from those on the other floors?
The 4th floor has special 2 and 3-bedroom layouts with large outdoor terraces measuring 33.07 and 27.45 m². On floors 5 to 18, 21 and 22 to 44, apartments with the same layouts have balconies ranging from 6.07 to 8.69 m².
When is Park Views Residences B due for handover, and what is the payment plan?
Handover is scheduled for Q1 2027. The payment plan is 40/60: 10% on booking, 30% in three instalments during construction and 60% on handover of the keys. The DLD fee of four percent is paid separately on top of the purchase price.
What amenities are available to residents within the development?
Residents of the towers have access to a swimming pool, gym, clubhouse, barbecue area, children's play areas and a splash pad. The wasl1 development also has retail spaces, a restaurant, relaxation areas and entertainment areas for the whole family.
When is Park Views Residences B due for handover?
Handover is due in Q1 2027. Construction is currently 91% complete.
What is the payment plan?
Project payment plan: 10% on booking · 30% during construction · 60% on handover of the keys (plus a 4% DLD fee). The instalment terms are set out in the contract with the developer. The broker will send you the exact schedule with the price list.
Can a foreign national buy property here?
Yes. The project is in a freehold zone, so a foreign buyer can register full ownership in their own name, with no time limit or local partner required.
Where does the buyer's money go?
It goes into the project's escrow account at Emirates Nbd Bank (P.J.S.C). The developer receives the funds in stages as construction progresses. This is required by the emirate's law.
How much do your services cost?
Nothing. The developer pays the broker's commission, and this does not change the price for the buyer. We help you find a project, check the terms and guide the transaction through to handover.
Apartments in this building
The developer has sold out here. Apartments still come onto the market when owners resell or, occasionally, when a buyer's deal falls through and an apartment returns to sale.
Apartments here sold for between 1.62 and 3.62 million AED. These are past transactions, not current offers.
- Resale from an owner in this building
- An apartment returned to the developer if a buyer's deal falls through
- Similar buildings nearby in the same budget
- Free for the buyer. The developer pays the commission
Also viewed with this project
Information on this page was updated on .