One Park Central
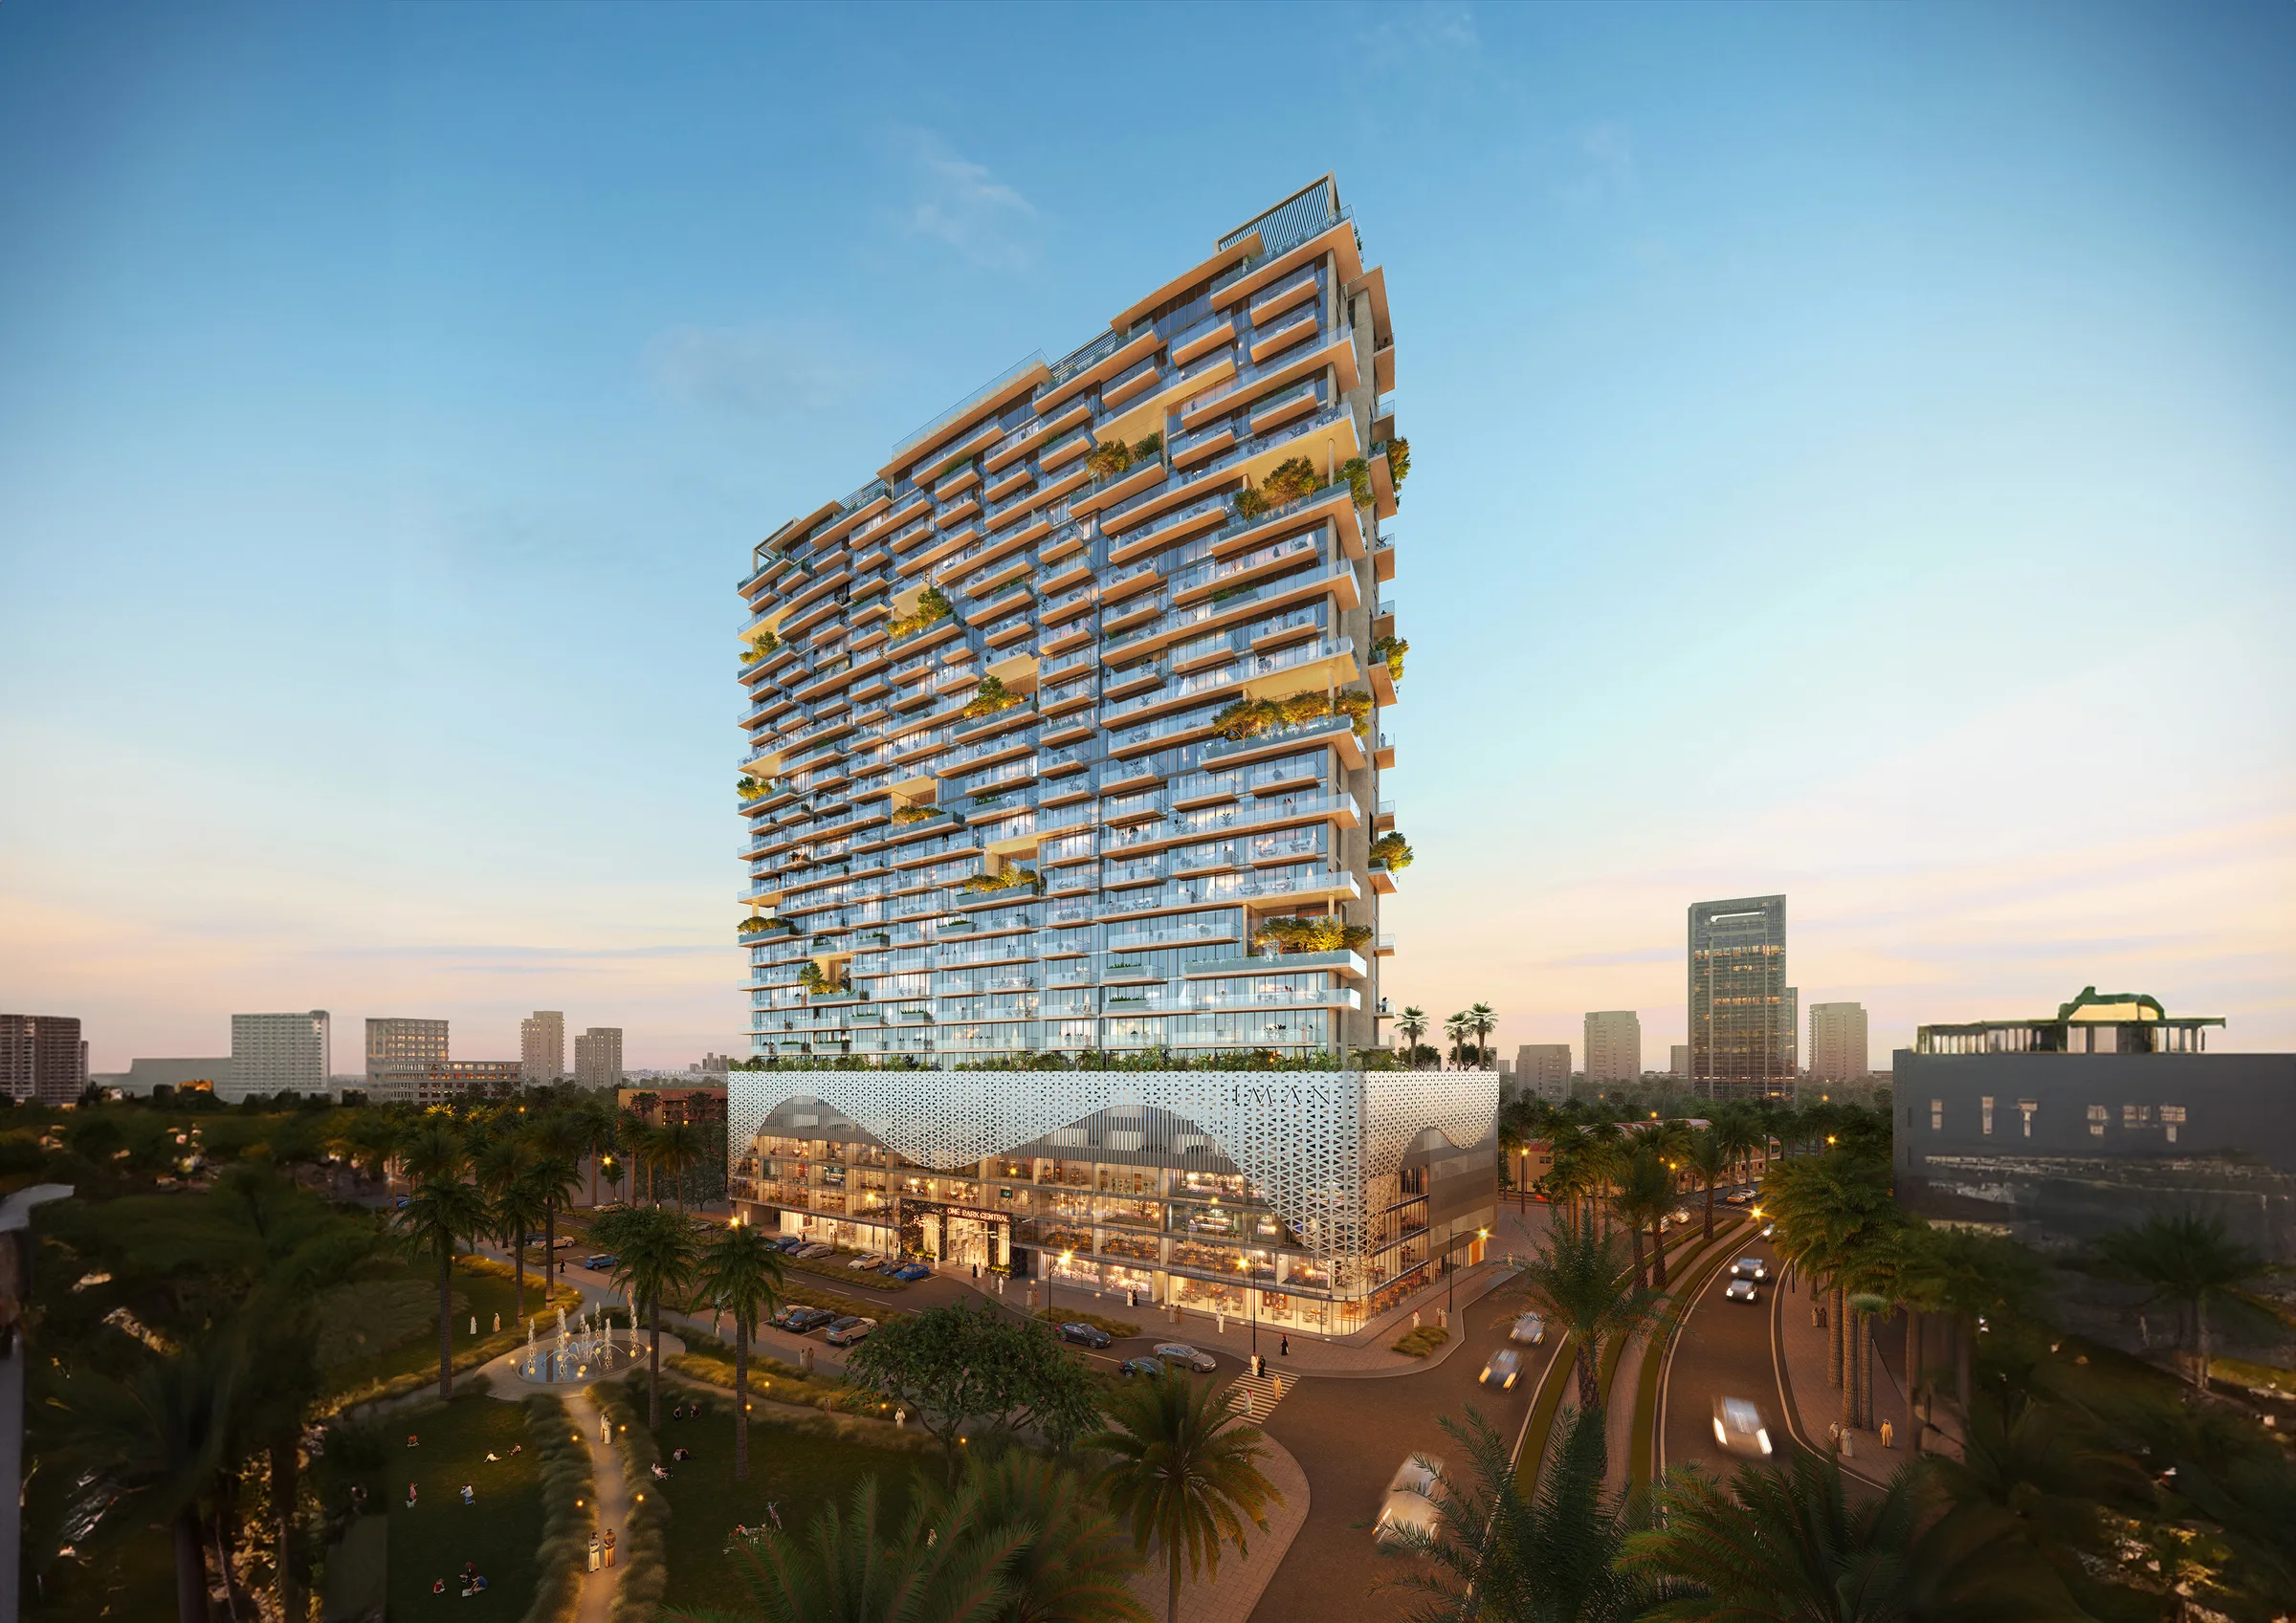
A building opposite Central Park in JVC, with residents’ amenities on 2 levels
- Opposite Central Park in JVC
- Over 60 amenities across 60,000 sq ft, including a 35-metre pool and rooftop pool, coworking space, skate park, padel court and ice baths
- Duplexes with pools built into the facade and penthouses on the 23rd floor
One Park Central: the project
Iman Developers is building the project in Jumeirah Village Circle (JVC), Dubai, directly opposite Central Park.
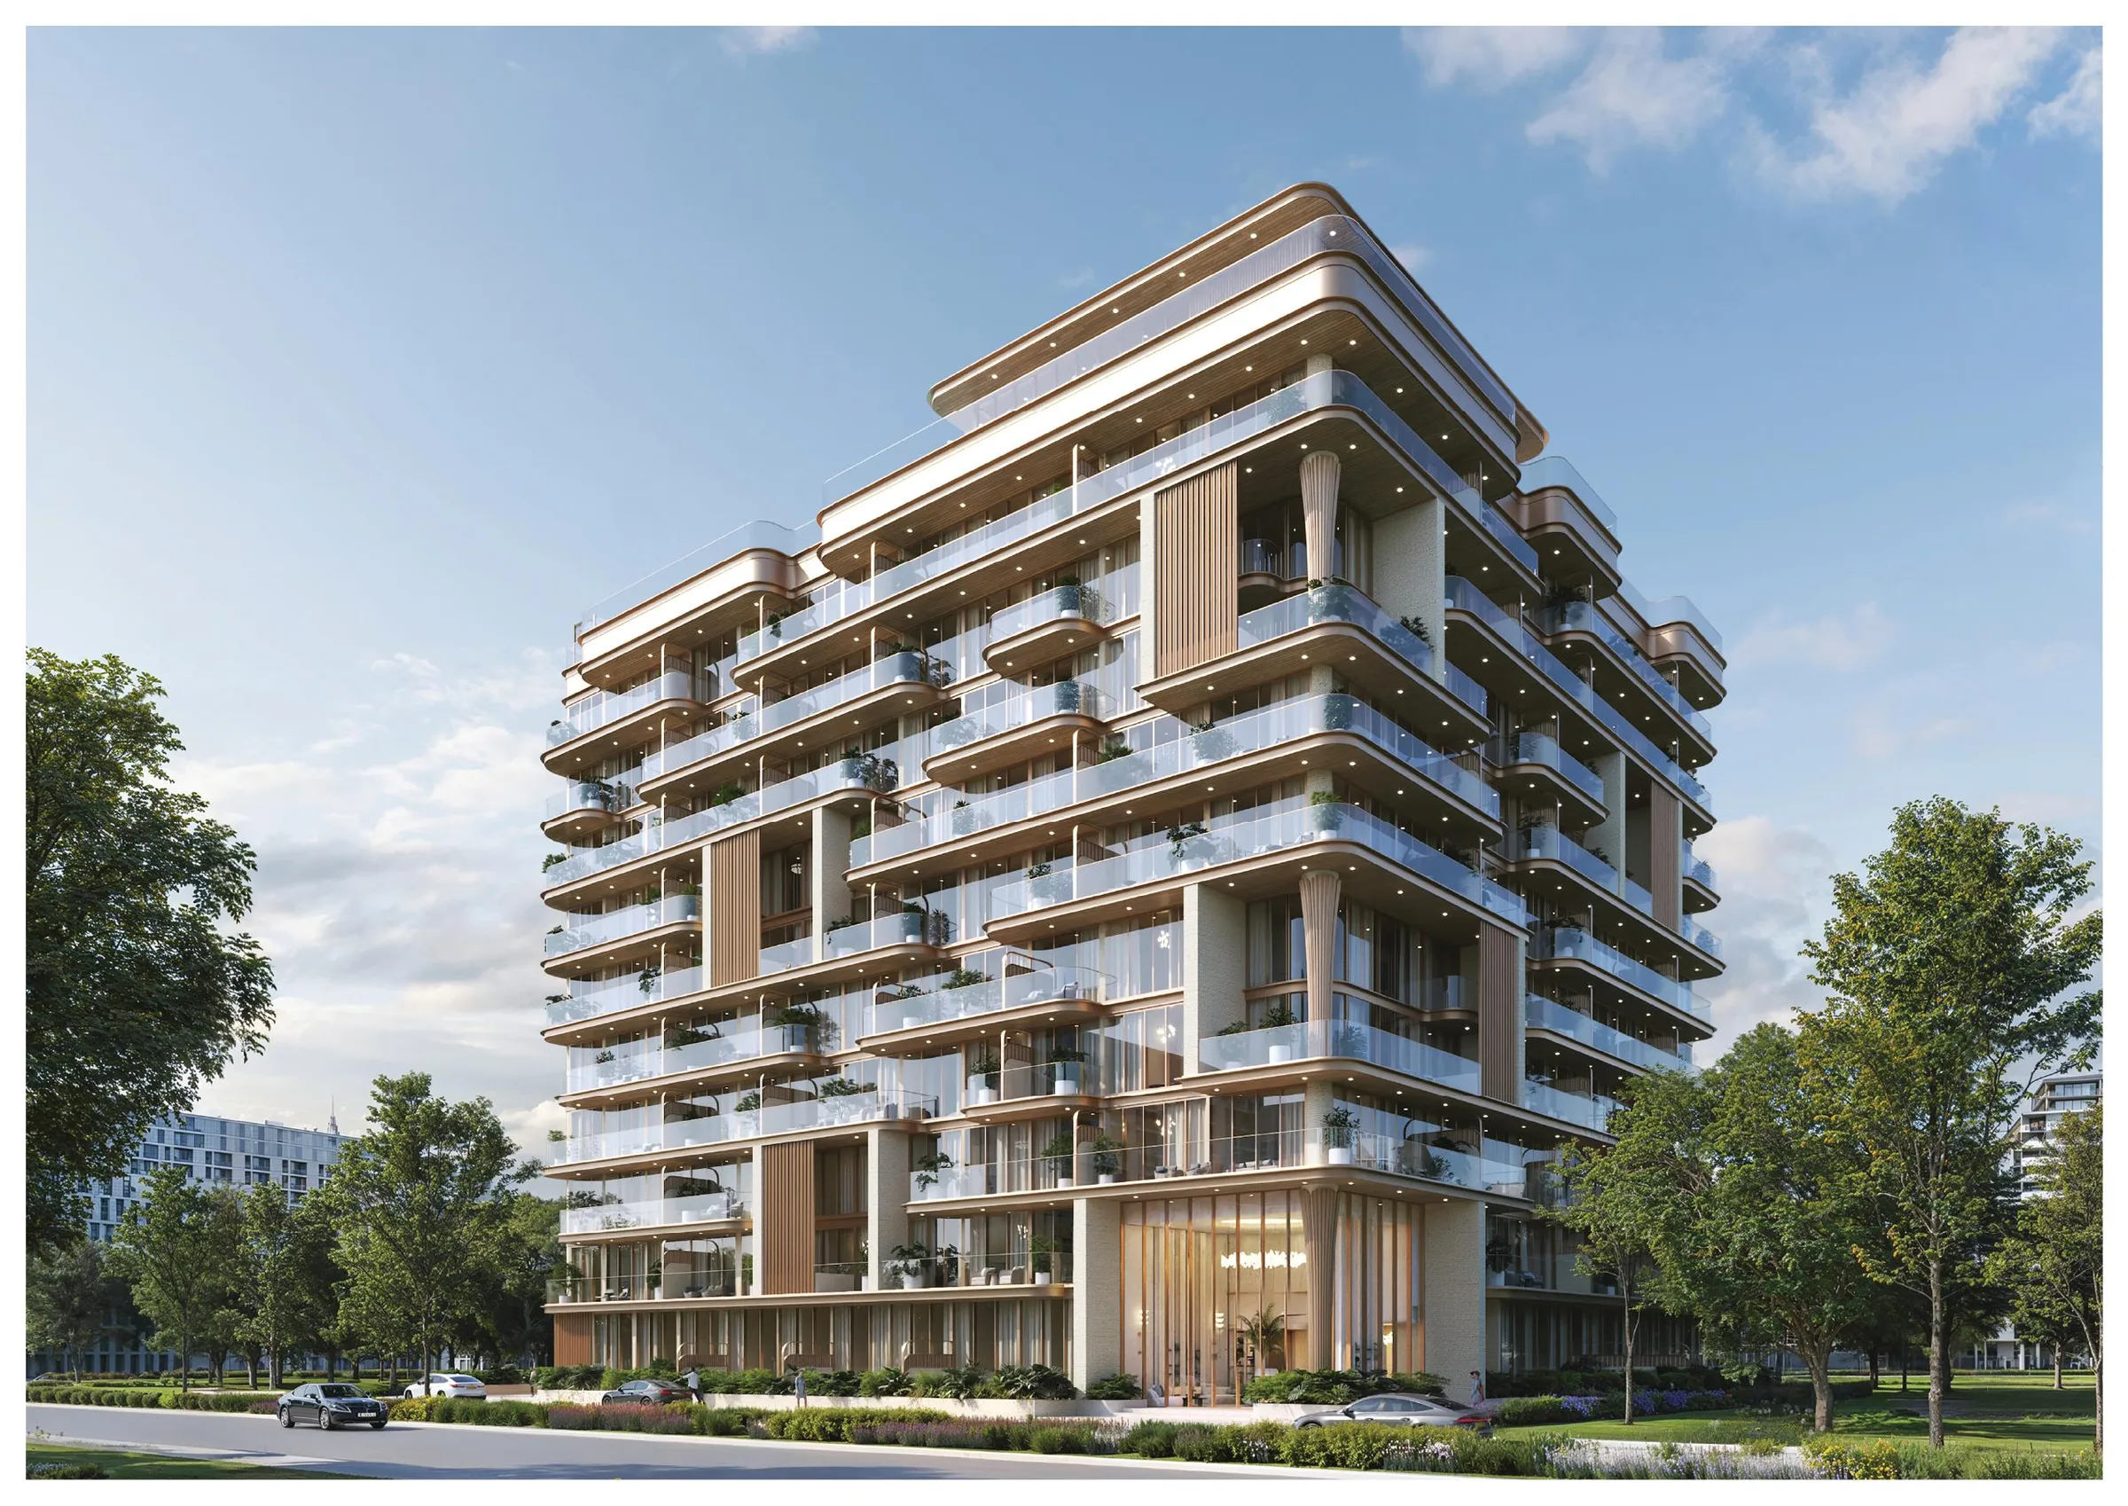
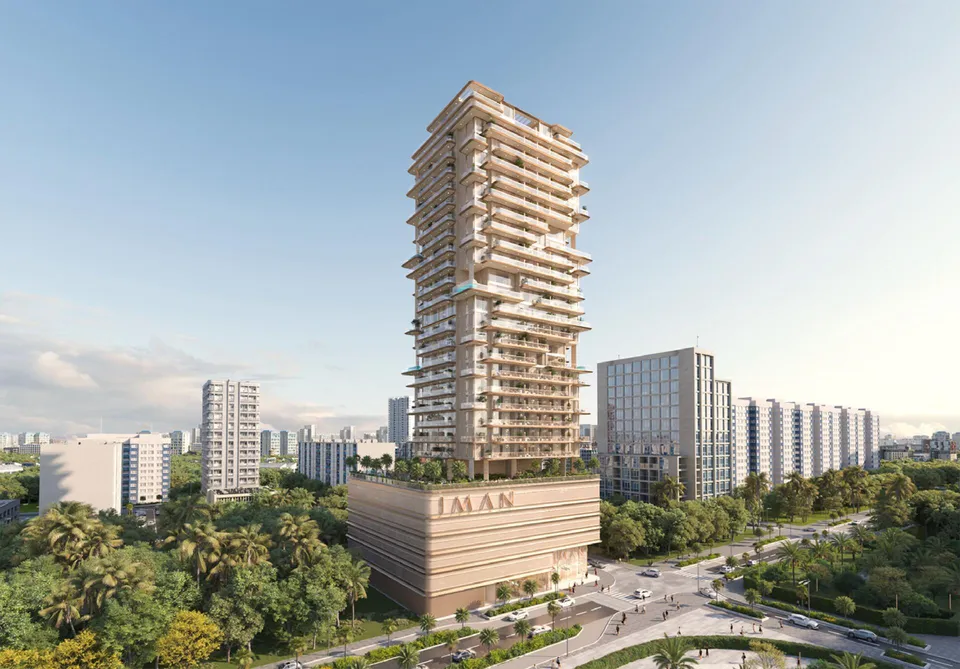
The building is designed as a mixed-use development, combining residences, commercial premises and shops under one roof. It comprises a basement car park, a ground floor with the main entrance and shopping gallery, five podium floors with offices and parking, residential floors and an open rooftop. Residents’ amenities occupy a total of 60,000 square feet.
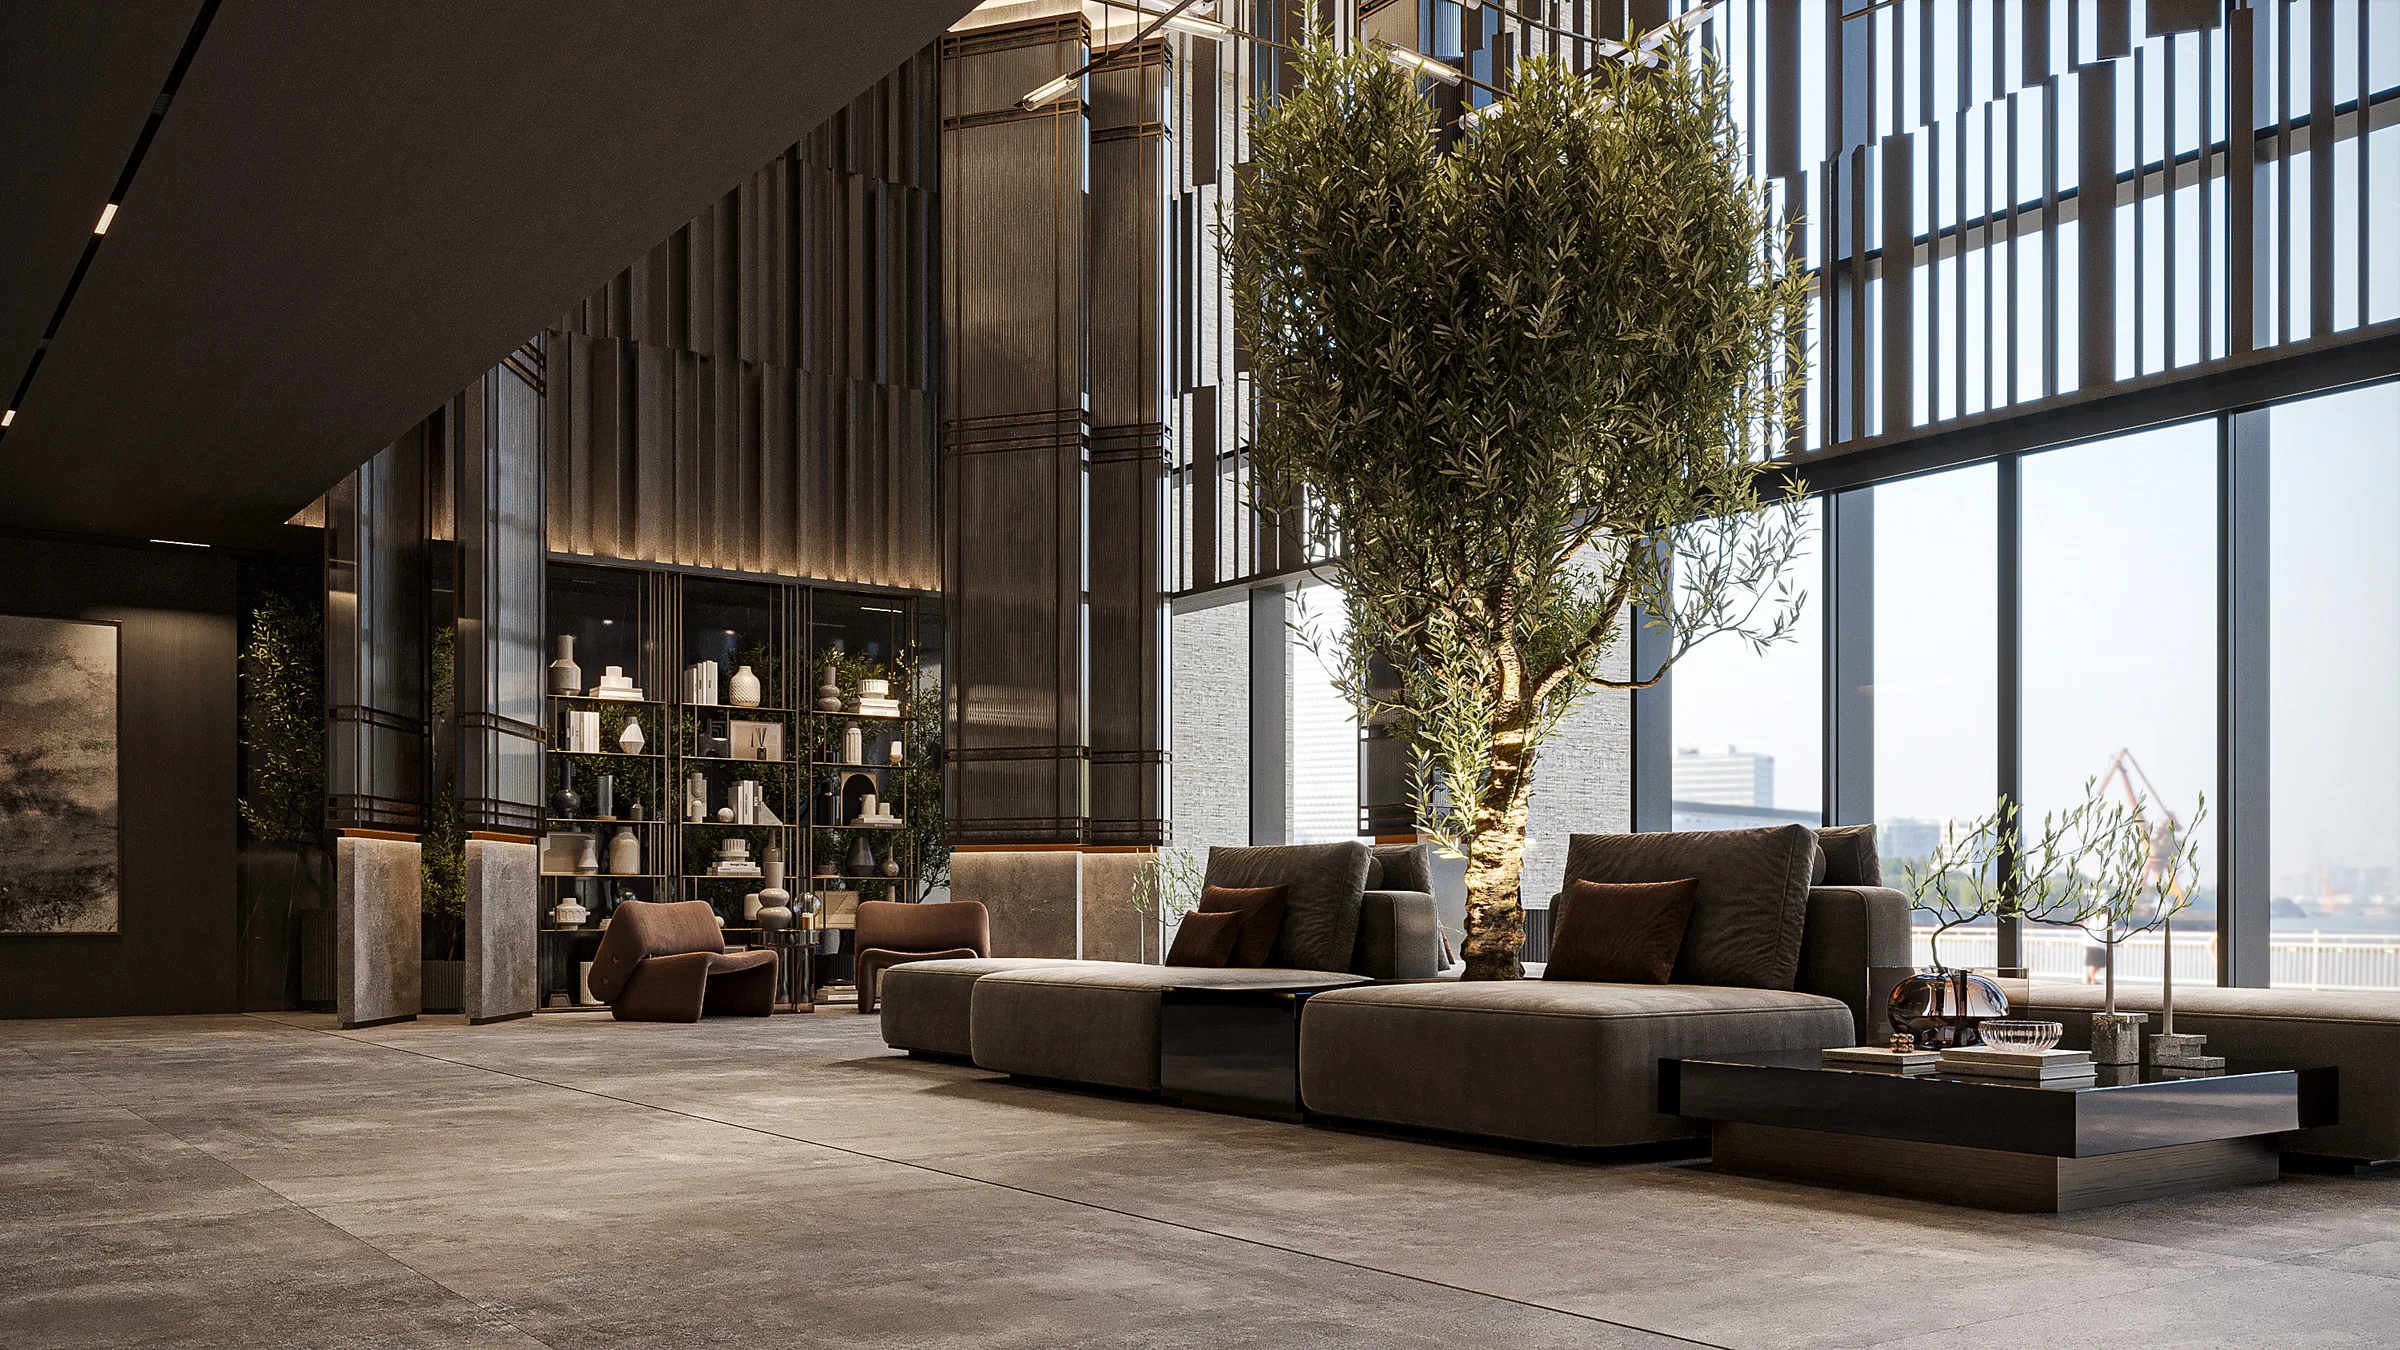
A projecting section housing communal areas stands out in the building’s silhouette. Residents’ amenities are arranged across two levels: a large terrace on the first floor above the podium and a second leisure area on the roof. The building has more than sixty amenities for sport, recovery, work and children’s activities.
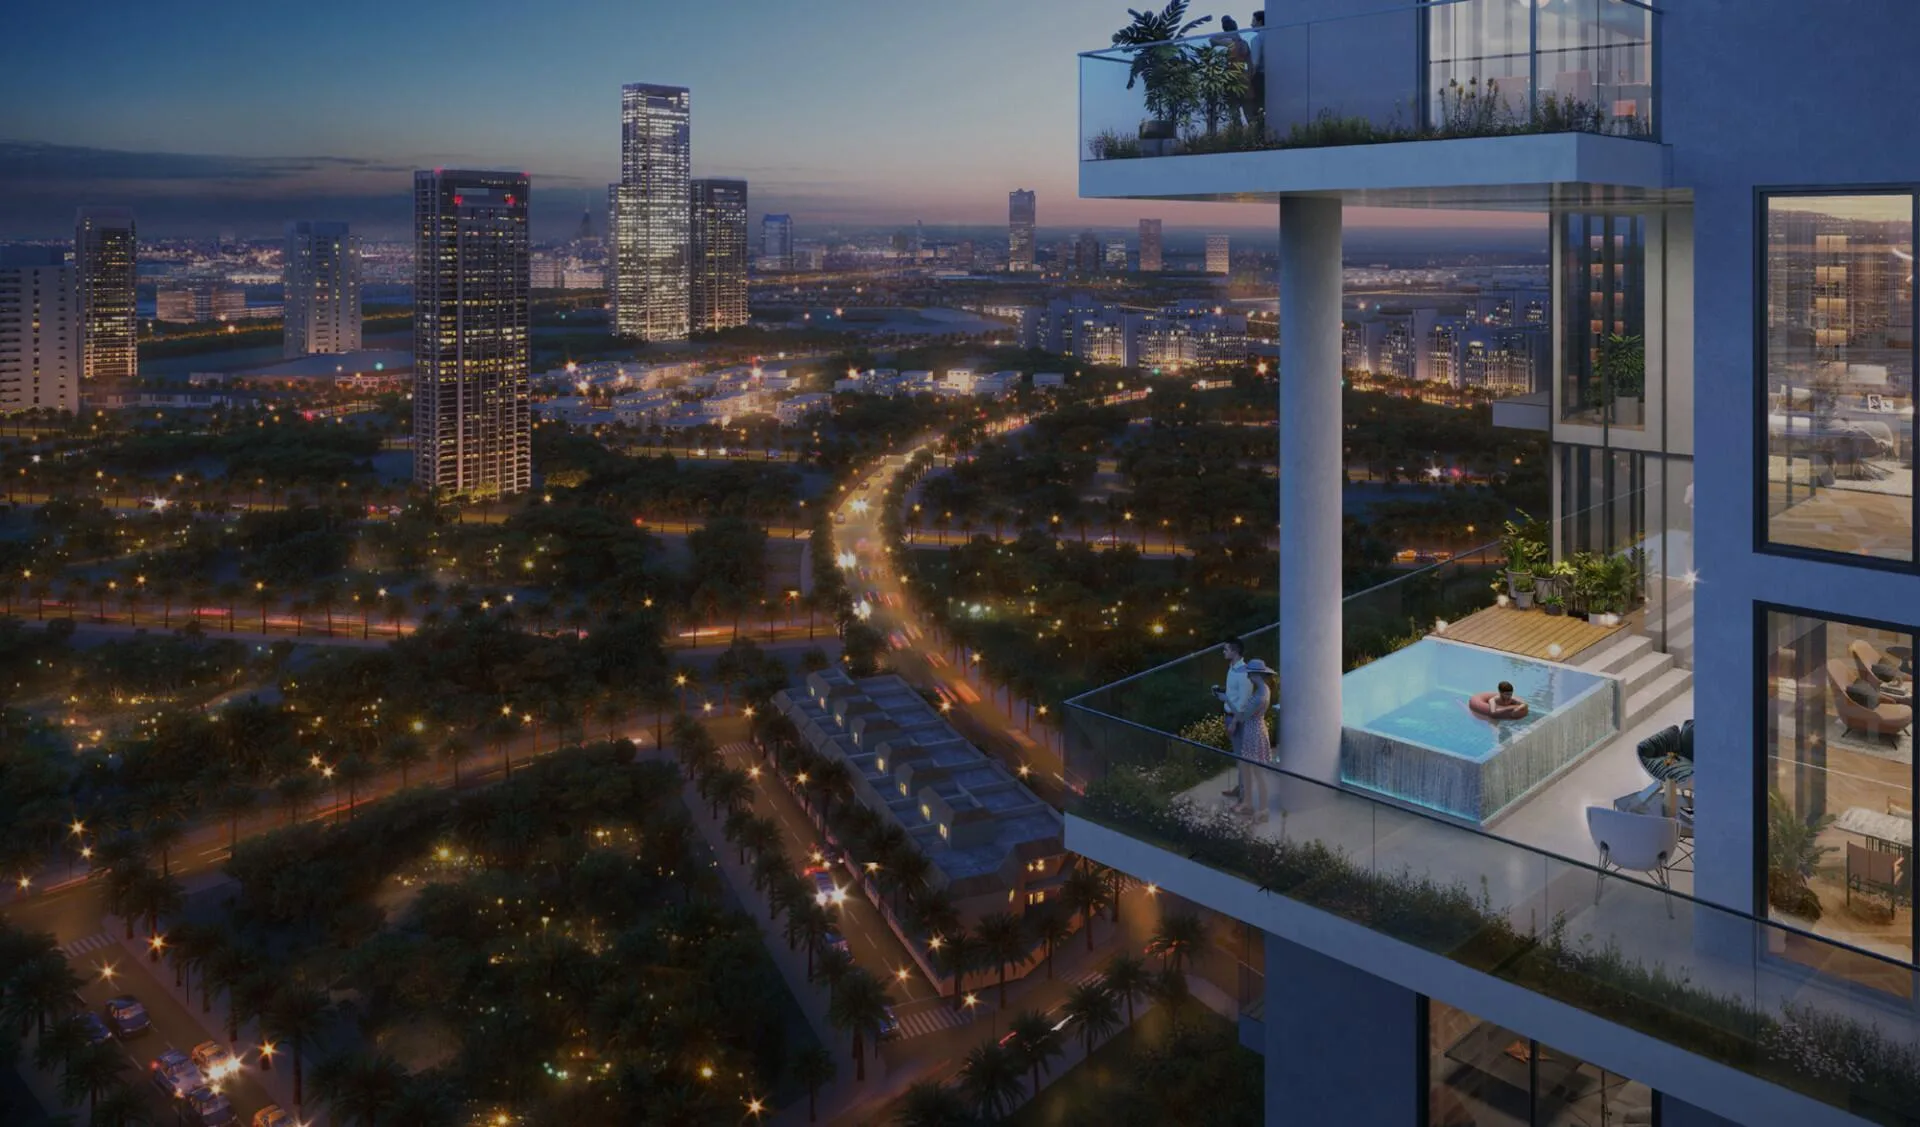
A dedicated section of the facade has been designed for the duplex apartments, with private pools built into it. The residential section rises 23 floors, with penthouses occupying the top, 23rd floor. Properties in the project are available on a freehold basis.
- DeveloperIman Developers
- EmirateDubai
- AreaJumeirah Village Circle (JVC)
- Apartments526
- Number of floors23
- Area38,378 m² in total
- Ownershipfreehold
- HandoverQ2 2027
- FreeholdForeign buyers can register freehold ownership in their own name, with no time limit or local partner required.
- EscrowFunds go to the project account at Mashreq Bank Psc. The developer receives them in stages as construction progresses.
- 0 %The developer pays the broker’s commission. Our involvement does not change the price for the buyer.
Five reasons to consider this building by Central Park
Two levels for leisure and work within the building
More than 60 amenity areas are located on the first floor and rooftop. A coworking space, library wall and coffee bar provide places to work without renting an outside office, while a sauna, steam room and ice bath are available in the evening.
Two infinity pools at different heights
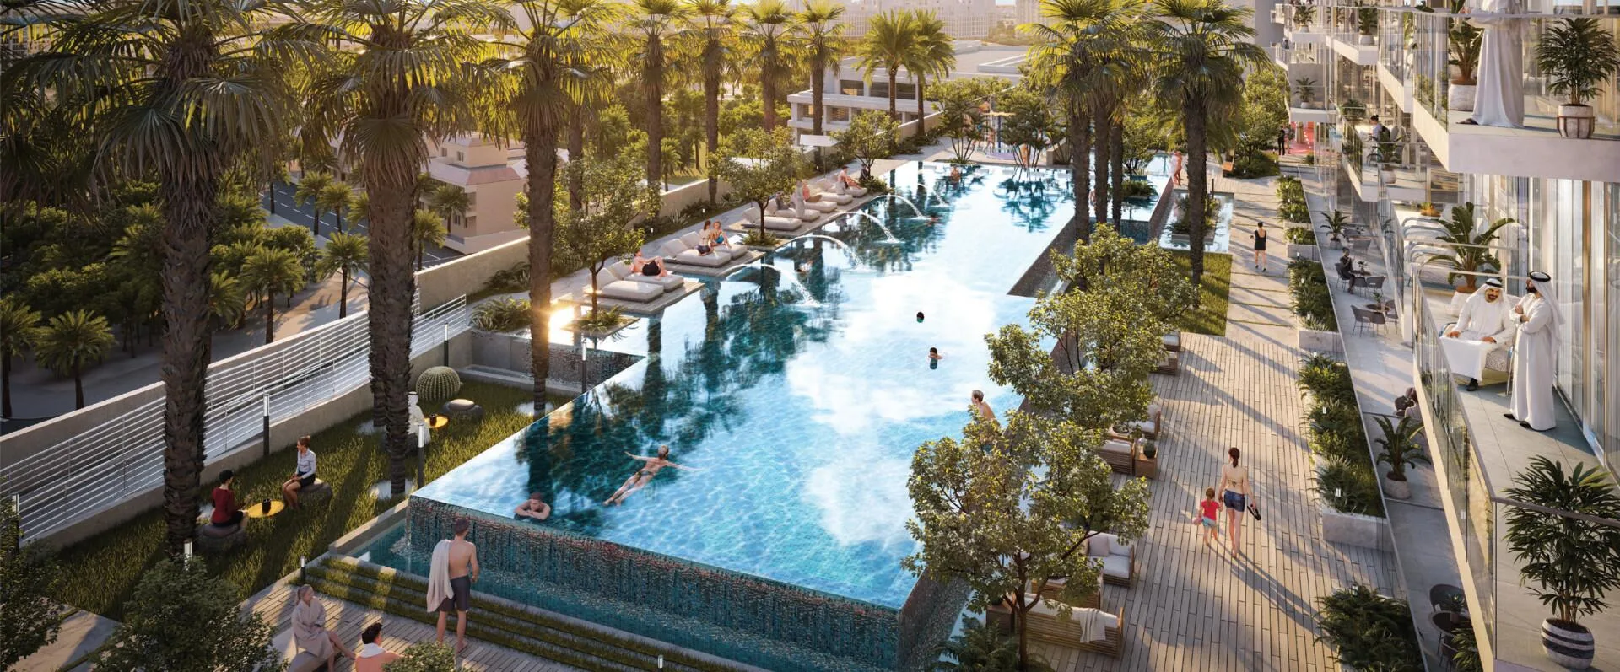
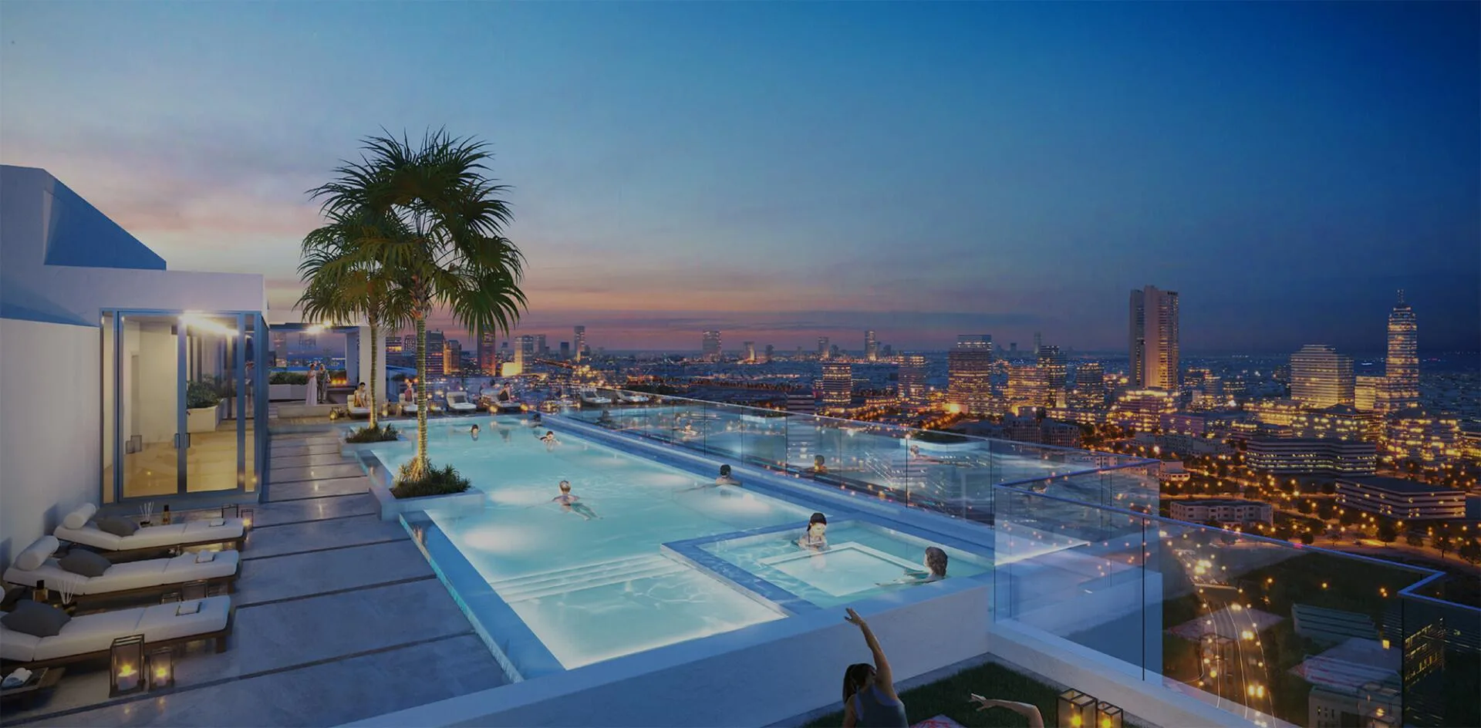
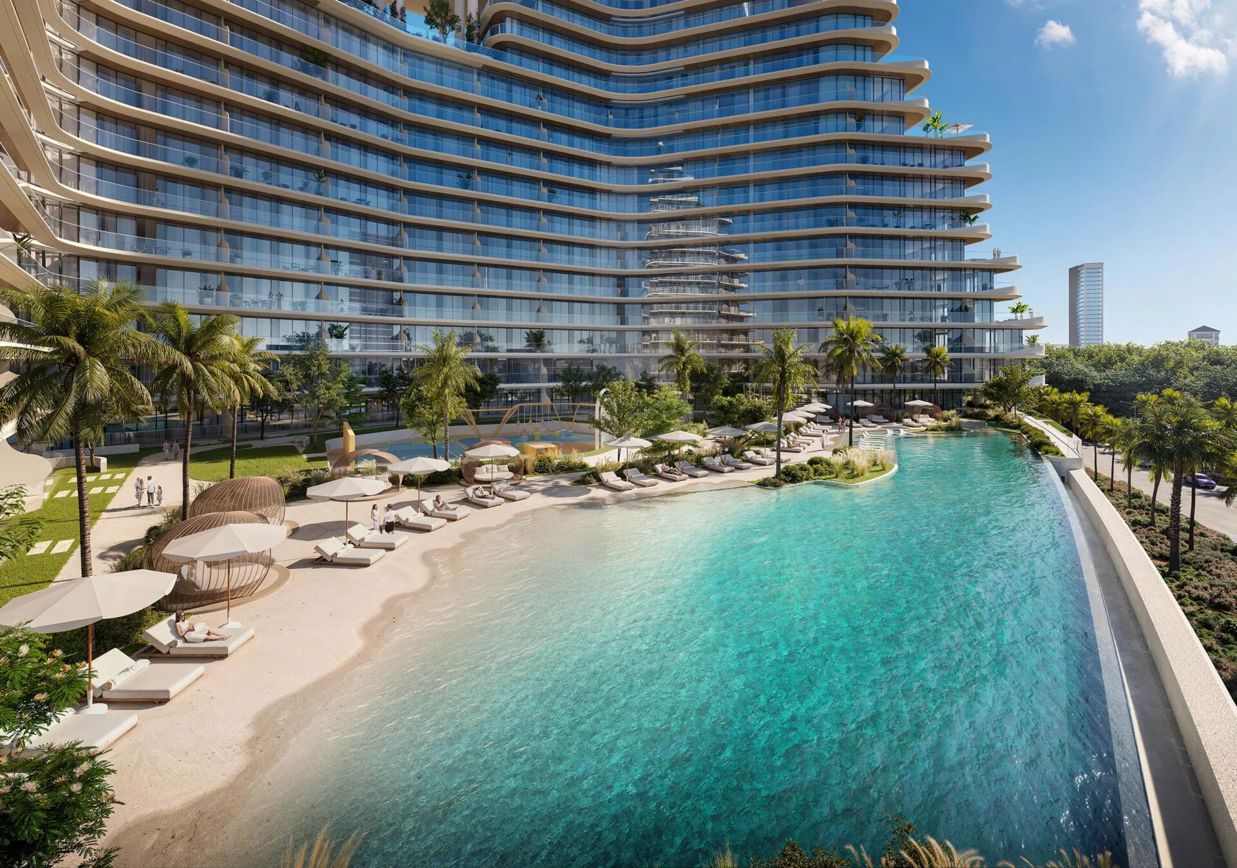
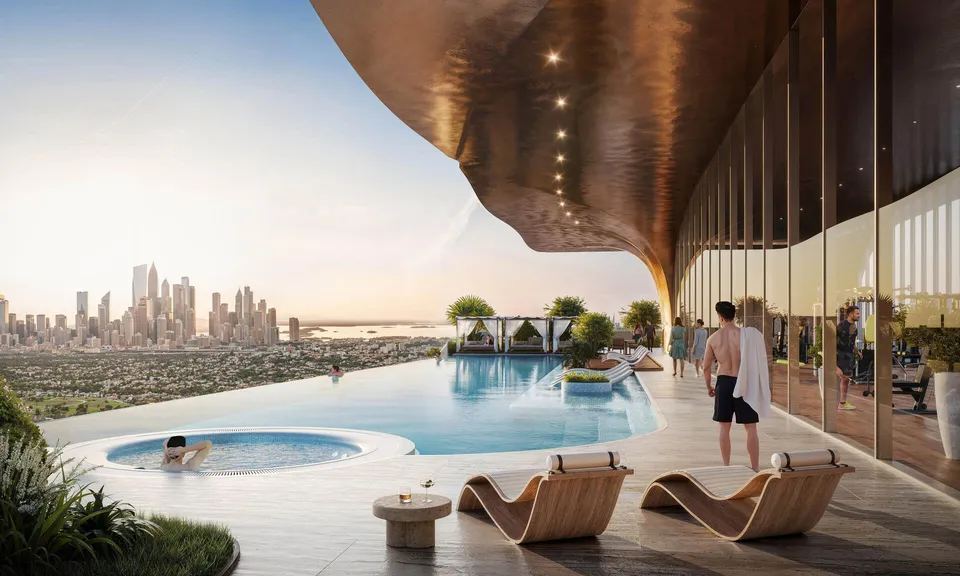
The first floor has a 35-metre infinity pool with a shallow Baja shelf, hydrotherapy jets, a children’s pool and a splash pad. A second infinity pool with cabanas and a jacuzzi is on the roof, giving residents a choice between family recreation and an elevated terrace with views.
Parks, schools and a clinic within a few kilometres
The building faces JVC Central Park. Mediclinic Parkview Hospital, Dubai Miracle Garden and Dubai Butterfly Garden are two kilometres away, while Safa Community and Senior Schools are three kilometres away, saving families long morning journeys.
Duplexes with pools and penthouses at the top
Alongside conventional residences, the building includes duplex apartments with private pools incorporated into the facade. The entire top, 23rd floor is given over to penthouses.
Four tenths of the price on handover
Properties are available on a freehold basis. Buyers pay 20% on booking, another 40% in four instalments during construction and the remaining 40% on handover.

Life opposite Central Park in Jumeirah Village Circle
Jumeirah Village Circle (JVC) in Dubai is surrounded by green parks and walking paths.
The building faces the community’s Central Park. Samer Park, Circle Mall and the Sandoval Lane Apartments 1 and Season Community Autumn neighbourhoods are in or near Jumeirah Village Circle. Residents can step out of the main lobby for a walk in the park.
Dubai Miracle Garden and Dubai Butterfly Garden are two kilometres from the building. The multi-specialty Mediclinic Parkview Hospital is also two kilometres away. Kings College Hospital London medical centre is sixteen kilometres away.
Safa Community and Senior Schools are located in an education cluster three kilometres from the building. An Art Estate broker can advise which layouts for families with children are currently available to book.
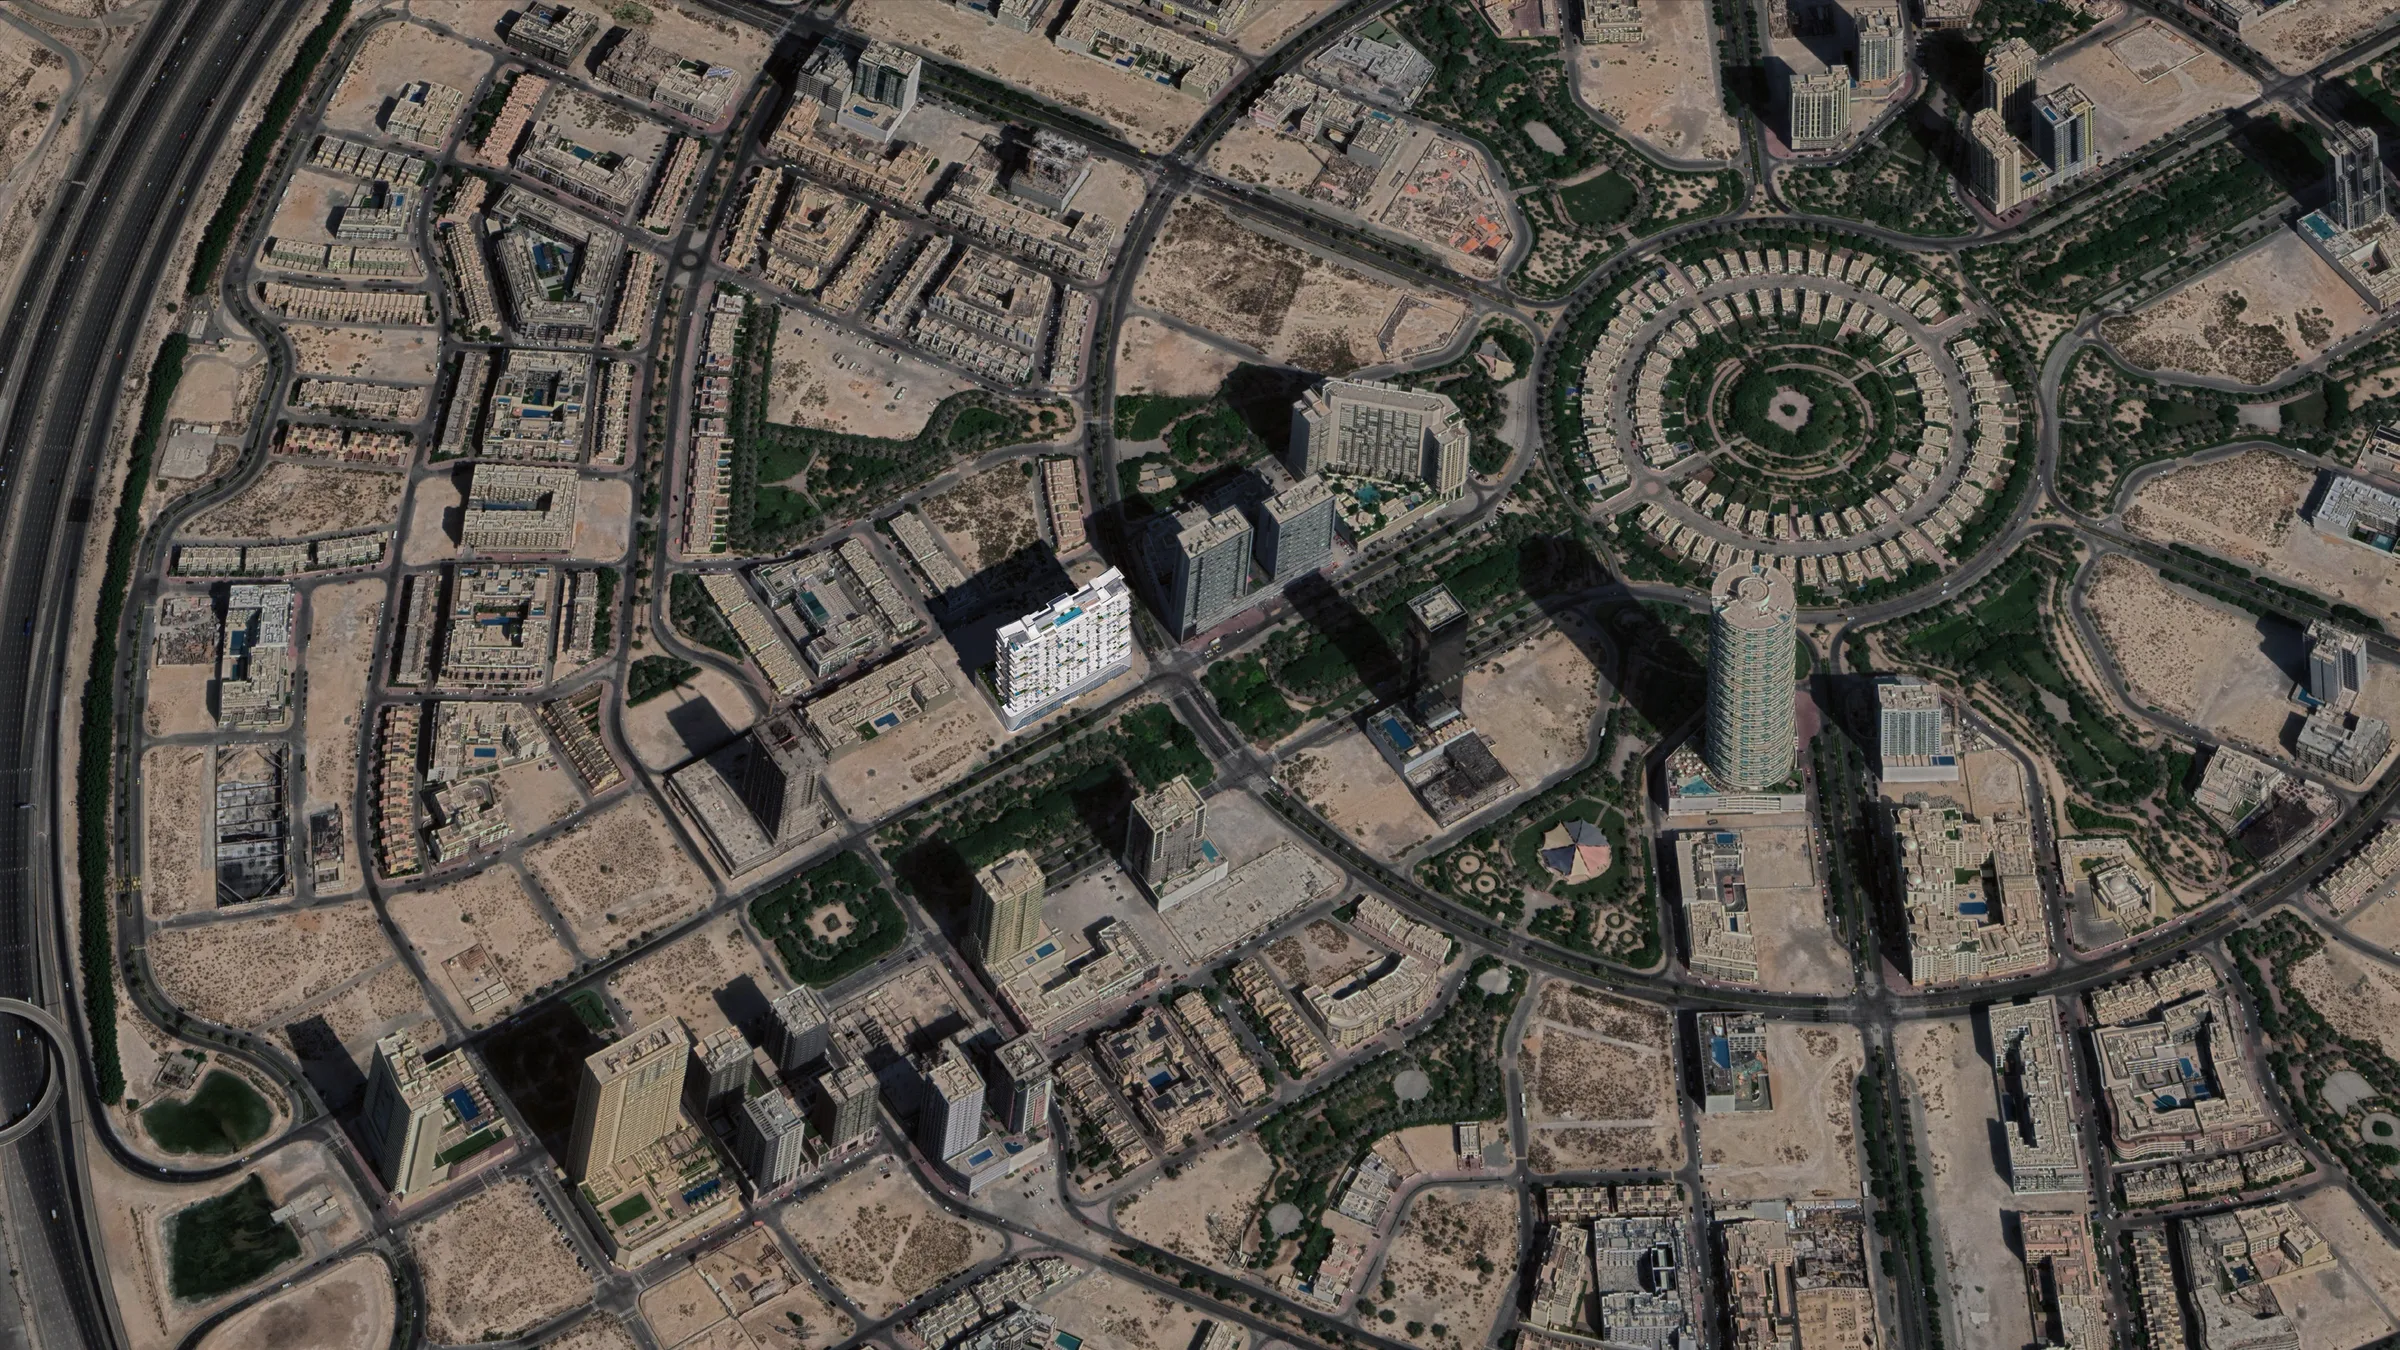
Distances from One Park Central to Dubai’s business districts and beaches
JVC borders major roads connecting the building to shopping malls, the coast and the airport.
The nearest major mall outside the community, Dubai Hills Mall, is six kilometres away. Mall of the Emirates is ten kilometres away. Other shopping destinations around the area include Ibn Battuta Mall, Dubai Marina Mall, Nakheel Mall, Times Square Center and Golden Mile Galleria.
JBR The Walk promenade is sixteen kilometres away, and the artificial island of Palm Jumeirah is seventeen kilometres away. The coast and islands are home to major resort destinations including Burj Al Arab, Bluewaters Island, Atlantis, The Palm, Madinat Jumeirah and Souk Madinat Jumeirah.
The city’s business centre, with Burj Khalifa and The Dubai Fountain, is nineteen kilometres from the building. Dubai Expo City is twenty kilometres away, and Dubai International Airport (DXB) is a thirty-six-kilometre drive.
Double-height lobby, retail and five podium floors
The lower levels of the building separate the routes used by residents, shopping gallery visitors and office workers.
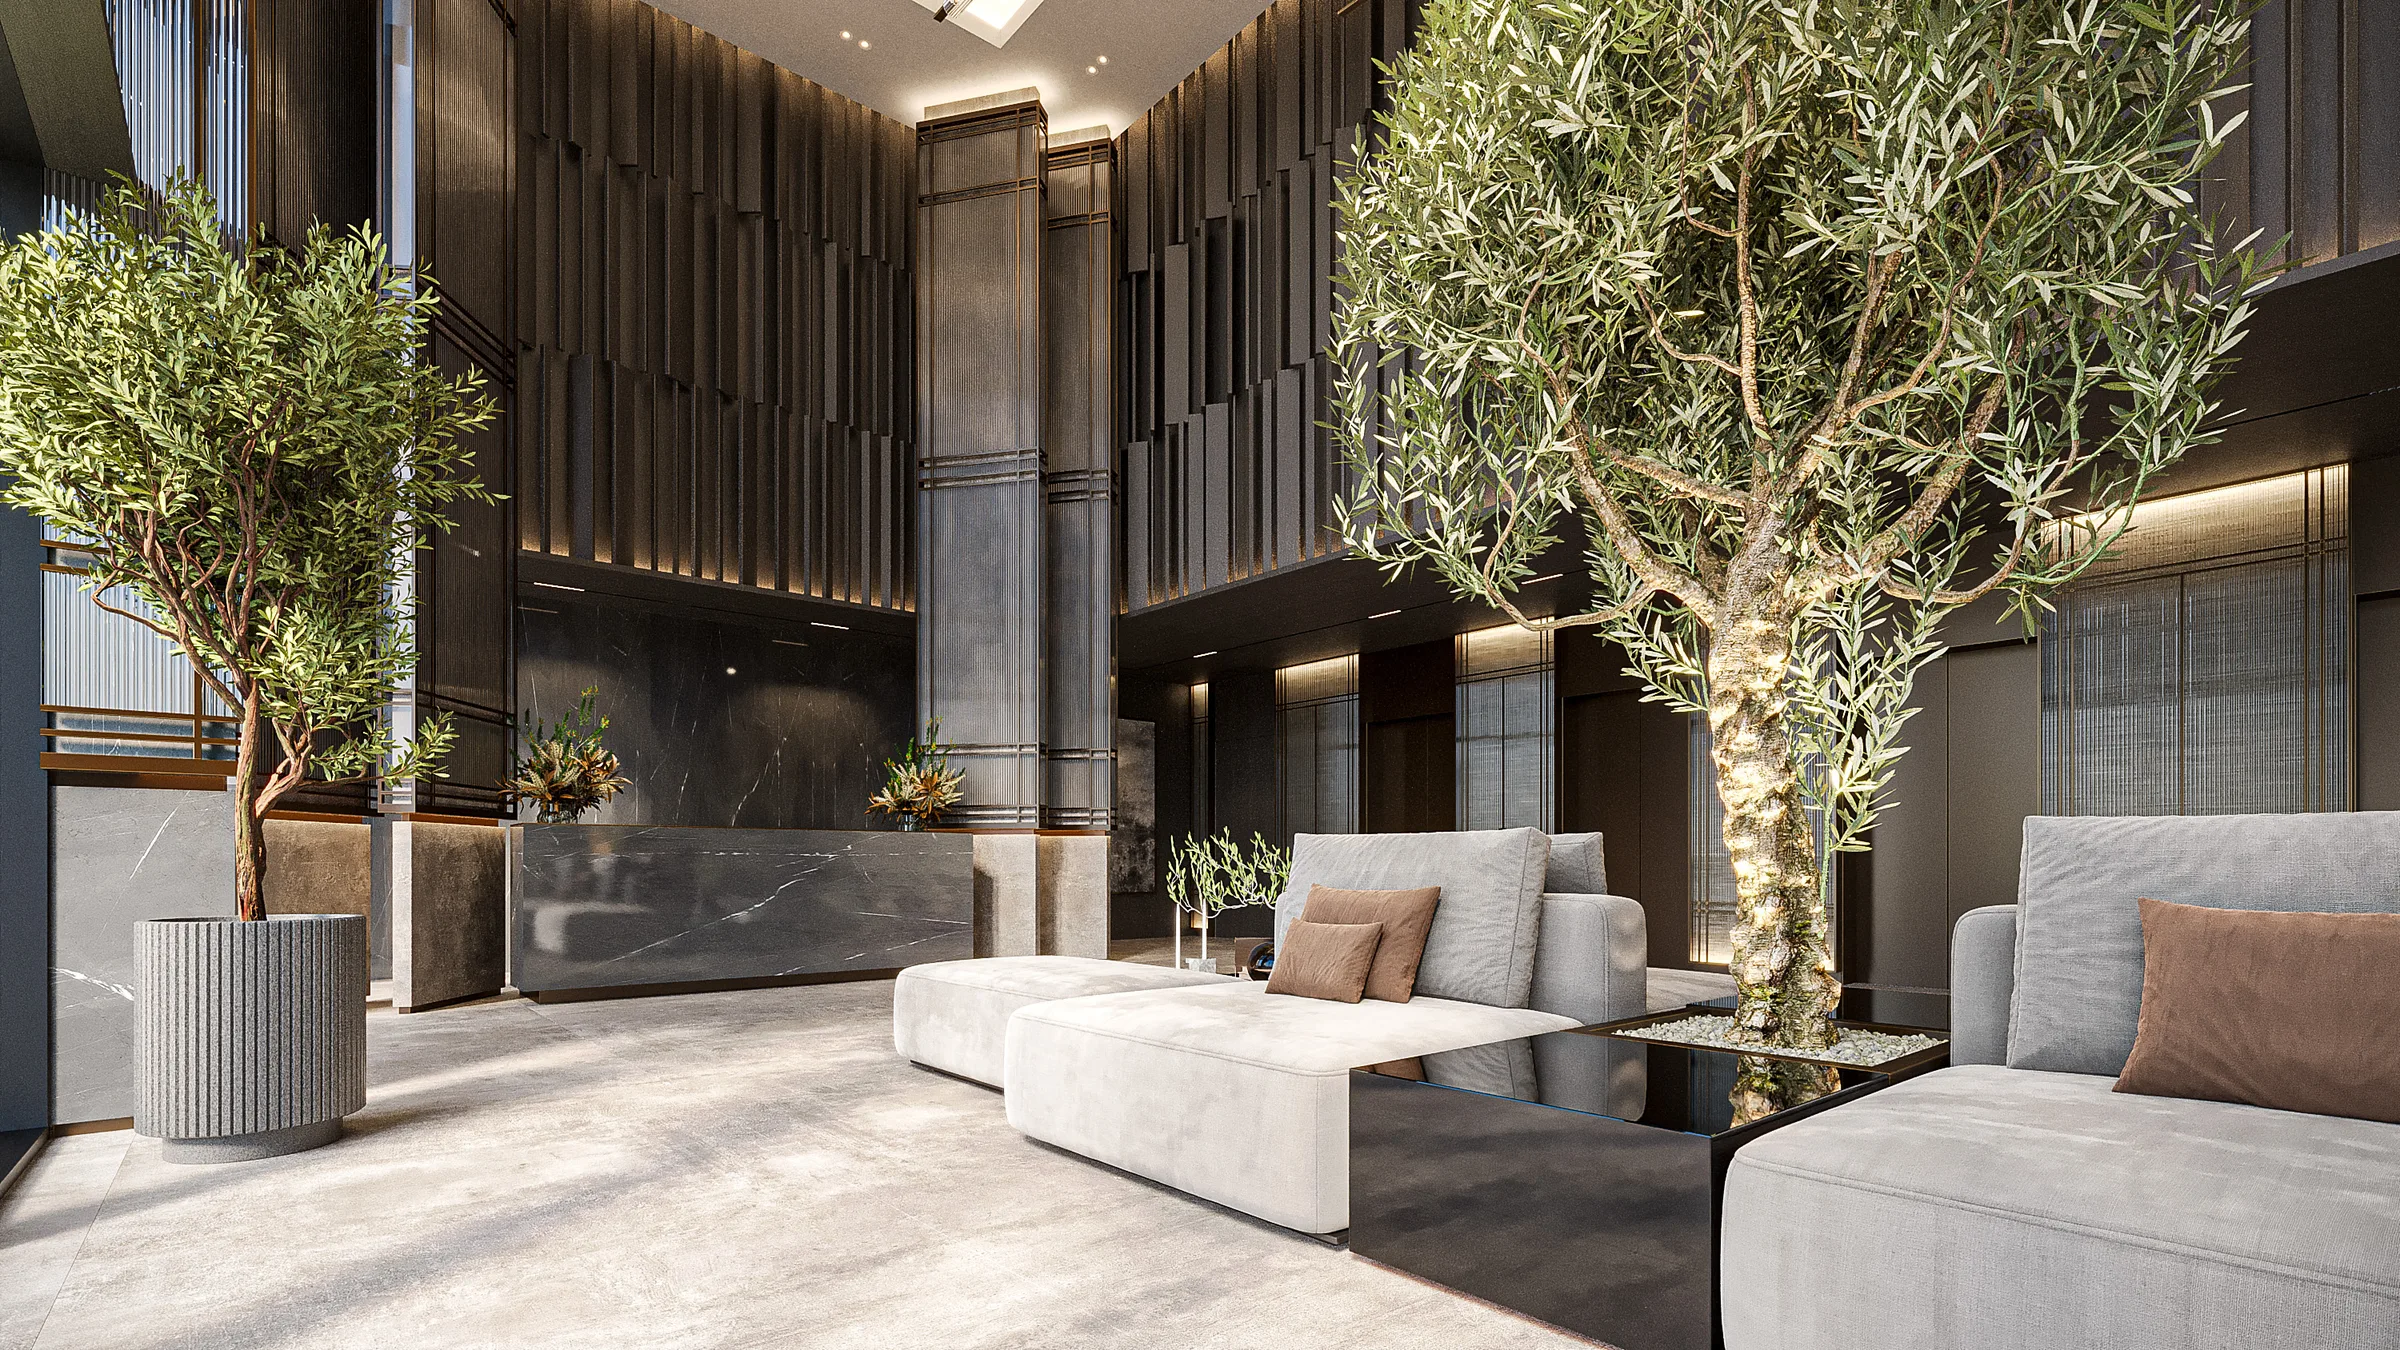
On the ground floor, guests enter a double-height lobby with a reception desk, a lounge with comfortable seating and a lift lobby. The main and office entrances are nearby. Retail premises are also located on this level, allowing residents to shop for everyday needs within the building.
Parking is split between a basement with its own lift lobby and above-ground levels. The ground floor has the car park entrance and exit, separate parking for shop visitors, accessible parking spaces and an electric vehicle charging station.
Above the ground floor are 5 podium floors with commercial office space, parking spaces and lift lobbies.

A 35-metre pool on the first floor and a second pool area on the roof
The building’s pool areas are set at different heights: the first-floor terrace has pools for families and exercise, while the rooftop offers a leisure area with views.
A 35-metre infinity pool is the centrepiece of the open first-floor terrace. It includes a shallow Baja shelf for loungers and built-in jacuzzi jets, with sun loungers arranged along the poolside.
Next to the main first-floor pool is a children’s water area with a separate pool and an interactive splash pad with fountains. A quiet corner on the same level is set aside for a Zen garden.
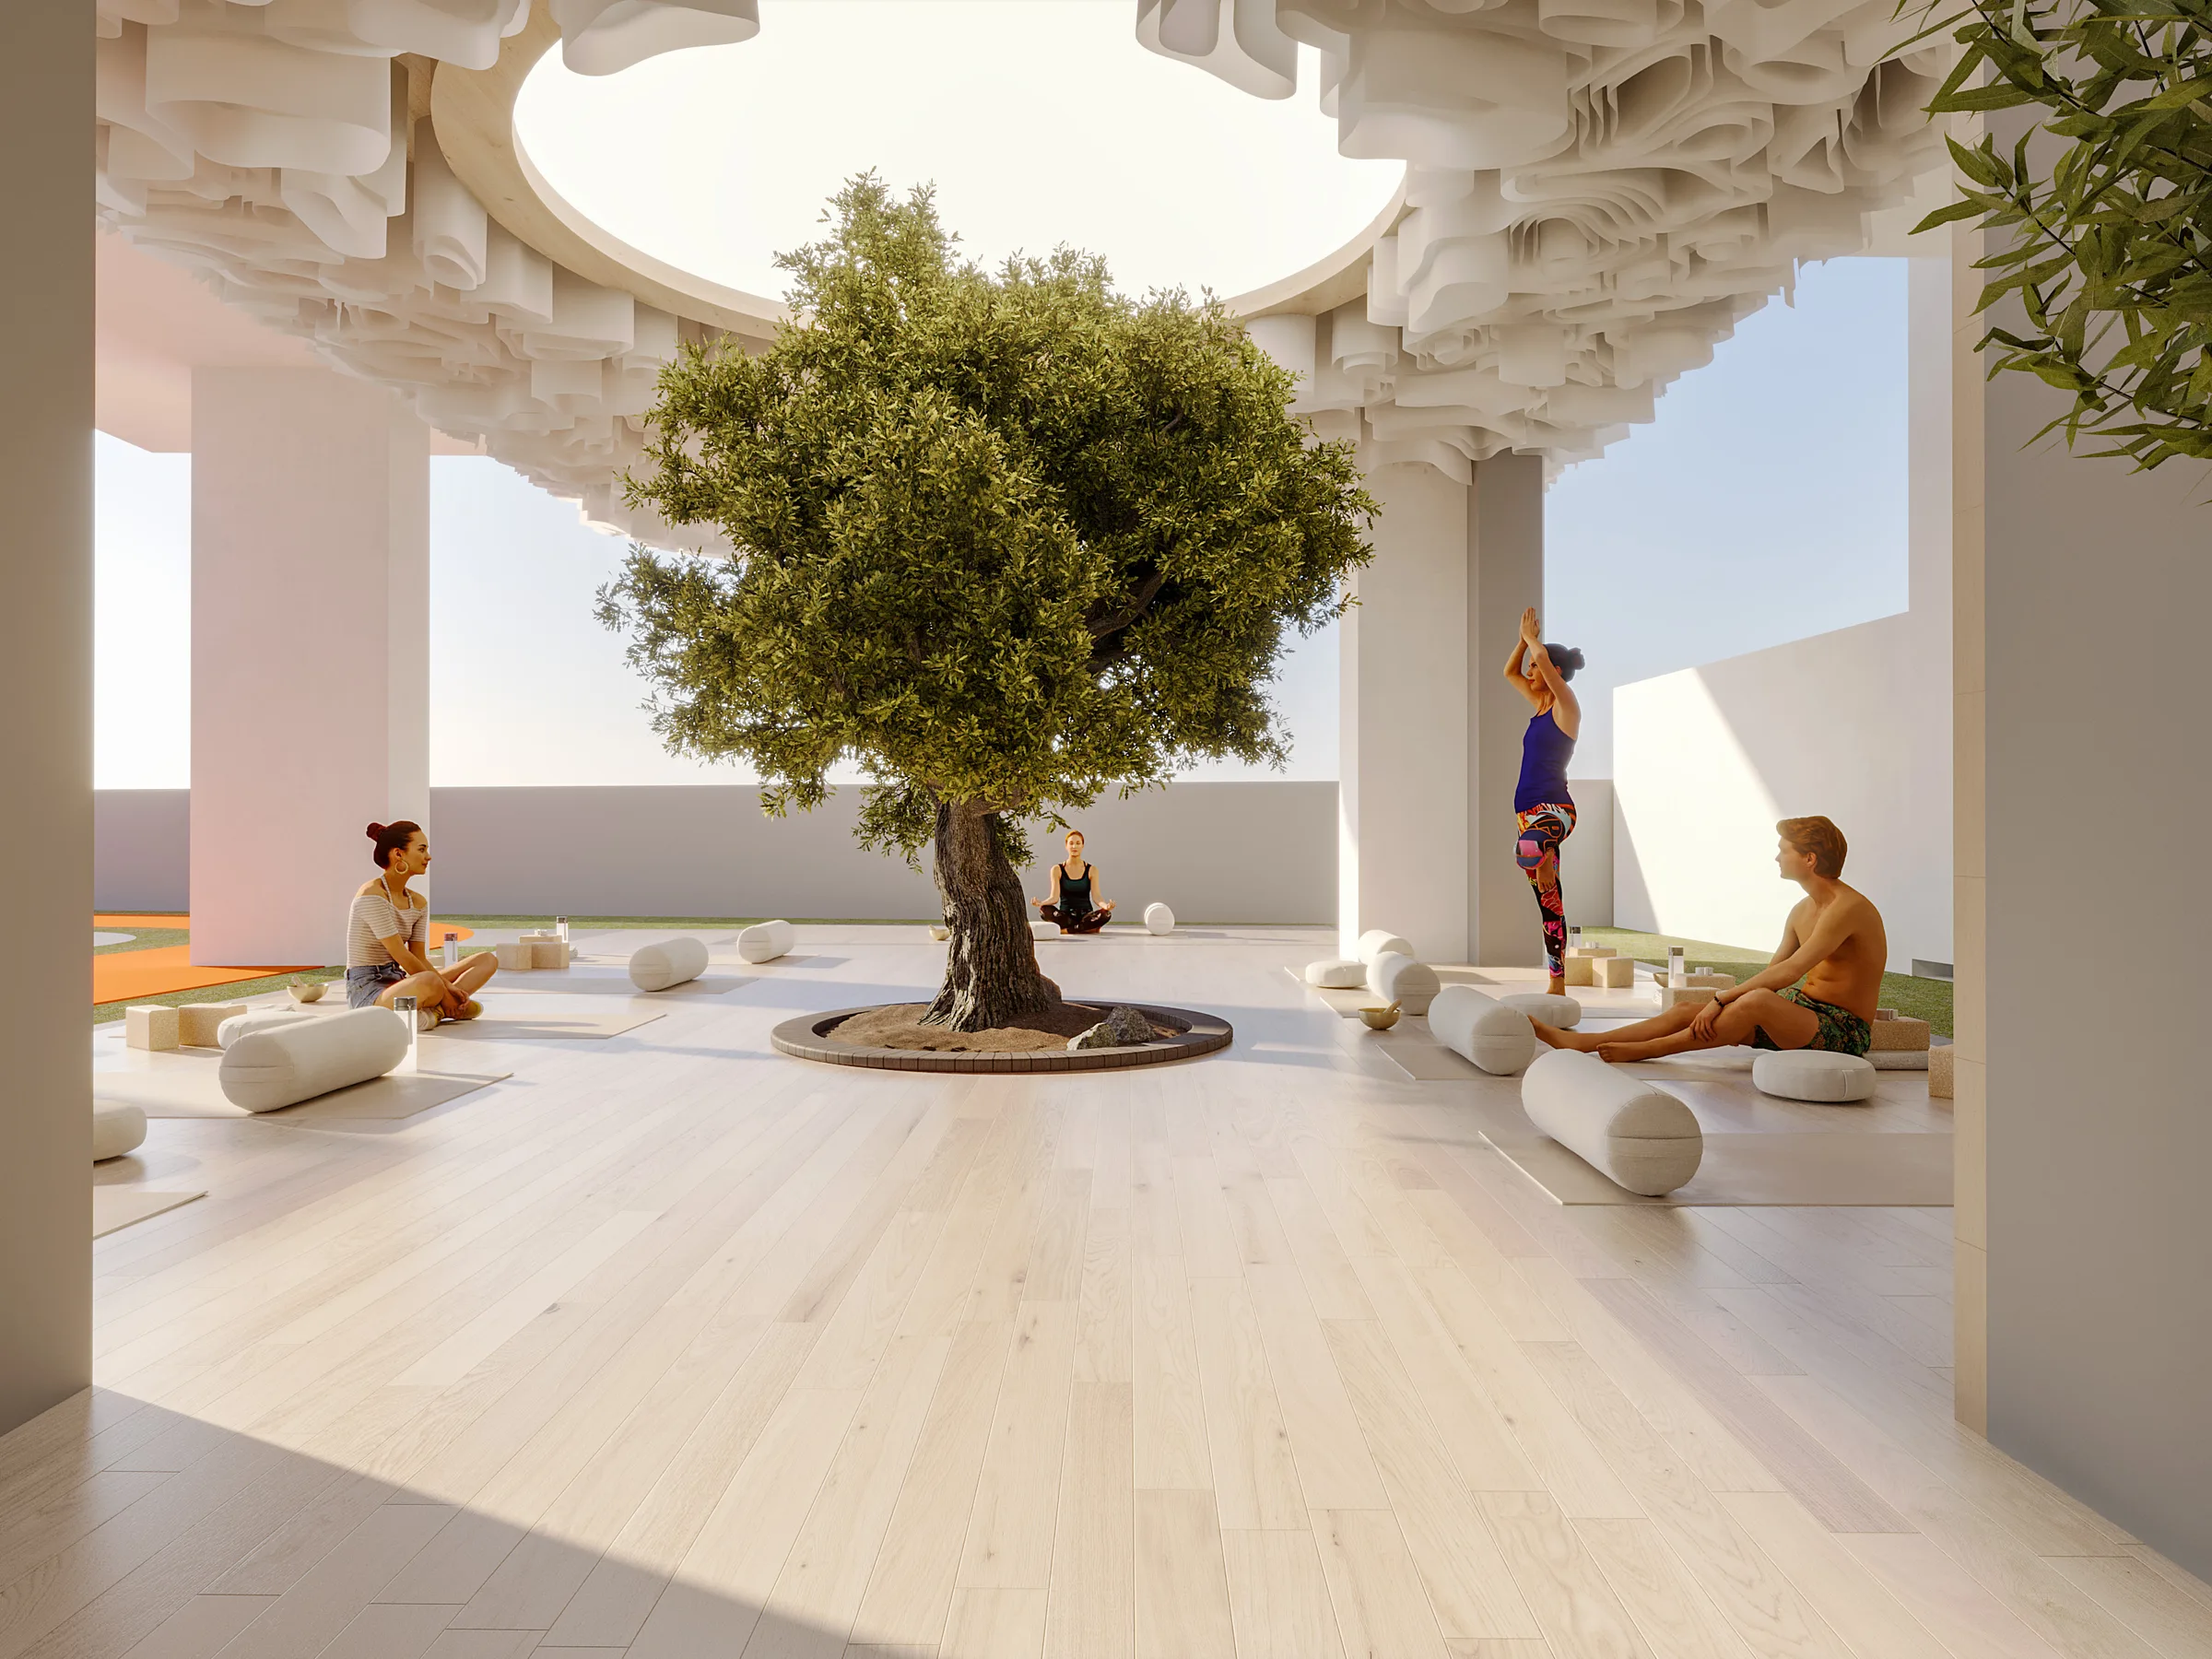
A second pool area is on the rooftop, accessed via a separate lift lobby. It includes another infinity pool, a jacuzzi, a sun lounger deck and enclosed cabanas. The same level has a barbecue area, outdoor dining, seating areas and open-air spaces for yoga and meditation.
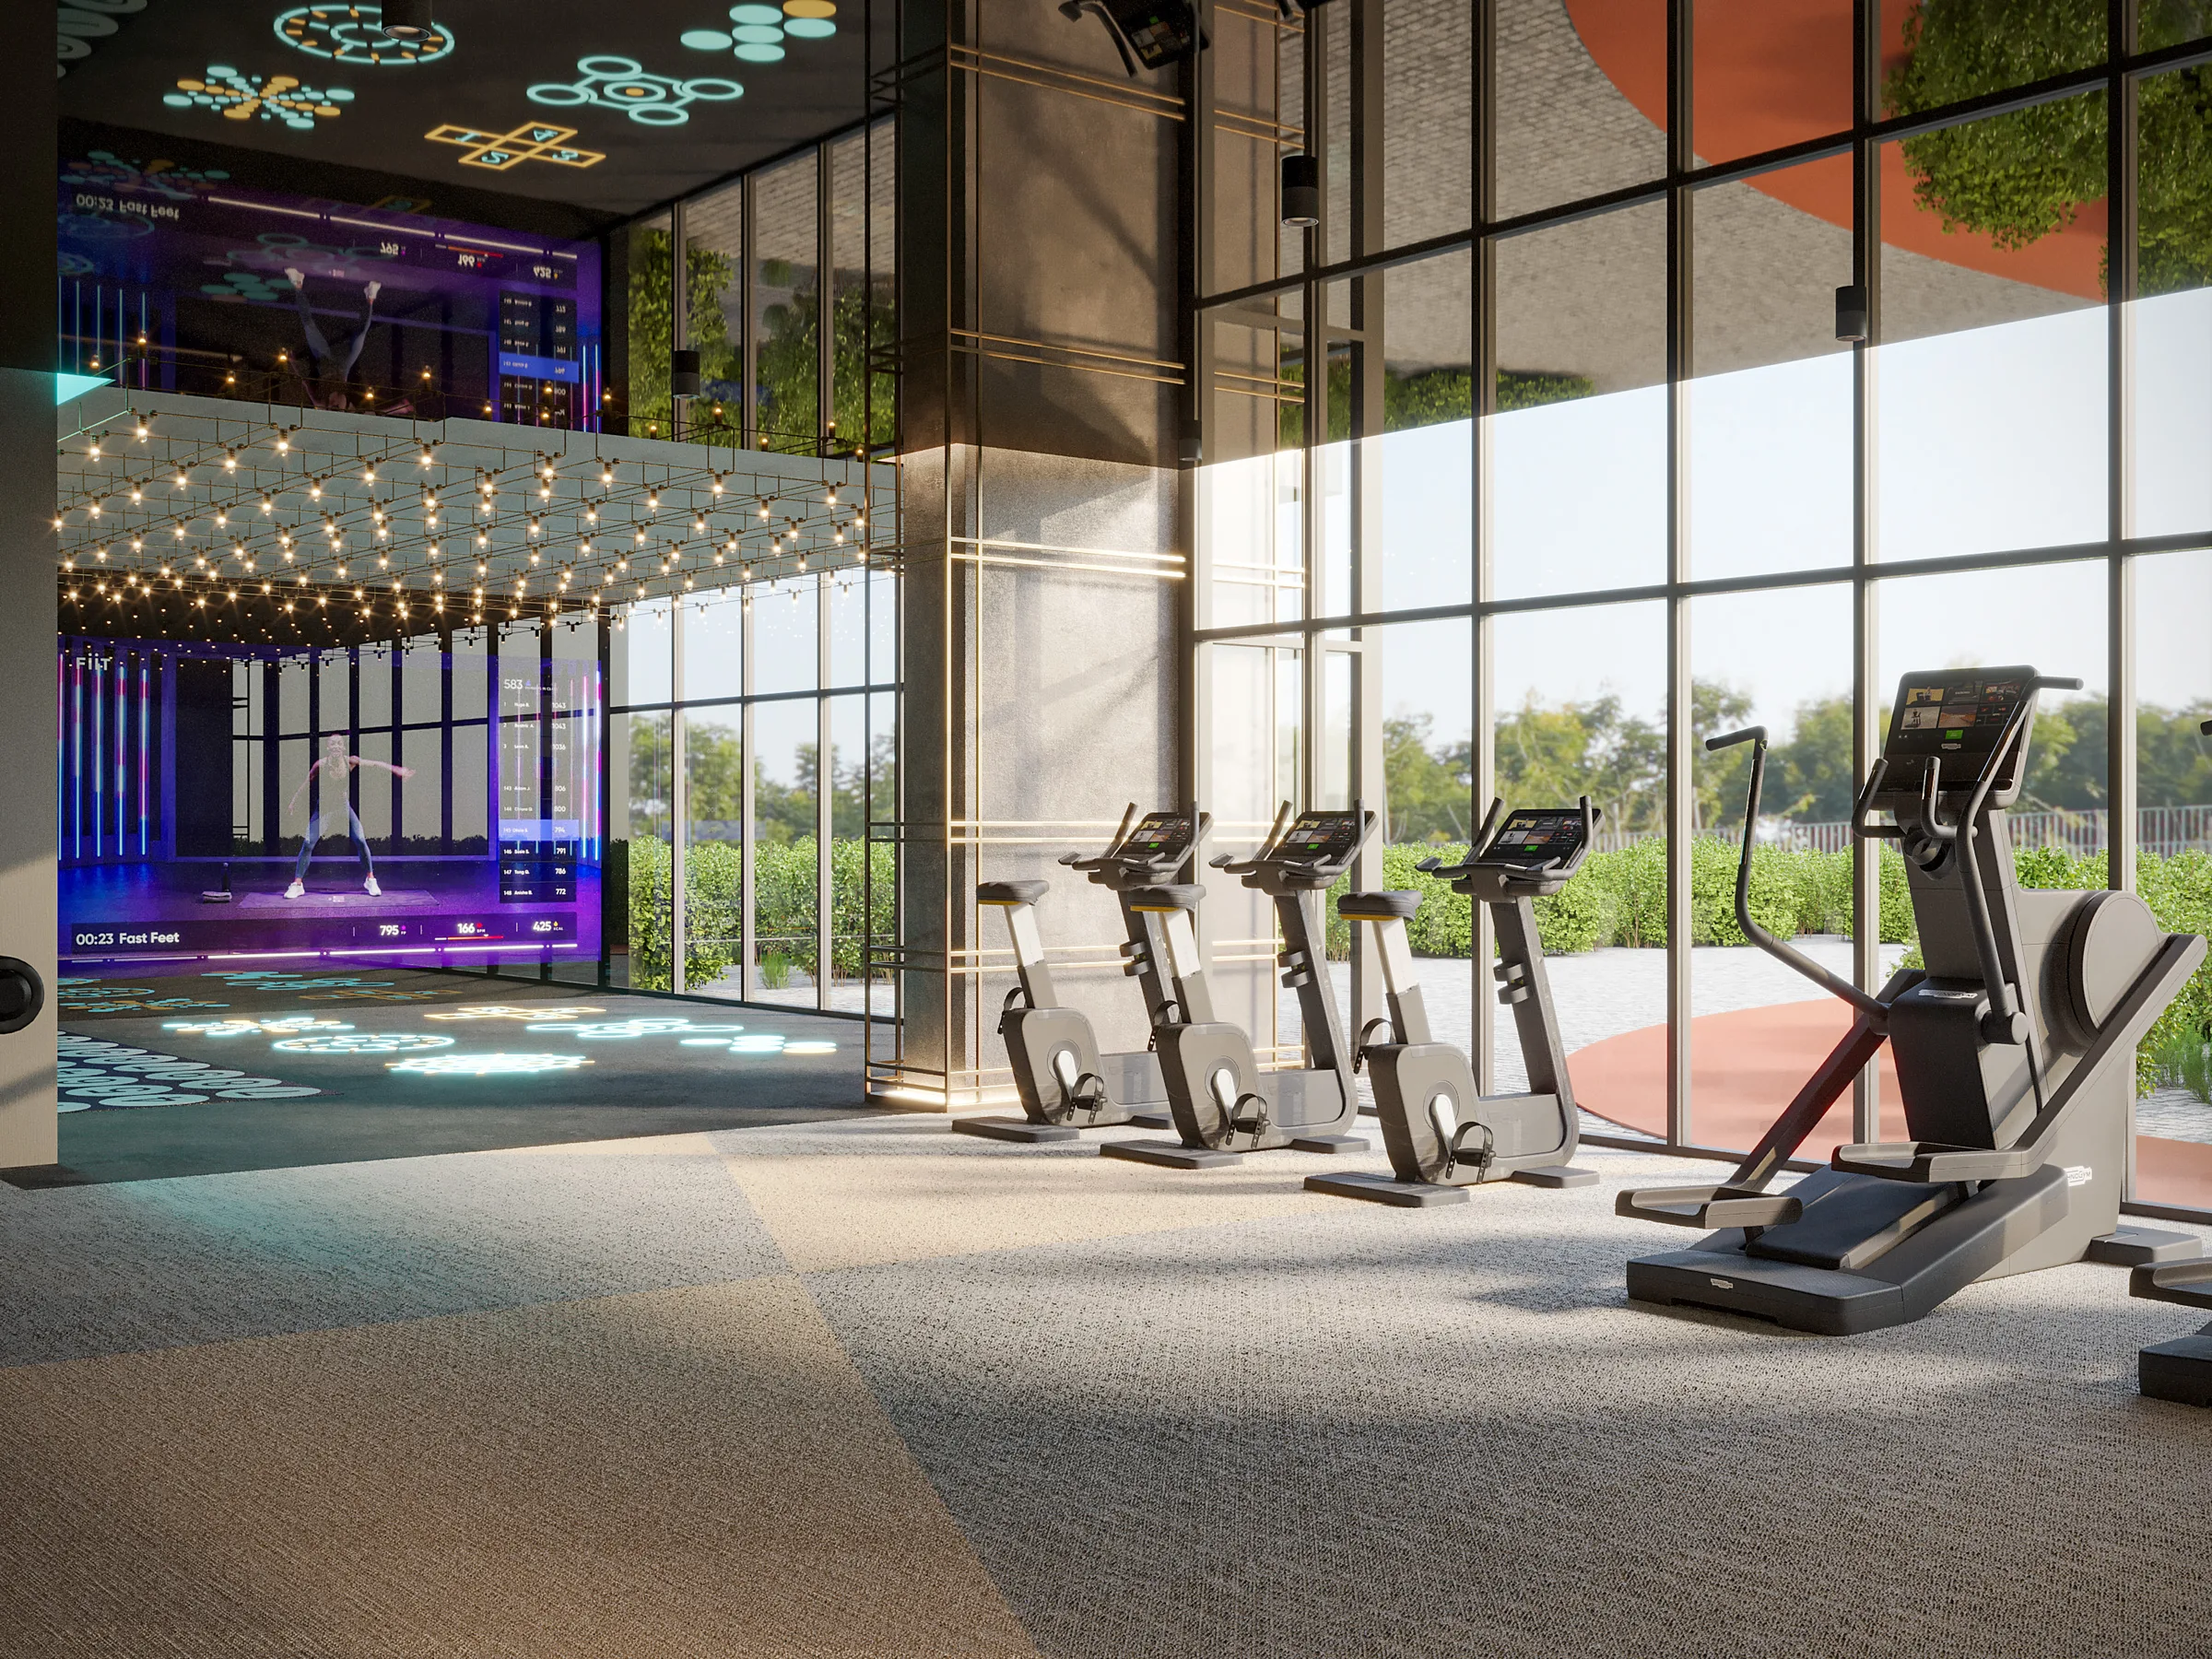
From a padel court and skate park to saunas and ice baths at One Park Central
The first-floor sports and wellness facilities cater to strength training and ball sports as well as spa recovery.
The indoor first-floor fitness area is divided into a cardio gym, a strength-training gym and an interactive fitness studio. An indoor virtual golf simulator is also available for golfers.
The same level has an outdoor padel court, tennis court, basketball court, dedicated jogging track, skate park and outdoor yoga area.
After a workout, residents can use separate men’s and women’s spa areas. Each has its own changing rooms, sauna, steam room, ice bath and relaxation room. Accessible toilets are also provided on the floor.
- Cardio and strength-training gyms
- Interactive fitness studio and indoor virtual golf simulator
- Padel court, tennis court, basketball court, skate park, jogging track and outdoor yoga area
- Men’s wellness area: changing room, sauna, steam room, ice bath and relaxation area
- Women’s wellness area: private changing room, sauna, steam room, ice bath for contrast therapy and a separate relaxation lounge
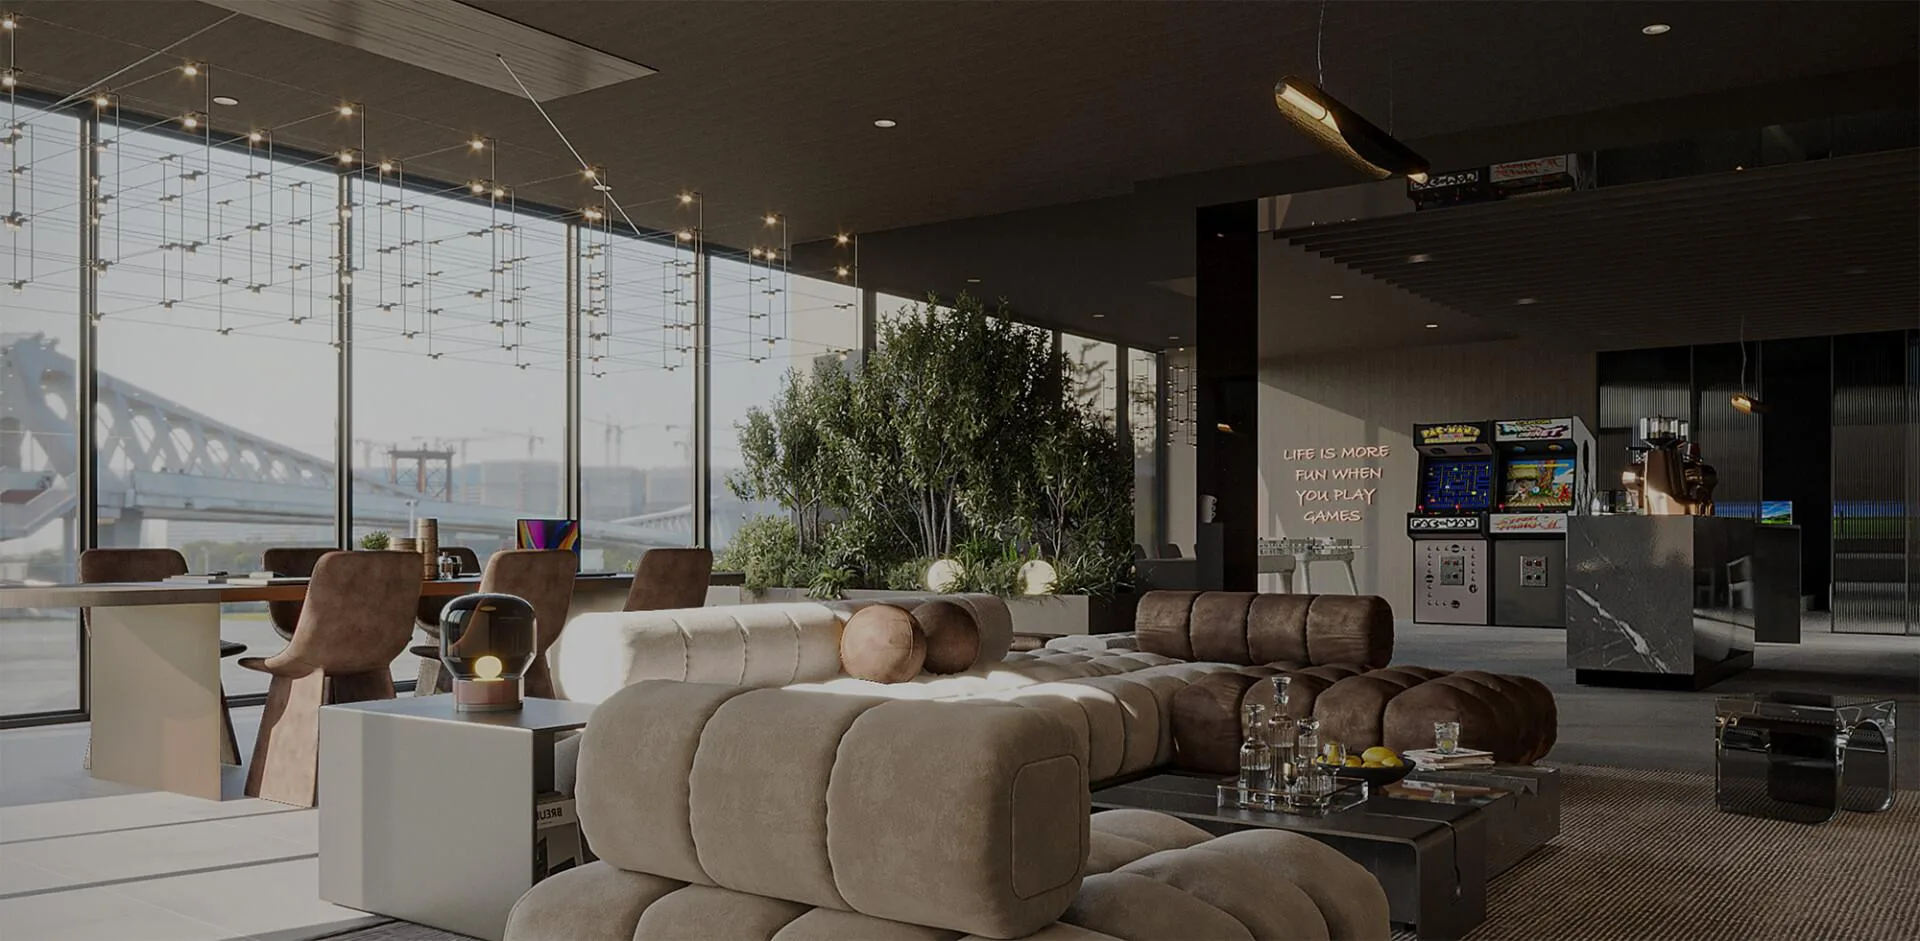
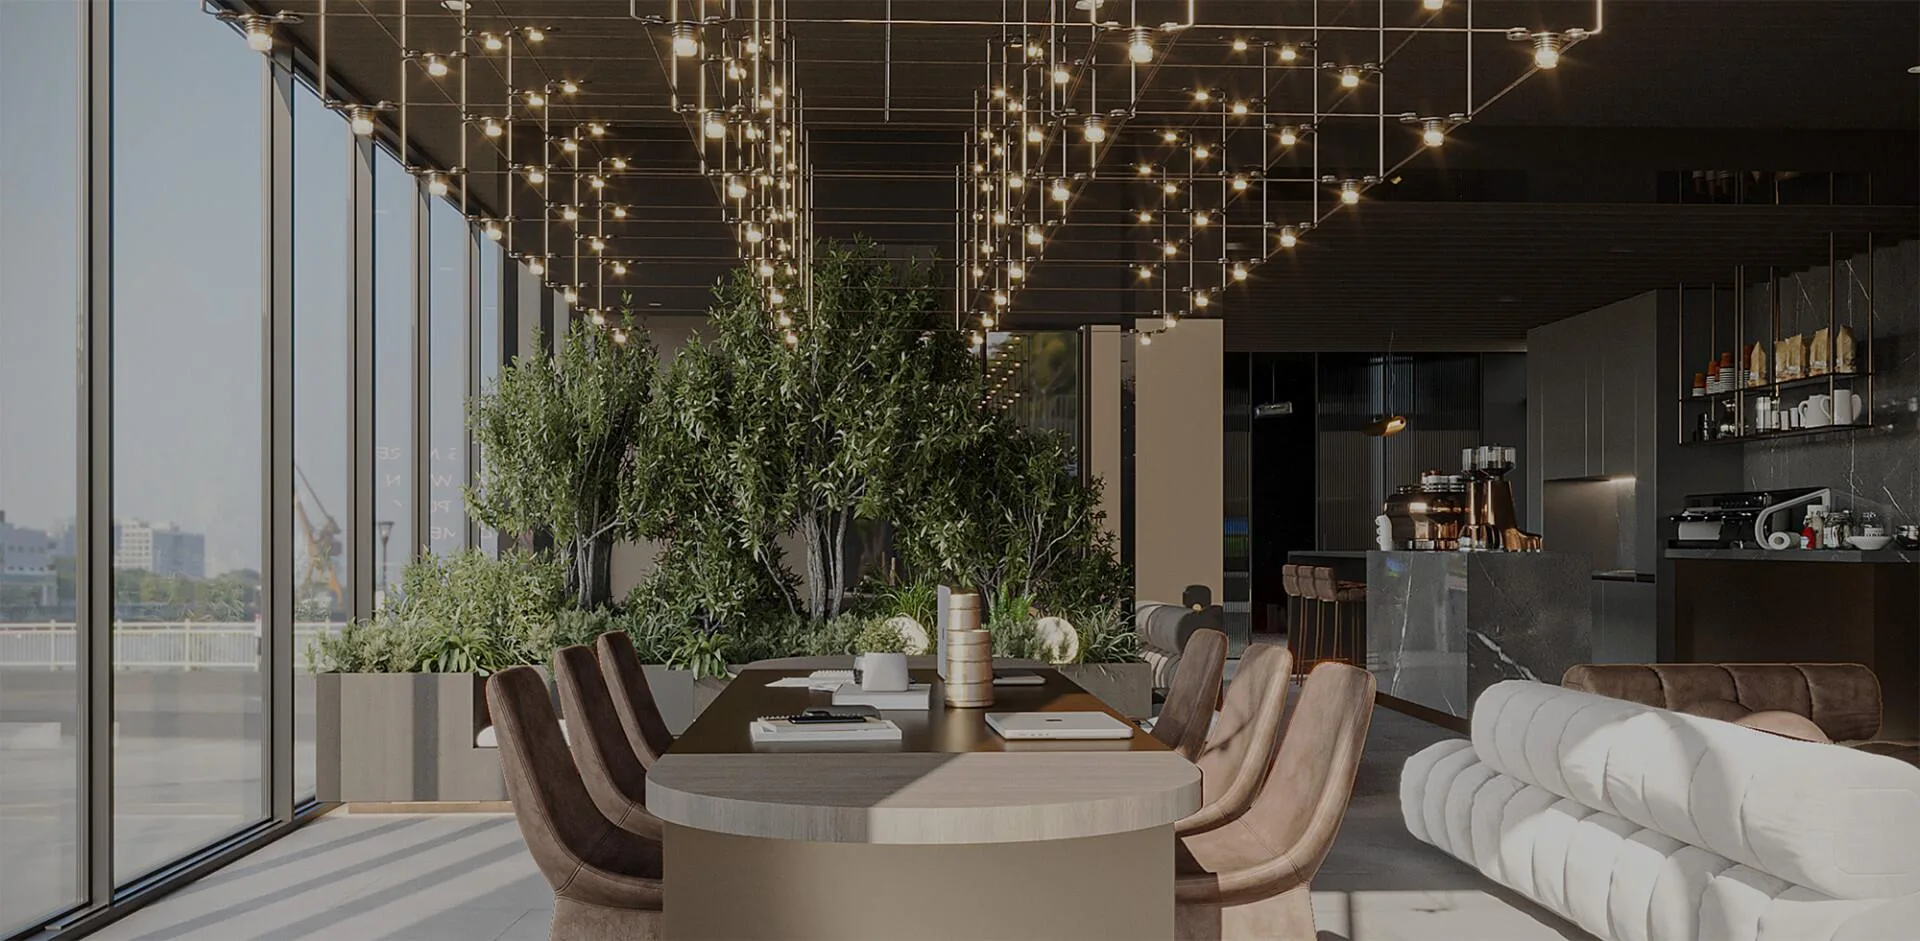
Coworking space with a coffee bar, games rooms and a children’s play area with a climbing wall
The first floor has dedicated spaces for remote work, business meetings, teenage games and active play for children.
The work area includes a coworking space, a library wall and a multipurpose hall for events and meetings. A coffee bar and kitchenette are located nearby.
For social leisure, the floor has a pool table, foosball table and arcade games. Residents can spend an evening playing or meet guests outside their apartment without leaving the building.
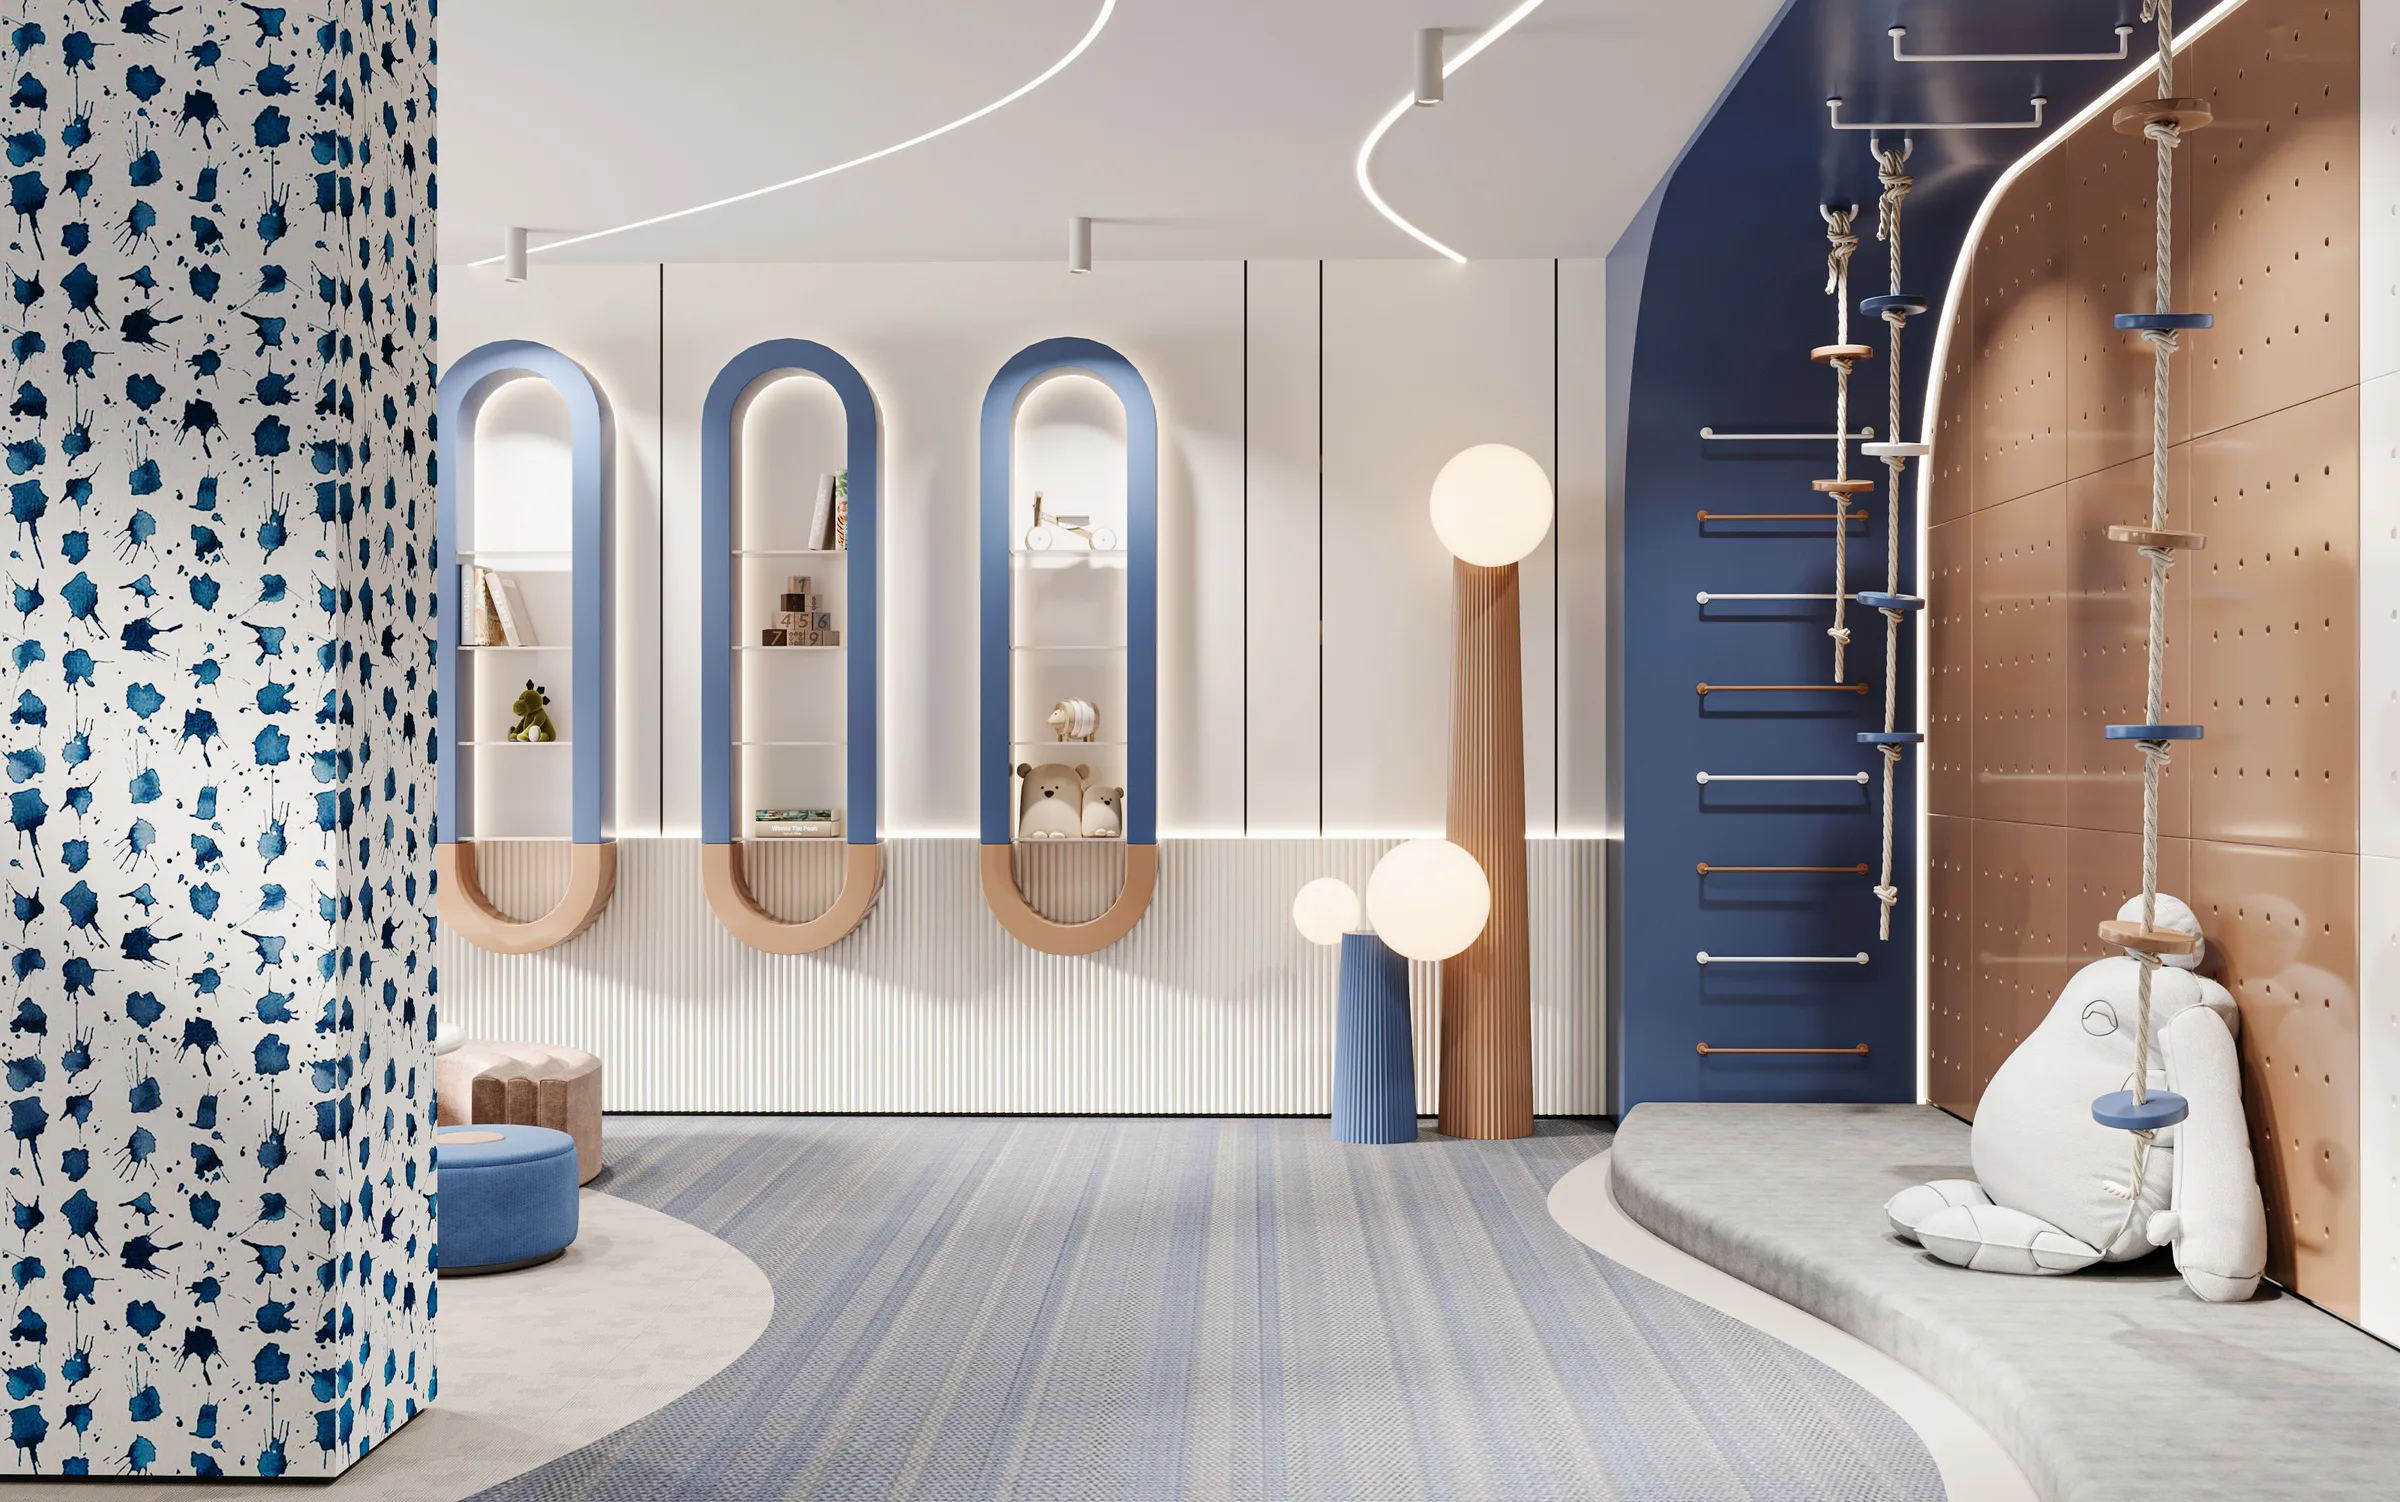
The children’s area is divided into outdoor and indoor sections. Outside is a playground, while inside a large children’s club has a slide into a ball pool, its own climbing wall, monkey bars and an area for educational activities.
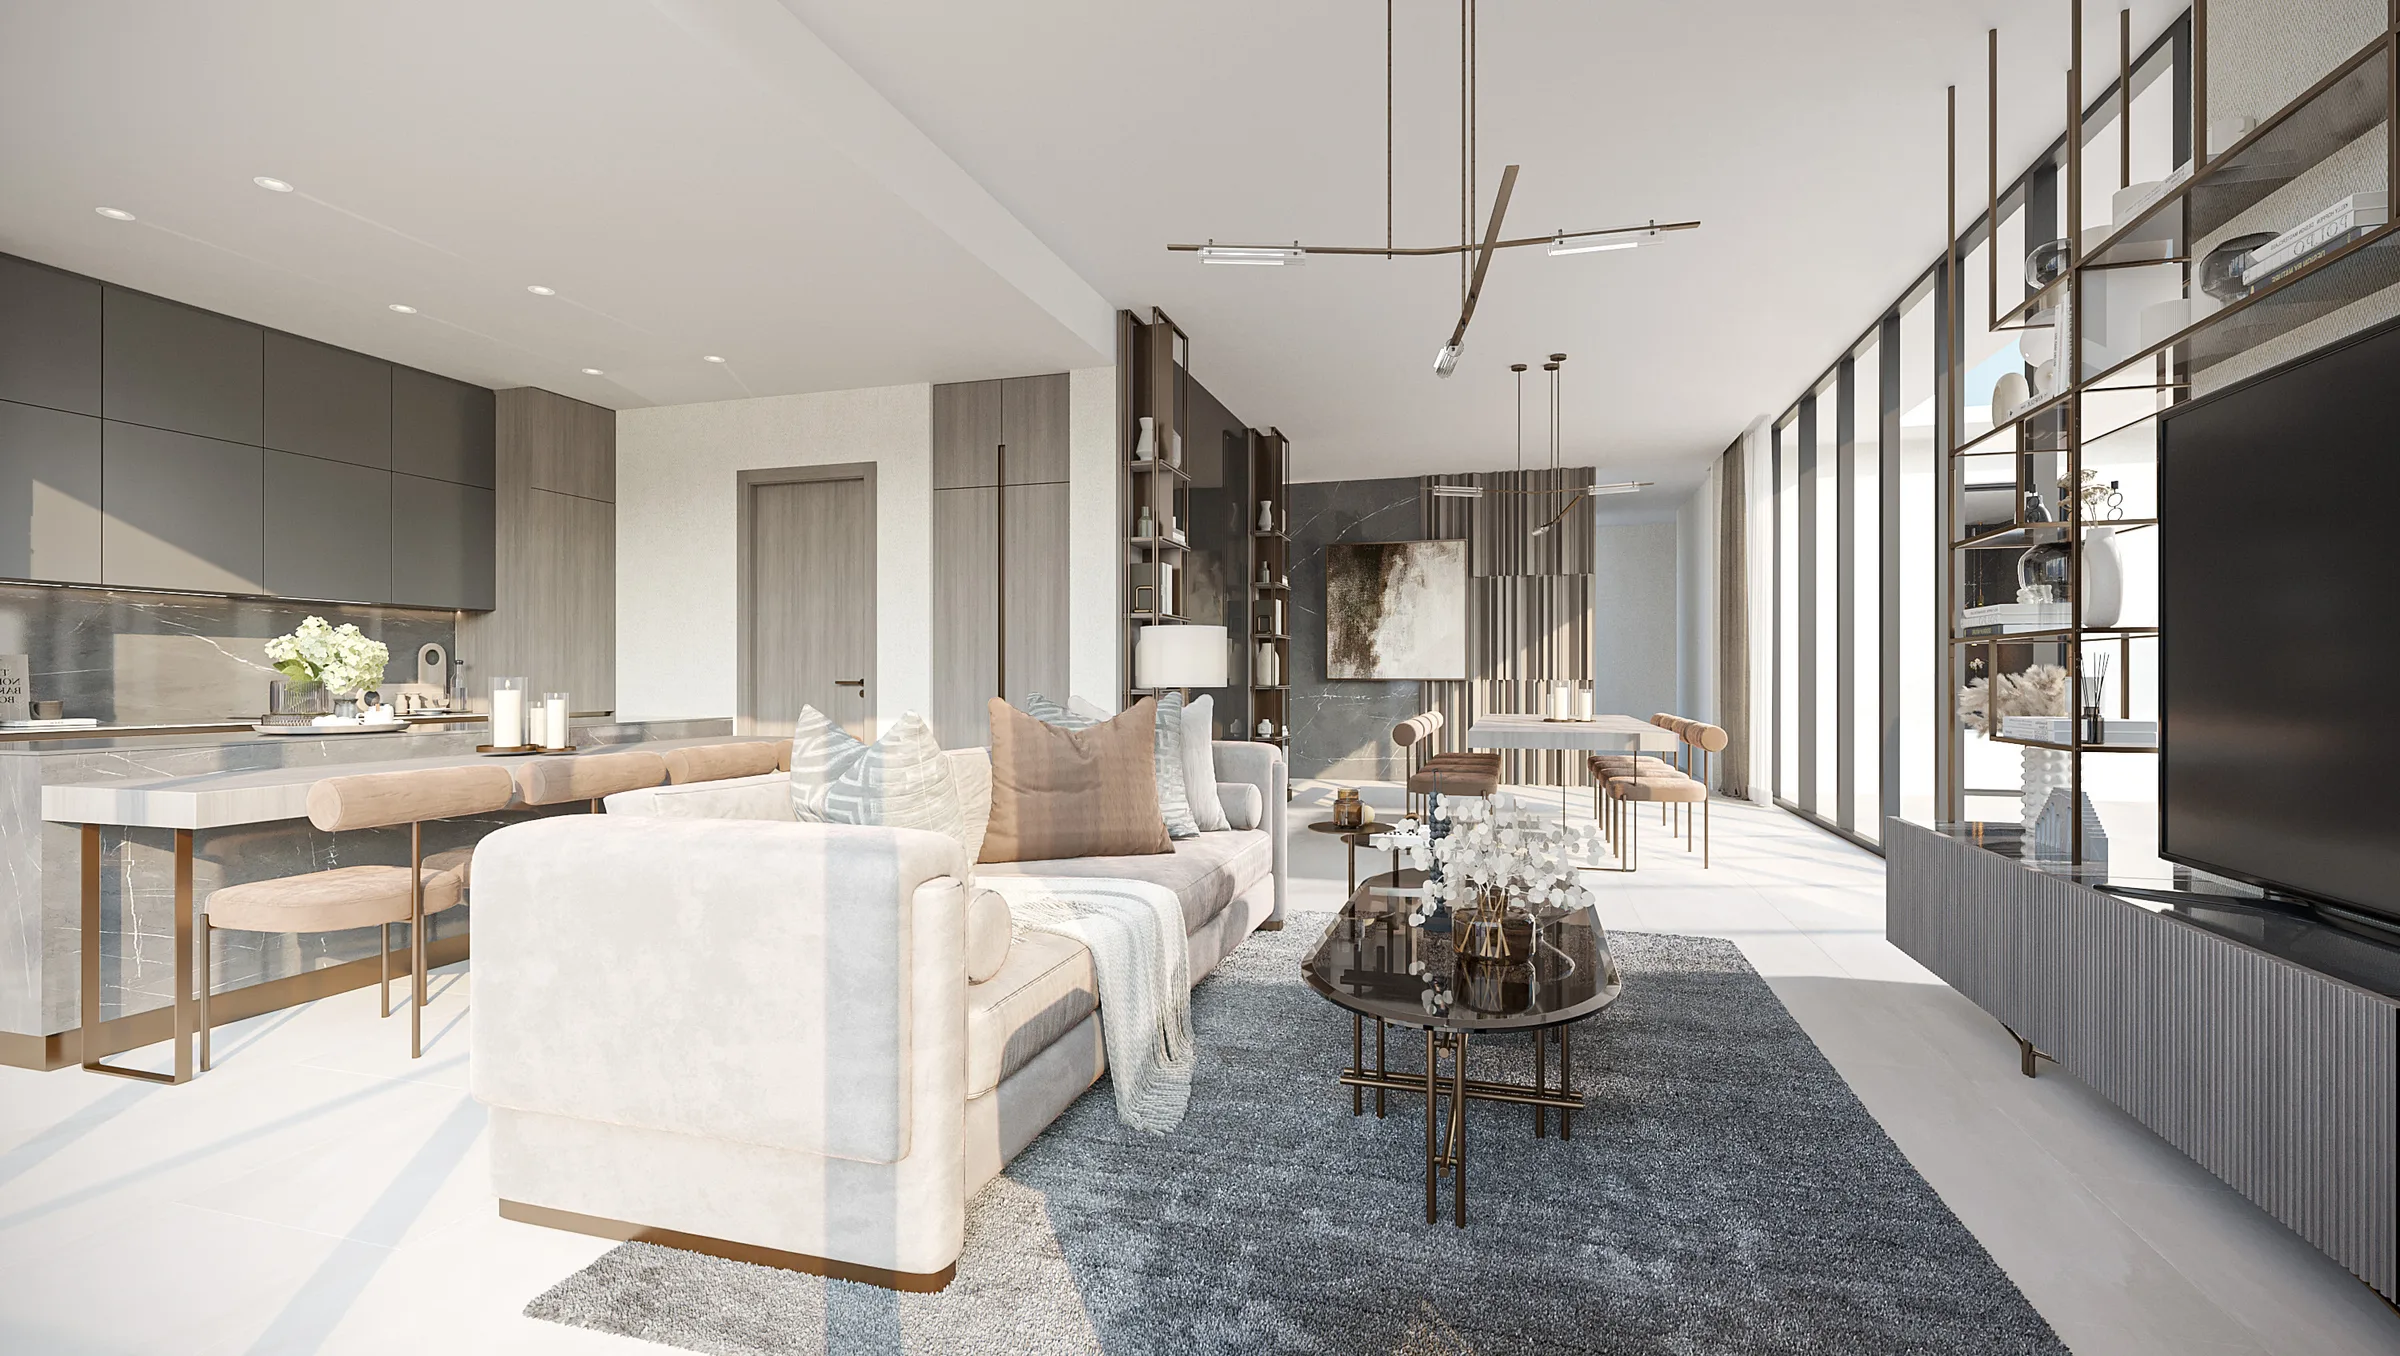
Apartments, duplexes with pools and penthouses on the 23rd floor at One Park Central
The building offers single-level apartments, duplexes and penthouses on the top floor.
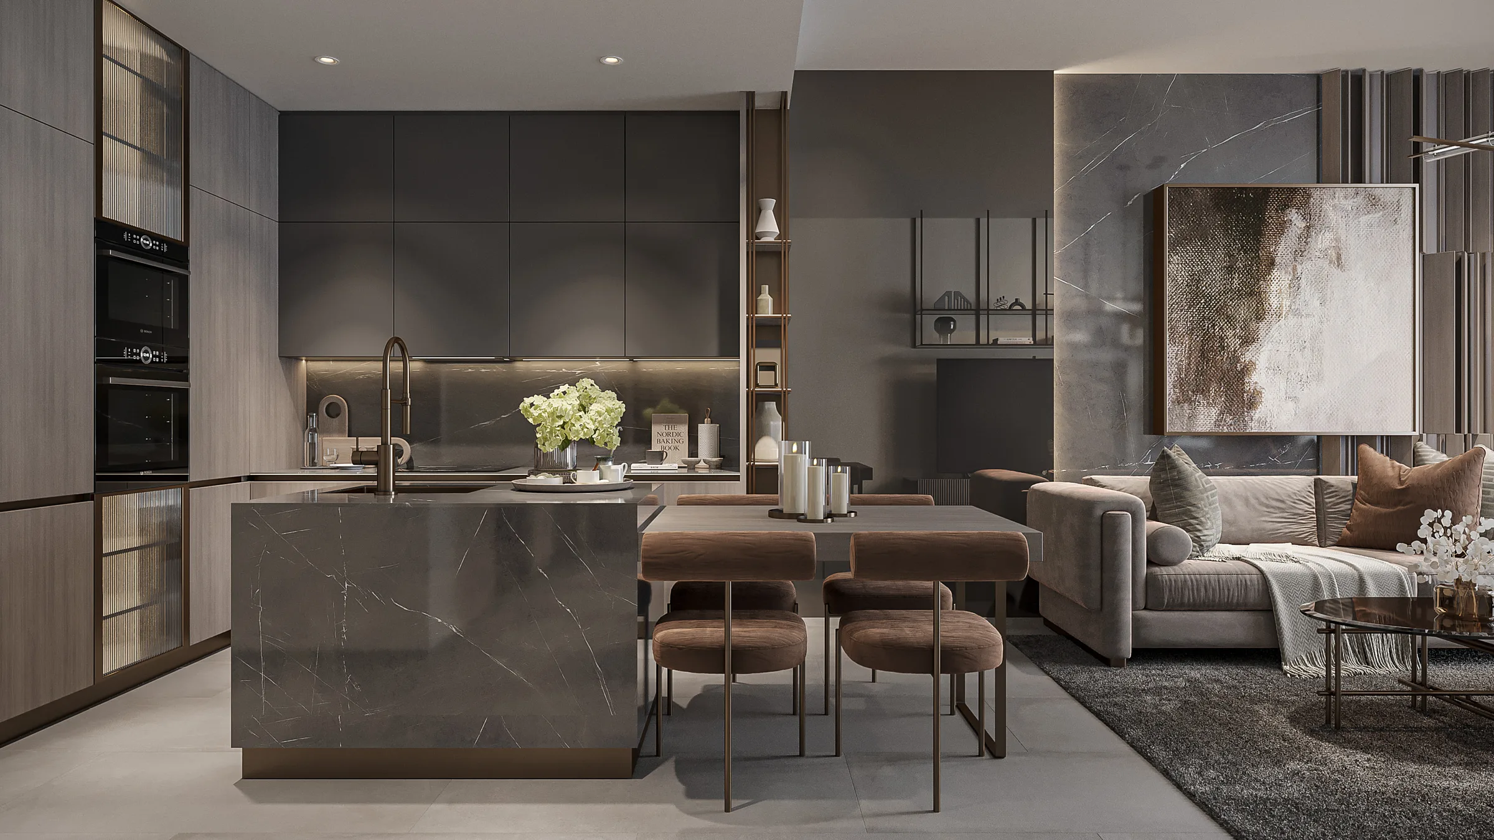
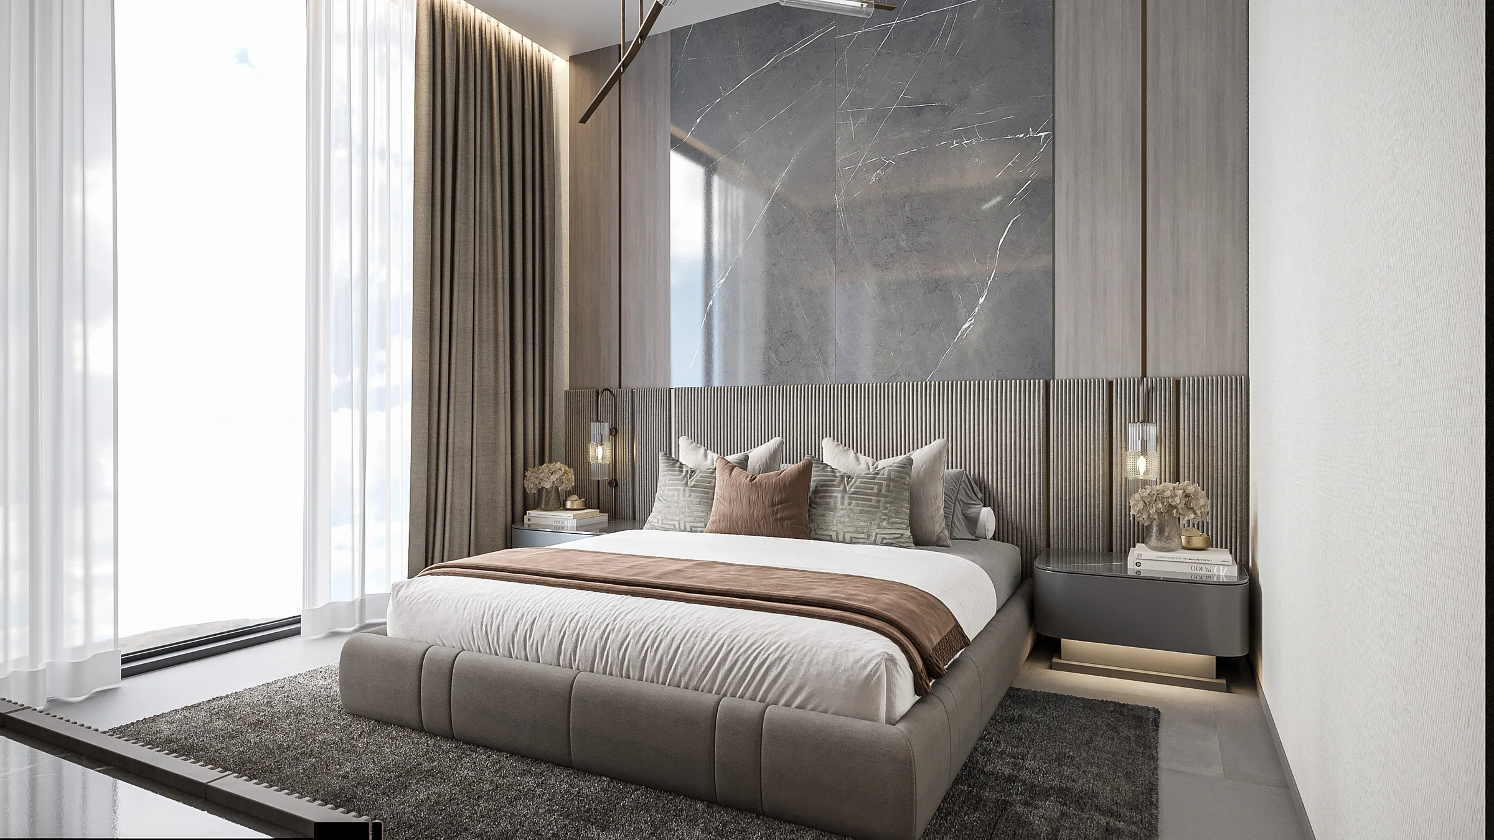
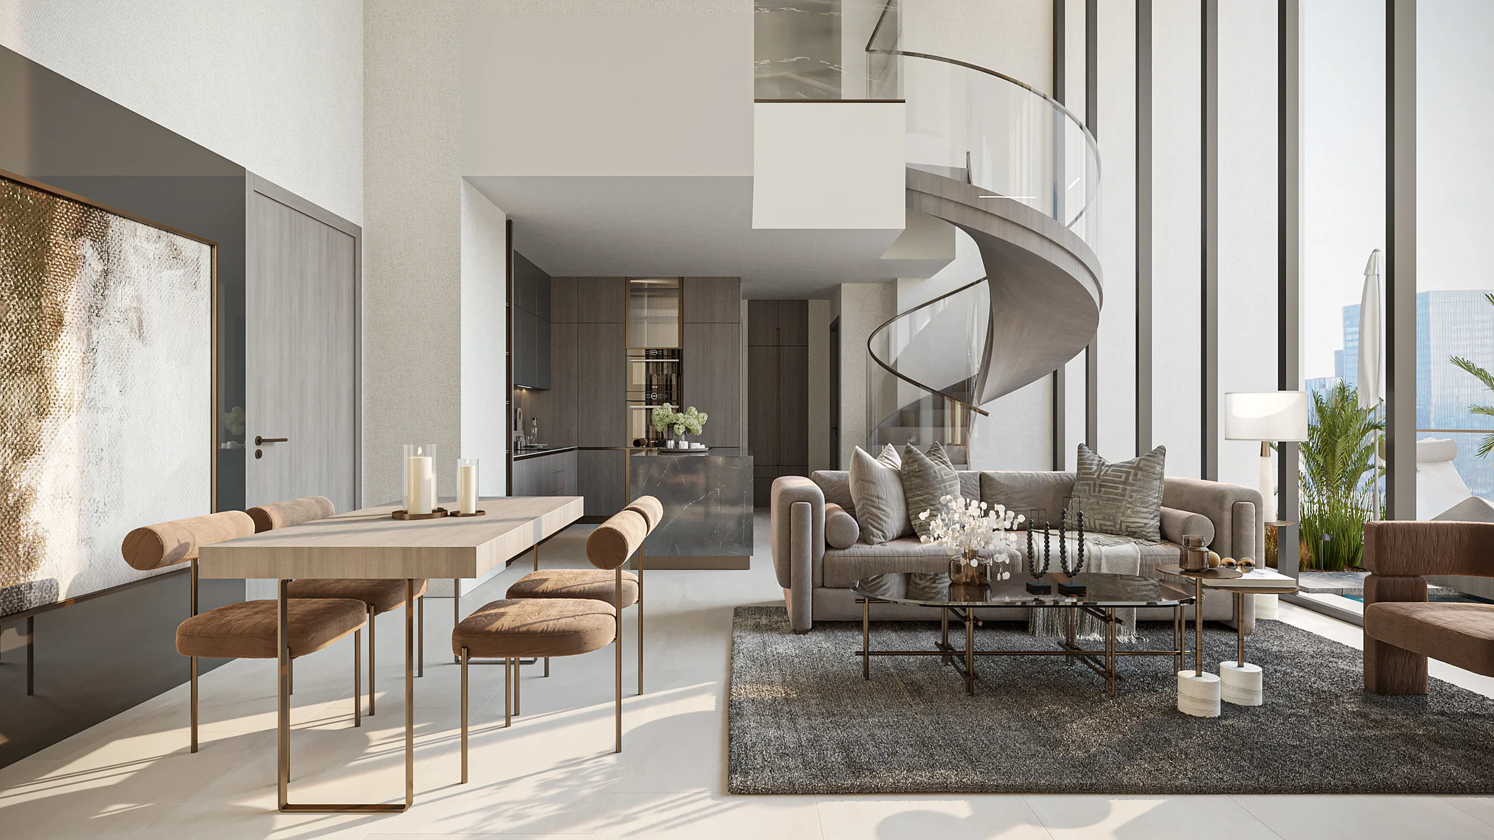
Each residence has a living room, kitchen, bedroom and bathroom. The developer may substitute materials with equivalent alternatives; only the contract is binding.
The project also includes duplex apartments. The architects designed a facade solution specifically for these homes, allowing each to have its own pool.
The entire top, 23rd floor is reserved for penthouses. A broker can tell you which apartments are currently available. Send an enquiry and the broker will find an option for you.
Iman Developers and the Oxford collection of residential buildings since 2016
Iman Developers has operated in the UAE residential property market since 2016.
The company began construction in 2016 with the aim of creating homes for Emirati and international families. Its portfolio includes a series of Oxford residential developments and boutique projects in Dubai.
The company's completed and ongoing developments include Oxford Villas, Oxford Residences, Oxford Residences 2, Oxford Boulevard, Oxford 212, Oxford Terraces, Oxford Terraces 2, The Grove, 10 Oxford, Oxford Gardens and Gardens 2. The company launched its tenth project in June 2022.
Experience from earlier Oxford developments informed the planning of the amenity areas and shared spaces opposite Central Park in JVC. An Art Estate broker can send you details of current construction progress.
60/40 payment plan and handover of One Park Central in Q2 2027
The building is scheduled for handover in Q2 2027, with payment for the apartment split on a 60/40 plan.
The buyer pays 20% of the selected residence's price upon booking. The next 40% is paid in four instalments during construction.
The remaining 40% is payable upon handover in Q2 2027. A DLD government fee of four percent is payable separately, in addition to the apartment price. All residences are sold on a freehold basis.
What to know in advance
The building combines residential floors with street-facing retail on the ground level and a five-storey commercial podium with offices. This mix may not suit those seeking a small, private building with no commercial space, but for residents and tenants, shops, a coworking space and services in the same building can save time each day.
Handover is scheduled for Q2 2027, so immediate move-in after purchase is not possible. The 60/40 plan leaves four tenths of the price payable when the building is completed, and the four percent DLD government fee is payable separately in addition to the contract price.
We will go through each point: what has already been decided, what depends on the building and apartment, and which documents to review in advance.
Enquire about pricesLet us find you an apartment or duplex in One Park Central
A broker can tell you which apartments are currently available. Enquire and they will help you find a suitable option.
How the purchase works
- Ownershipfreehold ownership for foreign buyers
- Project escrow bankMashreq Bank Psc
- Service charge183 AED per m² per year
- Buyer’s commissionnone, paid by the developer
plus a 4% DLD fee
What’s inside the complex
- Children’s playground
- Gym
- Basketball court
- Sports court
- Barbecue area
- Pool
- Sauna
- Tennis court
Location
- Dubai Marina6.8 km
- Palm Jumeirah9.0 km
- Kite Beach13 km
- Burj Khalifa and Downtown17 km
- The Dubai Mall18 km
- DXB Airport27 km
Distances are measured in a straight line to make addresses easier to compare.
Construction progress
Iman Developers has been building residential projects in Dubai since 2016
Iman Developers entered the UAE property development market in 2016. The developer specialises in residential developments for Emirati and international families.
The developer's portfolio includes Oxford Villas, Oxford Residences, Oxford Residences 2, Oxford Boulevard, Oxford 212, Oxford Terraces, Oxford Terraces 2, The Grove, 10 Oxford, Oxford Gardens and Gardens 2.
What our clients say
A huge thank you to Art Estate and especially Sergey Churganov for helping us find an apartment. We have already bought it in Dubai, near the Marina, in a great complex. Sergey really has nerves of steel. I must have looked at 150 apartments. He calmly answered all 250 thousand of my questions, reassured me, explained everything and showed me everything.
I bought an apartment in Dubai, and Konstantin Nazarov handled the transaction. Excellent service and trust. Buying property in another country felt risky at first. Konstantin, thank you for your openness and honesty. When large sums of money are involved, that is hugely important. He even made himself available at night because a decision and booking were needed urgently. Konstantin shows everything as it is, just the facts, no games. That inspires trust.
We bought a studio in Dubai and later sold it at a profit. Sergey Churganov helped us. Thank you for your professional approach and the exceptionally high level of service and involvement! I recommend you without hesitation.
I would like to thank Art Estate and Konstantin Nazarov personally! He is a true professional. I was very nervous when I decided to buy property in Abu Dhabi, but Konstantin guided me through every stage of the transaction with such confidence and calm, practically holding my hand throughout!
I am very happy with the experience! I bought a studio in Abu Dhabi last May. I am new to investing, and the team has helped at every stage, from the paperwork to transferring payments. They are always available, and I feel I am in good hands. I sincerely recommend them! Once we rent out this studio, we will go straight back to this agency for our next investment.
We met the head of this company, Sergey Churganov, on another continent. I would like to say that the company is led by a professional and a man of his word, so it can and should be trusted! We successfully signed a contract to buy property in Abu Dhabi.
Key facts
Where is One Park Central and what is nearby?
The building is in Jumeirah Village Circle (JVC), Dubai, directly opposite Central Park. Mediclinic Parkview Hospital, Dubai Miracle Garden and Dubai Butterfly Garden are 2 kilometres away, while Safa Community and Senior Schools are 3 kilometres away.
When is One Park Central due for handover and what is the payment plan?
Handover is scheduled for Q2 2027. The 60/40 payment plan consists of 20% on booking, 40% in four instalments during construction and 40% on handover. A four percent DLD fee is payable separately in addition to the price.
What types of homes are available in the building?
The 23-storey building offers single-level apartments, two-level duplexes with pools on the facade, and penthouses occupying the 23rd floor. All properties are sold on a freehold basis.
What amenities are included in the 60,000 square feet of amenity space?
More than 60 amenities are located on the ground floor and roof, including a 35-metre infinity pool, a second rooftop pool with cabanas, a gym, a VR golf simulator, a padel court, a basketball court and a skate park. The building also has separate men's and women's spa areas with saunas, steam rooms and ice plunge pools, a coworking space with a coffee bar, and a children's club with a climbing wall.
Who is building One Park Central?
The project is being built by Iman Developers, which has operated in the UAE since 2016. Its portfolio includes the Oxford series of residential developments in Dubai, including Oxford Villas, Oxford Terraces, Oxford Gardens and The Grove.
When is One Park Central due for handover?
Handover is scheduled for Q2 2027. Construction is currently 20% complete.
What is the payment plan?
Payment plan: 20% on booking · 40% during construction · 40% on handover (plus a 4% DLD fee). The instalment terms are set out in the contract with the developer. The broker will send the exact schedule along with the price list.
Can a foreign national buy property here?
Yes. The project is in a freehold zone, so a foreign buyer can register full ownership in their own name, with no time limit or local partner required.
Where does the buyer's money go?
Into the project's escrow account at Mashreq Bank Psc. The developer receives the funds in stages as construction progresses, as required by emirate law.
How much do your services cost?
Nothing. The developer pays the broker's commission, and this does not change the price for the buyer. We help you find a project, check the terms and guide the transaction through to handover.
Apartments in this building
The developer has sold out here. Apartments still come onto the market when owners resell or, occasionally, when a buyer's deal falls through and an apartment returns to sale.
- Resale from an owner in this building
- An apartment returned to the developer if a buyer's deal falls through
- Similar buildings nearby in the same budget
- Free for the buyer. The developer pays the commission
Also viewed with this project
Information on this page was updated on .