Al Waha Residences
Apartments and duplex lofts in repurposed Expo 2020 pavilions
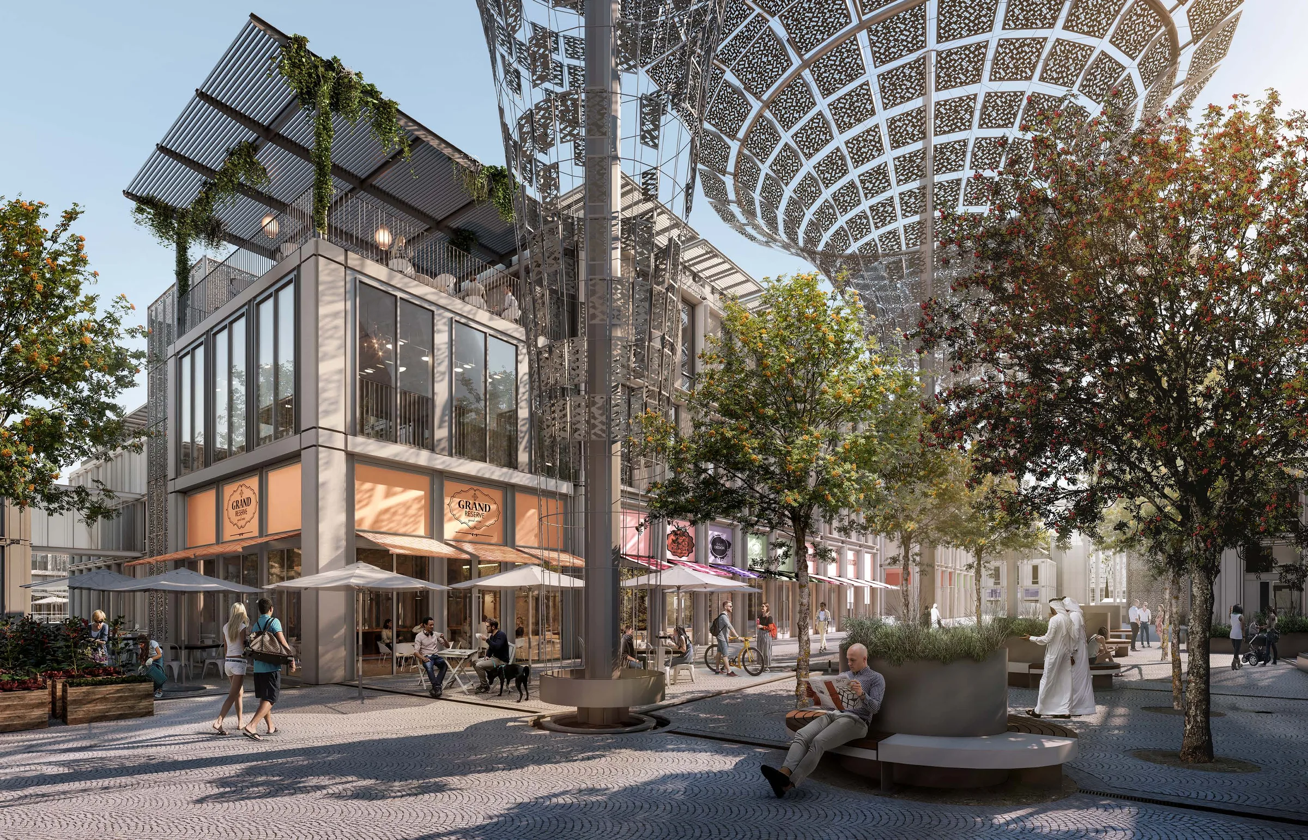
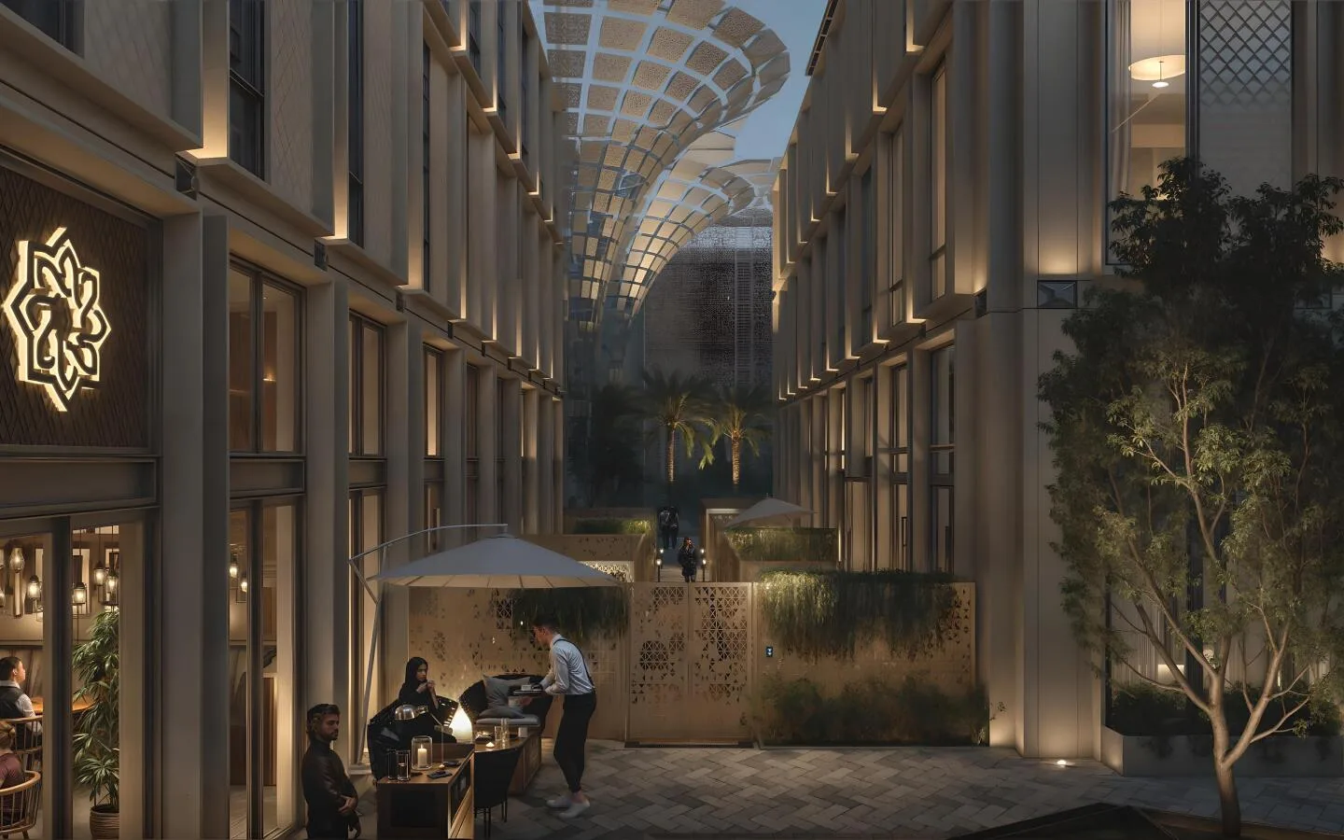
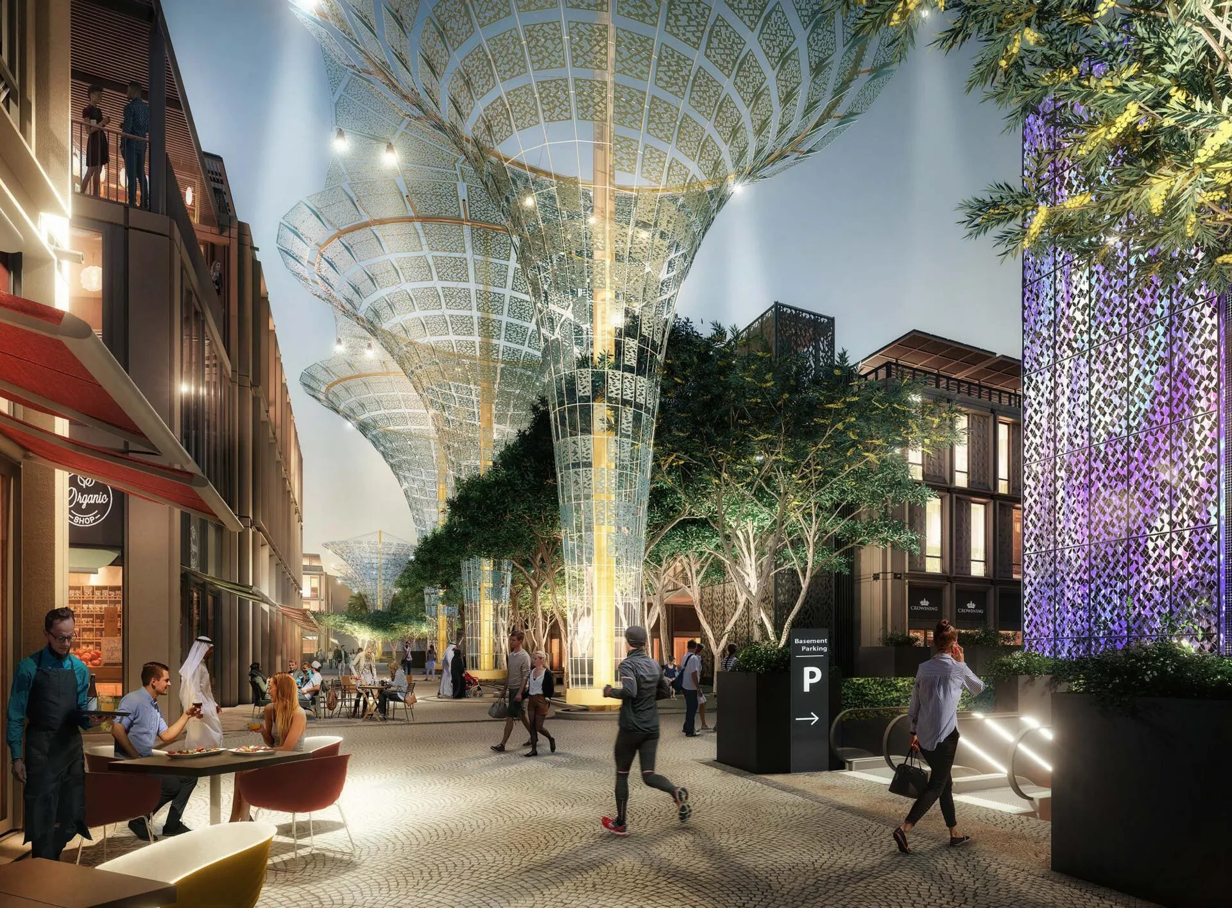
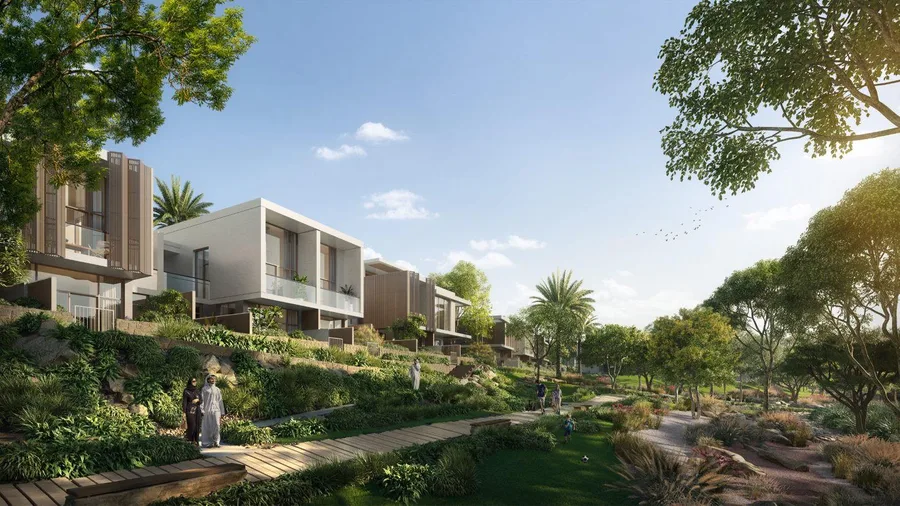
- Al Waha canopies provide dappled shade over courtyards and sikkas, or lanes
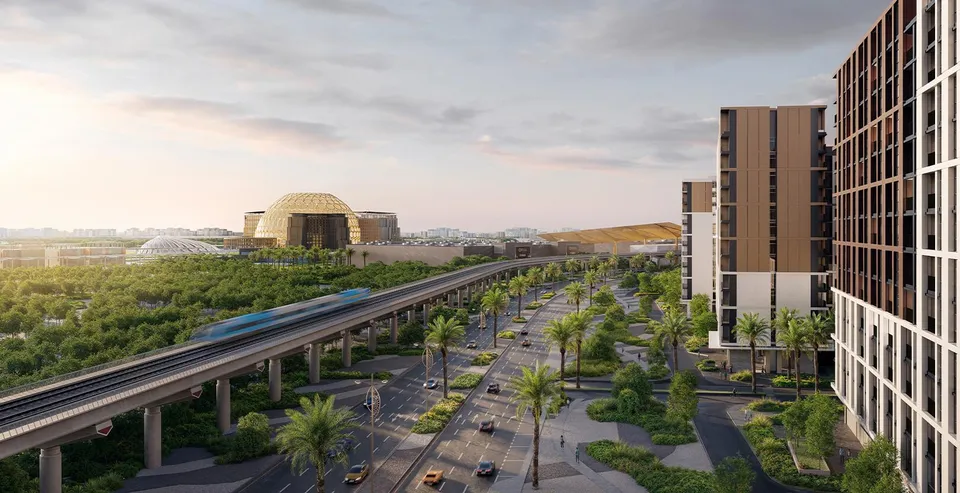
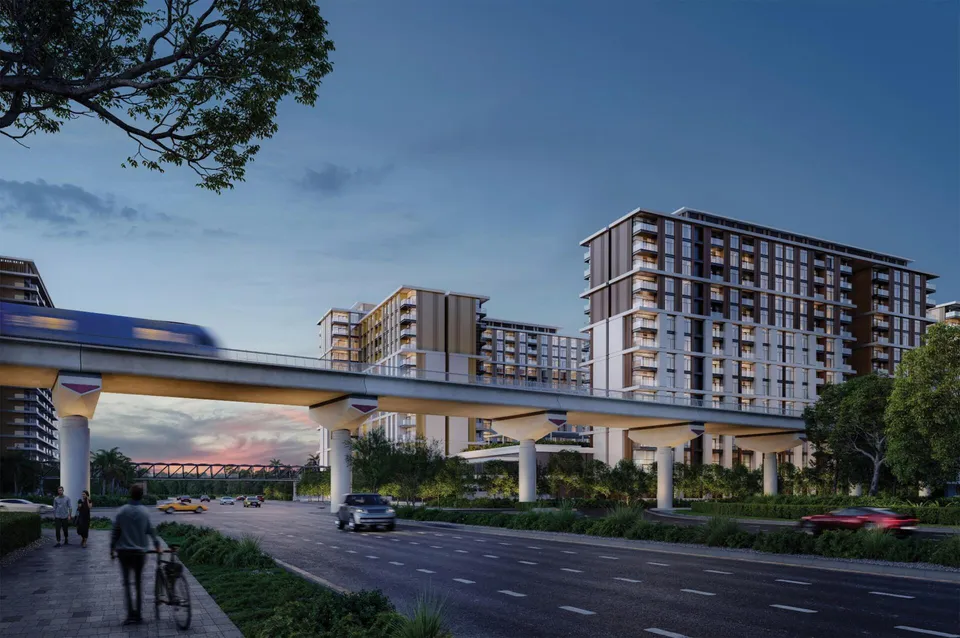
- Its own Dubai Metro station with a direct line to Dubai Marina, access to 4 highways and Al Maktoum Airport a 20-minute drive away
- Half the price on handover
What is Al Waha Residences?
The community consists of 21 four-storey buildings, numbered Al Waha 1 through Al Waha 21. Across the buildings’ 4 residential levels, from the first to the fourth floor, are 284 apartments and lofts. Some buildings have shops, cafés and restaurants on the first and second floors, with parking on the basement level. Properties in the project are sold on a freehold basis.
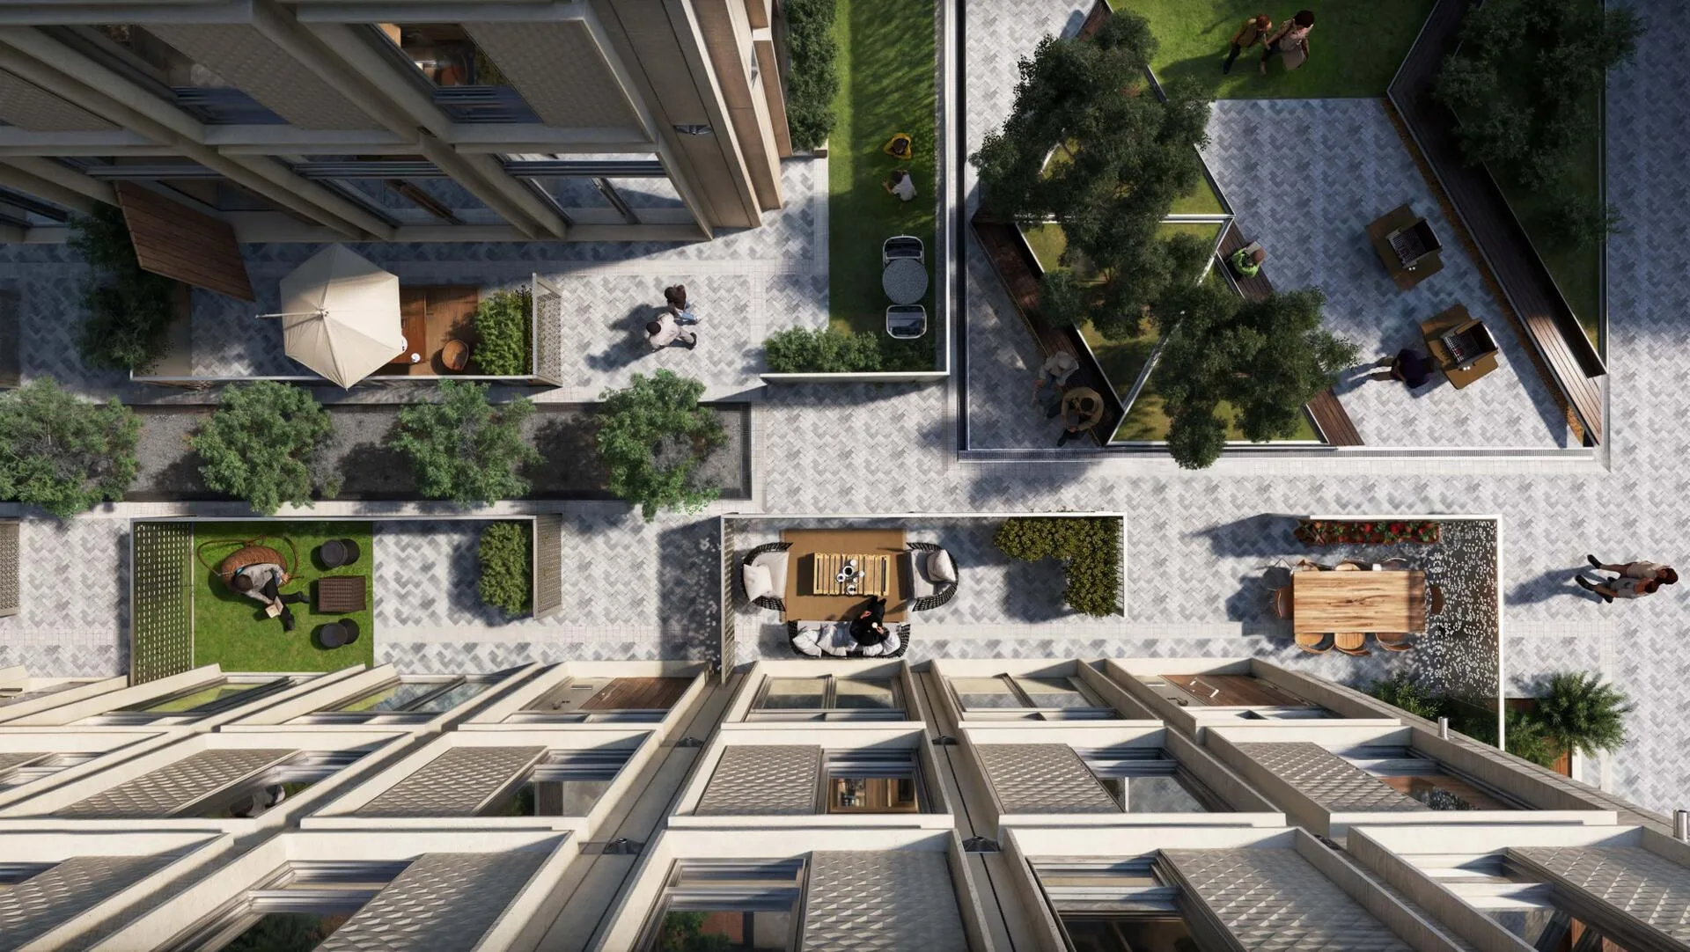
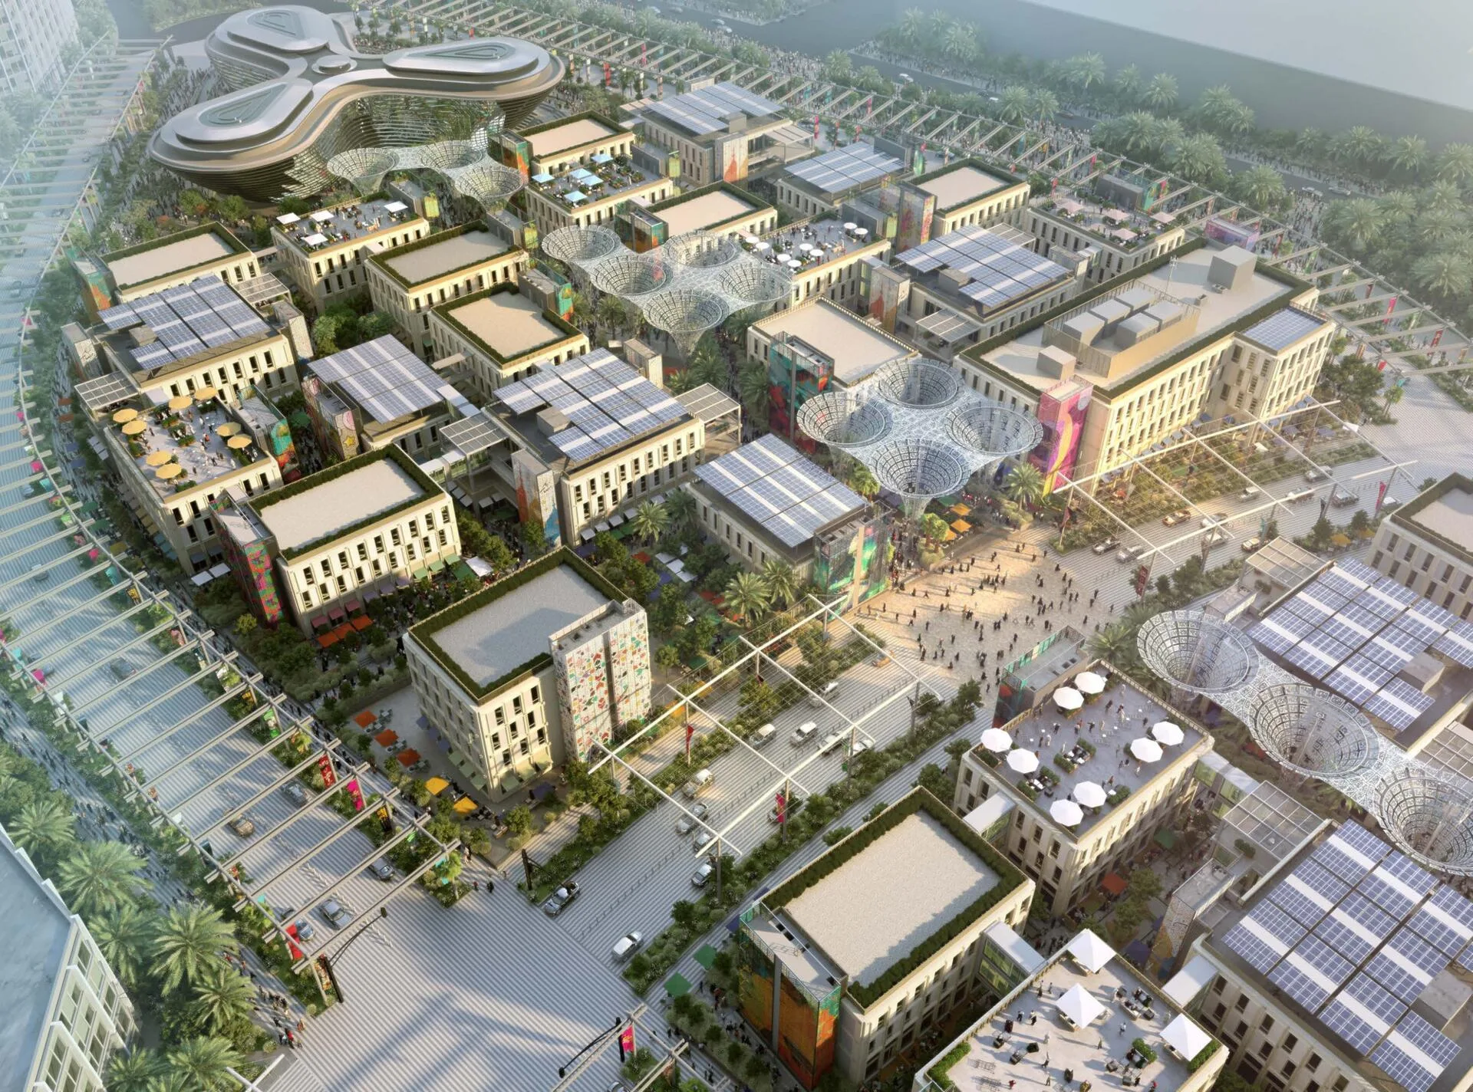
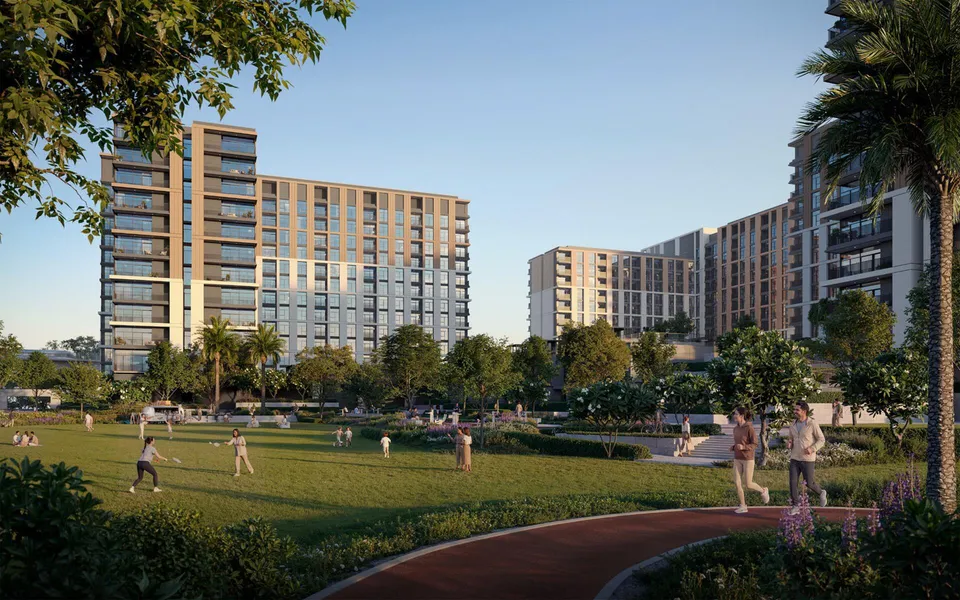
The buildings are grouped around quiet landscaped courtyards and pedestrian lanes known as sikkas. From Expo City’s central business axis, with its offices, restaurants and shops, residents can walk onto the tree-lined streets and green terraces of the residential area.
A broker can tell you which apartments are currently available. Enquire and they will help you find a suitable option.
- FreeholdForeign buyers can register freehold ownership in their own name, with no time limit or local partner required.
- EscrowFunds go into the project account at Emirates Nbd Bank (P.J.S.C). The developer receives them in stages as construction progresses.
- 0 %The developer pays the broker’s commission. Our involvement does not change the price for the buyer.
- DeveloperExpo City
- EmirateDubai
- AreaMadinat Al Mataar
- Apartments1056
- Number of floors4
- Area1,503 m² in total
- Ownershipfreehold
- HandoverQ2 2027
4 reasons to consider the community in Mobility District
Low-rise homes in former exhibition pavilions
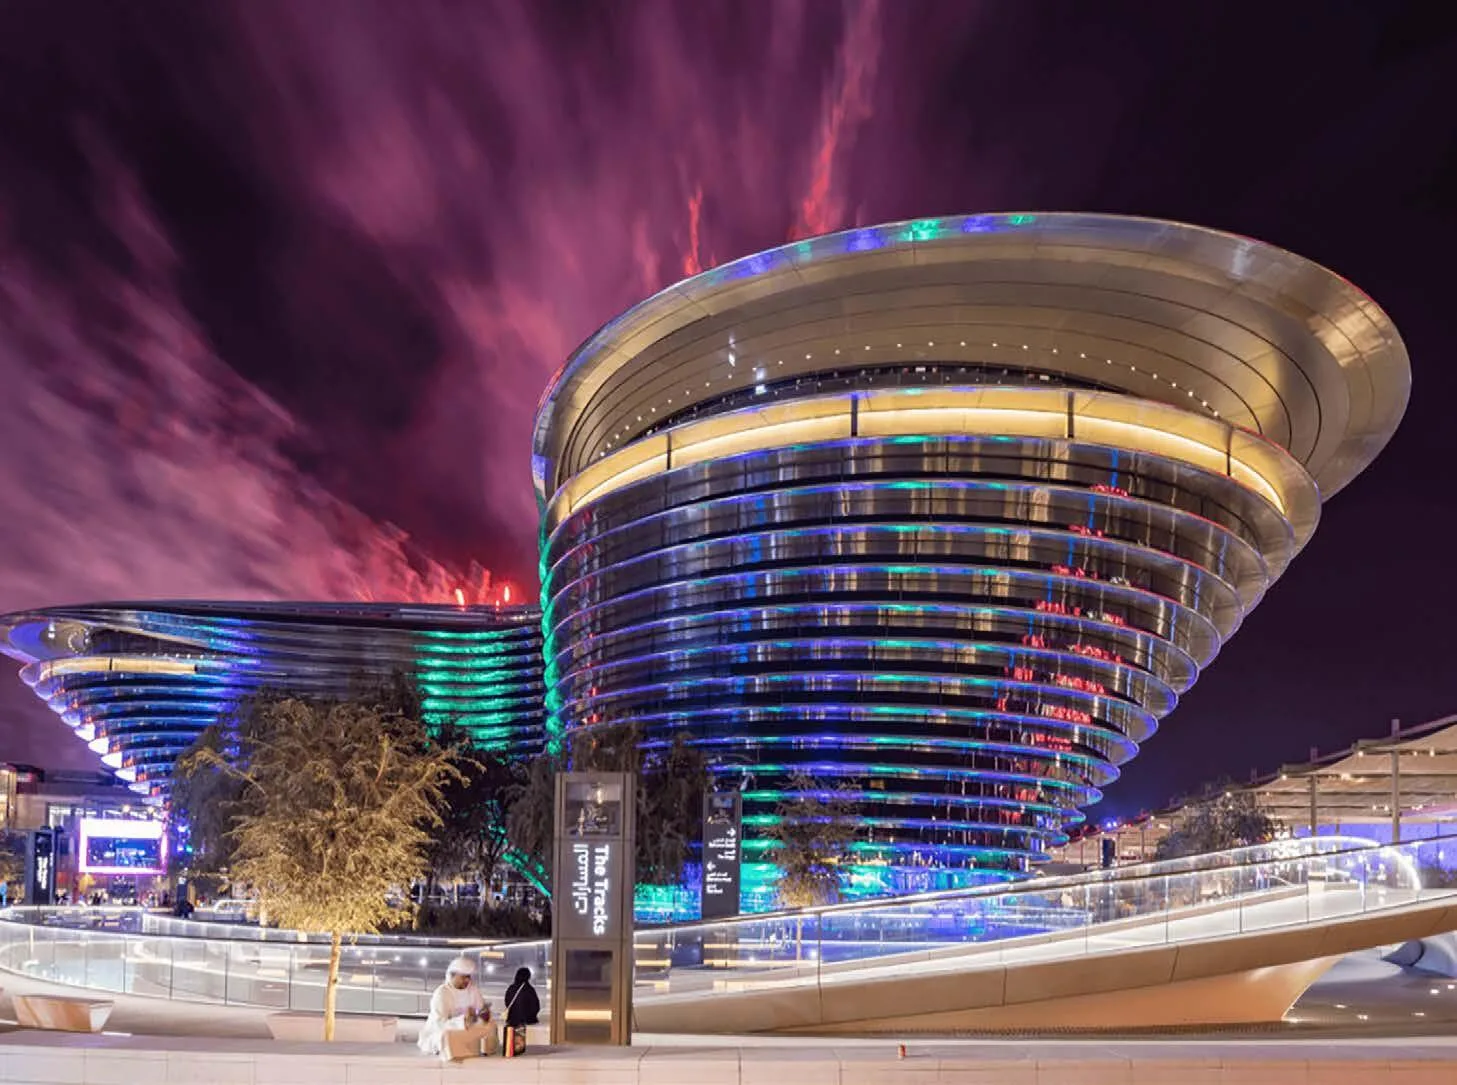
The 4-storey former country pavilions of Expo 2020 have been converted into 284 residences. Residents have a low-rise setting without towers and established shaded courtyards around their homes.
Access to its own station and 4 highways
A dedicated Dubai Metro station provides a direct route to Dubai Marina, with connections to other city lines. Al Maktoum International Airport is 20 minutes away by car via 4 highways.
Duplex lofts with terraces and studies
Alongside single-level 1 and 2 bedroom apartments, the buildings have duplex lofts on the first 2 levels, with central staircases and private terraces of 7.95 m² each. The largest lofts have a study and 2 storage rooms for a large family.
Half the price after construction is complete
Buyers pay a tenth of the price on booking, another 4 tenths in 4 instalments during construction, and the remaining half on handover in Q2 2027. Half the capital remains with the buyer until construction is complete.
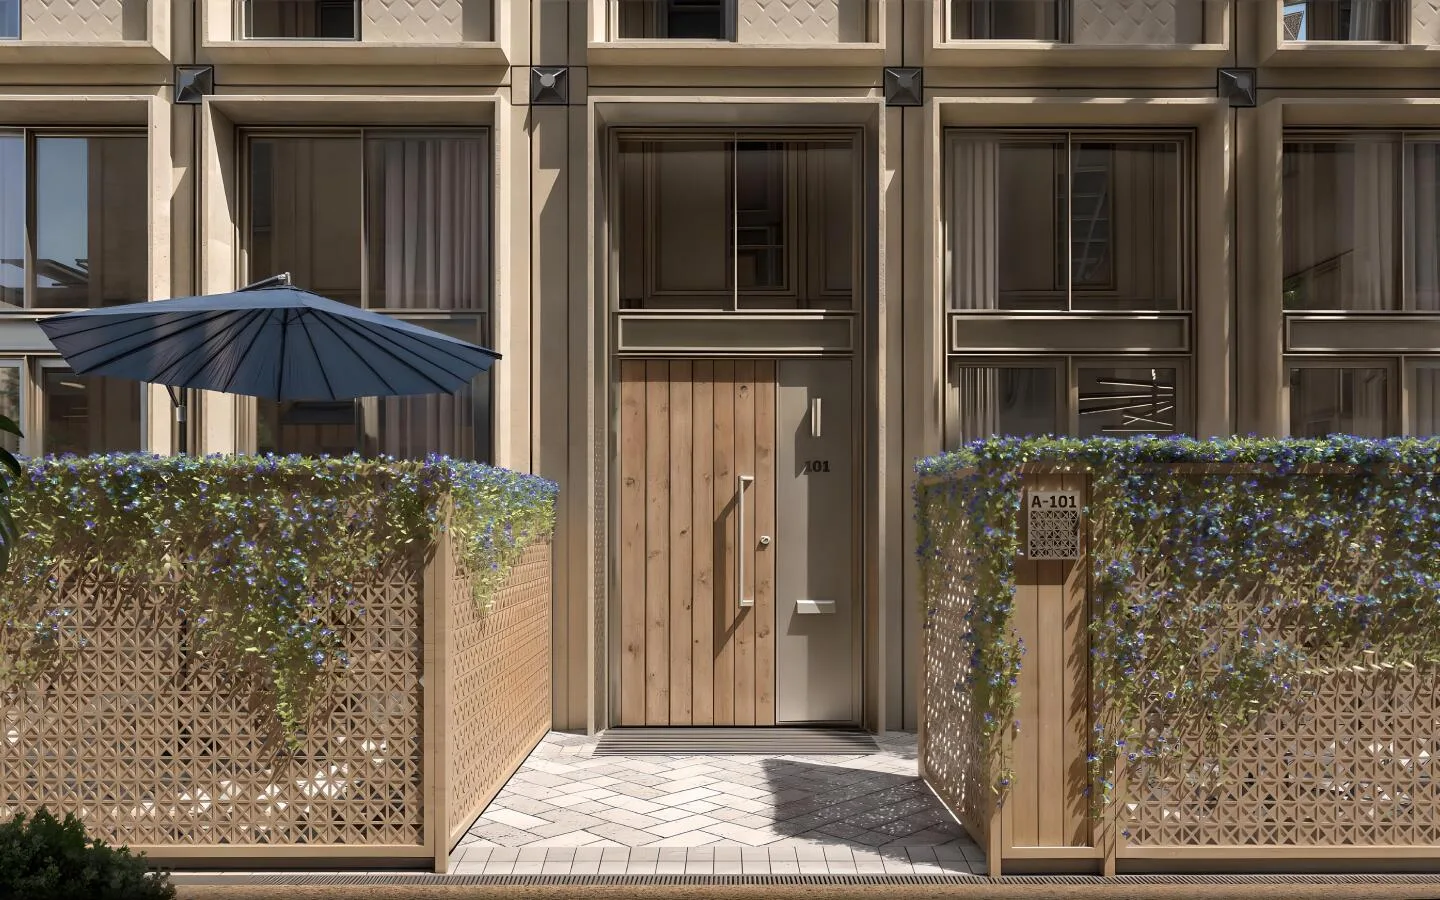
Canopies, sikkas and courtyards at Al Waha Residences
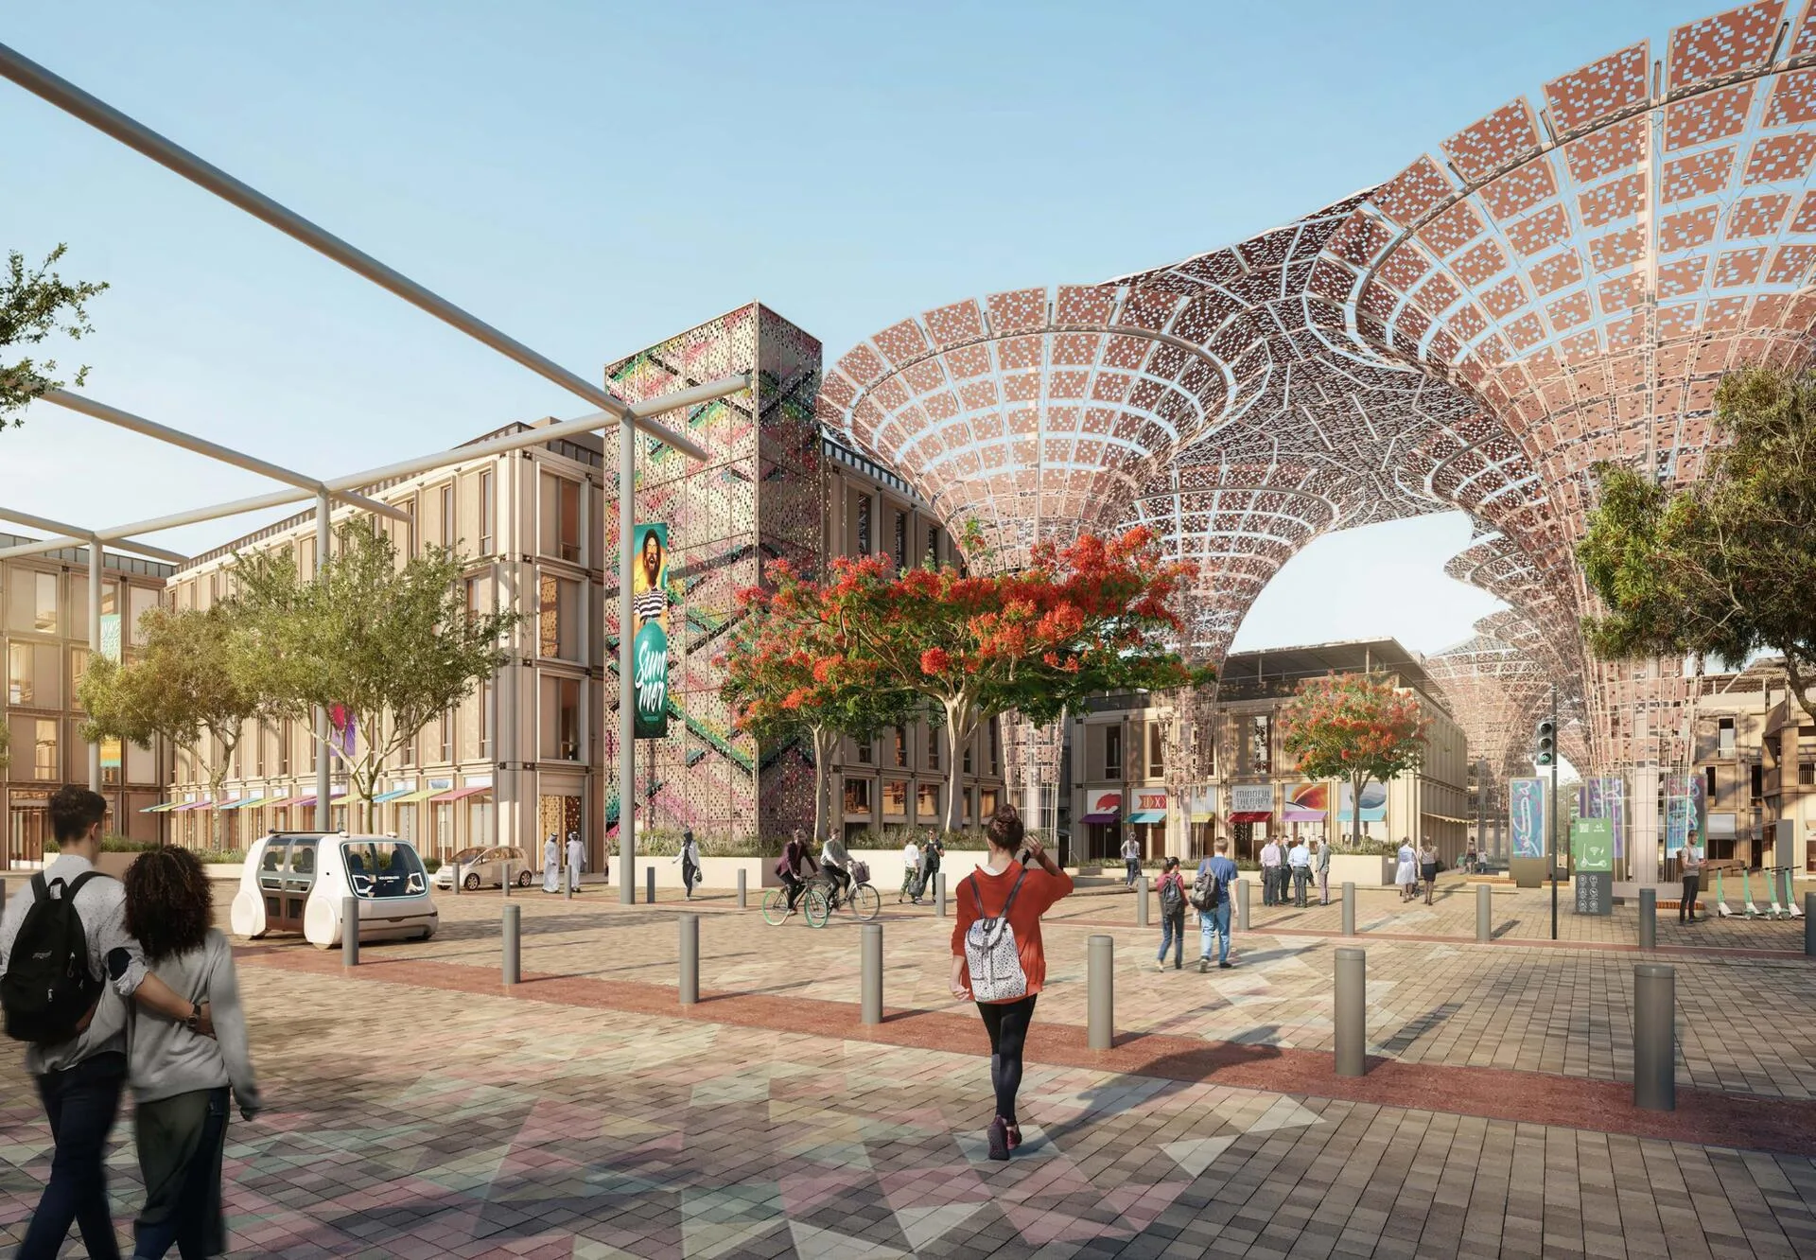
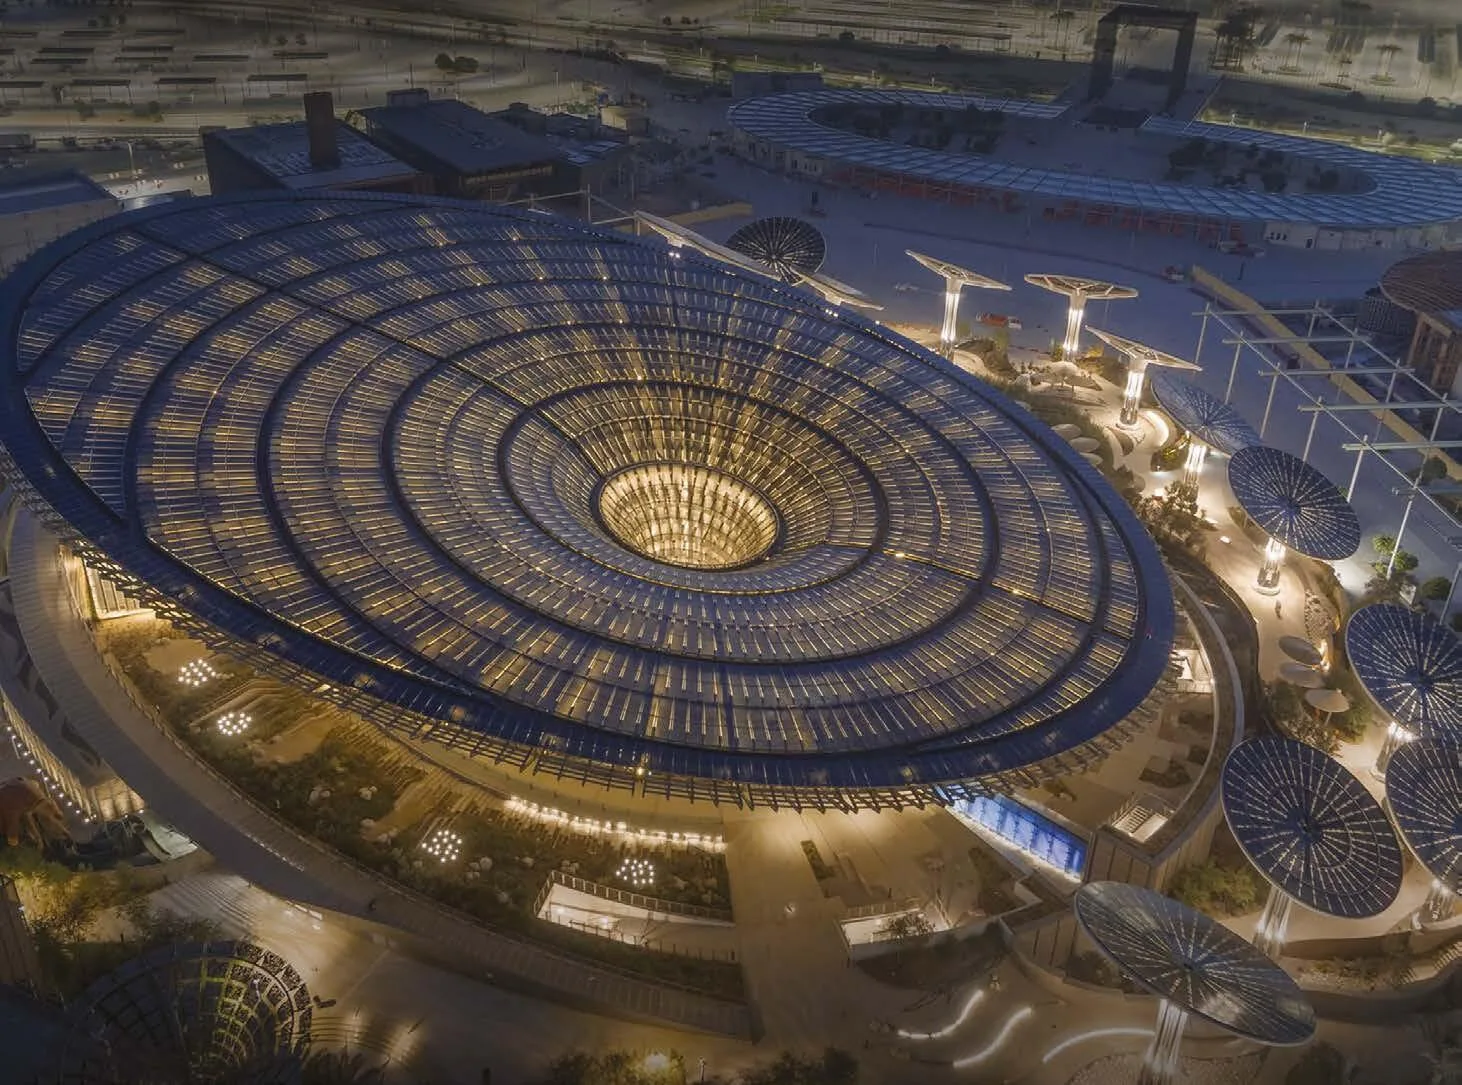
The community takes its name from the signature Al Waha canopies, which shelter façades and walkways from direct sunlight.
The patterned canopies cast dappled shade over courtyards and narrow lanes known as sikkas. Beneath them, quiet walking routes run alongside water and greenery, accompanied by birdsong and the sound of cascading water.
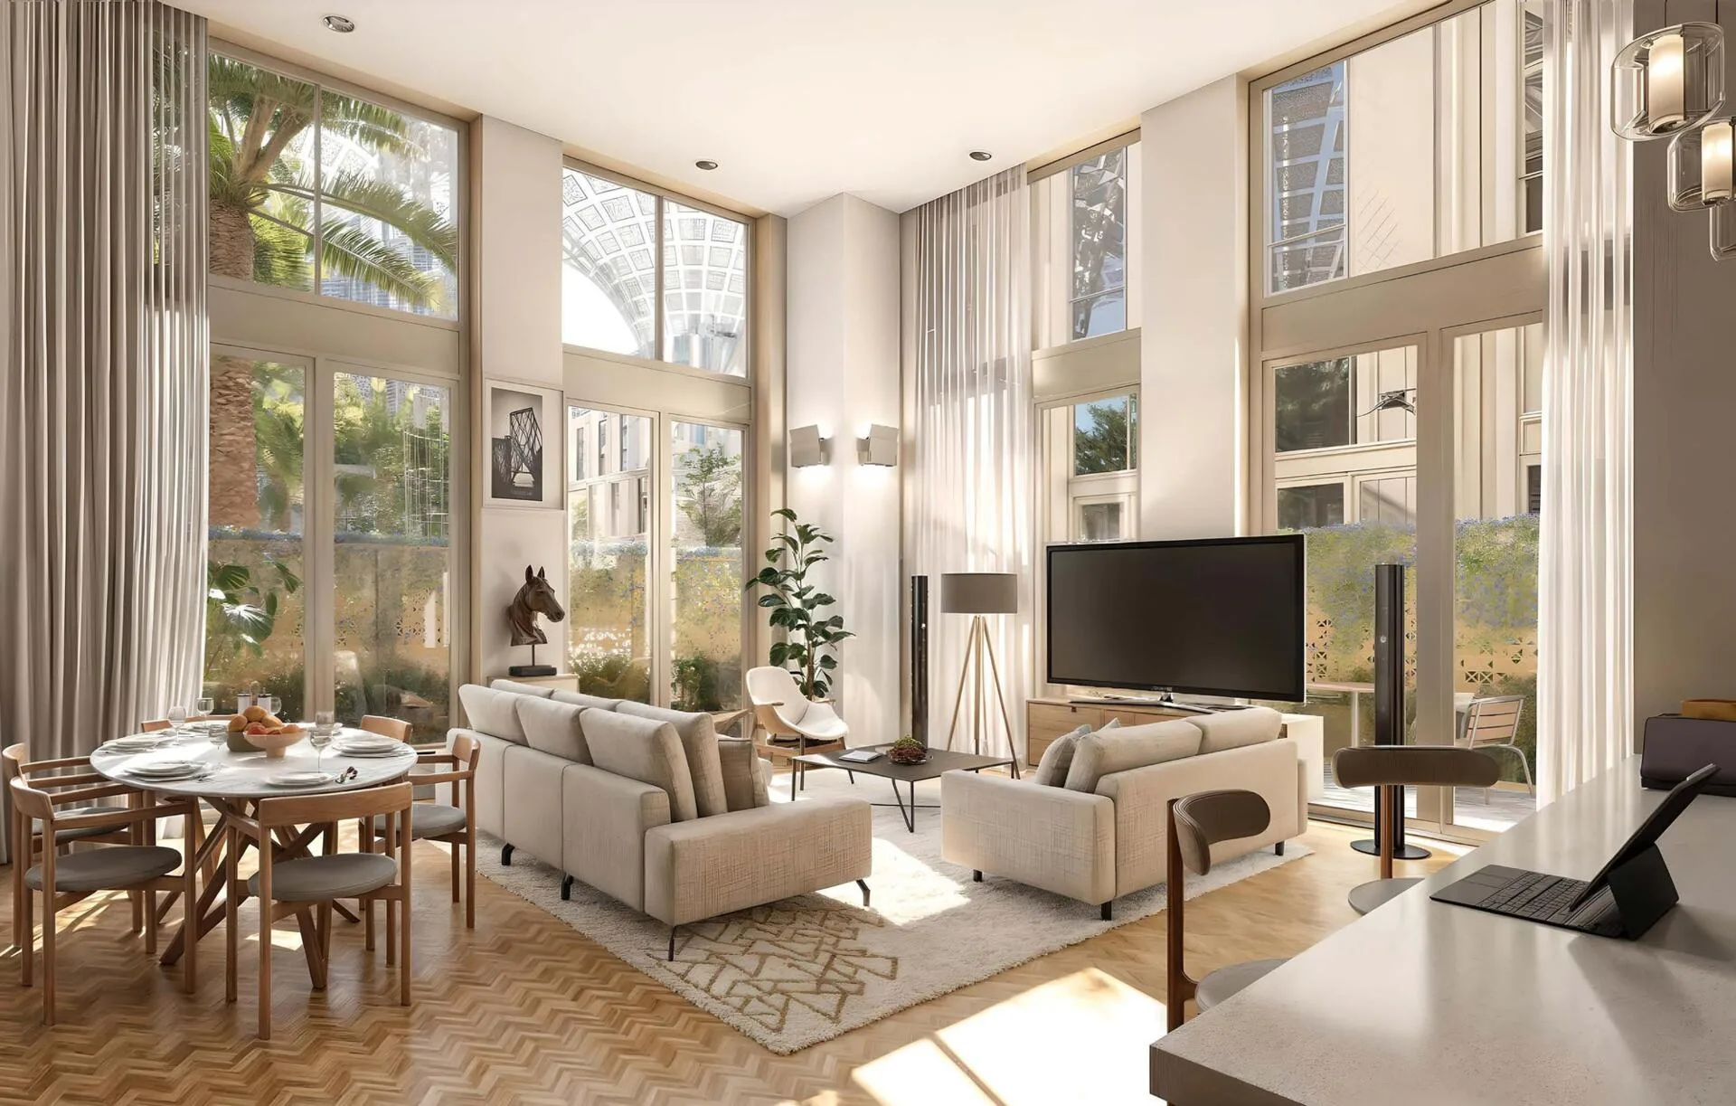
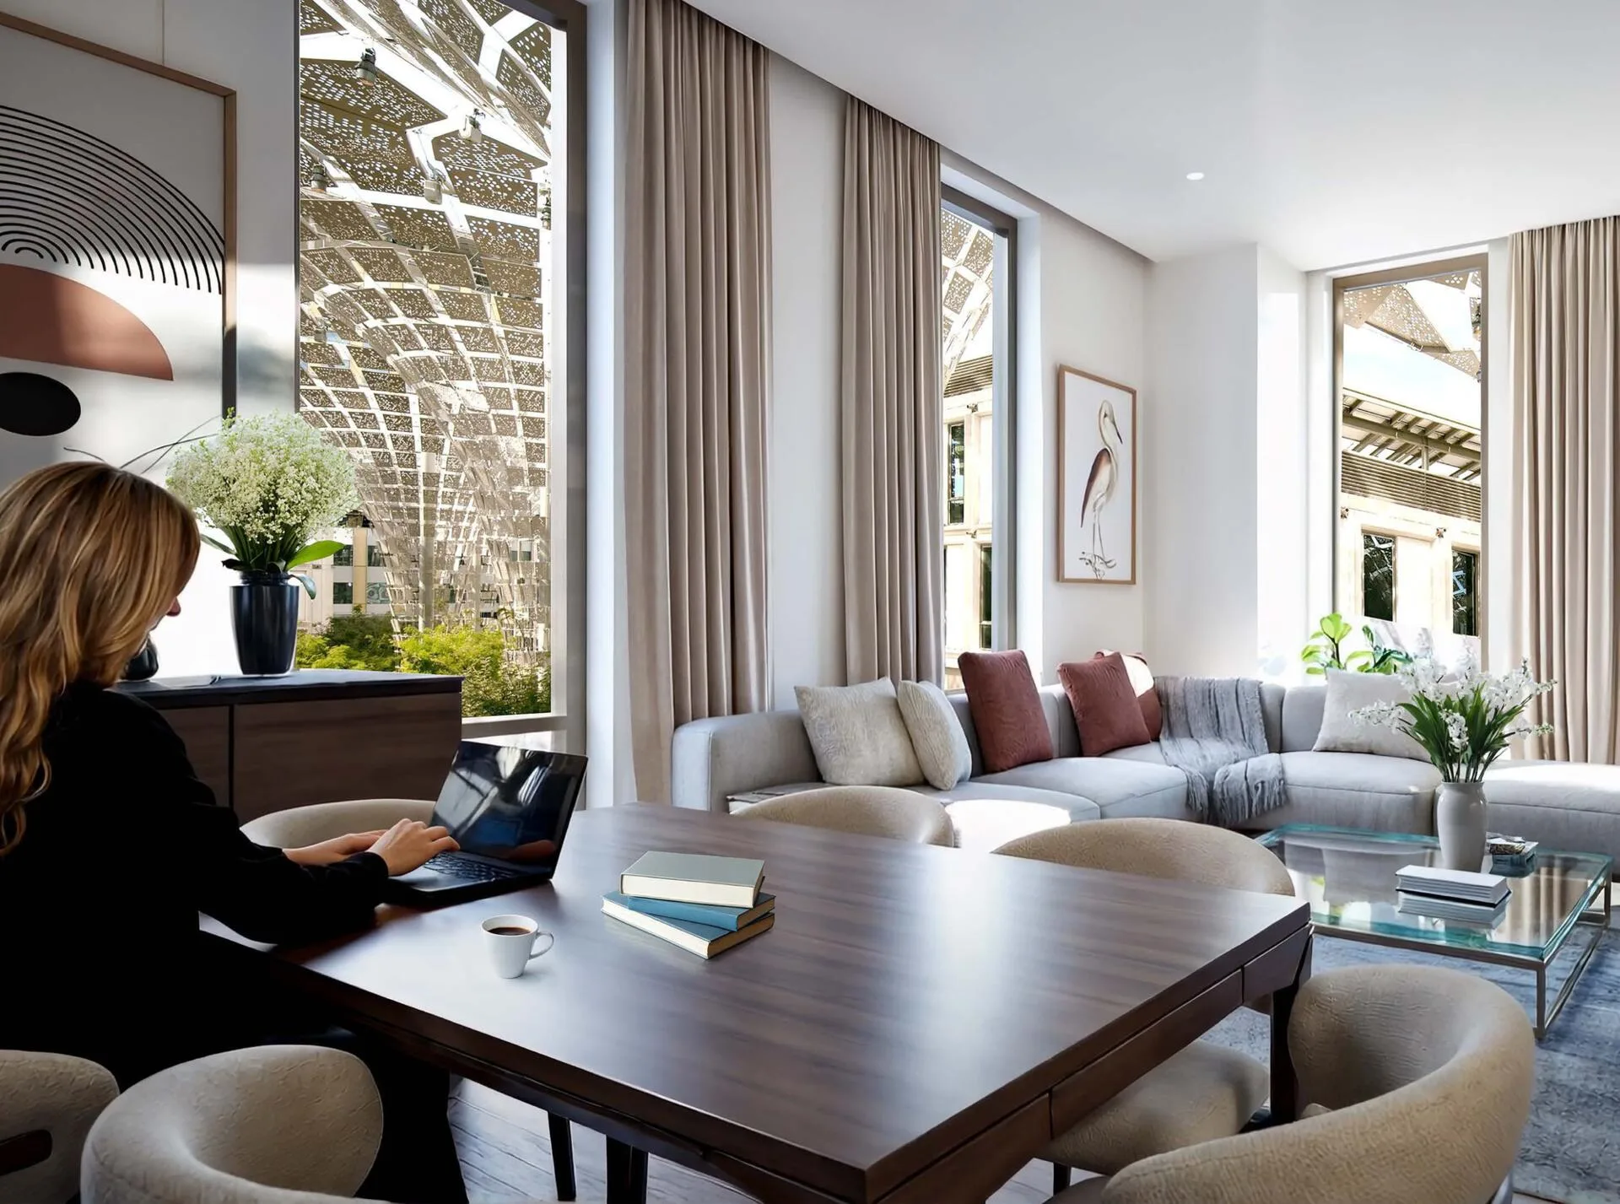
All living rooms and habitable rooms have floor-to-ceiling windows. The panoramic glazing fills the rooms with daylight and overlooks the shaded courtyards and green landscaping of the community.
The developer’s consulting architects prepared the design dimensions and their alignment with the structural elements. The first and second floors of Al Waha 4, Al Waha 5, Al Waha 6, Al Waha 7 and Al Waha 8 have space for shops and cafés, where residents can pick up a coffee on their way out for a walk with a book.

What surrounds the homes in Expo City Dubai and Madinat Al Mataar
The community is in Mobility District within Expo City Dubai, which connects Dubai and Abu Dhabi as a single business hub.
The master plan places the exhibition city’s main pavilions and plazas around the Al Waha residential buildings: Al Wasl Plaza, the UAE Pavilion, Alif, Terra, Surreal Water Feature, Vision Pavilion and the Garden in the Sky observation deck. Dubai Exhibition Centre is also located here.
Madinat Al Mataar combines residential development with extensive parks, shopping centres and entertainment venues. Dubai landmarks featured in the project materials include Palm Jumeirah, Atlantis, The Palm, Bluewaters Island and Ibn Battuta Mall.
The community site plan shows the exact position of each of the 21 buildings in relation to Al Wasl Plaza and the Alif pavilion.
- Al Wasl Plaza
- Dubai Exhibition Centre and the metro station
- Alif, Terra, Vision and the UAE Pavilion within the city
- Surreal Water Feature and the Garden in the Sky observation deck
Metro and highway access from Al Waha Residences
The community has direct access to its own Dubai Metro station and connections to 4 of the emirate’s main highways.
A dedicated Dubai Metro station connects the homes directly to Dubai Marina, with metro connections to other parts of the city. For drivers, 4 major highways run around the community: Sheikh Mohammed bin Zayed Road, Sheikh Zayed Road, Emirates Road and Al Khail Road. Residents use these roads to reach central Dubai, Abu Dhabi and the northern emirates.
Al Maktoum International Airport is a 20-minute drive away. Dubai International Airport and Abu Dhabi International Airport can be reached within 1 hour.
The transport map marks destinations between 5 and 50 minutes away by car, including the port and Palm Jebel Ali, the DIP industrial area, Dubai Marina, Burj Al Arab, the DIFC business district, Burj Khalifa, Meydan Racecourse and the neighbouring emirate of Sharjah.
Pool, gym and running tracks at Al Waha Residences
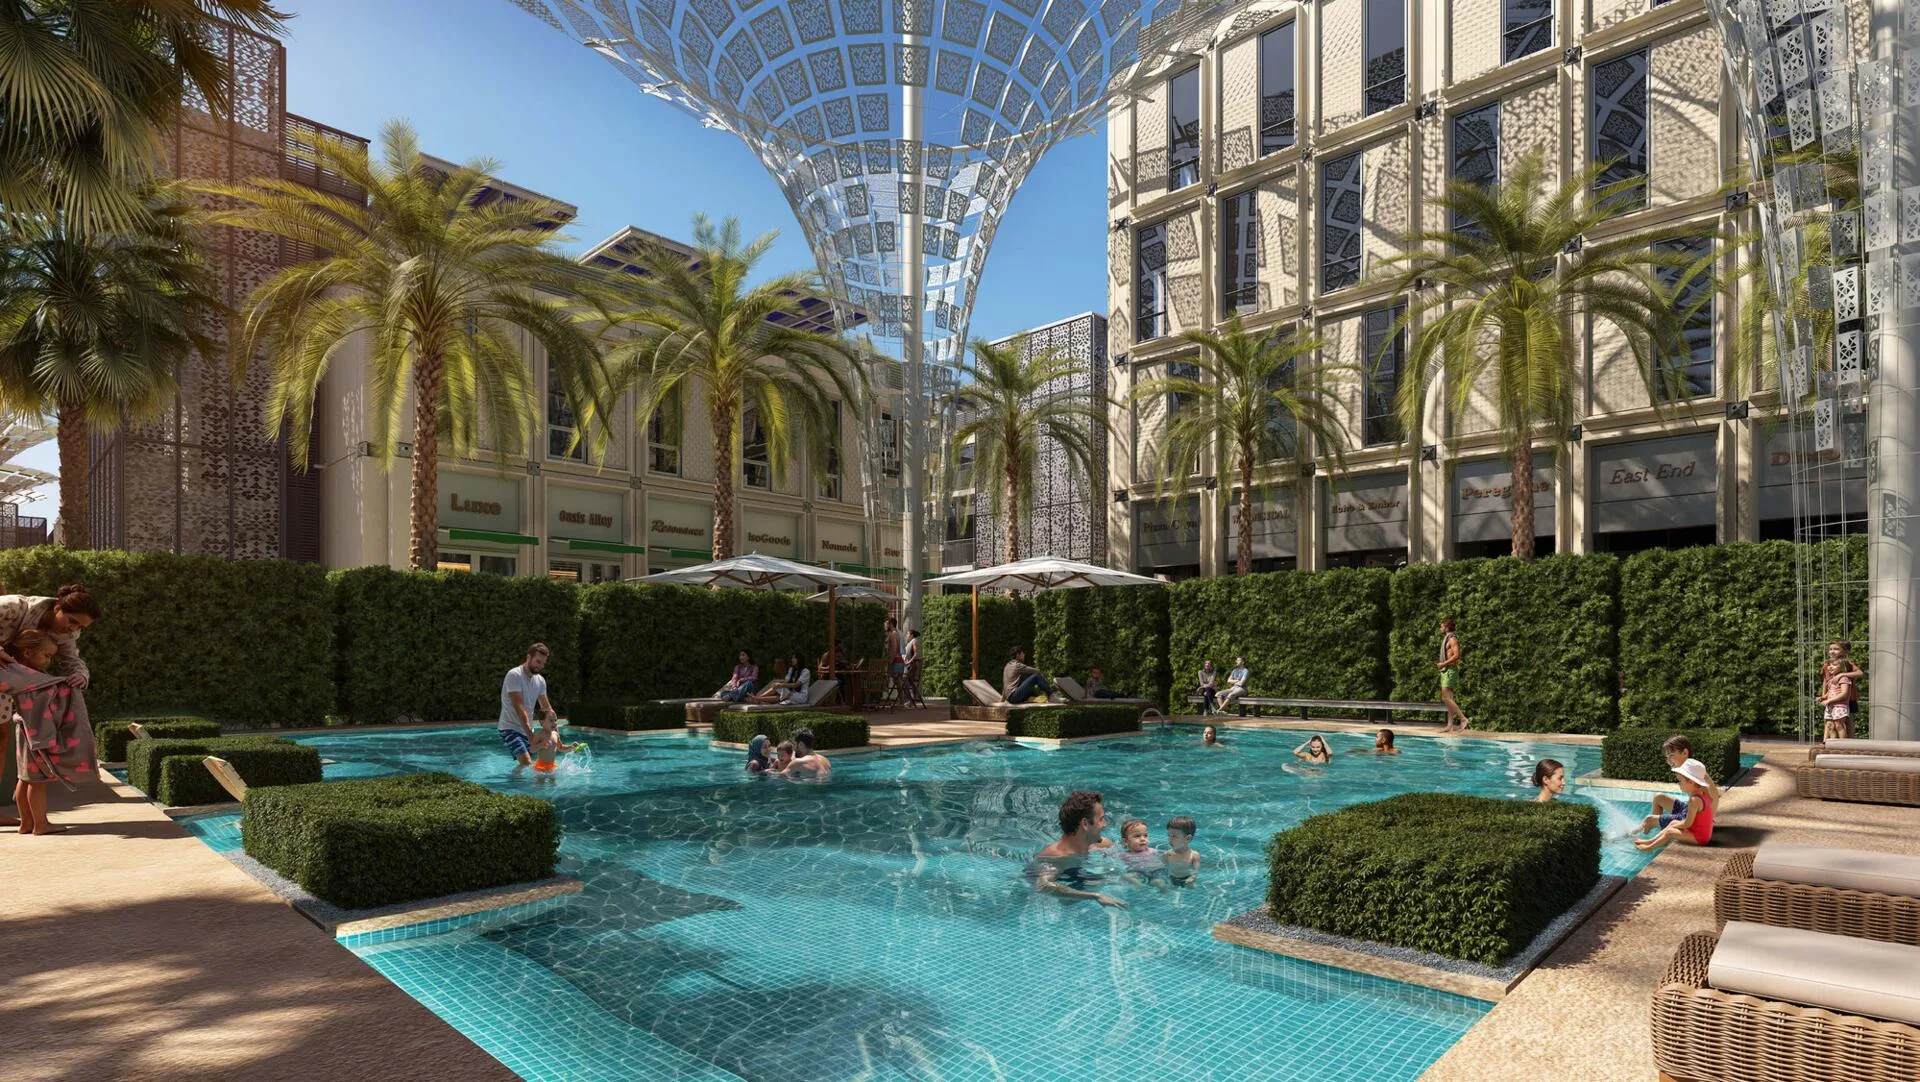
The residential community has its own pool, equipped gym, fitness centre and yoga studio.
Running tracks cross the grounds for jogging and outdoor exercise. Landscaped gardens and urban parks surround the buildings, offering shade for a rest after work.
There are playgrounds in the courtyards for families with children. Shops and cafés occupy retail spaces on the lower levels of the neighbourhood, so residents can get their morning coffee or shop for everyday essentials without leaving the area.
All sports and walking areas are within walking distance of the entrances to each of the 21 buildings.
One-bedroom apartments from 72.35 to 95.09 m²
One-bedroom apartments are available on all four floors of the buildings in two main layouts: wide corner and narrow corner.
The first type, measuring 72.35 to 78.49 m², has a wide corner layout, A1-W-1A, with an internal entrance. It includes a 4.4 by 5.9 metre living and dining room, a 2.5 by 2.8 metre kitchen, and a 4.1 by 3.9 metre bedroom with a walk-through wardrobe and a 2.2 by 3.1 metre bathroom. A guest bathroom and a separate 1.2 by 2.5 metre storeroom for suitcases and household items are located by the entrance.
The second type, measuring 85.64 to 95.09 m², is in a narrow corner building spanning 4.5 sections and carries the code A1-N-4C. The entrance leads through a spacious 4.4 by 1.4 metre foyer with a guest toilet to an elongated 7.4 by 4.5 metre living and dining room and a 3.0 by 2.8 metre kitchen. The bedroom measures 5.3 by 3.4 metres and includes a 1.0 by 2.6 metre walk-in wardrobe and a 1.9 by 3.0 metre bathroom.
The broker can send you floor plans for specific one-bedroom apartments and their mirrored versions on request.
Two-bedroom apartments at Al Waha Residences up to 134.04 m²
For families with children, three types of single-level, two-bedroom apartments are available on all four floors of the neighbourhood, ranging from 116.04 to 134.04 m².
The first type, A2-W-1A, measures 116.04 to 128.86 m² and occupies a wide corner section spanning 4.5 bays. A 1.8 by 2.0 metre foyer leads to a 4.7 by 5.9 metre living and dining room and a 3.0 by 2.8 metre kitchen, with a 1.6 by 1.2 metre laundry room and guest bathroom nearby. The 4.3 by 4.1 metre primary bedroom has a walk-through wardrobe and a 3.2 by 2.9 metre bathroom, while the 3.7 by 3.3 metre second bedroom has its own 2.6 by 1.9 metre bathroom.
The second type, A2-W-2C, spans 5 sections and has a side entrance. At 133.21 to 134.04 m², it is the largest of the single-level apartments. The 4.4 by 3.6 metre kitchen and dining room is separate from the 4.4 by 3.2 metre living room. The entrance hall has a guest toilet and a laundry room, each measuring 2.2 by 1.2 metres, as well as a 1.7 by 1.2 metre storeroom. The primary bedroom measures 5.7 by 4.1 metres and the second bedroom 4.5 by 3.3 metres.
The third type, A2-N-6A, measures 118.62 to 120.86 m² and has windows facing three directions. The 7.4 by 4.9 metre living and dining room sits next to a 3.0 by 2.8 metre kitchen, the foyer is combined with a 4.4 by 1.6 metre storage area, and the 4.5 by 3.5 metre primary bedroom has a deep 4.5 by 1.5 metre wardrobe.
- Type 1: 116.04-128.86 m²
- Type 2 with separate kitchen and dining room, storeroom and laundry room: 133.21-134.04 m²
- Type 3 with windows facing three directions and a deep wardrobe: 118.62-120.86 m²
Two-storey lofts from 147.76 to 234.10 m² with terraces
Duplex lofts with two bedrooms, a private outdoor terrace and a central staircase are located on the first and second floors of the buildings.
The corner loft AL-W-1A measures 155.07 to 159.64 m², while the middle loft AL-W-1B measures 147.76 to 148.13 m². Both layouts have a 7.95 m² terrace measuring 5.3 by 1.5 metres in front of the entrance on the first level. Beyond the 2.7 by 1.8 metre foyer are a living and dining room 6.5 metres deep, a 2.9 by 4.6 metre kitchen, a laundry room, a guest bathroom and a 3.7 by 0.9 metre storeroom. On the second level, two double bedrooms with bathrooms and a wardrobe are arranged around a 5.1 by 1.5 metre hall.
The elongated corner loft AL-W-2A measures 223.58 to 234.10 m², plus a 7.95 m² terrace. The living and dining room on the first floor measures 5.9 by 10.8 metres, and the kitchen is 8.2 metres long and 2.9 metres wide. On the second floor, in addition to the 4.0 by 5.2 metre primary bedroom with a 2.7 by 4.3 metre bathroom and the 3.8 by 5.2 metre second bedroom, there is a separate 2.8 by 2.7 metre study and a second storeroom measuring 2.6 by 1.9 metres.
All areas in the tables are measured within the internal structure, excluding partitions, service risers and terraces.
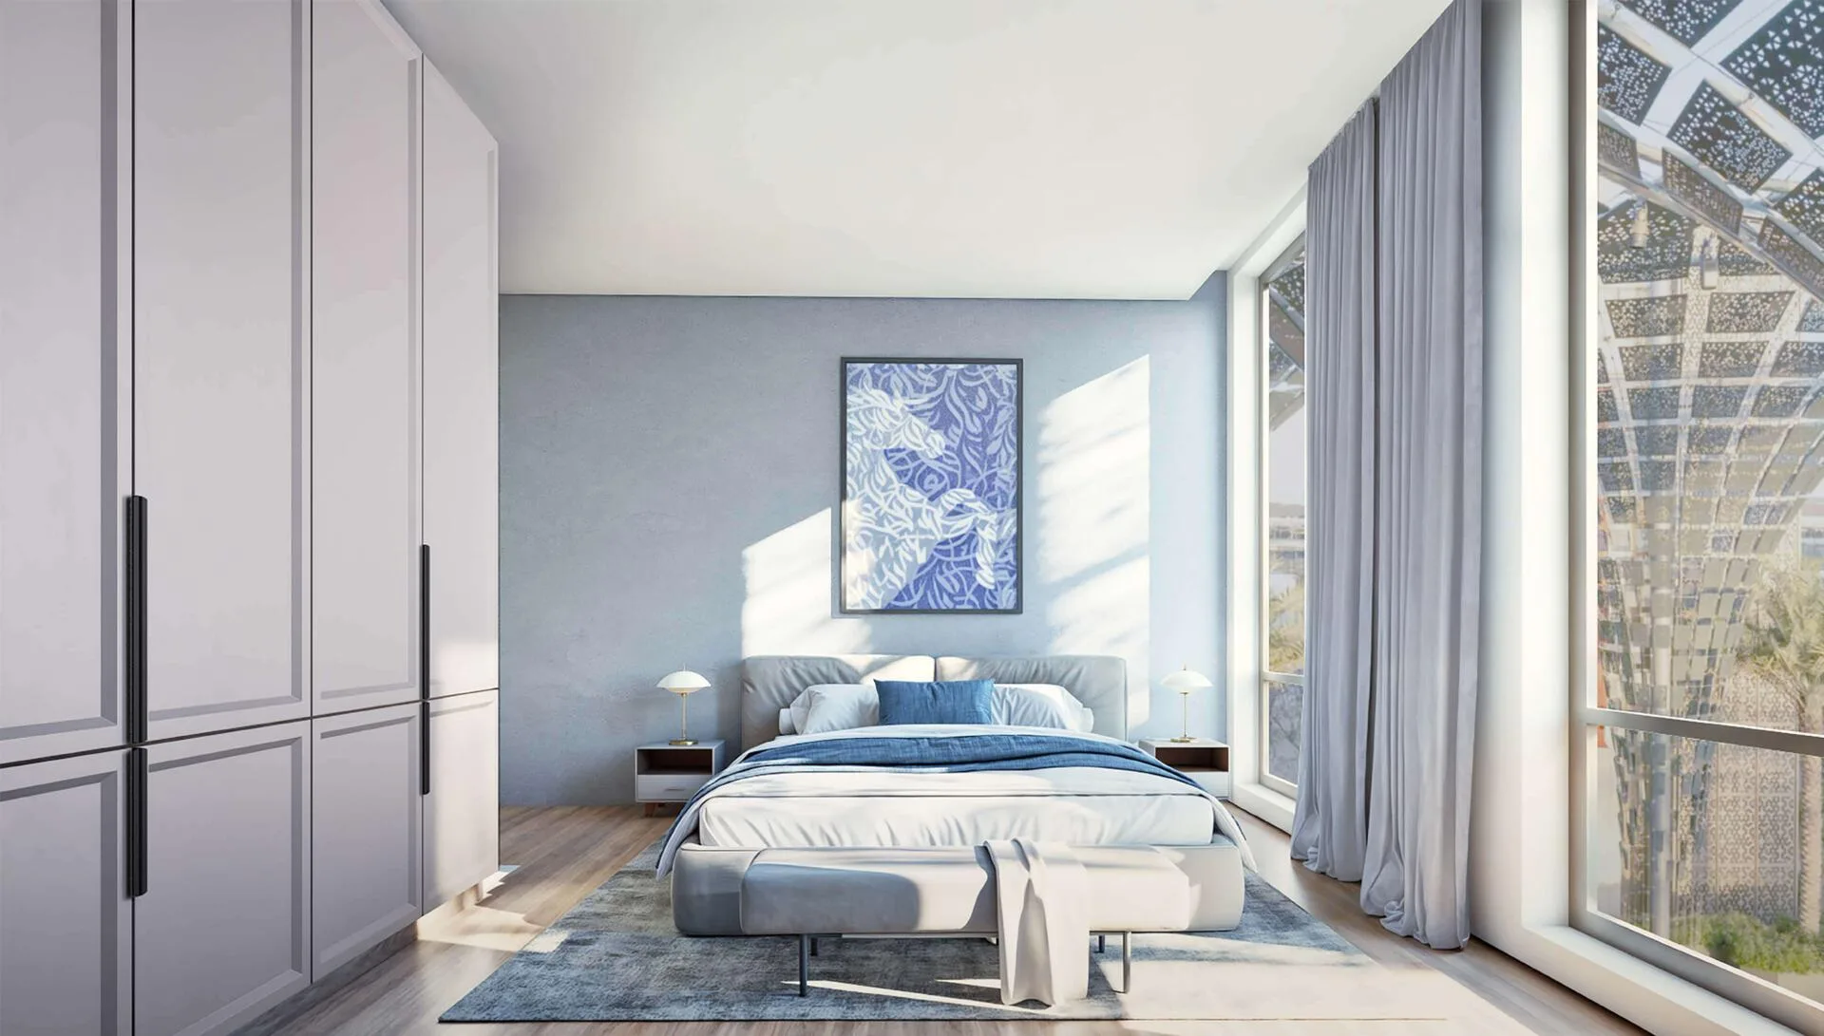
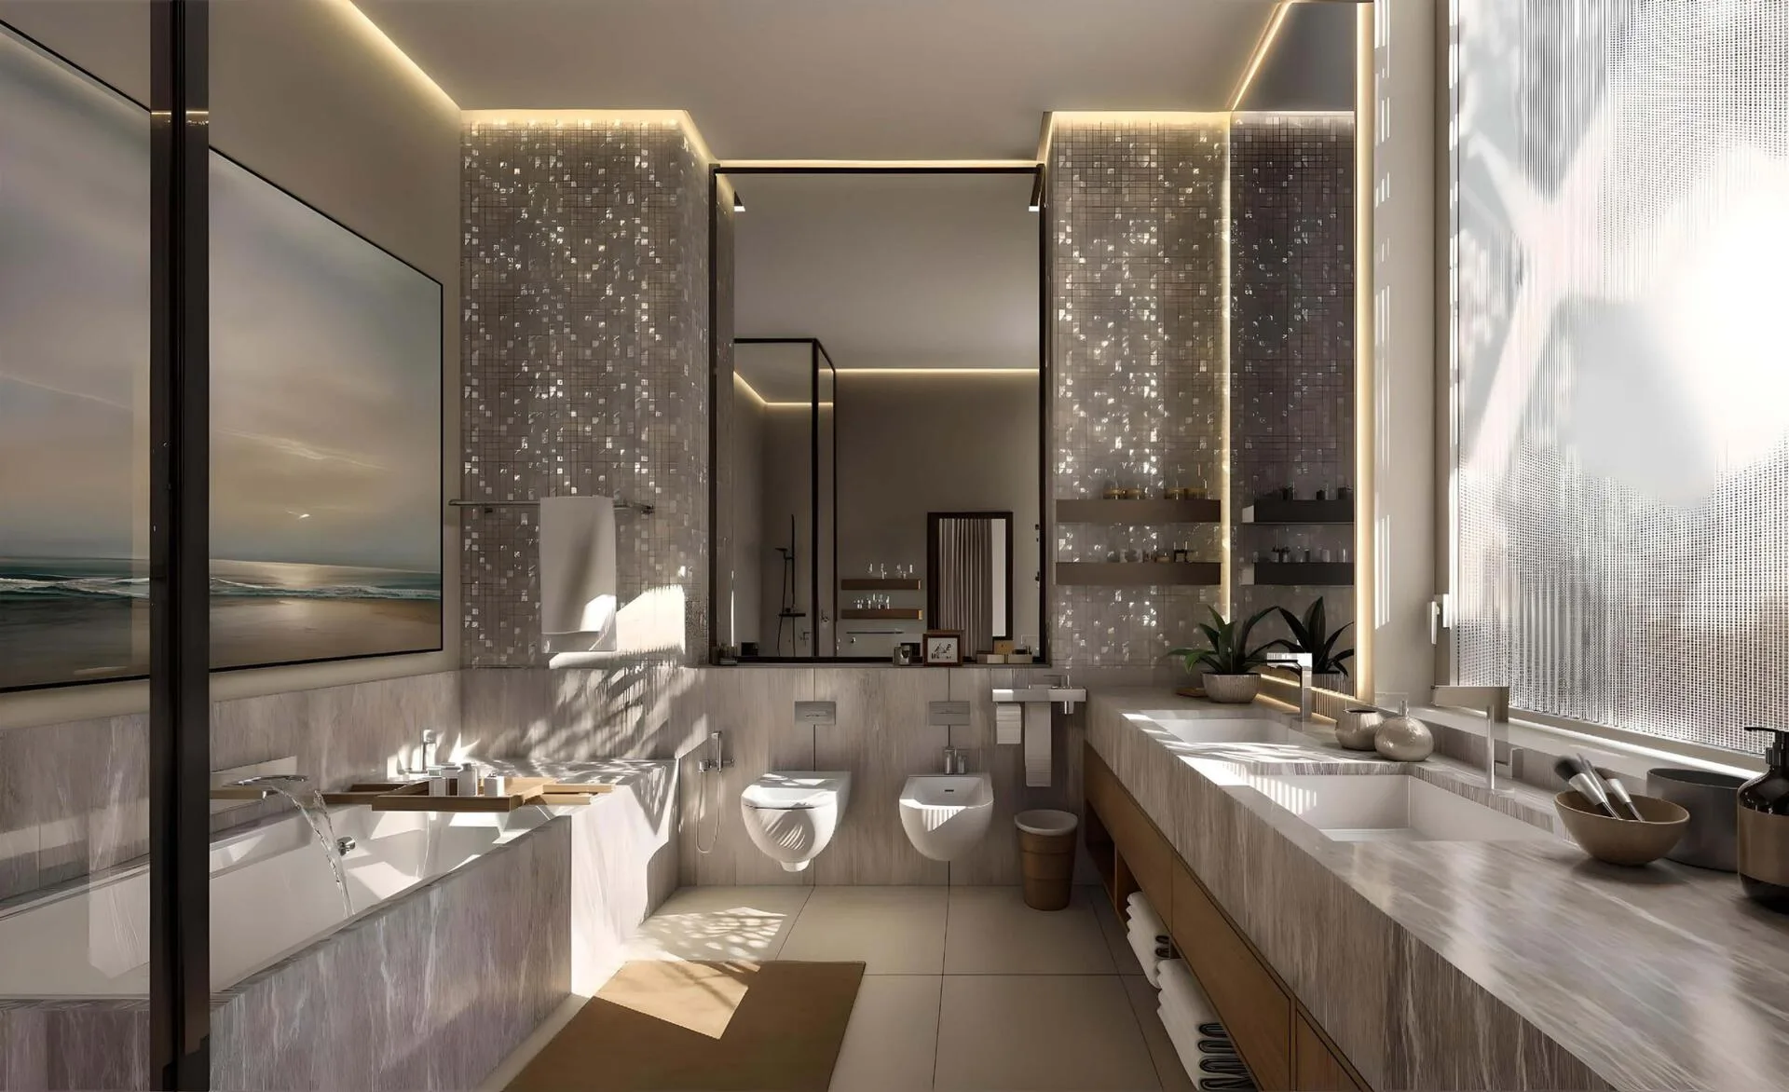
Wood and mosaic tiles in the interiors at Al Waha Residences
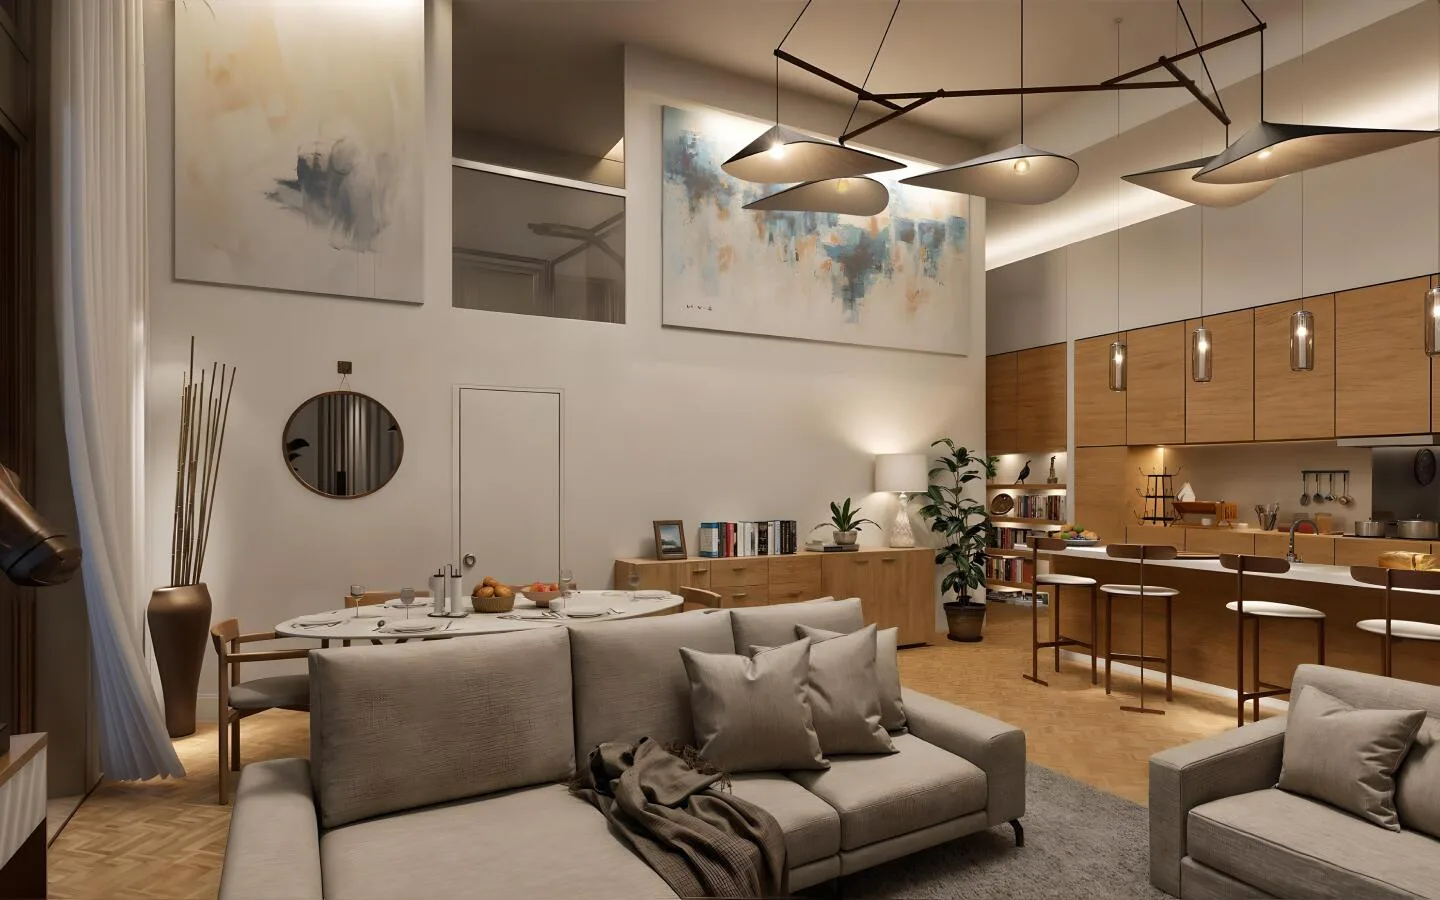
Apartments and lofts are handed over with interior finishes, bathroom fittings and built-in wardrobes in all bedrooms.
The bedrooms feature wood finishes, built-in wardrobes and en-suite bathrooms. Full-height windows bring soft daylight from the landscaped courtyards into the living spaces.
The primary bathrooms are finished with mosaic tiles that have a subtle sheen under soft evening lighting. Each apartment has an allocated space in the basement car park.
The developer may replace materials with equivalents; only the contract is binding.
50/50 payment plan and handover in Q2 2027
Properties in the neighbourhood are sold on a 50/50 payment plan, with keys handed over in Q2 2027.
The buyer pays 10% of the price when reserving an apartment. The next 40% is split into 4 instalments during construction.
The remaining 50% is due on handover after construction is complete. A DLD government fee of four percent is payable separately on top of the property price.
A broker can tell you which apartments are currently available. Enquire and they will help you find a suitable option.
What to know in advance
Handover of the buildings is scheduled for Q2 2027, so you will not be able to move in or rent out the apartment immediately after signing the contract. For those planning a move in advance, this gives them time to prepare the second half of the purchase price before handover.
There are no studios or three- or four-bedroom apartments in the project: the apartment selection is limited to one- and two-bedroom layouts. Larger families may find the elongated duplex lofts of up to 234.10 m² with a separate study suitable.
We will go through each point: what has already been decided, what depends on the building and apartment, and which documents to review in advance.
Enquire about pricesWe can help you find an apartment or loft at Al Waha Residences
We will send you floor plans for the buildings from Al Waha 1 to Al Waha 21 and available options with a 50/50 payment plan.
How the purchase works
- Ownershipfreehold ownership for foreign buyers
- Project escrow bankEmirates Nbd Bank (P.J.S.C)
- Service charge215 AED per m² per year
- Buyer’s commissionnone, paid by the developer
plus a 4% DLD fee
What’s inside the complex
- Gym
- Pool
- Landscaped garden
- Children’s playground
- Running track
- Retail premises
- Yoga studio
Location
- Dubai Marina14 km
- Palm Jumeirah17 km
- Kite Beach25 km
- Burj Khalifa and Downtown Dubai29 km
- The Dubai Mall30 km
- DXB Airport39 km
Distances are measured in a straight line to make addresses easier to compare.
Construction progress
Expo City Dubai builds on the legacy of Expo 2020
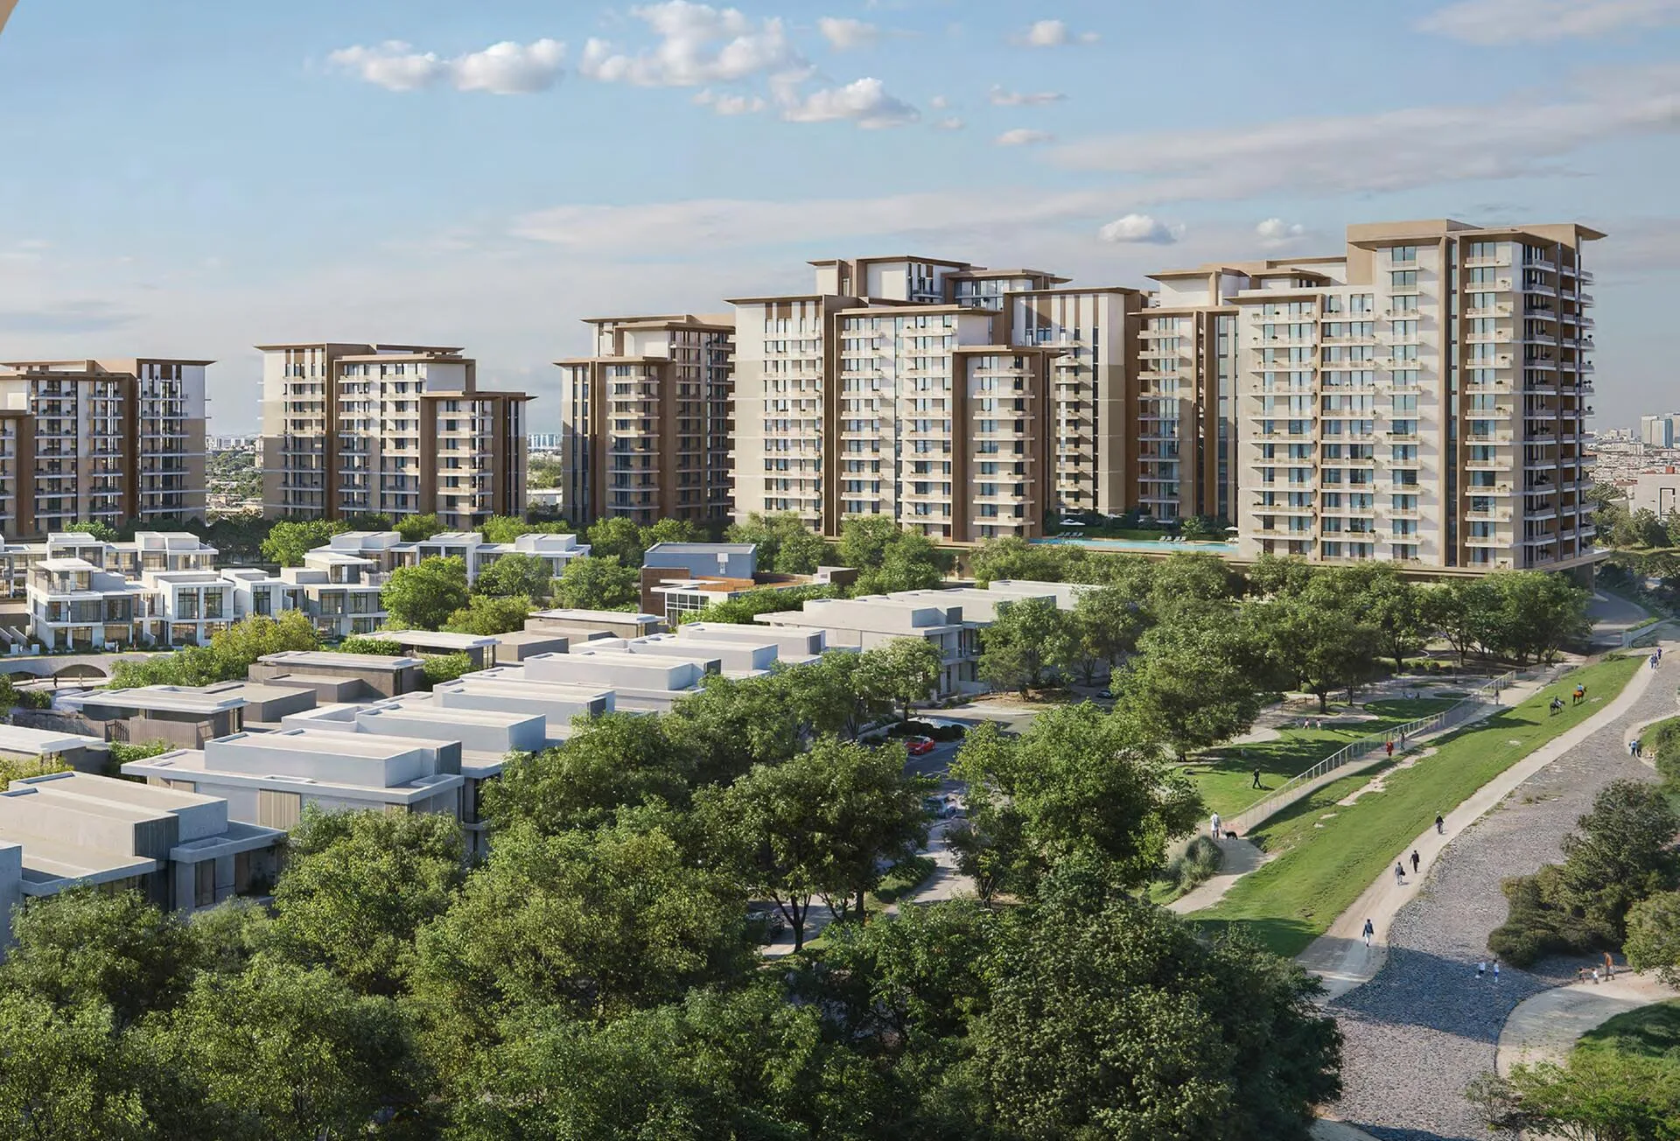
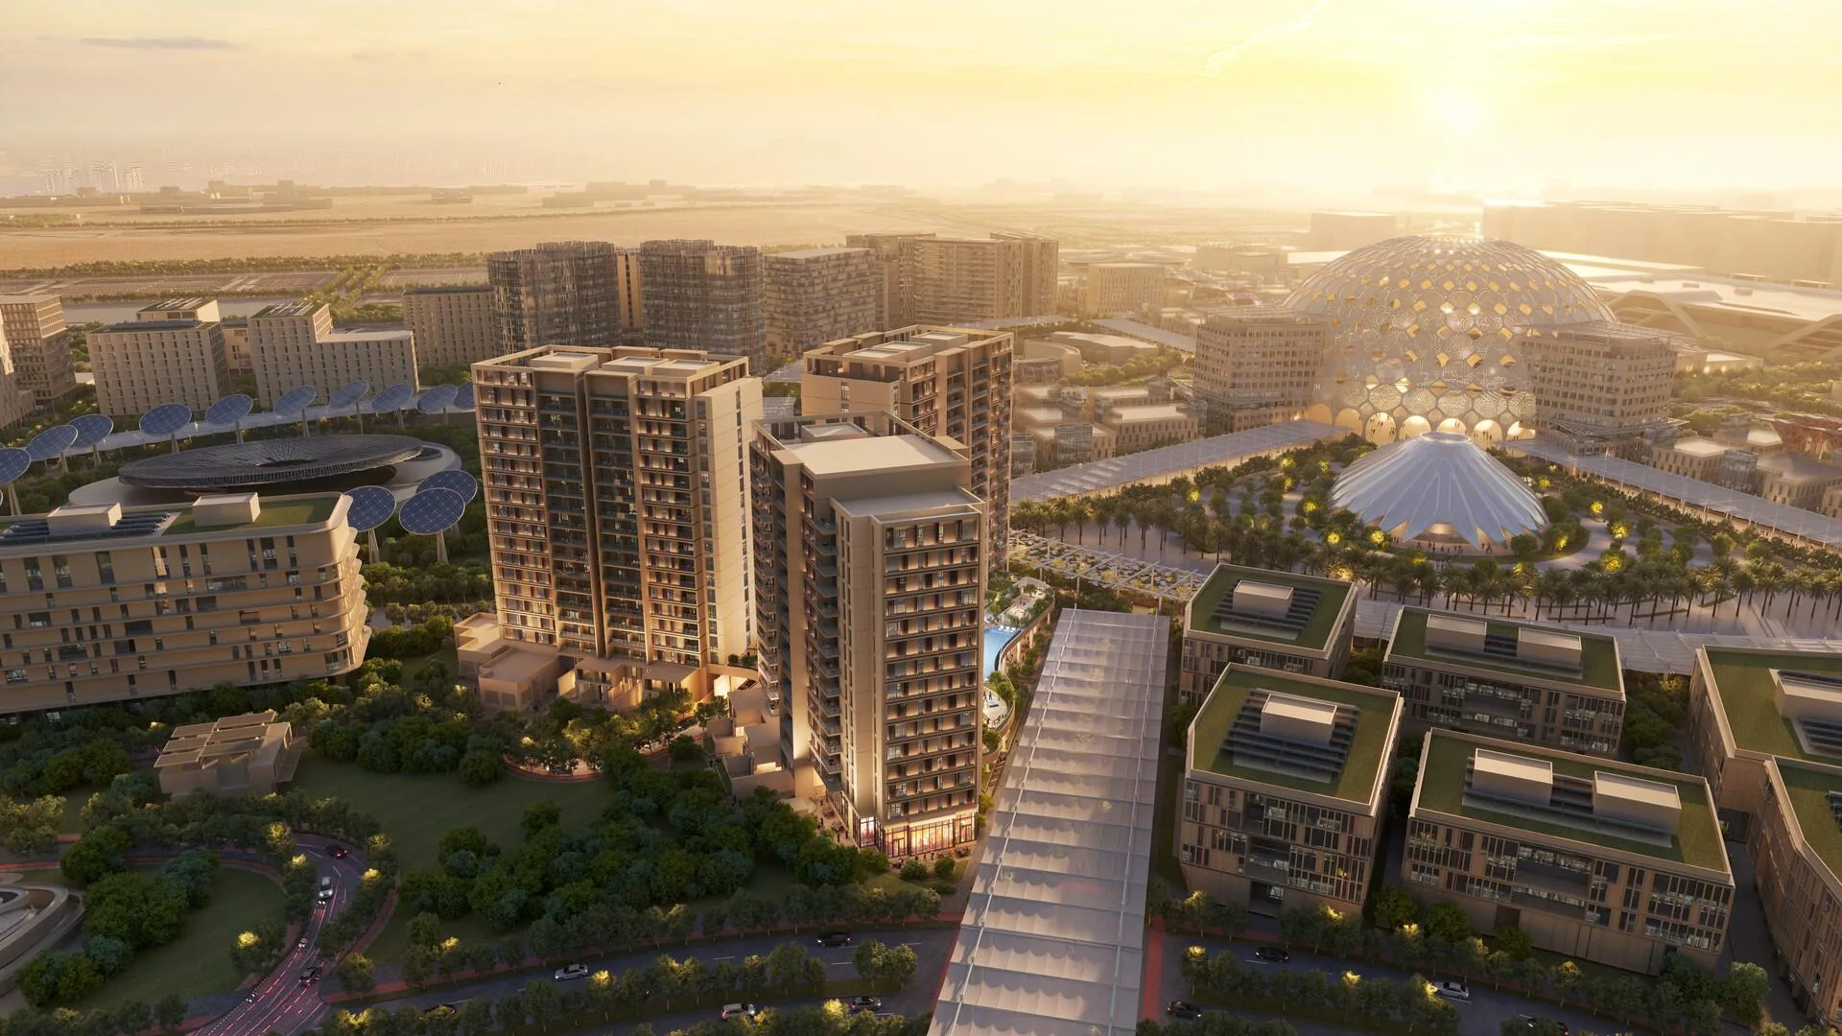
Developer Expo City is transforming the Expo 2020 site into a technology-driven city, connecting Dubai and Abu Dhabi in an international trade and business hub.
The business environment at Expo City Dubai is built around the UAE’s sustainability goals and brings together companies and professionals from around the world working in technology and digital solutions.
In Mobility District, the company is converting exhibition participants’ pavilions into residential neighbourhoods, including the 21 buildings of Al Waha Residences.
What our clients say
A huge thank you to Art Estate and especially Sergey Churganov for helping us find an apartment. We have already bought it in Dubai, near the Marina, in a great complex. Sergey really has nerves of steel. I must have looked at 150 apartments. He calmly answered all 250 thousand of my questions, reassured me, explained everything and showed me everything.
I bought an apartment in Dubai, and Konstantin Nazarov handled the transaction. Excellent service and trust. Buying property in another country felt risky at first. Konstantin, thank you for your openness and honesty. When large sums of money are involved, that is hugely important. He even made himself available at night because a decision and booking were needed urgently. Konstantin shows everything as it is, just the facts, no games. That inspires trust.
We bought a studio in Dubai and later sold it at a profit. Sergey Churganov helped us. Thank you for your professional approach and the exceptionally high level of service and involvement! I recommend you without hesitation.
I would like to thank Art Estate and Konstantin Nazarov personally! He is a true professional. I was very nervous when I decided to buy property in Abu Dhabi, but Konstantin guided me through every stage of the transaction with such confidence and calm, practically holding my hand throughout!
I am very happy with the experience! I bought a studio in Abu Dhabi last May. I am new to investing, and the team has helped at every stage, from the paperwork to transferring payments. They are always available, and I feel I am in good hands. I sincerely recommend them! Once we rent out this studio, we will go straight back to this agency for our next investment.
We met the head of this company, Sergey Churganov, on another continent. I would like to say that the company is led by a professional and a man of his word, so it can and should be trusted! We successfully signed a contract to buy property in Abu Dhabi.
Key facts
When will Al Waha Residences be handed over?
The neighbourhood is scheduled for handover in Q2 2027. The project has 21 four-storey buildings with 284 apartments and lofts.
What payment plan is available?
Apartments and lofts are sold on a 50/50 plan: 10% on reservation, 40% in four instalments during construction and 50% on handover. A DLD government fee of four percent is payable separately on top of the price.
What sizes are the apartments and lofts?
One-bedroom apartments range from 72.35 to 95.09 m², and two-bedroom apartments from 116.04 to 134.04 m². Two-bedroom duplex lofts range from 147.76 to 234.10 m², excluding the 7.95 m² terrace.
How do I get from the development to the metro and airports?
The neighbourhood has direct access to a dedicated Dubai Metro station, with direct trains to Dubai Marina. By car, via Sheikh Mohammed bin Zayed Road, Sheikh Zayed Road, Emirates Road and Al Khail Road, Al Maktoum Airport is 20 minutes away, while DXB and Abu Dhabi airports are up to one hour away.
What is the ownership structure for apartments in Expo City Dubai?
All residences in the neighbourhood are sold on a freehold basis. The project is developed by Expo City.
When will Al Waha Residences be handed over?
Handover is scheduled for Q2 2027. Construction is currently 66 % complete.
What is the payment plan?
The payment plan is 10% on booking · 40% during construction · 50% on handover (plus a 4% DLD fee). The instalment terms are set out in the contract with the developer. The broker will send the exact schedule with the price list.
Can a foreign national buy property here?
Yes. The project is in a freehold zone, so a foreign buyer can register full ownership in their own name, with no time limit or local partner required.
Where does the buyer's money go?
It goes into the project's escrow account at Emirates Nbd Bank (P.J.S.C). The developer receives the funds in stages as construction progresses. This is required by the emirate's law.
How much do your services cost?
Nothing. The developer pays the broker's commission, and this does not change the price for the buyer. We help you find a project, check the terms and guide the transaction through to handover.
Apartments in this building
The developer has sold out here. Apartments still come onto the market when owners resell or, occasionally, when a buyer's deal falls through and an apartment returns to sale.
Apartments here previously sold for 2.73 to 3.73 million AED. These are past transactions, not current listings.
- Resale from an owner in this building
- An apartment returned to the developer if a buyer's deal falls through
- Similar buildings nearby in the same budget
- Free for the buyer. The developer pays the commission
Also viewed with this project
Page information updated on .