340 Riverside Crescent
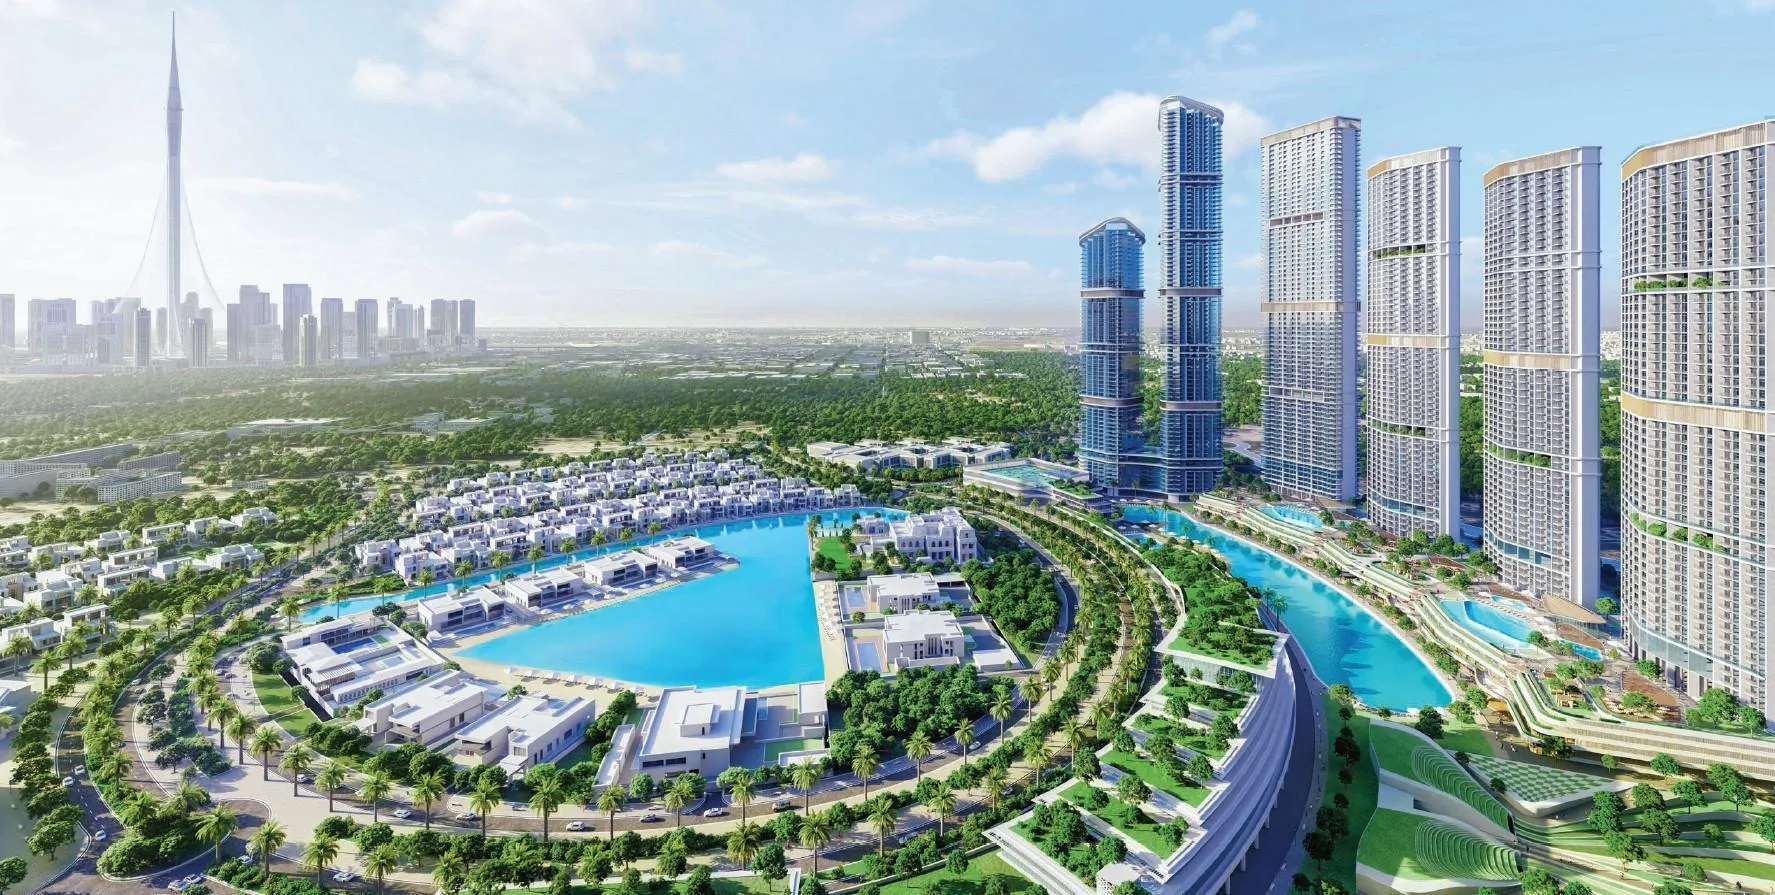
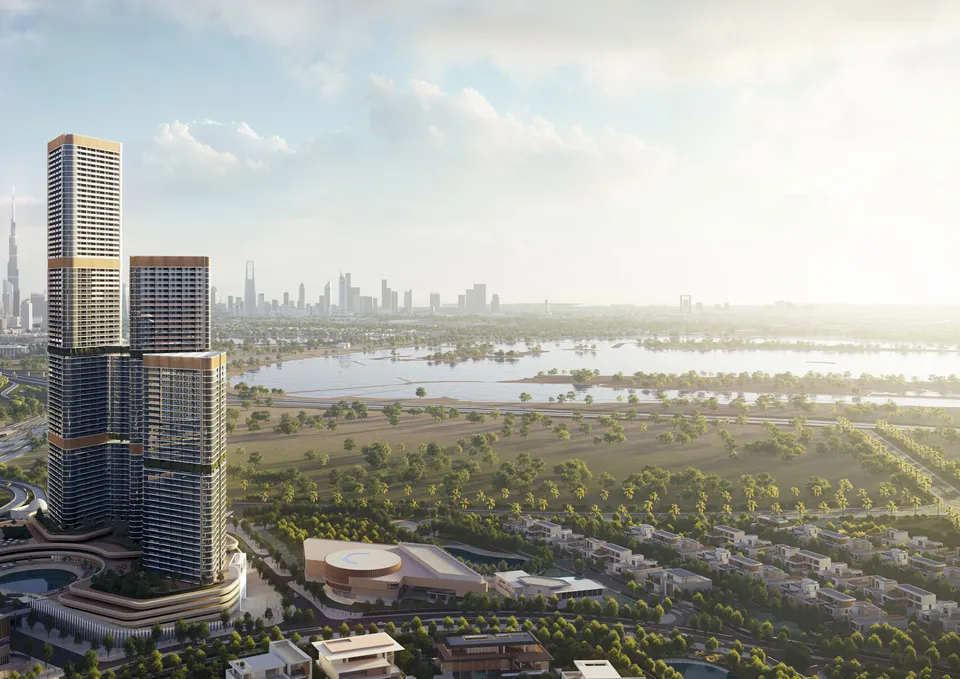
Water and racecourse views
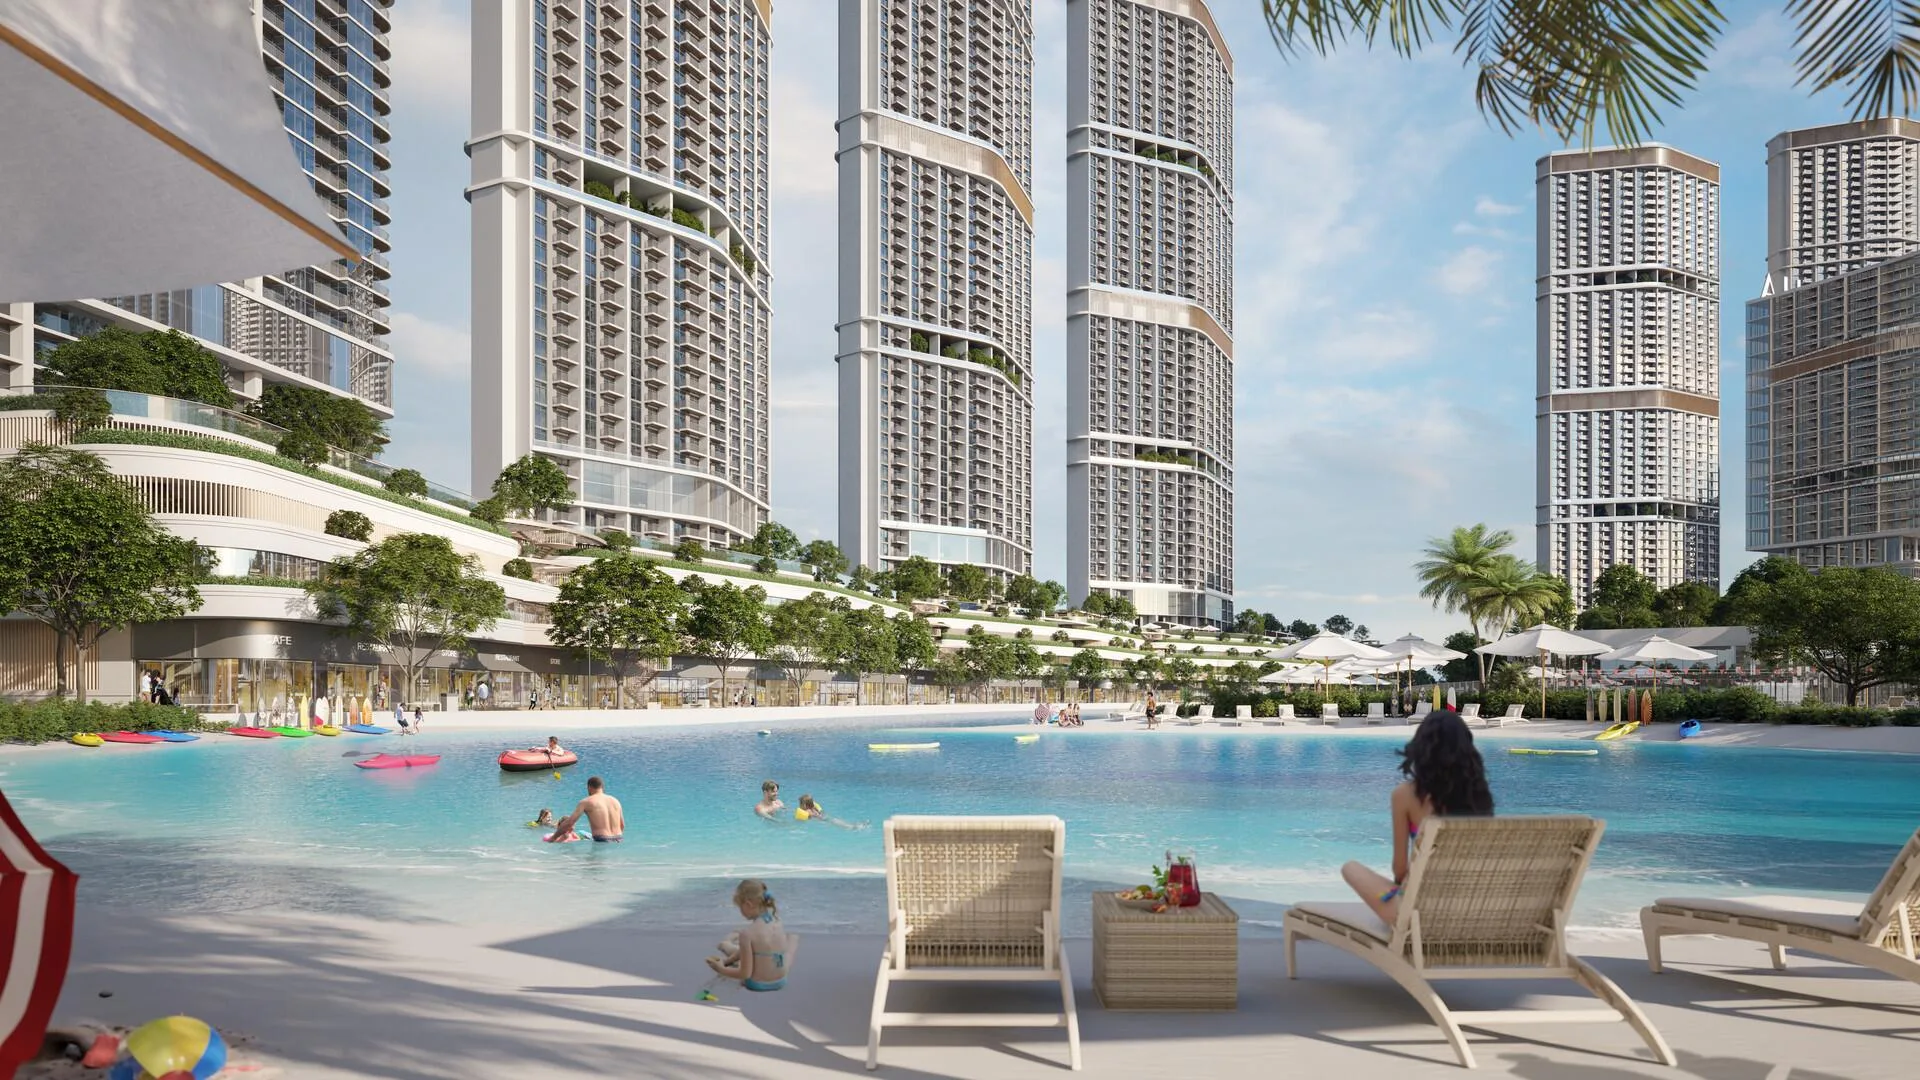
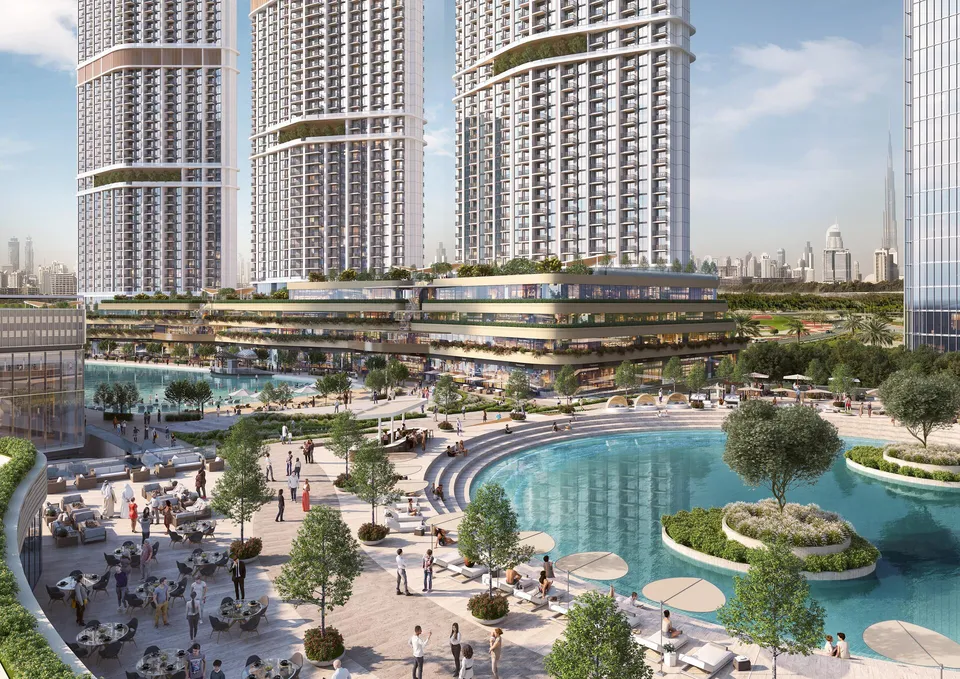
- Infinity pool
- Waterfront promenade with restaurants
340 Riverside Crescent: an overview
The tower is being developed by Sobha. Address: Bu Kadra, Dubai.
The tower contains premium apartments. Their total area includes the interior and balcony, with each shown separately for every floor plan.
- FreeholdForeign buyers can register freehold ownership in their own name, with no time limit or local partner required.
- EscrowFunds go into the project account at Emirates Nbd Bank (P.J.S.C). The developer receives them in stages as construction progresses.
- 0 %The developer pays the broker’s commission. Our involvement does not change the price for the buyer.
- DeveloperSobha
- EmirateDubai
- AreaSobha Hartland 2
- Apartments765
- Number of floors55
- Area57,903 m² in total
- Ownershipfreehold
- HandoverQ4 2027
We can answer your questions by phone or message, whichever you prefer.
Enquire about pricesDiamond-shaped profile and residential floor layout
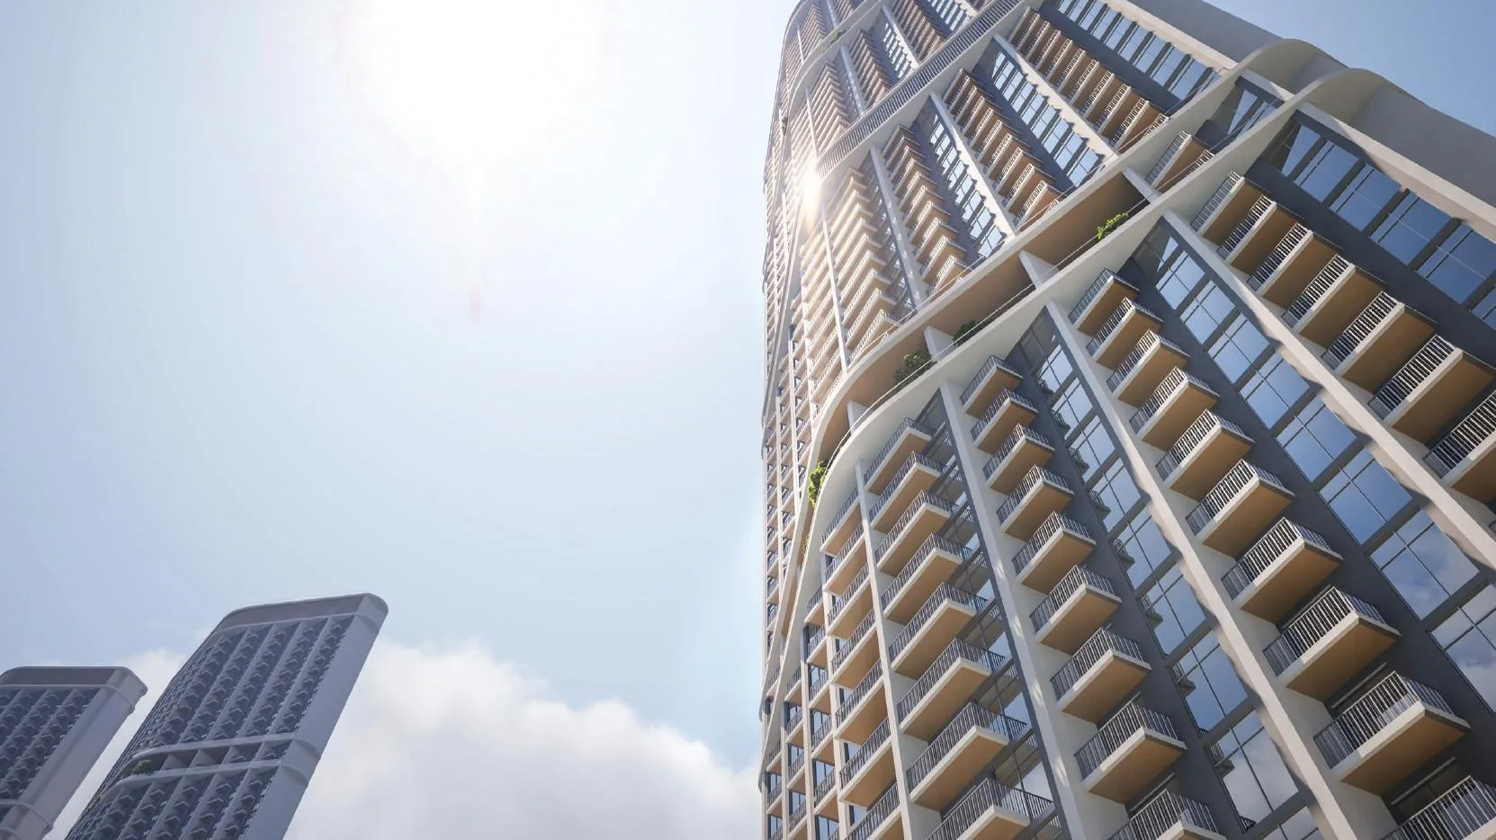
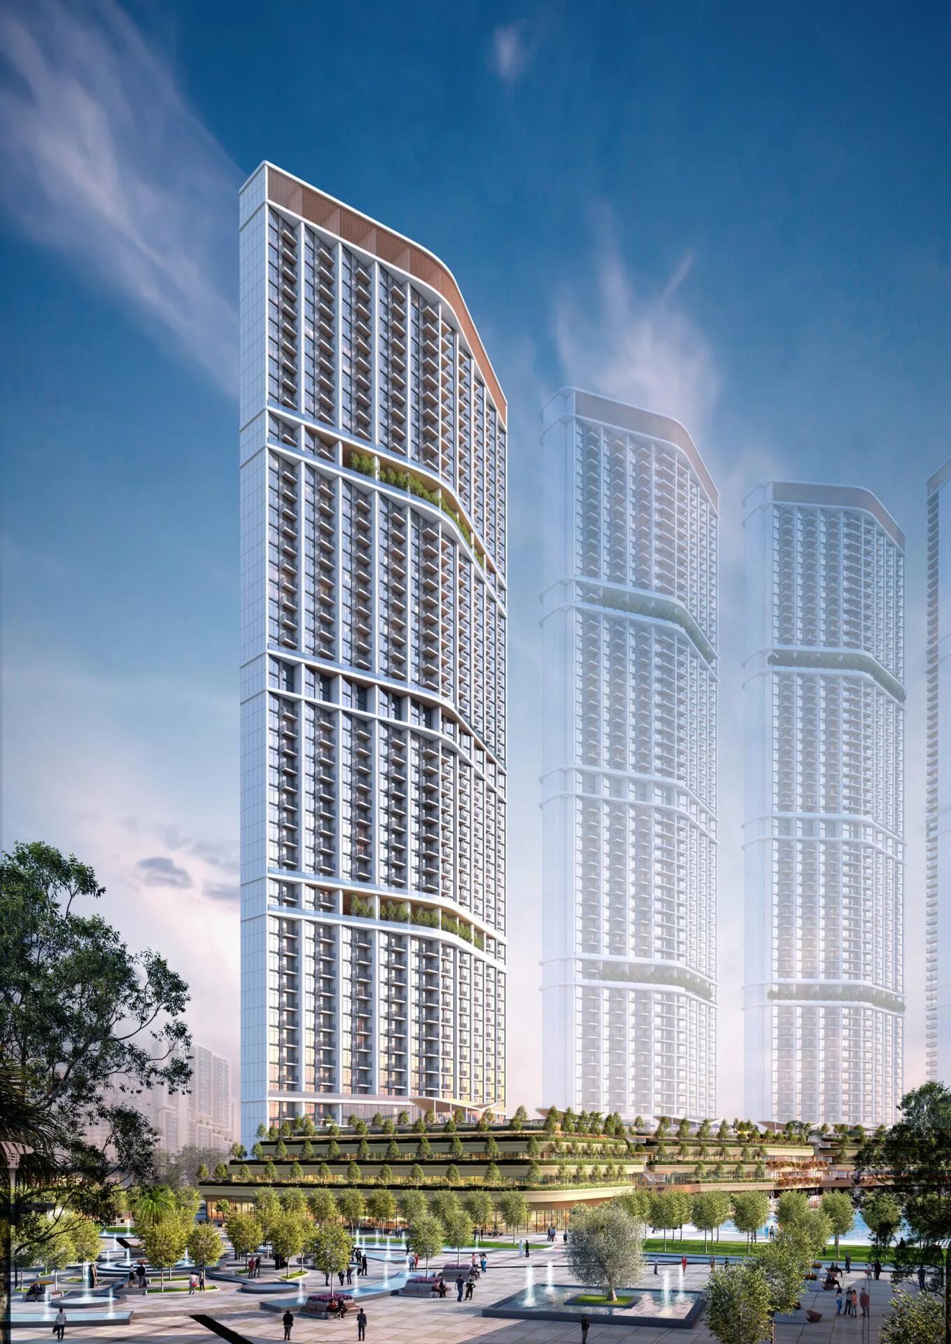
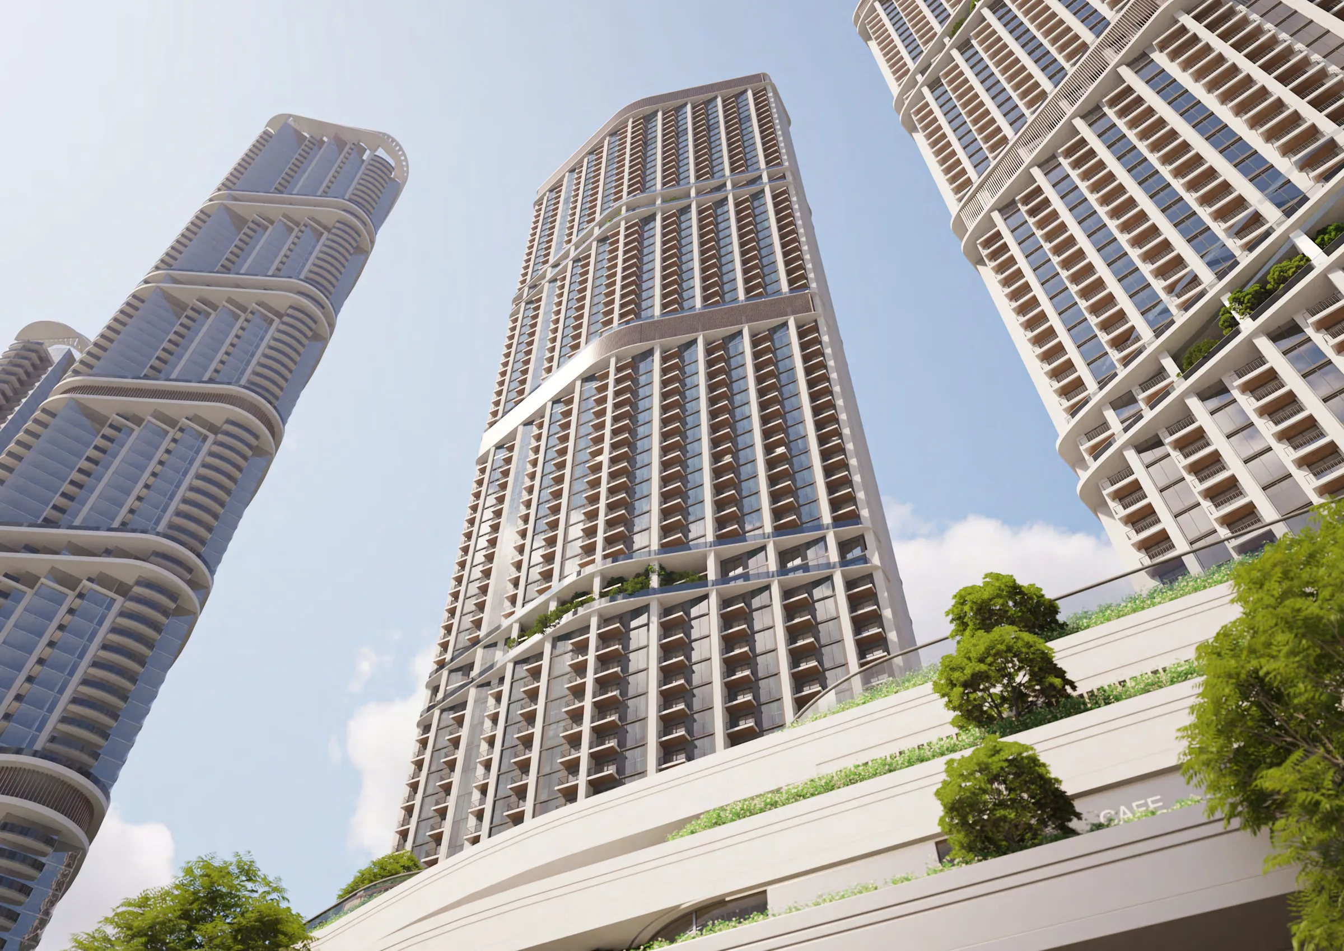
The tower has a diamond-shaped form.
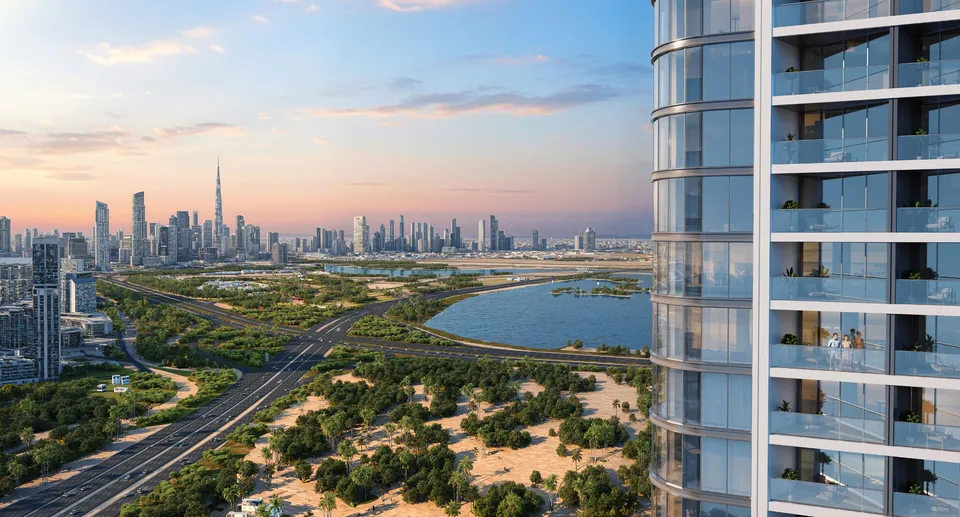
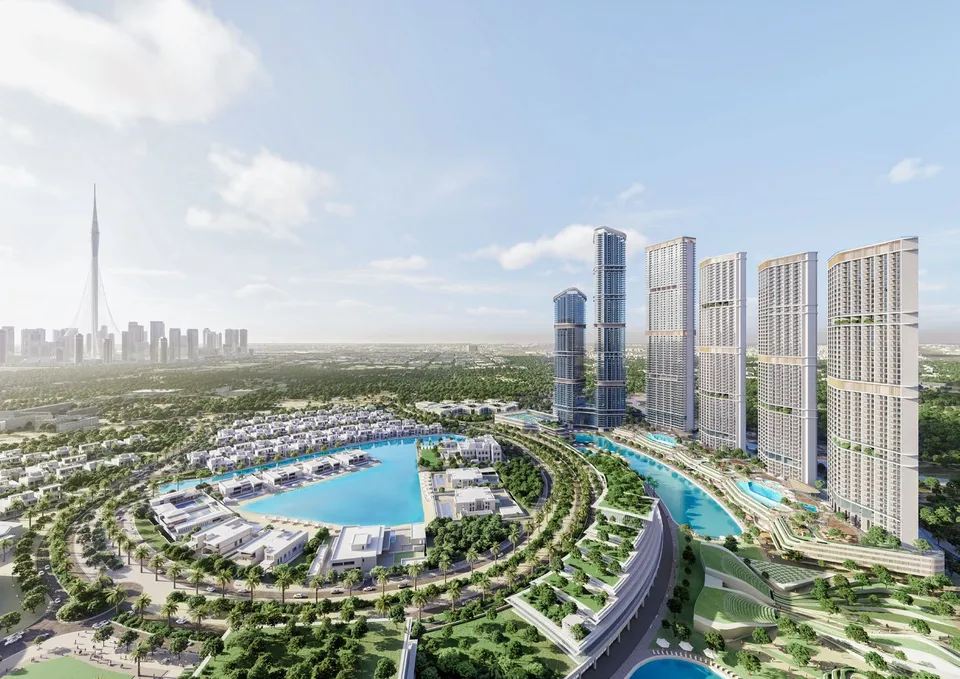
The 2-bedroom Type A and Type A Variant 1 apartments in stacks 05 and 12 have views of the lagoons, the neighbourhood and Meydan Racecourse.
The residential floors are 08-17, 21-29, 33-42 and 46-55. The ranges differ for the 1-bedroom Type A in stack 06 and Type B in stack 07: 08-16, 21-29, 33-41 and 46-55.
Read more
Each residential floor has lifts, corridors, service rooms and a garbage room.
The developer may replace materials with equivalents; only the contract is binding.
Schools and shops in the neighbourhood
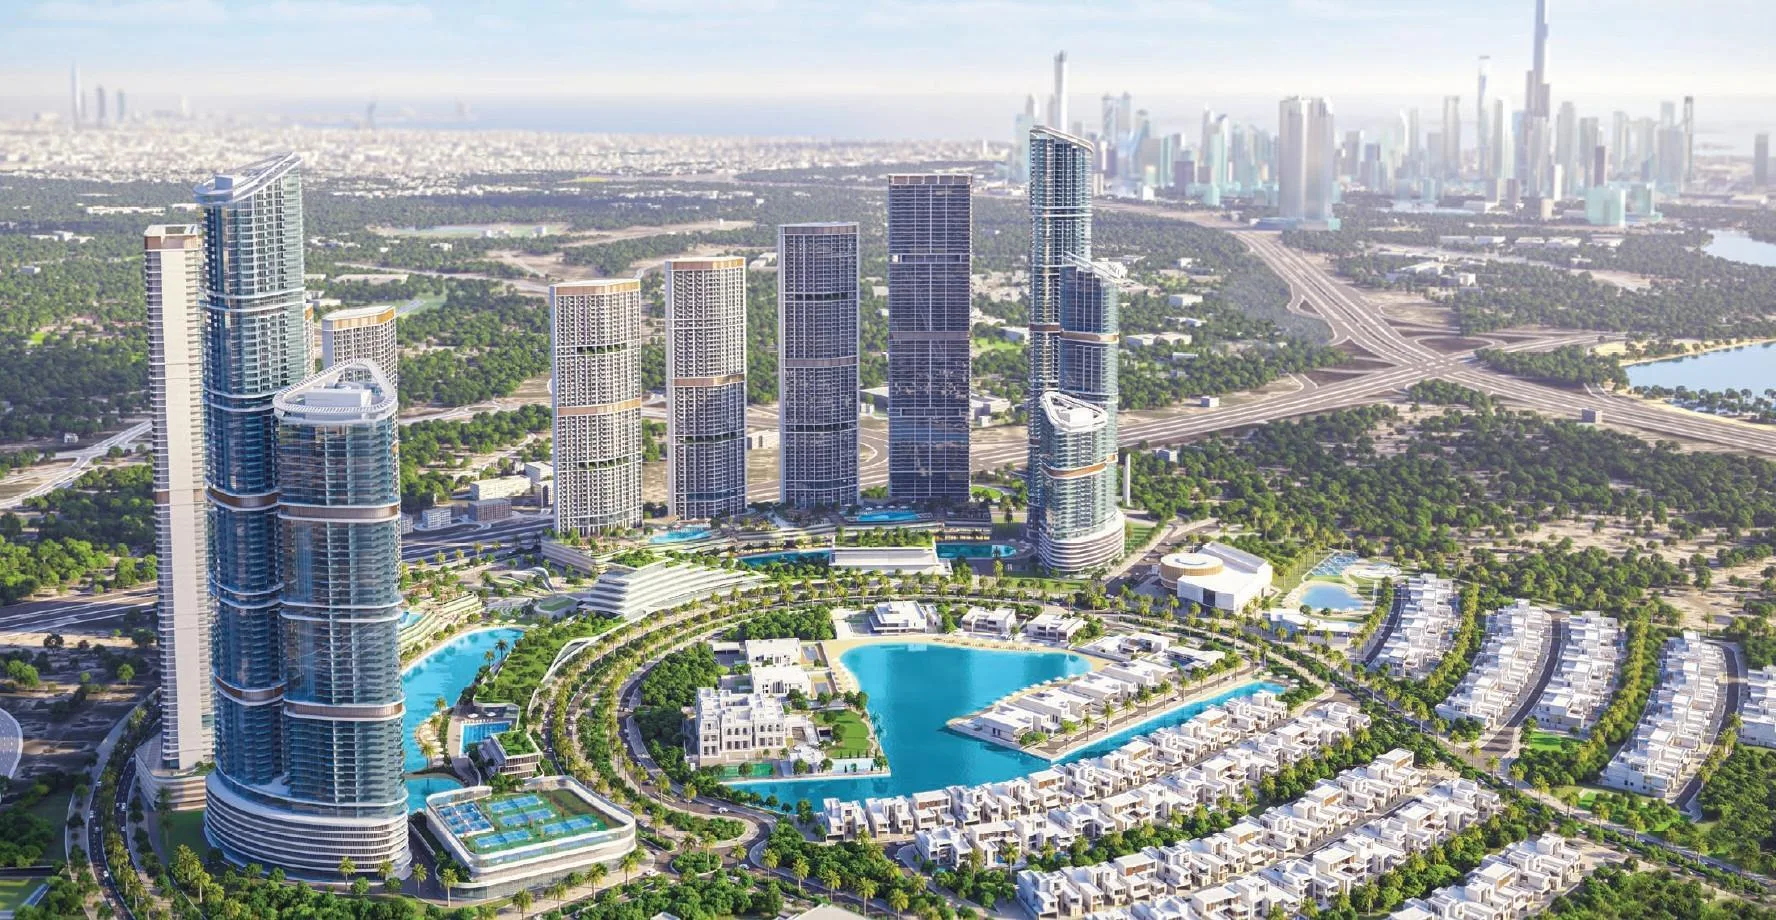
Sobha Hartland 2 is planned to have schools, shops and sports facilities.
The residences are surrounded by landscaped greenery. The tower is in a waterfront neighbourhood with space to walk along the bay.
Downtown Dubai and Dubai Design District are nearby.
Transport and city landmarks
The tower is surrounded by roads. A metro station is planned nearby.
The bus stops near the project are Dubai Polo Club and Nad Al Shiba, Emirates NBD.
Shopping destinations in the city include Dubai Mall, Dubai Festival City Mall, Wafi Mall and Dragon Mart. Dubai Mall has an aquarium and an ice rink. Dubai Festival City Mall has shops and waterfront restaurants, as well as the IMAGINE light show.
Read more
The La Mer waterfront has shops, restaurants and entertainment. Al Seef Souk combines traditional style with modern retail outlets. Other city landmarks include City Walk, The Galleria Mall and Mercato Shopping Mall.
Al Noor Mosque and Al Qasba are in Sharjah. The mosque is on the waterfront, while the district has canals, cafes and art spaces.
- Burj Khalifa and The Dubai Fountain
- Dubai Frame, with panoramic views of old and new Dubai
- Palm Jumeirah and the Burj Al Arab hotel
- Infinity Bridge over Dubai Creek
Beaches and fitness trails
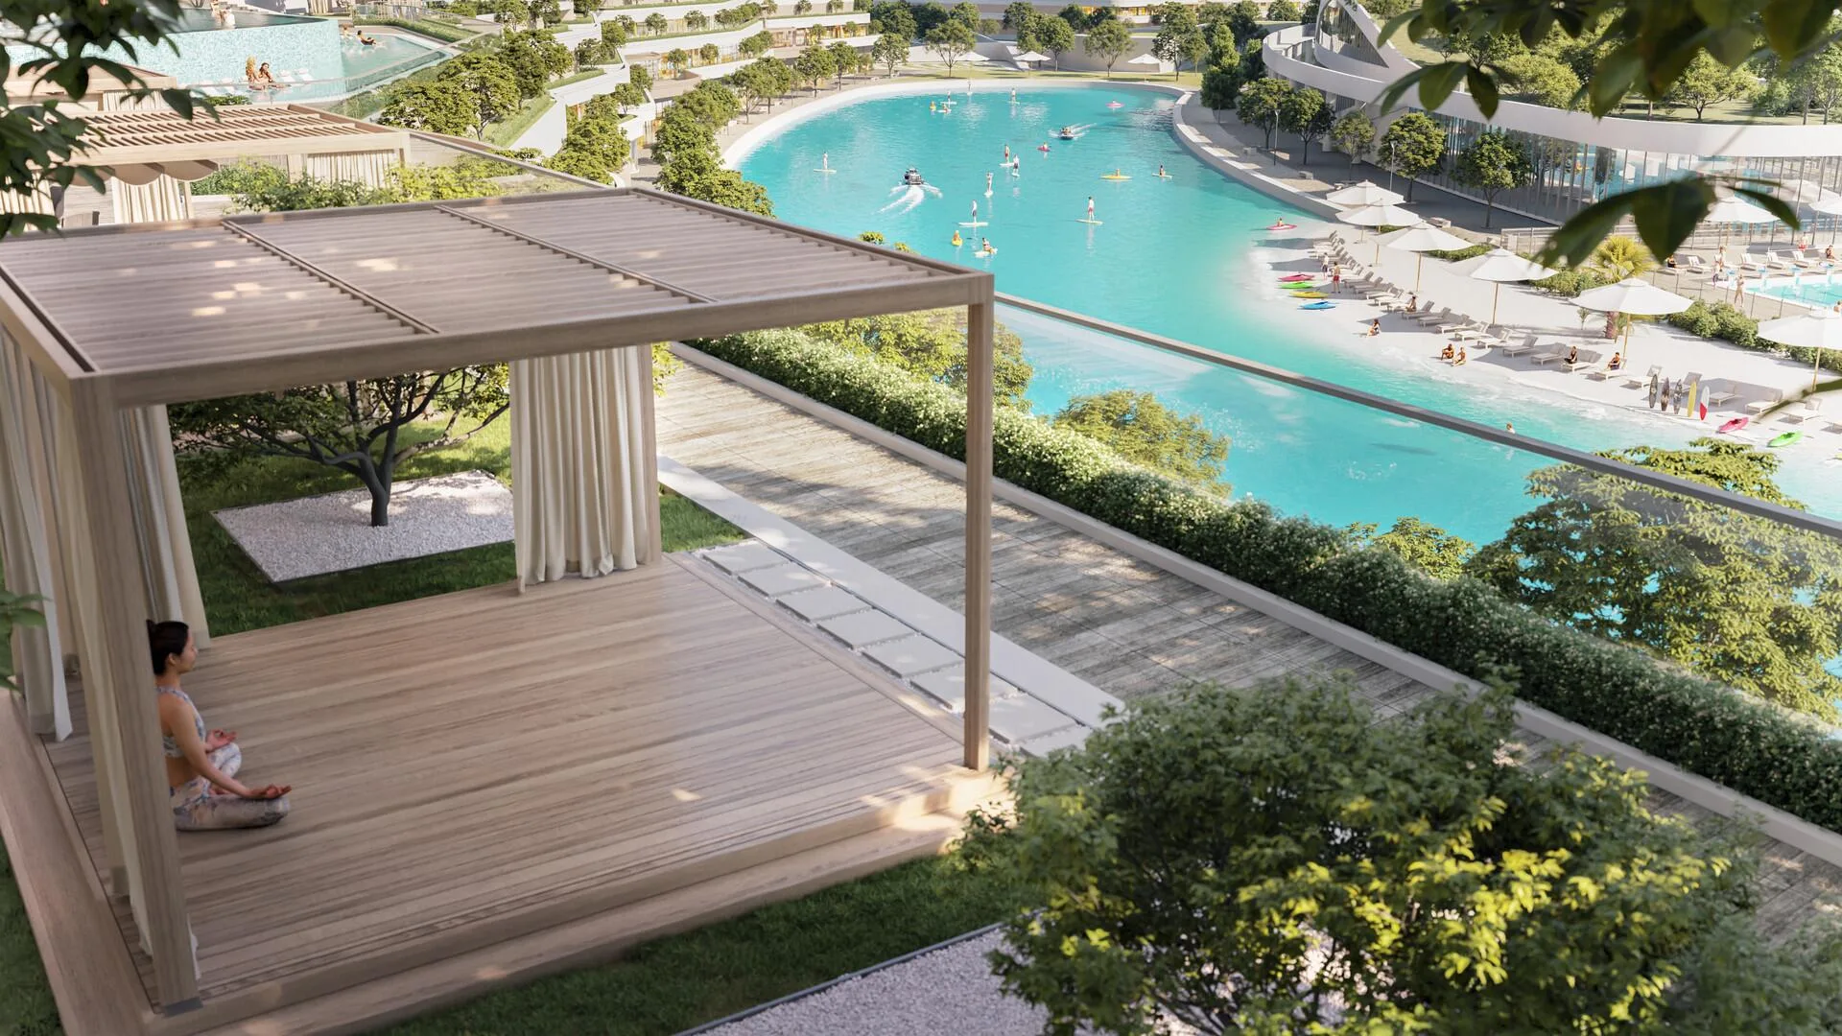
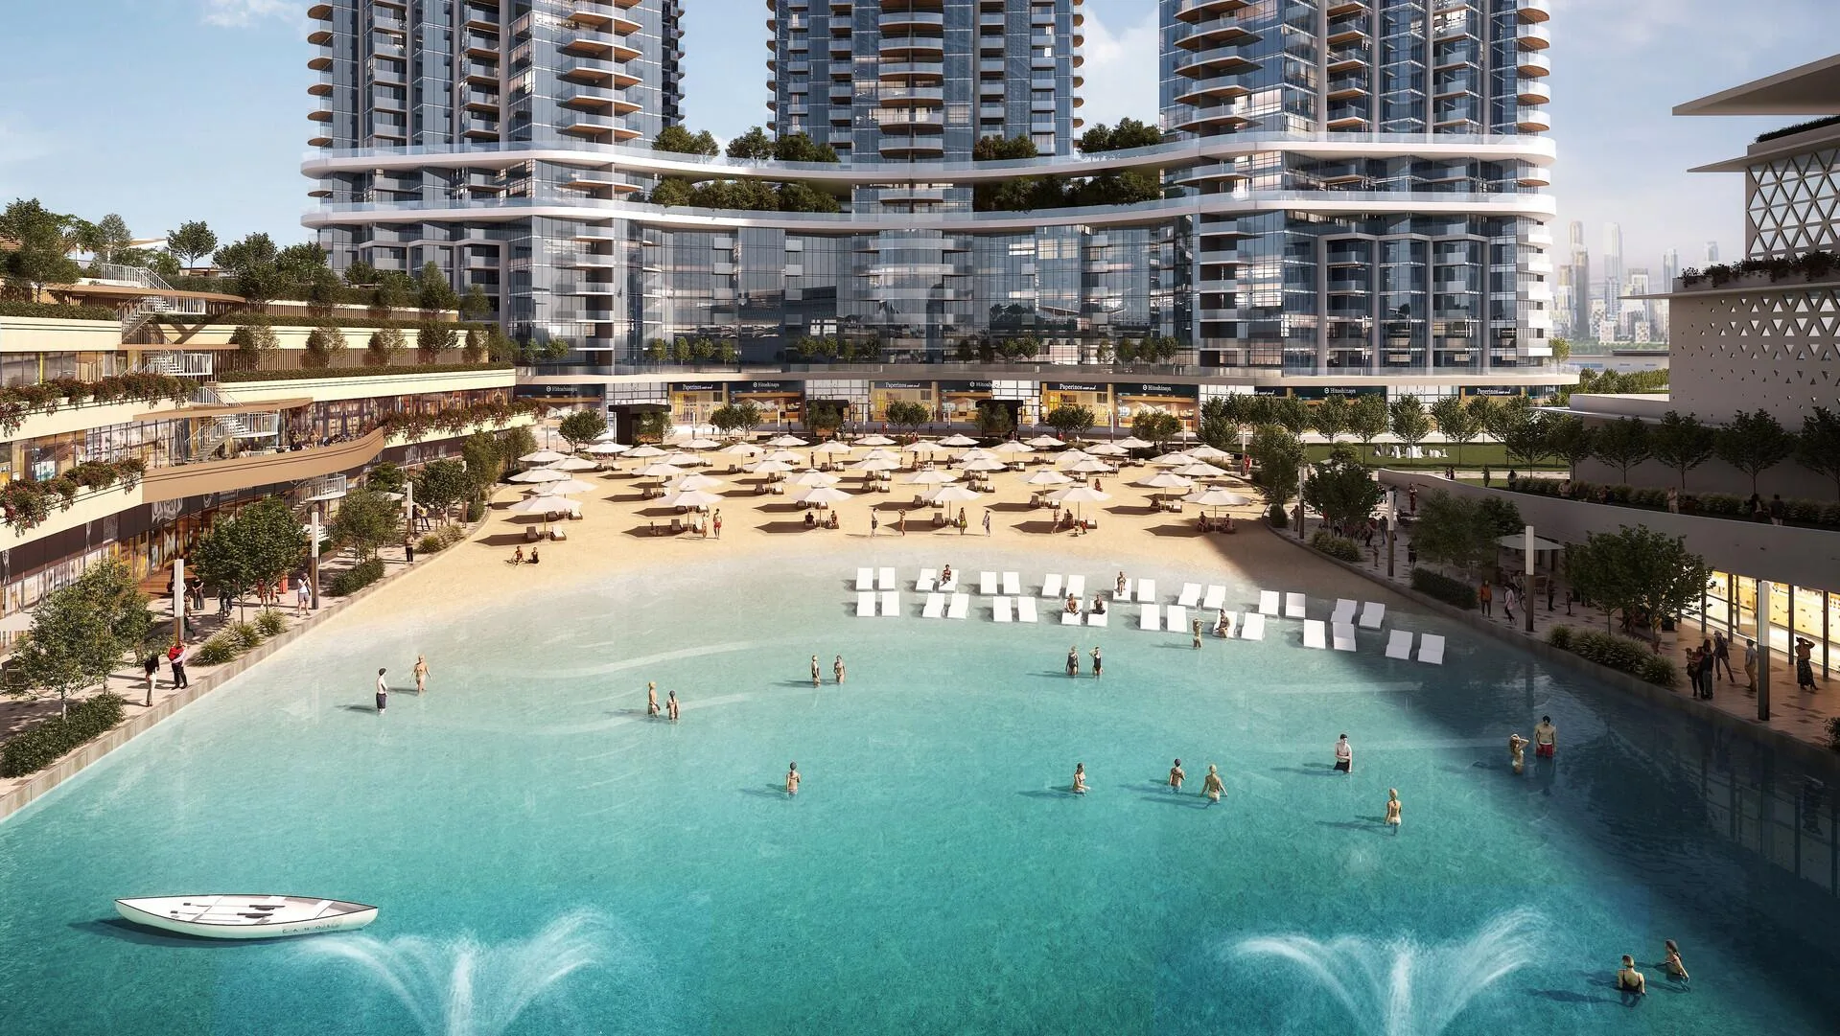
The development is planned to have an infinity pool.
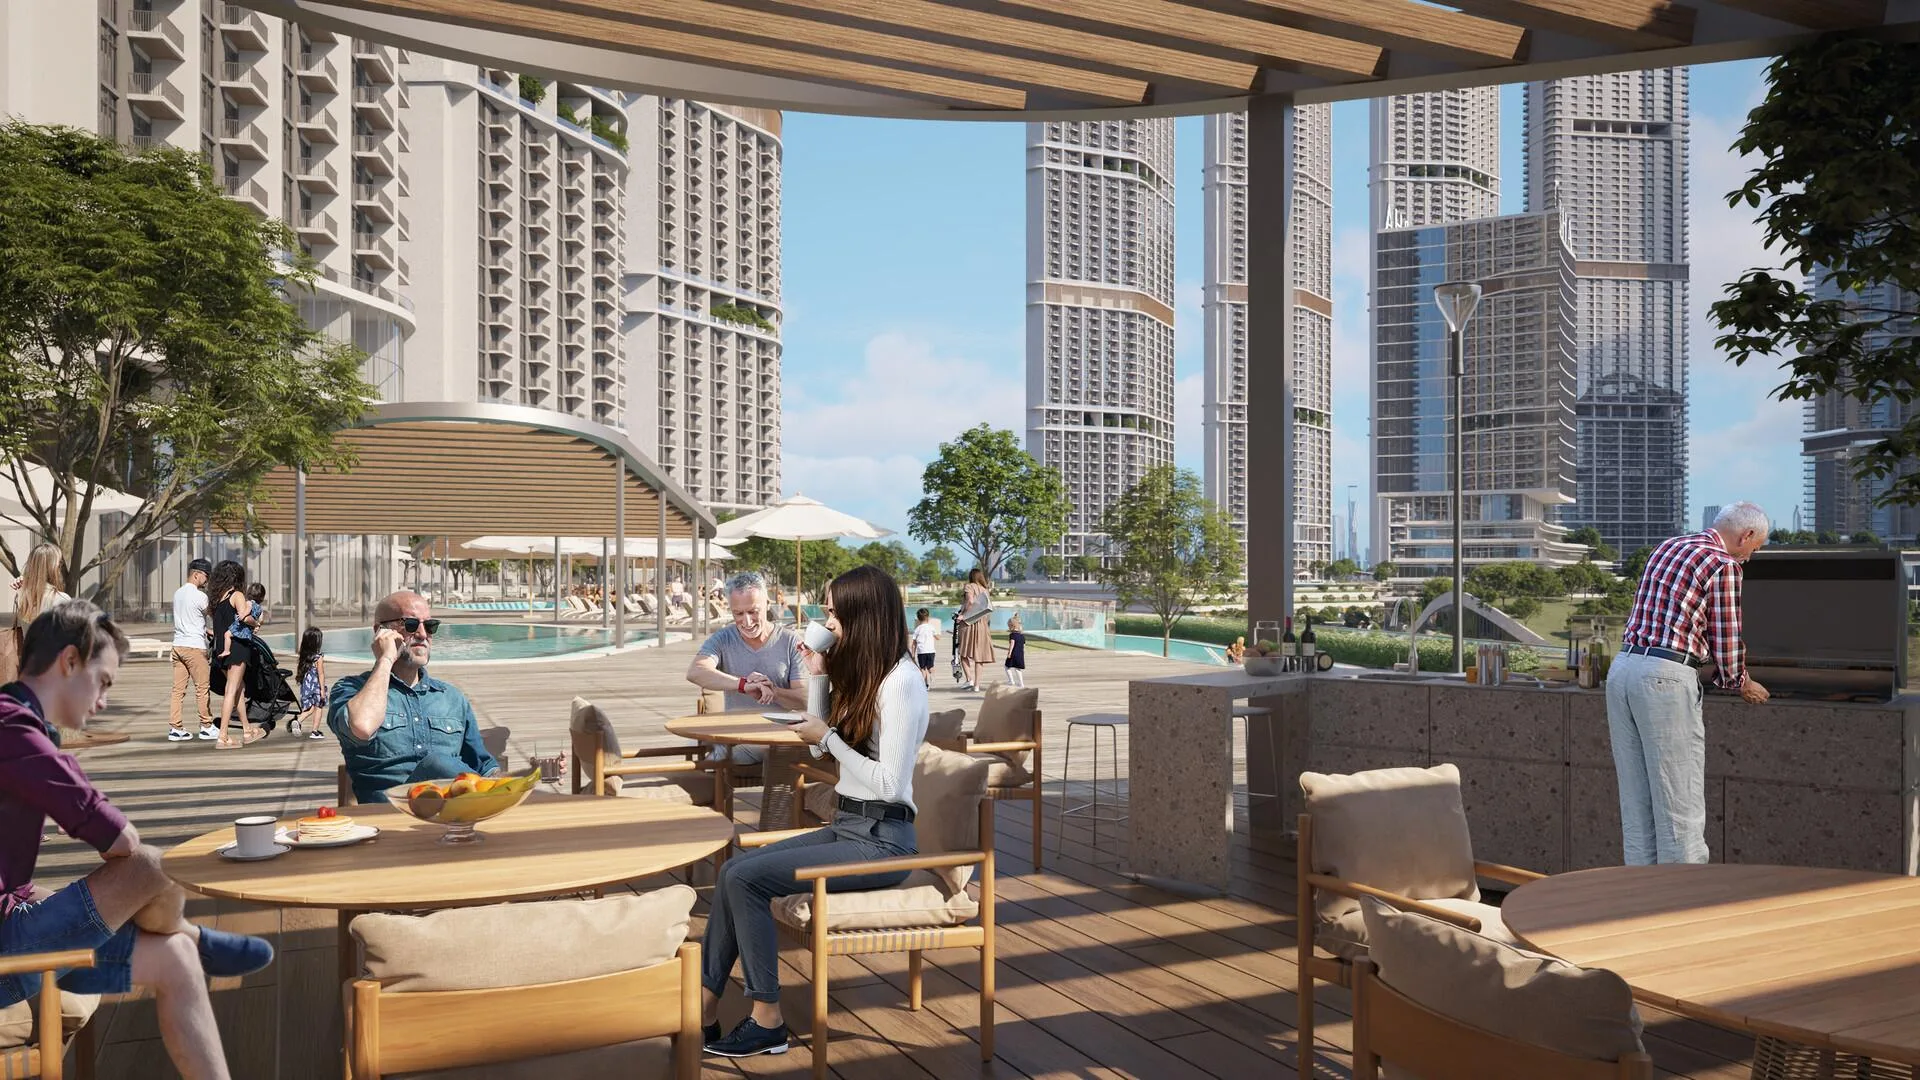
Restaurants are planned along the waterfront promenade.
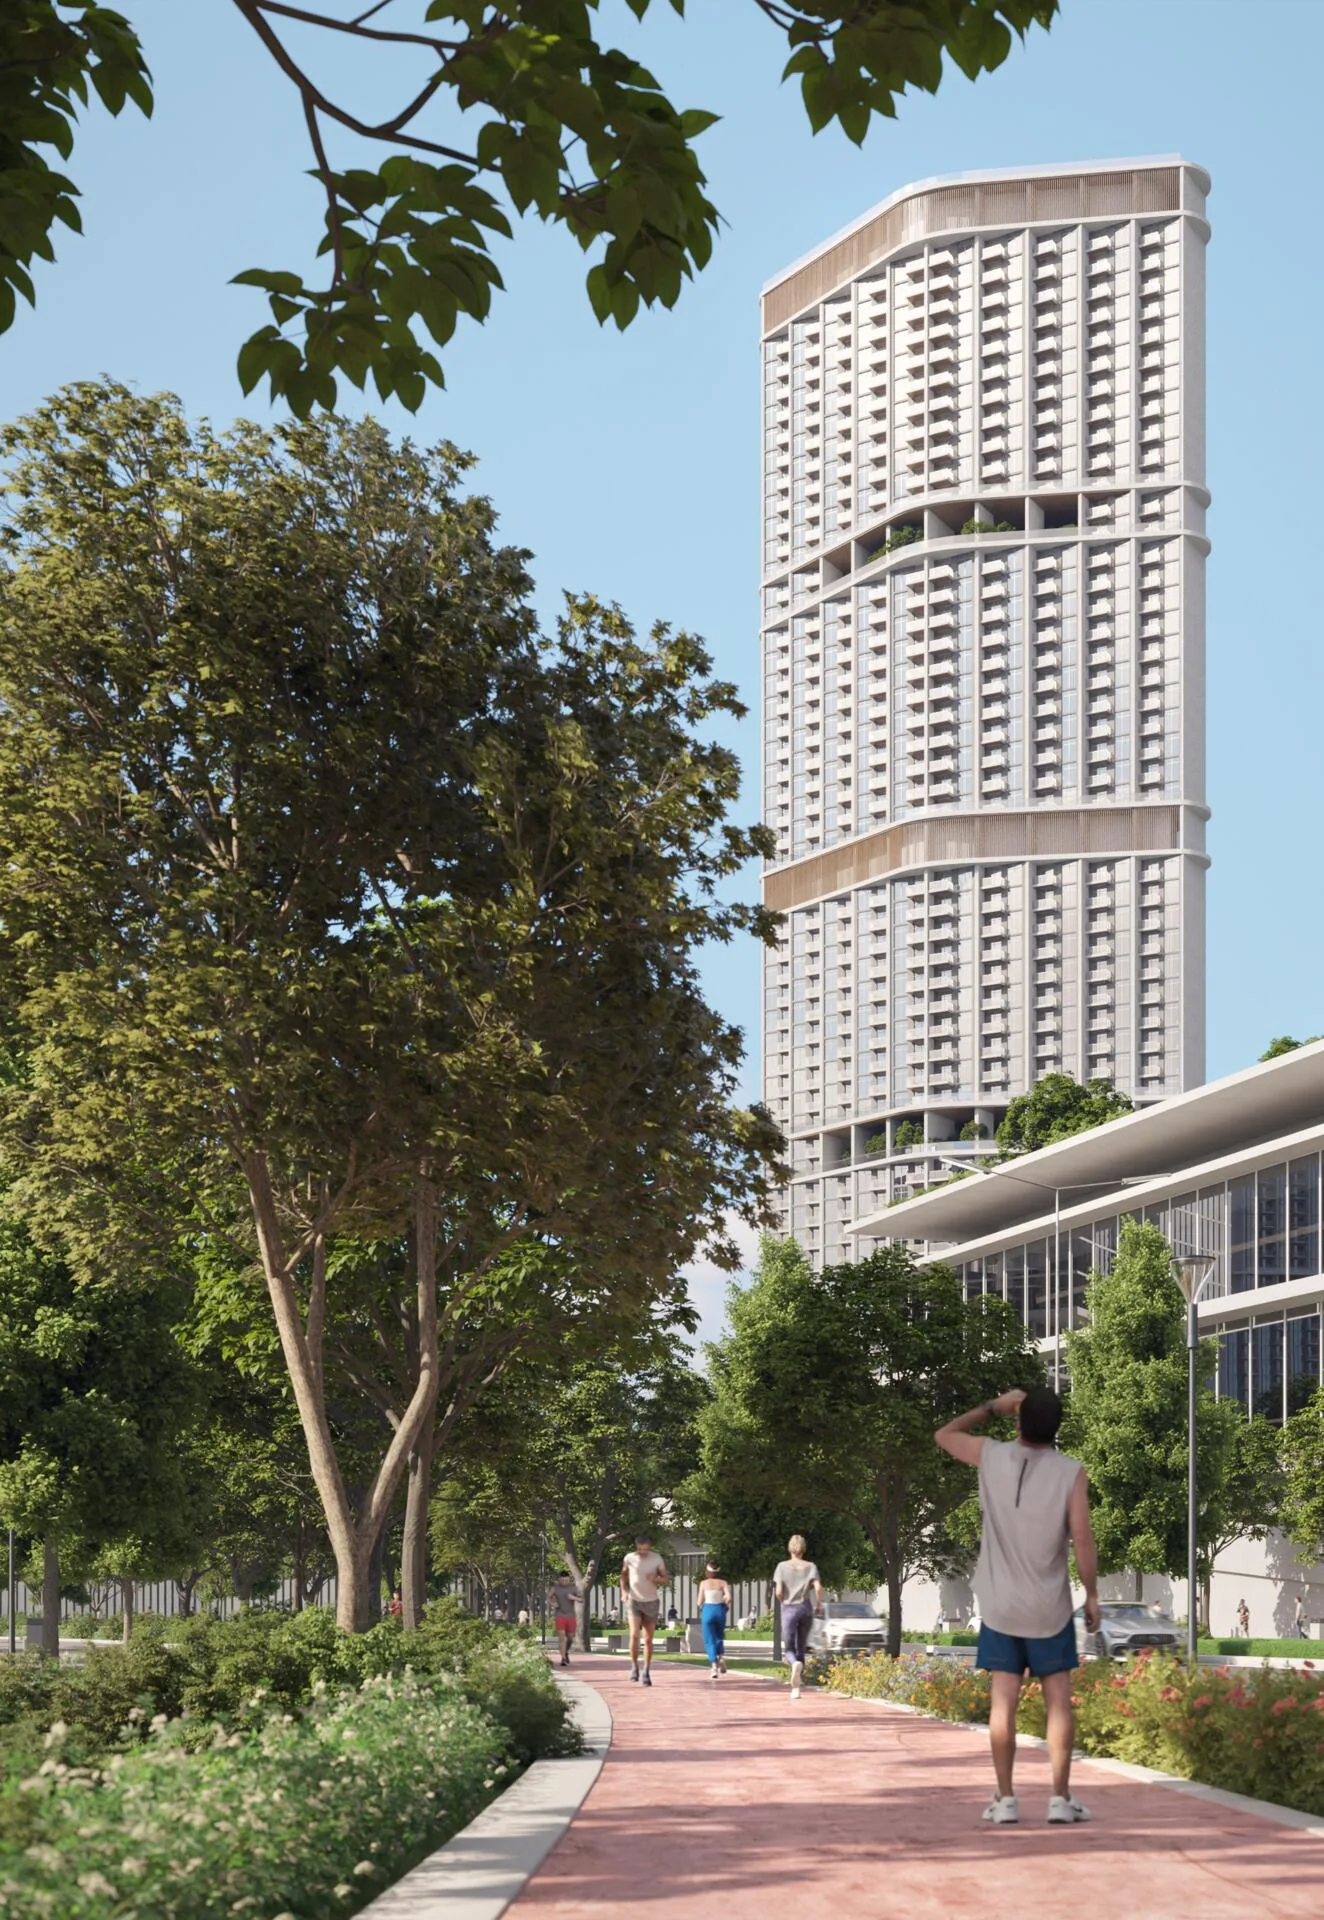
Fitness trails are intended for endurance training.
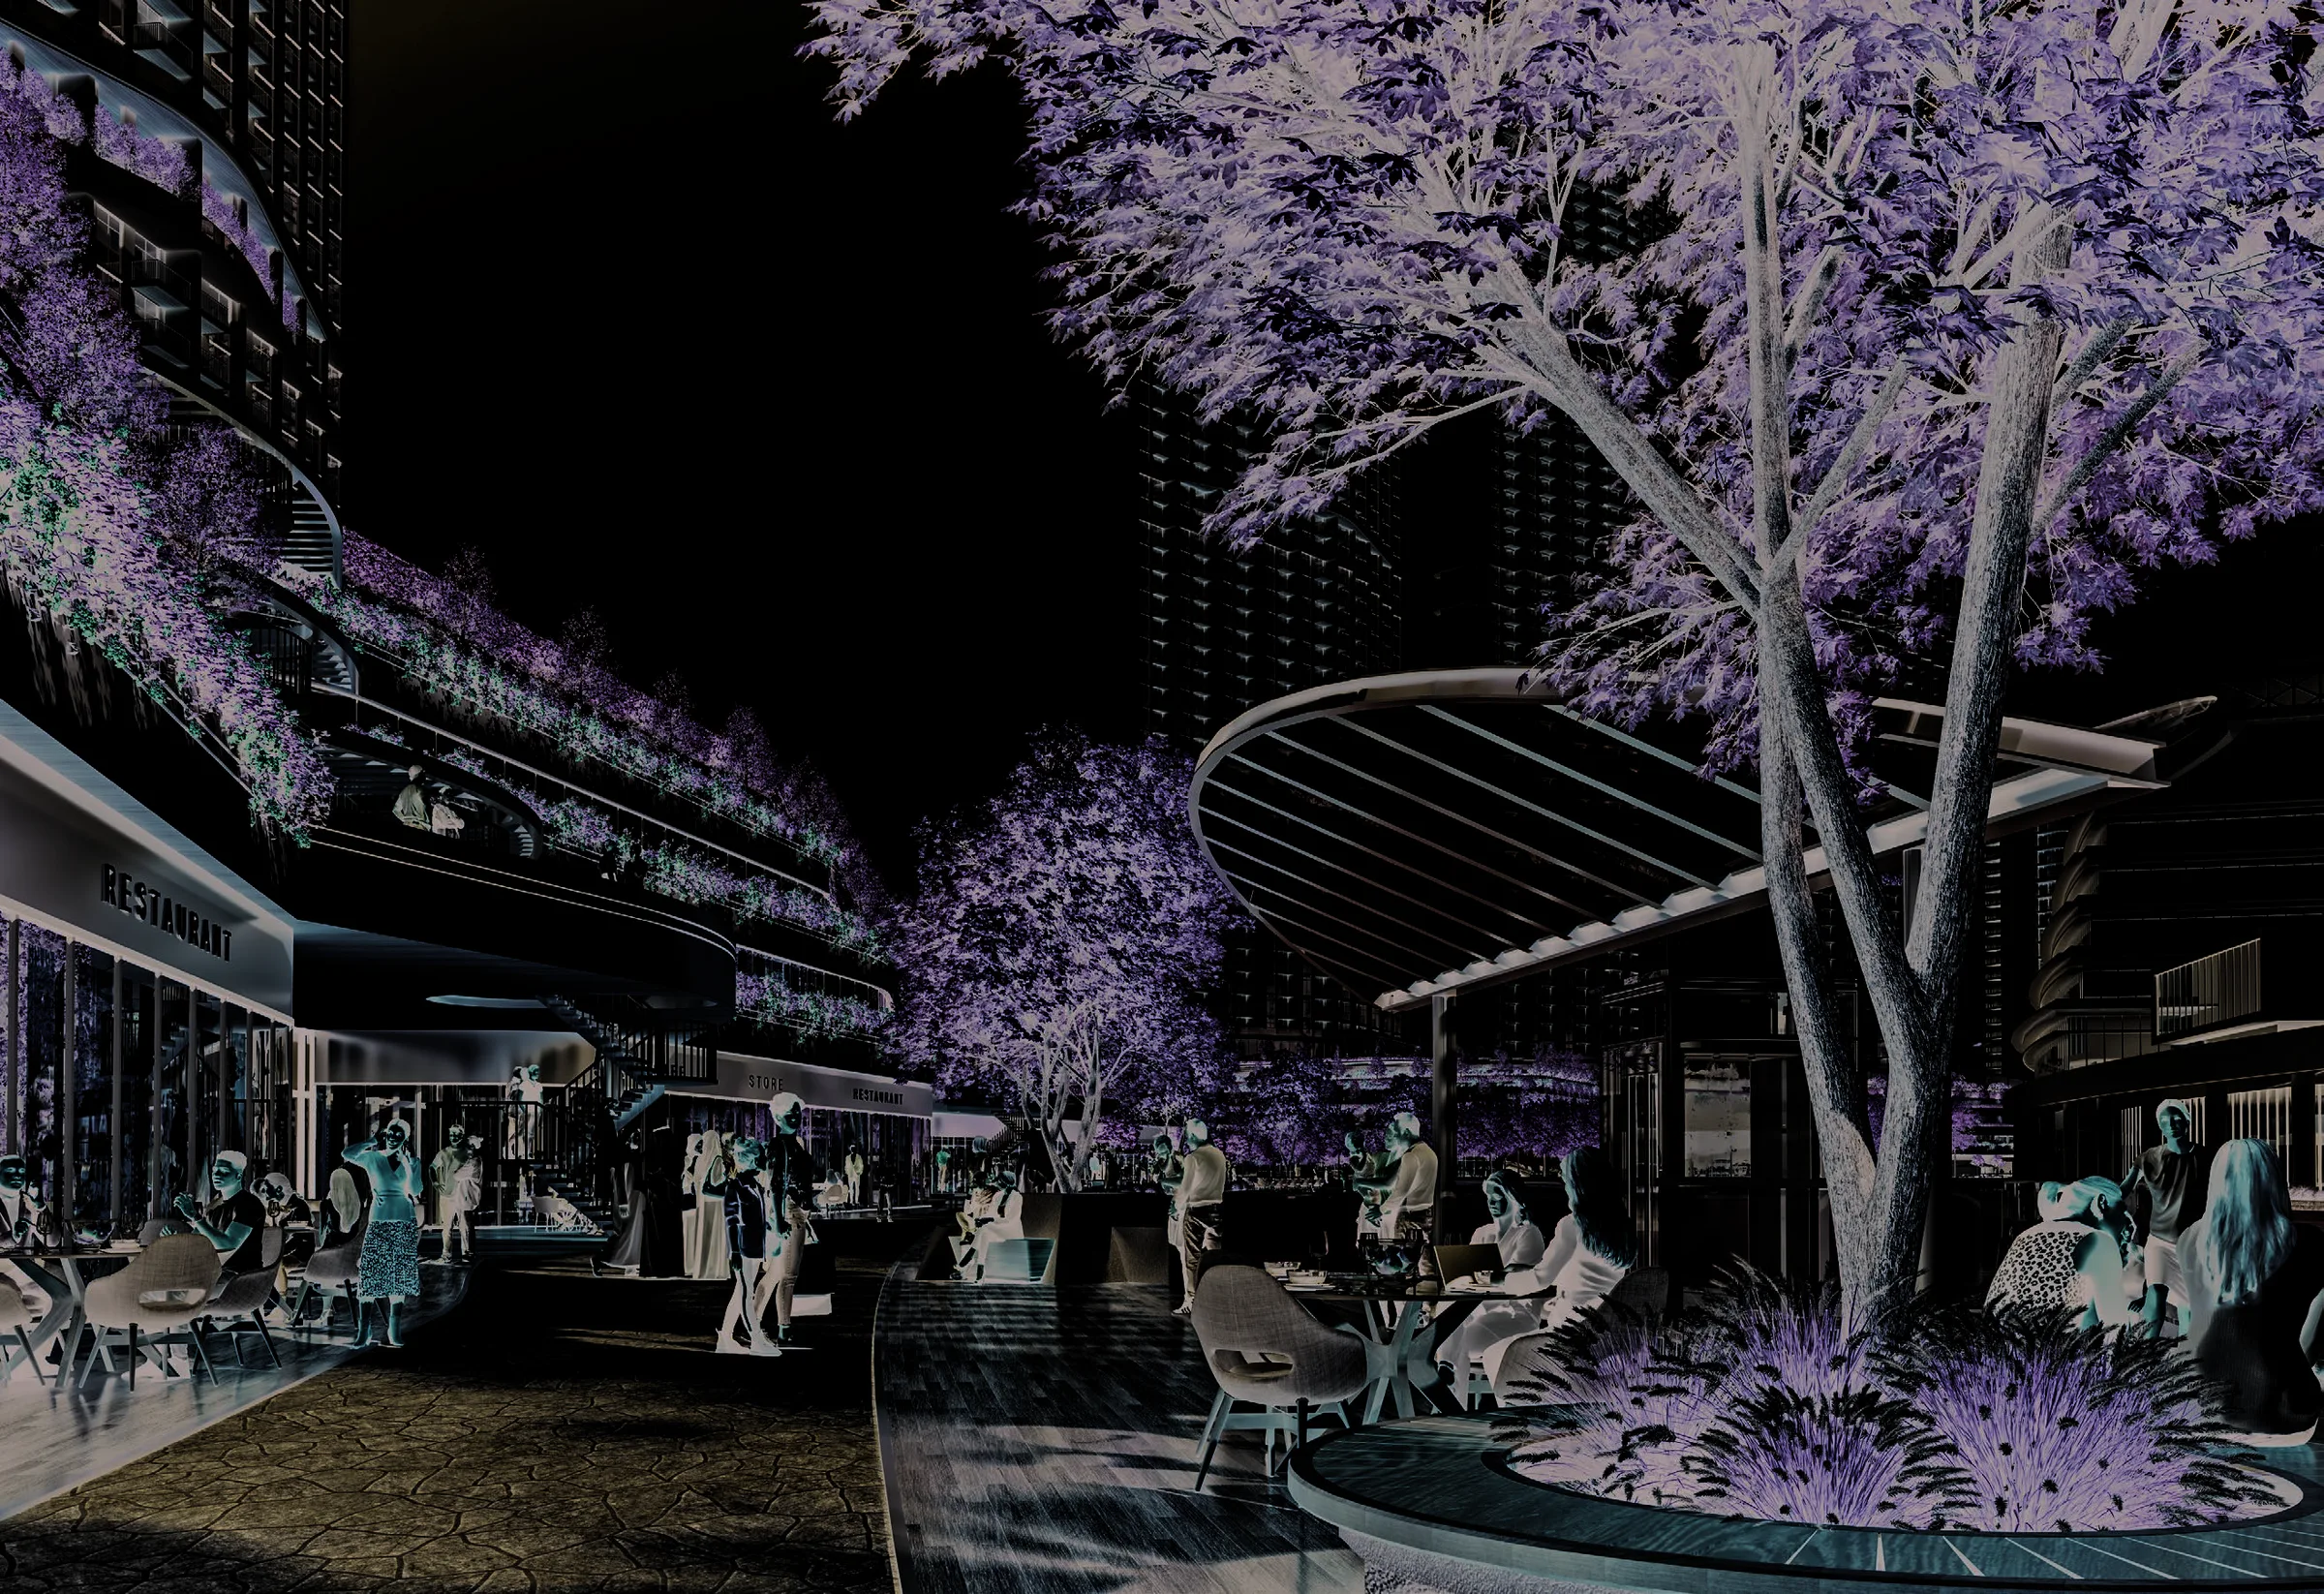
Relaxing above the city
The Sky Gardens offer views of the city and landscaped greenery.
The gardens are planned to offer leisure activities.
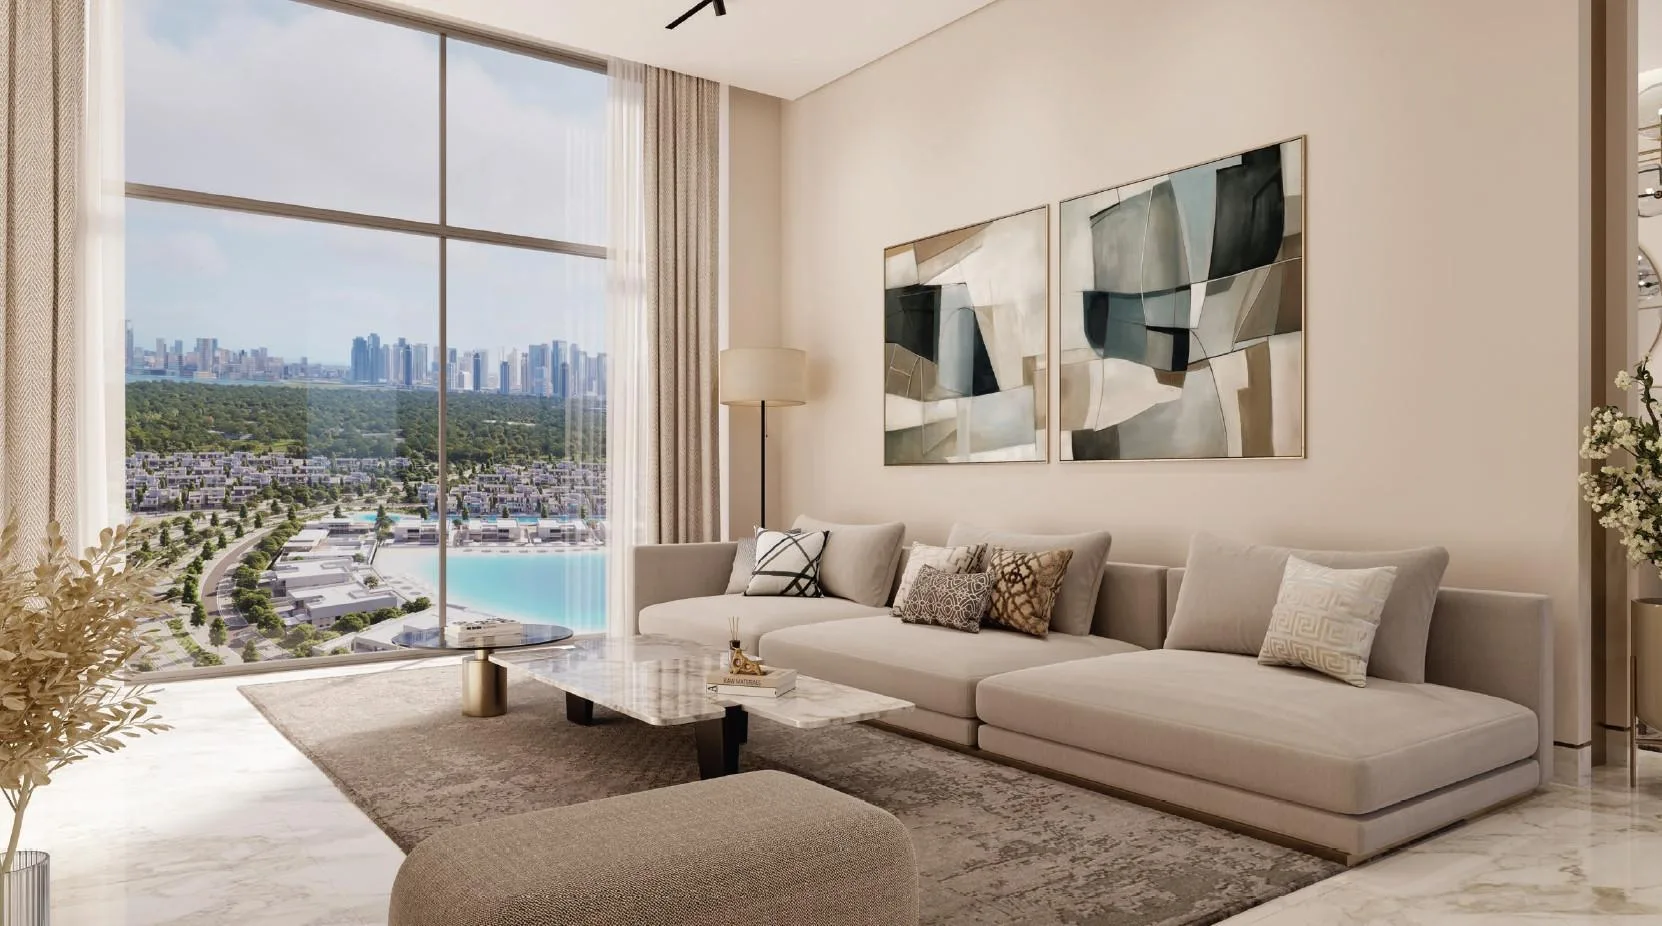
1-bedroom apartments at 340 Riverside Crescent
The 1-bedroom apartments come in Type A and Type B layouts. Type B includes a guest bathroom.
In the standard Type A layout, the interior measures 444.23 sq ft, the balcony adds 55.11 sq ft and the total area is 499.34 sq ft. The kitchen and dining area measures 3,250 by 2,250 mm, and the living room measures 3,350 by 3,000 mm. There is a separate bedroom and bathroom, with an entrance hall by the door.
Type A Variant 1 in stack 04 has an interior area of 441.00 sq ft and a 54.36 sq ft balcony, for a total of 495.36 sq ft. Type A Variant 2 in stack 13 has 446.70 sq ft of interior space and a 55.11 sq ft balcony, for a total of 501.81 sq ft.
Read more
The Type B layout in stack 07 measures 756.38 sq ft, comprising 702.02 sq ft of interior space and a 54.36 sq ft balcony. In addition to the main bathroom, it has a guest bathroom.
The living room in the 1-bedroom Type B measures 3,400 by 4,550 mm, the dining room 3,800 by 2,800 mm and the kitchen 3,800 by 2,450 mm. The bedroom measures 3,050 by 3,600 mm. The utility room measures 1,200 by 1,150 mm and the guest bathroom 1,600 by 1,450 mm. The main bathroom measures 2,850 by 1,600 mm.
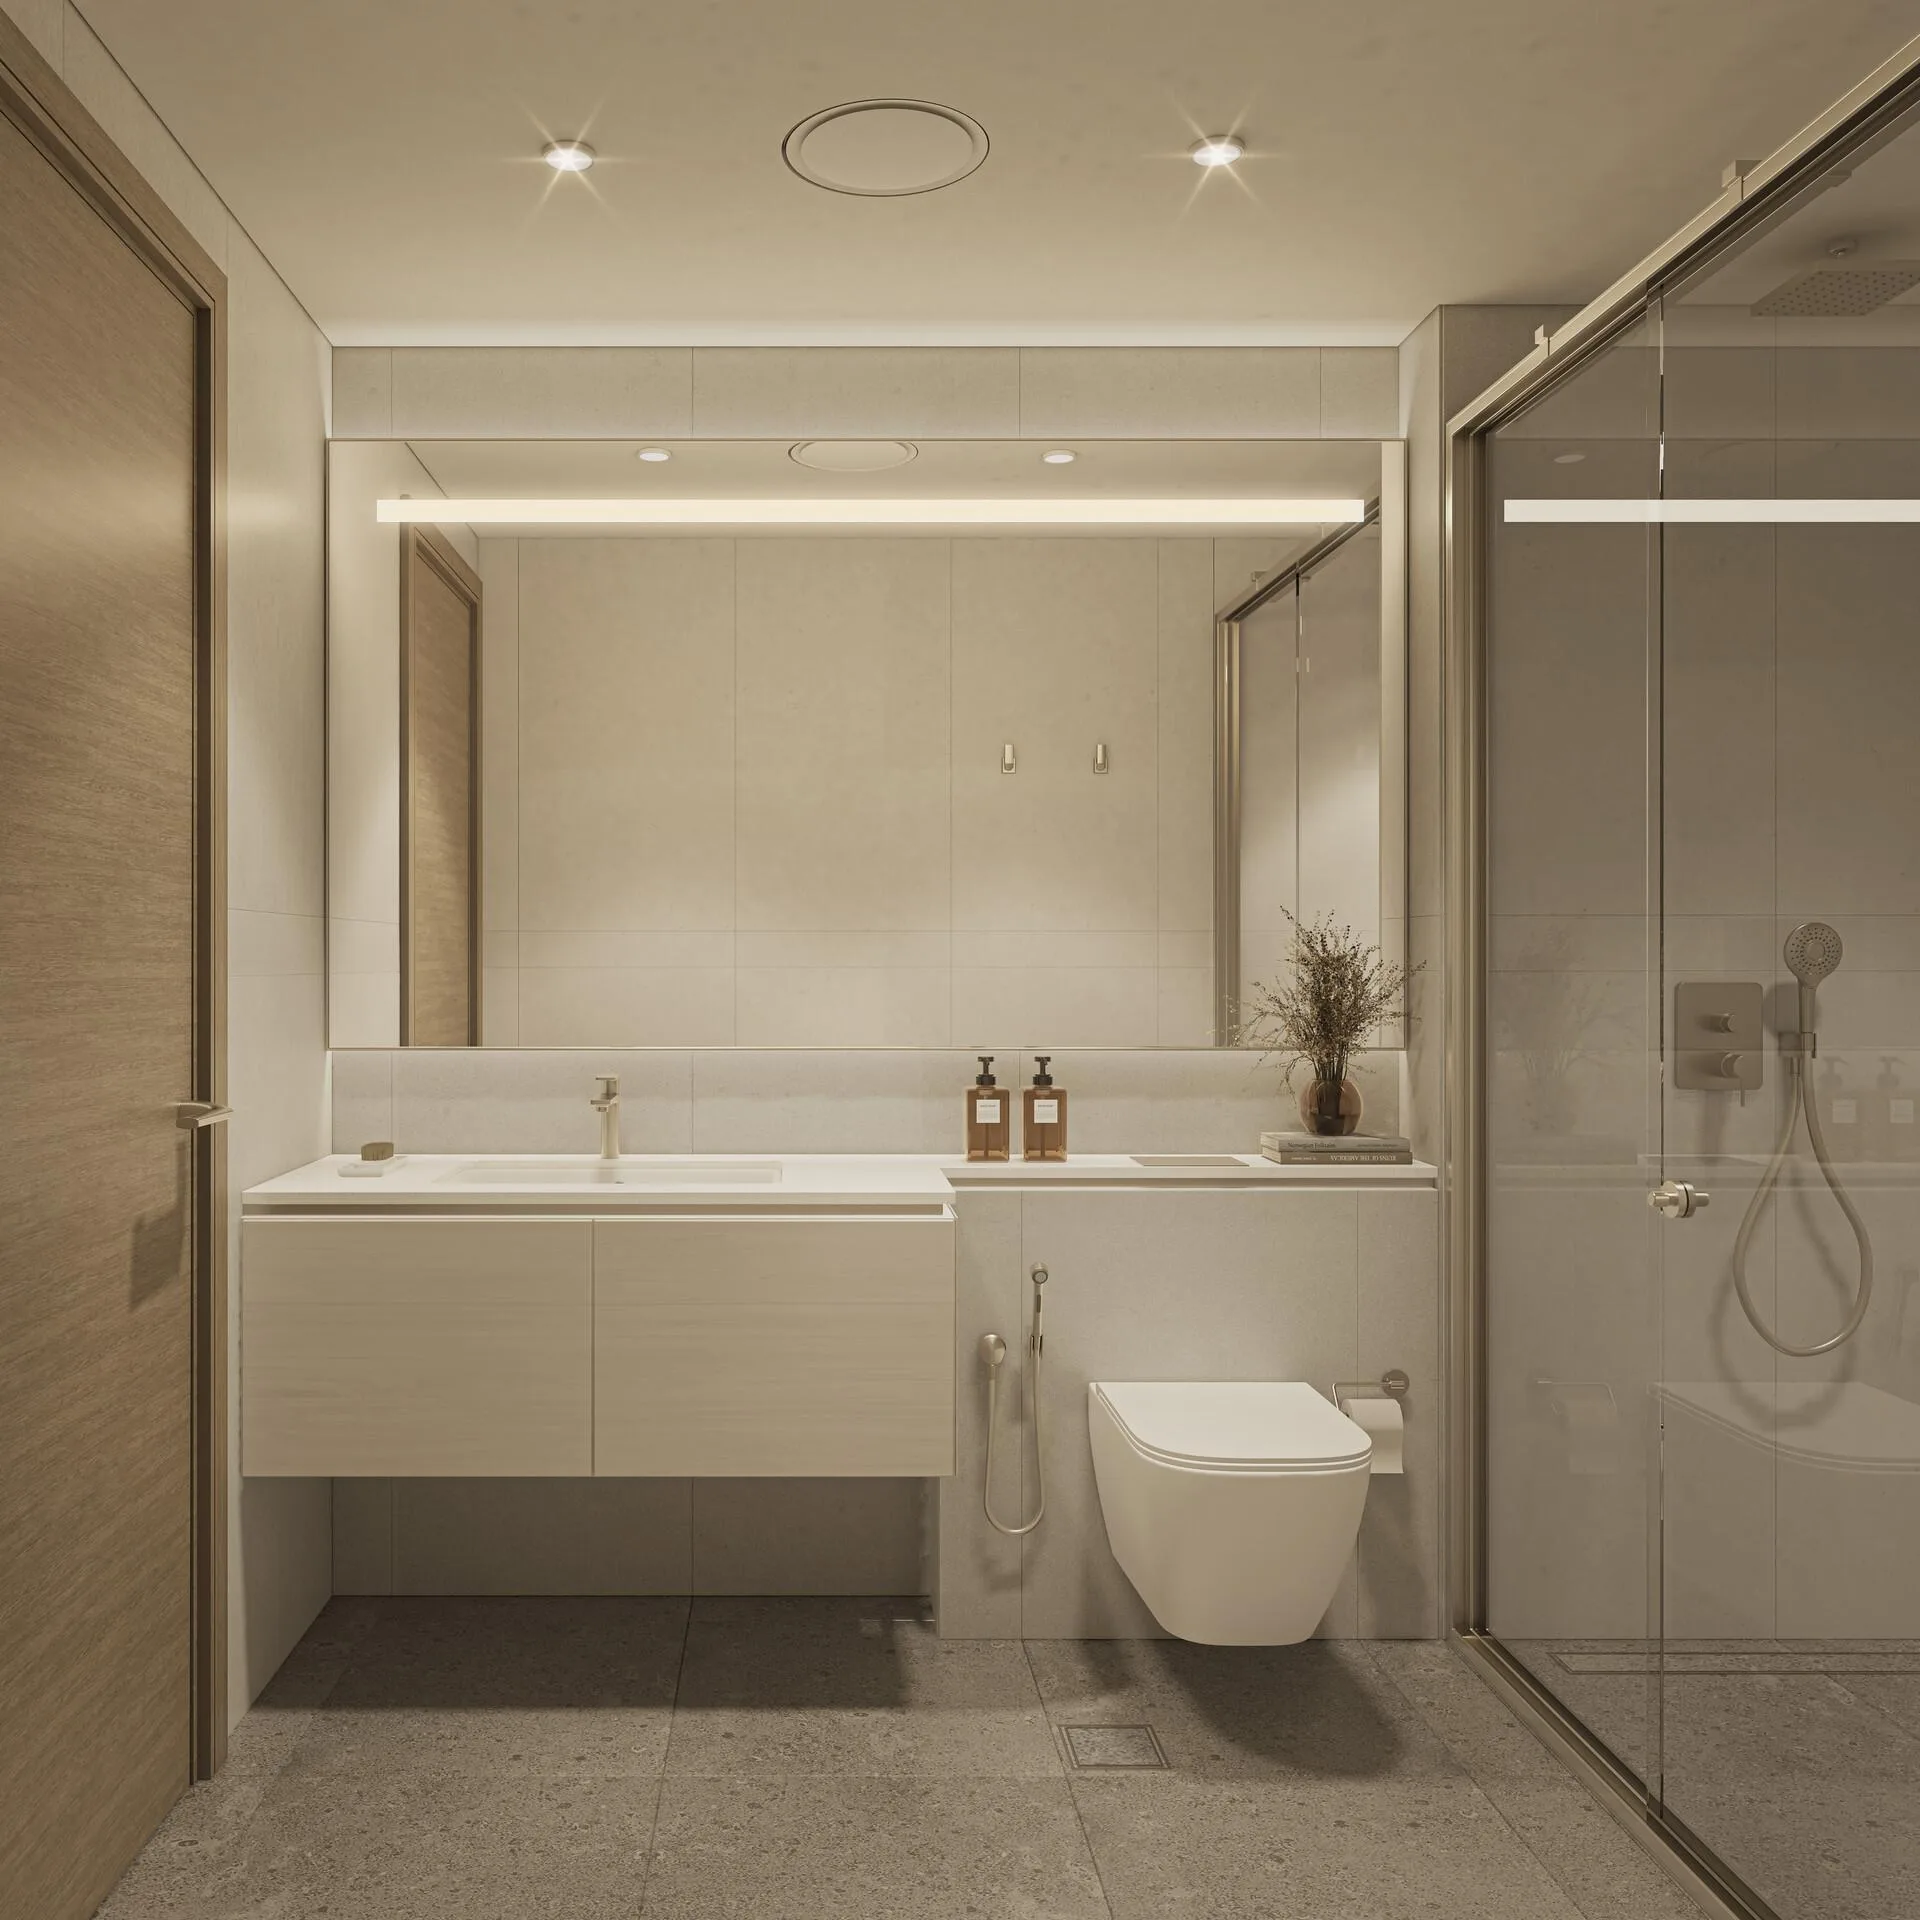
1.5-bedroom layouts: areas and rooms
In the 1.5-bedroom layouts, the main bedroom is complemented by a study.
Type A in stack 03 includes a guest bathroom and a balcony. The interior measures 585.02 sq ft, the balcony 54.36 sq ft and the total area is 639.38 sq ft. Type D in stack 10 has a different area: 629.47 sq ft inside and 55.11 sq ft on the balcony, for a total of 684.58 sq ft.
The Type B layout in stack 02 measures 689.97 sq ft, including 634.86 sq ft of interior space and a 55.11 sq ft balcony. It has a utility room measuring 850 by 900 mm. The STUDY/STORE measures 3,300 by 1,900 mm and is intended for use as a study or storage.
Read more
The kitchen and dining area in this Type B measures 3,750 by 3,750 mm, and the living room 3,400 by 3,000 mm. The bedroom measures 3,100 by 3,150 mm and the bathroom 2,850 by 1,600 mm. The balcony measures 3,350 by 1,250 mm.
Type B Variant 1 in stack 14 has a total area of 694.38 sq ft, comprising 639.27 sq ft of interior space and a 55.11 sq ft balcony. This variant is on floors 08-17, 21-29, 33-42 and 46-55.
The Type C layouts include a study, a guest bathroom and a 57.59 sq ft balcony. In stack 01, the total area is 870.48 sq ft, with 812.89 sq ft inside. Variant 1 in stack 15 measures 870.80 sq ft, of which 813.21 sq ft is interior space. Variant 2 in stack 09 has an interior area of 813.75 sq ft and a total area of 871.34 sq ft.
In the standard Type C, the bedroom measures 3,000 by 3,050 mm and the kitchen and dining area 4,050 by 3,950 mm. The STUDY/STORE measures 3,050 by 2,350 mm and the utility room 800 by 1,200 mm. The balcony measures 3,350 by 1,350 mm.
Type B in stack 02 is on floors 08-10, 12, 13 and 15-17. It is also on floors 22-27, 29, 33-40, 46-50 and 52-55.
- Type A, stack 03: 639.38 sq ft with a guest bathroom
- Type D, stack 10: 684.58 sq ft with a balcony
- Type B and Variant 1, stacks 02 and 14: 689.97 and 694.38 sq ft
- Type C, Variant 1 and Variant 2, stacks 01, 15 and 09: 870.48; 870.80; 871.34 sq ft
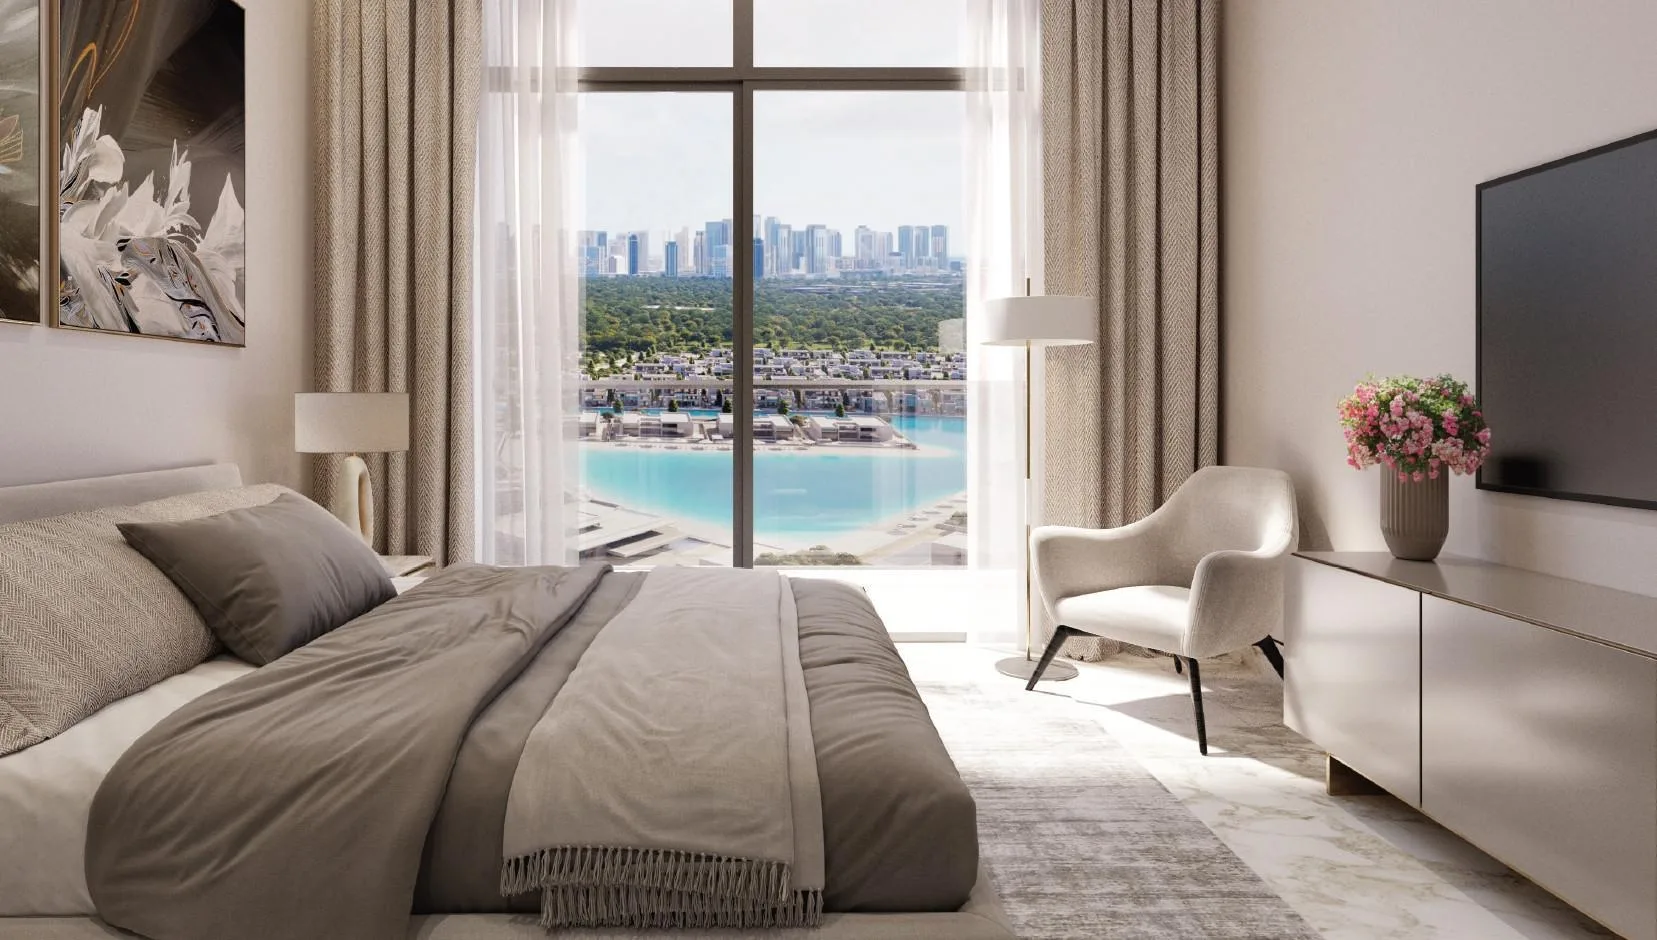
2-bedroom and 2.5-bedroom residences at 340 Riverside Crescent
The 2-bedroom Type A includes a balcony, while Type B also has a guest bathroom.
The standard Type A in stack 05 has 812.78 sq ft of interior space and a 134.76 sq ft balcony, for a total of 947.54 sq ft. Type A Variant 1 in stack 12 has 814.29 sq ft of interior space and a 133.58 sq ft balcony, for a total of 947.87 sq ft.
The kitchen and dining area in the 2-bedroom Type A measures 4,050 by 3,200 mm, and the living room 3,900 by 3,300 mm. The bedrooms measure 3,200 by 3,000 and 3,150 by 3,000 mm. The bathrooms measure 2,650 by 1,600 and 1,600 by 2,600 mm, and the utility room 1,000 by 850 mm.
Read more
The 2-bedroom Type B layout in stack 11 measures 1,132.79 sq ft. The interior accounts for 1,023.97 sq ft and the balcony for 108.82 sq ft.
The living room in the 2-bedroom Type B measures 3,350 by 6,050 mm and the dining room 3,250 by 4,050 mm. The kitchen measures 3,400 by 1,800 mm. The guest bathroom measures 800 by 1,450 mm and the utility room 1,400 by 800 mm. The bedrooms measure 3,200 by 3,000 and 3,150 by 3,350 mm. The bathrooms measure 1,600 by 3,150 and 2,850 by 1,600 mm.
The 2.5-bedroom Type A in stack 08 includes a separate study. The interior measures 1,024.94 sq ft, the balcony 112.81 sq ft and the total area is 1,137.75 sq ft.
The STUDY/STORE in the 2.5-bedroom layout measures 3,050 by 2,300 mm. The kitchen and dining area measures 4,000 by 4,350 mm, and the living room 3,400 by 3,200 mm. The bedrooms measure 3,000 by 3,550 and 3,000 by 3,050 mm. The bathrooms measure 3,200 by 1,550 and 1,600 by 2,600 mm, and the utility room 1,200 by 1,150 mm.
Buying at 340 Riverside Crescent
Payment plan: sixty-forty.
During construction, forty percent of the price is paid in four instalments. You pay the remaining forty percent when you receive the keys.
A DLD fee of four percent is payable separately, on top of the apartment price.
What to know in advance
The tower is still under construction. If you need a home to move into immediately, this project is not suitable; this stage may suit you if you are prepared to wait for completion.
The nearby metro station is only planned. If you rely on the metro for daily travel, you cannot count on the future station as an operating one. This is less significant for buyers whose journeys do not depend on the metro.
We will go through each point: what has already been decided, what depends on the building and apartment, and which documents to review in advance.
Enquire about pricesYour question about an apartment
Tell us which layout interests you and what you would like to discuss before buying.
How the purchase works
- Ownershipfreehold ownership for foreign buyers
- Project escrow bankEmirates Nbd Bank (P.J.S.C)
- Service charge194 AED per m² per year
- Buyer’s commissionnone, paid by the developer
plus a 4% DLD fee
What’s inside the complex
- Pets allowed
Location
- The Dubai Mall5.3 km
- Burj Khalifa and Downtown5.7 km
- Kite Beach9.7 km
- DXB Airport9.8 km
- Palm Jumeirah20 km
- Dubai Marina21 km
Distances are measured in a straight line to make addresses easier to compare.
Construction progress
Sobha: from interior design to residential communities
The international development company was founded by PNC Menon. It began in Oman as an interior design business.
Today, the company creates residential communities and undertakes construction projects and investments in the UAE and Oman. It also operates in Bahrain, Brunei and India.
What our clients say
A huge thank you to Art Estate and especially Sergey Churganov for helping us find an apartment. We have already bought it in Dubai, near the Marina, in a great complex. Sergey really has nerves of steel. I must have looked at 150 apartments. He calmly answered all 250 thousand of my questions, reassured me, explained everything and showed me everything.
I bought an apartment in Dubai, and Konstantin Nazarov handled the transaction. Excellent service and trust. Buying property in another country felt risky at first. Konstantin, thank you for your openness and honesty. When large sums of money are involved, that is hugely important. He even made himself available at night because a decision and booking were needed urgently. Konstantin shows everything as it is, just the facts, no games. That inspires trust.
We bought a studio in Dubai and later sold it at a profit. Sergey Churganov helped us. Thank you for your professional approach and the exceptionally high level of service and involvement! I recommend you without hesitation.
I would like to thank Art Estate and Konstantin Nazarov personally! He is a true professional. I was very nervous when I decided to buy property in Abu Dhabi, but Konstantin guided me through every stage of the transaction with such confidence and calm, practically holding my hand throughout!
I am very happy with the experience! I bought a studio in Abu Dhabi last May. I am new to investing, and the team has helped at every stage, from the paperwork to transferring payments. They are always available, and I feel I am in good hands. I sincerely recommend them! Once we rent out this studio, we will go straight back to this agency for our next investment.
We met the head of this company, Sergey Churganov, on another continent. I would like to say that the company is led by a professional and a man of his word, so it can and should be trusted! We successfully signed a contract to buy property in Abu Dhabi.
Key facts
What apartments are available in the tower?
The project includes apartments with 1, 1.5, 2 and 2.5 bedrooms. Type A, Type B and the other names refer to layouts within each category, so the same letter designation is used for apartments of different sizes.
Are pets allowed?
Pets are allowed in the building.
When is 340 Riverside Crescent due for completion?
Completion is scheduled for Q4 2027. The project is currently 55% complete.
What is the payment plan?
Payment plan: 20% on booking · 40% during construction · 40% on handover (plus a 4% DLD fee). The instalment terms are set out in the contract with the developer. The broker will send the exact schedule along with the price list.
Can a foreign national buy property here?
Yes. The project is in a freehold zone, so a foreign buyer can register full ownership in their own name, with no time limit or local partner required.
Where does the buyer's money go?
It goes into the project's escrow account at Emirates Nbd Bank (P.J.S.C). The developer receives the funds in stages as construction progresses. This is required by the emirate's law.
How much do your services cost?
Nothing. The developer pays the broker's commission, and this does not change the price for the buyer. We help you find a project, check the terms and guide the transaction through to handover.
Apartments in this building
The developer has sold out here. Apartments still come onto the market when owners resell or, occasionally, when a buyer's deal falls through and an apartment returns to sale.
Apartments here have sold for between AED 1.21 million and AED 2.58 million. These are past transactions, not current offers.
- Resale from an owner in this building
- An apartment returned to the developer if a buyer's deal falls through
- Similar buildings nearby in the same budget
- Free for the buyer. The developer pays the commission
Also viewed with this project
Information on this page was updated on .